



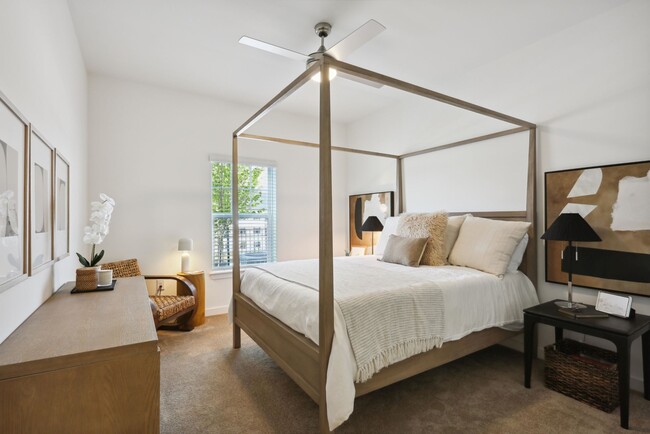

This single-floor residence presents a clean, contemporary design throughout its well-organized layout. The open-concept living and kitchen area serves as the heart of the unit, where durable wood-look flooring flows seamlessly underfoot. The kitchen is equipped with stainless steel appliances, including a refrigerator, range, microwave, and dishwasher, complemented by two-tone gray and white cabinetry, granite-style countertops, and a classic white subway tile backsplash. A ceiling fan overhead and multiple windows allow natural light to fill the connected living space. The bedrooms feature soft wall-to-wall carpeting and neutral white walls, with ceiling fans and windows providing comfort and natural light. The primary bedroom connects to a full bathroom appointed with a dual-sink vanity, granite countertops, wood-look flooring, and a soaking tub with a tiled surround. A dedicated walk-in closet with wire shelving and carpet flooring offers generous storage. A separate laundry room houses a full-size washer and dryer on wood-look flooring with additional wire shelving above. Throughout, the unit maintains a bright, neutral palette that creates a clean and functional living environment.
-
Monthly Rent
$1,372 - $1,966
-
Bedrooms
1 - 2 bd
-
Bathrooms
1 - 2 ba
-
Square Feet
756 - 1,176 sq ft

Highlights
- Top Rated by Renters
- Pet Washing Station
- High Ceilings
- Pool
- Walk-In Closets
- Office
- Walking/Biking Trails
- Island Kitchen
- Sundeck
Pricing & Floor Plans
-
Unit 322price $1,379square feet 816availibility Now
-
Unit 634price $1,397square feet 816availibility Sep 6
-
Unit 323price $1,397square feet 816availibility Sep 14
-
Unit 526price $1,395square feet 756availibility Now
-
Unit 136price $1,373square feet 756availibility Feb 21, 2027
-
Unit 415price $1,586square feet 1,164availibility Now
-
Unit 724price $1,489square feet 1,164availibility Feb 21, 2027
-
Unit 220price $1,581square feet 1,176availibility Now
-
Unit 711price $1,623square feet 1,176availibility Sep 7
-
Unit 520price $1,590square feet 1,176availibility Oct 4
-
Unit 322price $1,379square feet 816availibility Now
-
Unit 634price $1,397square feet 816availibility Sep 6
-
Unit 323price $1,397square feet 816availibility Sep 14
-
Unit 526price $1,395square feet 756availibility Now
-
Unit 136price $1,373square feet 756availibility Feb 21, 2027
-
Unit 415price $1,586square feet 1,164availibility Now
-
Unit 724price $1,489square feet 1,164availibility Feb 21, 2027
-
Unit 220price $1,581square feet 1,176availibility Now
-
Unit 711price $1,623square feet 1,176availibility Sep 7
-
Unit 520price $1,590square feet 1,176availibility Oct 4
Fees and Policies
The fees listed below are community-provided and may exclude utilities or add-ons. All payments are made directly to the property and are non-refundable unless otherwise specified. Use the Cost Calculator to determine costs based on your needs.
-
Utilities & Essentials
-
Amenity FeeCharged per unit.$20 / mo
-
Valet TrashCharged per unit.$35 / mo
-
-
One-Time Basics
-
Due at Application
-
Application Fee Per ApplicantCharged per applicant.$85
-
-
Due at Move-In
-
Administrative FeeCharged per unit.$150
-
-
Due at Application
-
Dogs
-
Dog FeeCharged per pet.$300
-
Dog RentCharged per pet.$20 / mo
75 lbs. Weight LimitRestrictions:For the safety and comfort of all residents, we do not allow the following dog breeds (including predominant mixes): Doberman, German Shepherd, Rottweiler, Great Dane, Pit Bull–type, Chow, Husky–type, Alaskan Malamute, Mastiff–type (including Bull Mastiff and Cane Corso), Wolf dog hybrids, St. Bernard, Akita, Staffordshire Terrier. Dogs restricted by local laws are also not permitted. The following pets are prohibited: Ferrets, Reptiles, Tarantulas, Rodents, Exotic Species.Read More Read LessComments -
-
Cats
-
Cat FeeCharged per pet.$300
-
Cat RentCharged per pet.$20 / mo
75 lbs. Weight LimitRestrictions:For the safety and comfort of all residents, we do not allow the following dog breeds (including predominant mixes): Doberman, German Shepherd, Rottweiler, Great Dane, Pit Bull–type, Chow, Husky–type, Alaskan Malamute, Mastiff–type (including Bull Mastiff and Cane Corso), Wolf dog hybrids, St. Bernard, Akita, Staffordshire Terrier. Dogs restricted by local laws are also not permitted. The following pets are prohibited: Ferrets, Reptiles, Tarantulas, Rodents, Exotic Species.Comments -
-
Other
Property Fee Disclaimer: Based on community-supplied data and independent market research. Subject to change without notice. May exclude fees for mandatory or optional services and usage-based utilities.
Details
Lease Options
-
3 - 14 Month Leases
-
Short term lease
Property Information
-
Built in 2023
-
210 units/3 stories
Matterport 3D Tours
About Arcadia Cartersville
Nestled just off Interstate 75, where Georgia's foothills meet Main Street charm, Arcadia Cartersville Apartments delivers elevated comfort with a quiet, close-knit ambiance. These apartments in Cartersville, GA feature one and two-bedroom layouts with stainless-steel appliances, granite countertops, wood-plank flooring, and generous closet space. Every detail, from the two-toned cabinetry to the garden tubs and full-size laundry, has been considered to make your home both beautiful and livable. Step outside and explore our resort-style pool with a sundeck, a fully equipped fitness center, and a pet spa that gives four-legged residents their own kind of luxury. It's not just what's inside that counts. You're minutes from Pine Mountain Trail, Downtown Cartersville, and the Tellus Science Museum—where culture and nature meet in one unforgettable backdrop. Schedule your tour today and experience home, redefined!
Arcadia Cartersville is an apartment community located in Bartow County and the 30121 ZIP Code. This area is served by the Cartersville City School District attendance zone.
Unique Features
- Accessible Unit
- Car Washing Station
- Carpeted Bedrooms
- Ceiling Fan
- Central Heating and Air Conditioning
- EV Charging Stations
- Expansive Laundry Room
- Full-size Washer/Dryer Included
- Garden Tubs
- Generous Closets
- Glass-Top Stove
- Ground Level Accessibility
- Kitchen Islands*
- Modern Two-Toned Kitchen Cabinetry
- On-Site Parking
- Outdoor Kitchen and Grilling Station
- Patio/Balcony
- Poolside Fire Pit
- Resident Office Lounge
- Resident Reward Program
- USB Integrated Outlets
- White Subway Tile Backsplash
- Wood Plank Flooring
Community Amenities
Pool
Fitness Center
Laundry Facilities
Clubhouse
- Package Service
- Laundry Facilities
- Maintenance on site
- Property Manager on Site
- Trash Pickup - Door to Door
- Pet Washing Station
- EV Charging
- Car Wash Area
- Clubhouse
- Lounge
- Fitness Center
- Pool
- Walking/Biking Trails
- Gated
- Sundeck
- Picnic Area
Apartment Features
Washer/Dryer
Air Conditioning
Dishwasher
Hardwood Floors
Walk-In Closets
Island Kitchen
Granite Countertops
Microwave
Indoor Features
- Washer/Dryer
- Air Conditioning
- Heating
- Ceiling Fans
- Sprinkler System
Kitchen Features & Appliances
- Dishwasher
- Disposal
- Ice Maker
- Granite Countertops
- Stainless Steel Appliances
- Island Kitchen
- Eat-in Kitchen
- Kitchen
- Microwave
- Oven
- Range
- Refrigerator
- Freezer
Model Details
- Hardwood Floors
- Carpet
- High Ceilings
- Office
- Walk-In Closets
- Window Coverings
- Balcony
- Patio
Adjacent to Lake Allatoona, Cartersville is centered in a great location near amenities, local establishments, and lakefront living. Cartersville is located within the northwest edge of the Atlanta metro area, and is known for its welcoming community, safe suburban streets, and affordable rentals. You’ll find locals hiking along Pine Mountain Trail, exploring the Booth Western Art Museum, enjoying the Tellus Science Museum, or visiting the Etowah Indian Mounds Historic Site. Great schools, community parks, and charming suburban neighborhoods await in Cartersville. Although there are many residential neighborhoods in the city, Cartersville’s downtown district offers an array of local restaurants, shops, and museums as well.
Learn more about living in Cartersville- Package Service
- Laundry Facilities
- Maintenance on site
- Property Manager on Site
- Trash Pickup - Door to Door
- Pet Washing Station
- EV Charging
- Car Wash Area
- Clubhouse
- Lounge
- Gated
- Sundeck
- Picnic Area
- Fitness Center
- Pool
- Walking/Biking Trails
- Accessible Unit
- Car Washing Station
- Carpeted Bedrooms
- Ceiling Fan
- Central Heating and Air Conditioning
- EV Charging Stations
- Expansive Laundry Room
- Full-size Washer/Dryer Included
- Garden Tubs
- Generous Closets
- Glass-Top Stove
- Ground Level Accessibility
- Kitchen Islands*
- Modern Two-Toned Kitchen Cabinetry
- On-Site Parking
- Outdoor Kitchen and Grilling Station
- Patio/Balcony
- Poolside Fire Pit
- Resident Office Lounge
- Resident Reward Program
- USB Integrated Outlets
- White Subway Tile Backsplash
- Wood Plank Flooring
- Washer/Dryer
- Air Conditioning
- Heating
- Ceiling Fans
- Sprinkler System
- Dishwasher
- Disposal
- Ice Maker
- Granite Countertops
- Stainless Steel Appliances
- Island Kitchen
- Eat-in Kitchen
- Kitchen
- Microwave
- Oven
- Range
- Refrigerator
- Freezer
- Hardwood Floors
- Carpet
- High Ceilings
- Office
- Walk-In Closets
- Window Coverings
- Balcony
- Patio
| Monday | 9:30am - 5:30pm |
|---|---|
| Tuesday | 9:30am - 5:30pm |
| Wednesday | 9:30am - 5:30pm |
| Thursday | 9:30am - 5:30pm |
| Friday | 9:30am - 5:30pm |
| Saturday | 10am - 5pm |
| Sunday | Closed |
| Colleges & Universities | Distance | ||
|---|---|---|---|
| Colleges & Universities | Distance | ||
| Drive: | 14 min | 10.4 mi | |
| Drive: | 21 min | 17.7 mi | |
| Drive: | 35 min | 21.0 mi | |
| Drive: | 35 min | 22.2 mi |


 The GreatSchools Rating helps parents compare schools within a state based on a variety of school quality indicators and provides a helpful picture of how effectively each school serves all of its students. Ratings are on a scale of 1 (below average) to 10 (above average) and can include test scores, college readiness, academic progress, advanced courses, equity, discipline and attendance data. We also advise parents to visit schools, consider other information on school performance and programs, and consider family needs as part of the school selection process.
View GreatSchools Rating Methodology
Data provided by GreatSchools.org © 2026. All rights reserved.
Scores provided by
 What do Walkability, Transit, Drivability, and Bikeability mean?
Walkability measures the walking distance to day-to-day needs.
Transit measures access to public transportation.
Drivability measures congestion, parking availability, and access to major roads.
Bikeability measures the suitability for cycling.
How It Works
What do Walkability, Transit, Drivability, and Bikeability mean?
Walkability measures the walking distance to day-to-day needs.
Transit measures access to public transportation.
Drivability measures congestion, parking availability, and access to major roads.
Bikeability measures the suitability for cycling.
How It Works
Traffic
BusyAirport
CalmBusinesses
CalmScores provided by
HowLoud What is a Sound Score Rating? A Sound Score Rating aggregates noise caused by vehicle traffic, airplane traffic and local sources. How It WorksArcadia Cartersville Photos
-
Arcadia Cartersville
-
2BR, 2BA - 1,176SF
-
-
-
-
-
-
-
Models
-
1 Bedroom
-
1 Bedroom
-
2 Bedrooms
-
2 Bedrooms
Nearby Apartments
Within 50 Miles of Arcadia Cartersville
-
The Dawson Cartersville
91 Somerset Club Dr SE
Cartersville, GA 30121
$1,195 - $2,061
1-4 Br 1.8 mi
-
Arbors at Smyrna
1901 Old Concord Rd
Smyrna, GA 30080
$1,315 - $1,710
1-3 Br 22.6 mi
-
Henley at Mirror Lake
100 Woods Walk
Villa Rica, GA 30180
$1,365 - $2,454
1-3 Br 31.5 mi
-
Dunwoody Glen
6750 Peachtree Industrial Blvd
Atlanta, GA 30360
$975 - $1,995
1-3 Br 32.7 mi
-
The Hendrix
1000 Barone Ave
Atlanta, GA 30329
$1,419 - $2,673
1-3 Br 34.2 mi
-
Bridgewater
1500 Ridge Brook Tr.
Duluth, GA 30096
$1,259 - $2,136 Total Monthly Price
1-3 Br 37.9 mi
Arcadia Cartersville has units with in‑unit washers and dryers, making laundry day simple for residents.
Utilities are not included in rent. Residents should plan to set up and pay for all services separately.
Parking is available at Arcadia Cartersville. Contact this property for details.
Arcadia Cartersville has one to two-bedrooms with rent ranges from $1,372/mo. to $1,966/mo.
Yes, Arcadia Cartersville welcomes pets. Breed restrictions, weight limits, and additional fees may apply. View this property's pet policy.
A good rule of thumb is to spend no more than 30% of your gross income on rent. Based on the lowest available rent of $1,372 for a one-bedroom, you would need to earn about $54,880 per year to qualify. Want to double-check your budget? Calculate how much rent you can afford with our Rent Affordability Calculator.
Arcadia Cartersville is offering Specials for eligible applicants, with rental rates starting at $1,372.
Yes! Arcadia Cartersville offers 3 Matterport 3D Tours. Explore different floor plans and see unit level details, all without leaving home.
75 Overlook Pky
Cartersville, GA 30121