
Located at 14843 Orchard Pkwy in Westminster, CO, this two-story, two-bedroom, two-bathroom residence is thoughtfully designed with a clean, modern aesthetic. The main level features an open-concept layout where the kitchen, dining, and living areas flow seamlessly together. The kitchen is a standout, boasting white shaker cabinetry with a white subway tile backsplash, stainless steel appliances, a large central island with bar seating, and pendant lighting. Light hardwood-style flooring runs throughout the main level, complementing the bright, neutral palette. The dining area leads to a private balcony through sliding glass doors, filling the space with natural light. The living room is warm and inviting, featuring large windows and ample room for comfortable furnishings. A pantry and dedicated laundry area add to the functional layout. Upstairs, the two bedrooms offer plush carpeting and generous closet space. The primary bedroom features large windows with outdoor views and connects to a private en-suite bathroom with a white vanity and matte black hardware. A second full bathroom with a tub-shower combination serves the additional bedroom. Five closets throughout ensure abundant storage across both floors.

-
Total Monthly Price
$1,418 - $2,584
-
Bedrooms
Studio - 3 bd
-
Bathrooms
1 - 2 ba
-
Square Feet
635 - 1,444 sq ft
Highlights
- Media Center/Movie Theatre
- Cabana
- High Ceilings
- Pool
- Walk-In Closets
- Deck
- Spa
- Pet Play Area
- Zen Garden
Pricing & Floor Plans
-
Unit K-111price $1,418square feet 635availibility Now
-
Unit F-102price $1,418square feet 635availibility Now
-
Unit I-309price $1,510square feet 635availibility Now
-
Unit S-304price $1,590square feet 767availibility Now
-
Unit K-207price $1,656square feet 767availibility Now
-
Unit P-307price $1,666square feet 767availibility Now
-
Unit Q-204price $1,707square feet 851availibility Aug 19
-
Unit N-209price $1,733square feet 851availibility Aug 22
-
Unit N-309price $1,719square feet 851availibility Sep 4
-
Unit P-201price $1,988square feet 1,142availibility Now
-
Unit Q-203price $2,019square feet 1,142availibility Now
-
Unit J-208price $2,041square feet 1,142availibility Now
-
Unit N-305price $1,989square feet 1,134availibility Now
-
Unit F-206price $2,180square feet 1,142availibility Sep 1
-
Unit G-208price $2,145square feet 1,142availibility Sep 5
-
Unit I-310price $2,178square feet 1,142availibility Oct 6
-
Unit K-301price $2,502square feet 1,371availibility Now
-
Unit K-103price $2,538square feet 1,371availibility Now
-
Unit I-203price $2,541square feet 1,371availibility Now
-
Unit A-105price $2,543square feet 1,444availibility Aug 11
-
Unit A-101price $2,553square feet 1,444availibility Aug 17
-
Unit B-104price $2,553square feet 1,444availibility Aug 22
-
Unit L-105price $2,584square feet 1,444availibility Sep 11
-
Unit K-111price $1,418square feet 635availibility Now
-
Unit F-102price $1,418square feet 635availibility Now
-
Unit I-309price $1,510square feet 635availibility Now
-
Unit S-304price $1,590square feet 767availibility Now
-
Unit K-207price $1,656square feet 767availibility Now
-
Unit P-307price $1,666square feet 767availibility Now
-
Unit Q-204price $1,707square feet 851availibility Aug 19
-
Unit N-209price $1,733square feet 851availibility Aug 22
-
Unit N-309price $1,719square feet 851availibility Sep 4
-
Unit P-201price $1,988square feet 1,142availibility Now
-
Unit Q-203price $2,019square feet 1,142availibility Now
-
Unit J-208price $2,041square feet 1,142availibility Now
-
Unit N-305price $1,989square feet 1,134availibility Now
-
Unit F-206price $2,180square feet 1,142availibility Sep 1
-
Unit G-208price $2,145square feet 1,142availibility Sep 5
-
Unit I-310price $2,178square feet 1,142availibility Oct 6
-
Unit K-301price $2,502square feet 1,371availibility Now
-
Unit K-103price $2,538square feet 1,371availibility Now
-
Unit I-203price $2,541square feet 1,371availibility Now
-
Unit A-105price $2,543square feet 1,444availibility Aug 11
-
Unit A-101price $2,553square feet 1,444availibility Aug 17
-
Unit B-104price $2,553square feet 1,444availibility Aug 22
-
Unit L-105price $2,584square feet 1,444availibility Sep 11
Fees and Policies
The fees listed below are community-provided and may exclude utilities or add-ons. All payments are made directly to the property and are non-refundable unless otherwise specified.
-
Utilities & Essentials
-
Valet TrashCharged per unit.$30 / mo
-
iApartments Smart HomeCharged per unit.$40 / mo
-
Utility - Billing Administrative FeeCharged per unit.$5 / mo
-
SewerCharged per unit.Varies / mo
-
WaterCharged per unit.Varies / mo
-
-
One-Time Basics
-
Application FeeVaries by unit
-
ApplicationVaries by unit
-
Due at Application
-
Holding Deposit*Holding Deposit is collected at application and applied toward 1st month's rent upon move-in. Charged per unit.$250
-
Application Fee Per ApplicantCharged per applicant.$30
-
-
-
Dogs
Max of 3Restrictions:Breed Restrictions Apply. American Pit Bull Terrier, American Bull Dog, Dogo Argentino, Tosa (Tosa Inu), American Staffordshire Terrier, Canary Dog (Presa Canario), Fila Brasileiro (Brazilian Mastiff), Staffordshire Bull Terrier, Cane Corso, Presa Mallorquin (ca de Bou), Rottweiler, Doberman Pinschers, Wolf Hybrids or any breed with dominant traits of aggression.Read More Read LessComments
-
Cats
Max of 3Restrictions:Breed Restrictions Apply. American Pit Bull Terrier, American Bull Dog, Dogo Argentino, Tosa (Tosa Inu), American Staffordshire Terrier, Canary Dog (Presa Canario), Fila Brasileiro (Brazilian Mastiff), Staffordshire Bull Terrier, Cane Corso, Presa Mallorquin (ca de Bou), Rottweiler, Doberman Pinschers, Wolf Hybrids or any breed with dominant traits of aggression.Comments
-
Other
-
Garage Lot
-
Rent Plus Positive Rent ReportingCharged per unit.$10 - $15 / mo
-
Security DepositVaries by unit
-
Lease Lock*Lease Lock is a monthly charge in lieu of a Security Deposit collected at move in. Charged per unit.$41 / mo
-
Securtiy DepositVaries by unit
-
Co-Signer Application FeeCharged per unit.$30
-
Conditionally Approved Security DepositCharged per unit.Varies one-time
-
Additional ApplicationVaries by unit
-
Early Termination FeeCharged per unit.200% of base rent
-
Renters Insurance Non Compliance FeeCharged per unit.$16 / mo
-
Additional Application FeeVaries by unit
Property Fee Disclaimer: Based on community-supplied data and independent market research. Subject to change without notice. May exclude fees for mandatory or optional services and usage-based utilities.
Details
Property Information
-
Built in 2014
-
394 units/3 stories
Matterport 3D Tours
About Arbour Commons



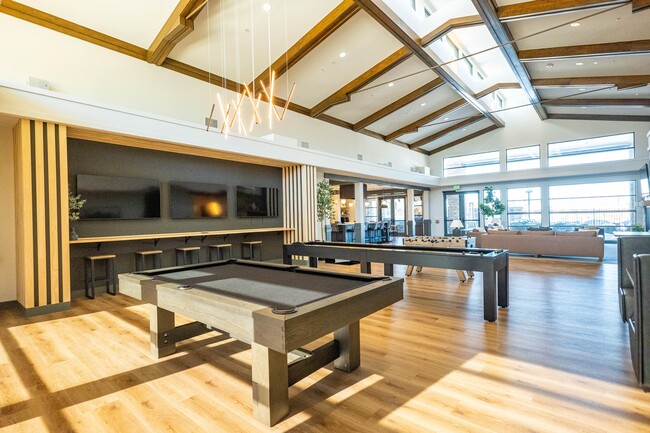
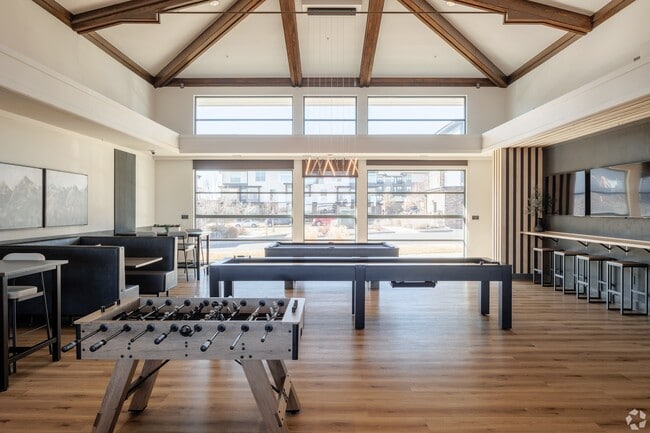

Welcome to Arbour Commons — Apartments in Westminster, CO, a community thoughtfully designed for modern and spacious living. Situated on nearly 30 lush acres, our recently renovated, low-density property offers residents sleek, roomy interiors, private balconies, and spectacular mountain views. Discover exceptional amenities including our beautifully renovated clubhouse, inviting pool, barista bar, and game lounge. Outdoors, explore scenic parks, a community garden, regional trails, and our exclusive bark park.Ideally located next to Orchard Town Center—featuring over 100 shops, dining options, and local entertainment just steps away—Arbour Commons perfectly blends convenience and comfort. Elevate your living experience today—schedule your tour now!
Arbour Commons is an apartment community located in Adams County and the 80023 ZIP Code. This area is served by the Adams 12 Five Star Schools School District attendance zone.
Unique Features
- Bark Park
- Central Heating and Air
- Community Garden
- Conference Room
- Double Vanity Bathrooms*
- Extra Storage
- Golf & Sports Simulator
- In Home Washer & Dryer
- Kitchen & Chef's Table
- Media Room
- Modern Elevated Clubhouse
- Plank Wood Flooring
- Private Patio/Balcony
- Public Art Space
- Regional Trail Access
- Soak Deck
- Spectacular Mountain Views*
- Swim Deck
- The Backyard
- Walk-in Closets*
- Work Pods
Community Amenities
Pool
Fitness Center
Playground
Clubhouse
Business Center
Grill
Conference Rooms
Key Fob Entry
Property Services
- Package Service
- Maintenance on site
- Property Manager on Site
- Trash Pickup - Door to Door
- Renters Insurance Program
- Maid Service
- Pet Play Area
- Car Wash Area
- Key Fob Entry
- Wheelchair Accessible
Shared Community
- Business Center
- Clubhouse
- Lounge
- Multi Use Room
- Breakfast/Coffee Concierge
- Conference Rooms
- Walk-Up
Fitness & Recreation
- Fitness Center
- Hot Tub
- Spa
- Pool
- Playground
- Volleyball Court
- Walking/Biking Trails
- Gameroom
- Media Center/Movie Theatre
Outdoor Features
- Sundeck
- Cabana
- Courtyard
- Grill
- Picnic Area
- Zen Garden
- Dog Park
Student Features
- Individual Locking Bedrooms
Apartment Features
Washer/Dryer
Air Conditioning
Dishwasher
High Speed Internet Access
Hardwood Floors
Walk-In Closets
Island Kitchen
Granite Countertops
Indoor Features
- High Speed Internet Access
- Washer/Dryer
- Air Conditioning
- Heating
- Smoke Free
- Cable Ready
- Double Vanities
- Tub/Shower
Kitchen Features & Appliances
- Dishwasher
- Disposal
- Ice Maker
- Granite Countertops
- Pantry
- Island Kitchen
- Eat-in Kitchen
- Kitchen
- Microwave
- Oven
- Range
- Refrigerator
- Freezer
Model Details
- Hardwood Floors
- Carpet
- Vinyl Flooring
- Dining Room
- High Ceilings
- Recreation Room
- Views
- Walk-In Closets
- Large Bedrooms
- Balcony
- Patio
- Deck
- Garden
Westminster spans 34 square miles between Denver and Boulder, offering residents access to over 3,000 acres of open space and an extensive trail system, including the 12-mile Big Dry Creek Trail. The city features diverse housing options throughout its neighborhoods, with current average rents ranging from $1,465 for studios to $2,638 for three-bedroom homes. The Downtown Westminster area showcases mixed-use developments, while the Westminster Station neighborhood maintains its historic character.
The city's landscape is punctuated by notable landmarks, including the 14-story Bell Tower at City Hall, inspired by London's Big Ben, and the historic Westminster Castle, constructed of distinctive red sandstone. This former Westminster University building commands impressive views of the Denver skyline. Recent rental trends indicate a market adjustment, with rates decreasing between 0.5% to 2.8% across different unit sizes.
Learn more about living in Westminster- Package Service
- Maintenance on site
- Property Manager on Site
- Trash Pickup - Door to Door
- Renters Insurance Program
- Maid Service
- Pet Play Area
- Car Wash Area
- Key Fob Entry
- Wheelchair Accessible
- Business Center
- Clubhouse
- Lounge
- Multi Use Room
- Breakfast/Coffee Concierge
- Conference Rooms
- Walk-Up
- Sundeck
- Cabana
- Courtyard
- Grill
- Picnic Area
- Zen Garden
- Dog Park
- Fitness Center
- Hot Tub
- Spa
- Pool
- Playground
- Volleyball Court
- Walking/Biking Trails
- Gameroom
- Media Center/Movie Theatre
- Individual Locking Bedrooms
- Bark Park
- Central Heating and Air
- Community Garden
- Conference Room
- Double Vanity Bathrooms*
- Extra Storage
- Golf & Sports Simulator
- In Home Washer & Dryer
- Kitchen & Chef's Table
- Media Room
- Modern Elevated Clubhouse
- Plank Wood Flooring
- Private Patio/Balcony
- Public Art Space
- Regional Trail Access
- Soak Deck
- Spectacular Mountain Views*
- Swim Deck
- The Backyard
- Walk-in Closets*
- Work Pods
- High Speed Internet Access
- Washer/Dryer
- Air Conditioning
- Heating
- Smoke Free
- Cable Ready
- Double Vanities
- Tub/Shower
- Dishwasher
- Disposal
- Ice Maker
- Granite Countertops
- Pantry
- Island Kitchen
- Eat-in Kitchen
- Kitchen
- Microwave
- Oven
- Range
- Refrigerator
- Freezer
- Hardwood Floors
- Carpet
- Vinyl Flooring
- Dining Room
- High Ceilings
- Recreation Room
- Views
- Walk-In Closets
- Large Bedrooms
- Balcony
- Patio
- Deck
- Garden
| Monday | 9am - 6pm |
|---|---|
| Tuesday | 9am - 6pm |
| Wednesday | 9am - 6pm |
| Thursday | 9am - 6pm |
| Friday | 9am - 6pm |
| Saturday | Closed |
| Sunday | 10am - 2pm |
| Colleges & Universities | Distance | ||
|---|---|---|---|
| Colleges & Universities | Distance | ||
| Drive: | 14 min | 6.9 mi | |
| Drive: | 20 min | 12.4 mi | |
| Drive: | 23 min | 14.4 mi | |
| Drive: | 25 min | 14.8 mi |


 The GreatSchools Rating helps parents compare schools within a state based on a variety of school quality indicators and provides a helpful picture of how effectively each school serves all of its students. Ratings are on a scale of 1 (below average) to 10 (above average) and can include test scores, college readiness, academic progress, advanced courses, equity, discipline and attendance data. We also advise parents to visit schools, consider other information on school performance and programs, and consider family needs as part of the school selection process.
View GreatSchools Rating Methodology
Data provided by GreatSchools.org © 2026. All rights reserved.
Scores provided by
 What do Walkability, Transit, Drivability, and Bikeability mean?
Walkability measures the walking distance to day-to-day needs.
Transit measures access to public transportation.
Drivability measures congestion, parking availability, and access to major roads.
Bikeability measures the suitability for cycling.
How It Works
What do Walkability, Transit, Drivability, and Bikeability mean?
Walkability measures the walking distance to day-to-day needs.
Transit measures access to public transportation.
Drivability measures congestion, parking availability, and access to major roads.
Bikeability measures the suitability for cycling.
How It Works
Traffic
BusyAirport
CalmBusinesses
CalmScores provided by
HowLoud What is a Sound Score Rating? A Sound Score Rating aggregates noise caused by vehicle traffic, airplane traffic and local sources. How It WorksArbour Commons Photos
-
-
2BR, 2BA - 1,160SF
-
-
-
-
-
-
-
Models
-
Studio
-
1 Bedroom
-
1 Bedroom
-
1 Bedroom
-
1 Bedroom
-
2 Bedrooms
Arbour Commons has units with in‑unit washers and dryers, making laundry day simple for residents.
Utilities are not included in rent. Residents should plan to set up and pay for all services separately.
Parking is available at Arbour Commons. Fees may apply depending on the type of parking offered. Contact this property for details.
Arbour Commons has studios to three-bedrooms with rent ranges from $1,418/mo. to $2,584/mo.
Yes, Arbour Commons welcomes pets. Breed restrictions, weight limits, and additional fees may apply. View this property's pet policy.
A good rule of thumb is to spend no more than 30% of your gross income on rent. Based on the lowest available rent of $1,418 for a studio, you would need to earn about $56,720 per year to qualify. Want to double-check your budget? Calculate how much rent you can afford with our Rent Affordability Calculator.
Arbour Commons is offering Specials for eligible applicants, with rental rates starting at $1,418.
Yes! Arbour Commons offers 5 Matterport 3D Tours. Explore different floor plans and see unit level details, all without leaving home.
Applicant has the right to provide the property manager or owner with a Portable Tenant Screening Report (PTSR) that is not more than 30 days old, as defined in § 38-12-902(2.5), Colorado Revised Statutes; and 2) if Applicant provides the property manager or owner with a PTSR, the property manager or owner is prohibited from: a) charging Applicant a rental application fee; or b) charging Applicant a fee for the property manager or owner to access or use the PTSR.
663 W 148th Ave
Westminster, CO 80023