Favorites
225-320-5574

-
Monthly Rent
$2,140
-
Bedrooms
2 - 3 bd
-
Bathrooms
2 ba
-
Square Feet
1,442 - 1,678 sq ft
Arabella Townhomes
Favorites
Highlights
- Yard
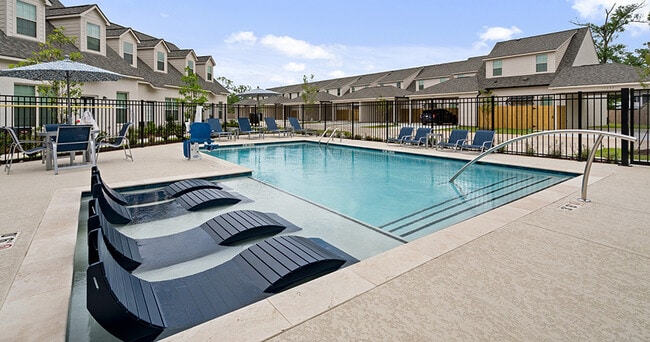
- Pool
- Walk-In Closets
- Pet Play Area
- Office
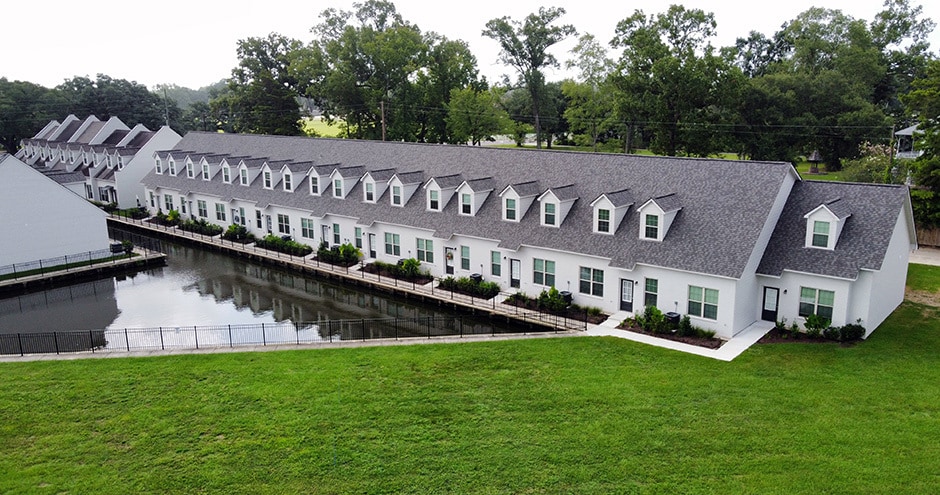
- Lake Access
- Island Kitchen
- Sundeck
- Dog Park
Pricing & Floor Plans
filter results by bedrooms
Devin - Dutchtown
Call for Rent
2 Beds
2 Baths
1,634 Sq Ft
Eden - Dutchtown
$2,140
3 Beds
2 Baths
1,442 Sq Ft

Aria - Dutchtown
Call for Rent
3 Beds
2 Baths
1,678 Sq Ft
Devin - Dutchtown
Call for Rent
2 Beds
2 Baths
1,634 Sq Ft
Eden - Dutchtown
$2,140
3 Beds
2 Baths
1,442 Sq Ft
Aria - Dutchtown
Call for Rent
3 Beds
2 Baths
1,678 Sq Ft
* Price shown is base rent. Excludes user-selected optional fees and variable or usage-based fees and required charges due at or prior to move-in or at move-out.View Fees and Policies for details.
Price, availability, fees, and any applicable rent special are subject to change without notice.
* Square footage definitions vary. Displayed square footage is approximate.
Fees and Policies
The fees listed below are community-provided and may exclude utilities or add-ons. All payments are made directly to the property and are non-refundable unless otherwise specified.
-
Utilities & Essentials
-
Utility Service FeeContact local utility providers to get monthly cost estimates based on approximate household usage. Charged per unit.$11.99 / mo
-
Doorstep Trash RemovalCharged per unit.$25 / mo
-
Pest Control ServiceCharged per unit.$5 / mo
-
Smart Home ServiceCharged per unit.$50 / mo
-
UtilitiesContact local utility providers to get monthly cost estimates based on approximate household usage. Charged per unit.Varies / mo
-
-
One-Time Basics
-
Due at Application
-
Application FeeCharged per applicant.$75
-
-
Due at Move-In
-
Administrative FeeCharged per unit.$200
-
Annual Common Area MaintenanceCharged per unit.$50
-
-
Due at Application
-
Dogs
-
Pet FeeMax of 3. Large dogs welcome, breed restrictions will apply. Amount varies based on number of pets, connect with an agent for more details. Charged per pet.$250
-
Pet RentMax of 3. Large dogs welcome, breed restrictions will apply. Amount varies based on number of pets, connect with an agent for more details. Charged per pet.$25 / mo
Restrictions:Breed Restrictions ApplyRead More Read LessComments -
-
Cats
-
Pet FeeMax of 3. Large dogs welcome, breed restrictions will apply. Amount varies based on number of pets, connect with an agent for more details. Charged per pet.$250
-
Pet RentMax of 3. Large dogs welcome, breed restrictions will apply. Amount varies based on number of pets, connect with an agent for more details. Charged per pet.$25 / mo
Comments -
-
CoveredCarport on Homes 6-56
-
Garage LotGarage on Homes 1-5
-
Utility New Account SetupContact local utility providers to get monthly cost estimates based on approximate household usage. Charged per unit.$30
Property Fee Disclaimer: Based on community-supplied data and independent market research. Subject to change without notice. May exclude fees for mandatory or optional services and usage-based utilities.
Details
Property Information
-
Built in 2022
-
48 houses/2 stories
Matterport 3D Tour
About Arabella Townhomes
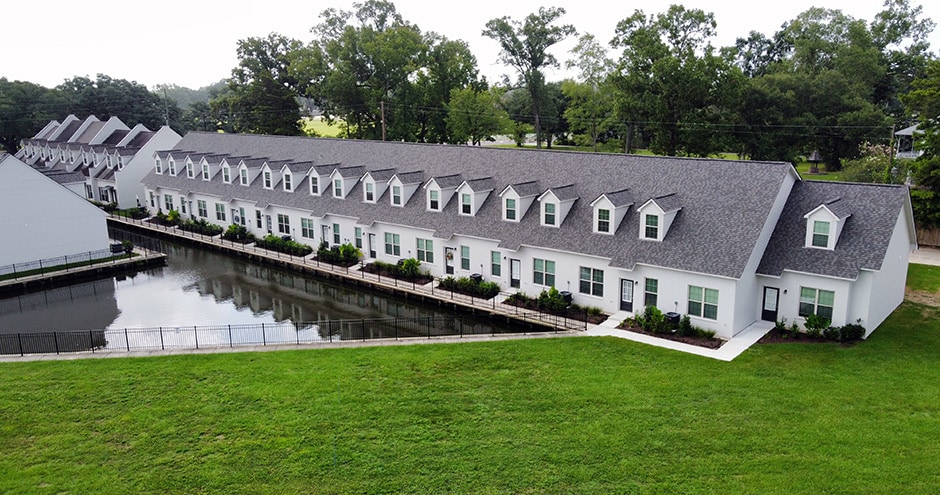
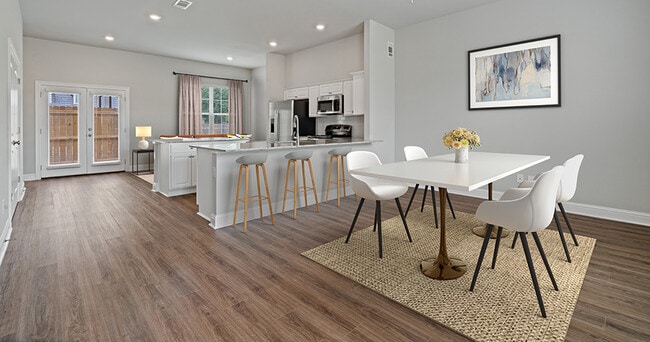
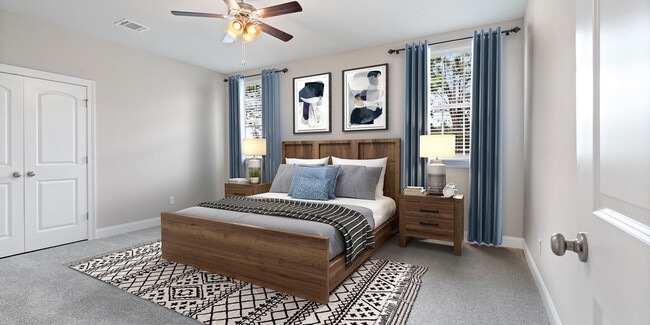
Live lavishly at Arabella Townhomes in Ascension Parish, LA. Where upscale design meets copious convenience, that's where you'll find our gorgeous townhomes, complete with in-unit stainless steel appliances, washers and dryers, and granite countertops. Two communities, Oak Heritage and Dutchtown, a variety of different townhome layouts, in the location you want - Prairieville or Geismer. As an exclusive community perk, enjoy access to amenities at both Arabella Oak Heritage and Arabella Dutchtown, including a swimming pool, clubhouse, fitness center, and on-site lake. Discover a place to live and a lifestyle to love, discover Arabella Townhomes. Self-guided tours are available every day from 7am to 9pm.
Arabella Townhomes is a townhouse community located in Ascension County and the 70734 ZIP Code. This area is served by the Ascension Parish School District attendance zone.
Unique Features
- Accesible Features
- Additional Storage
- Coffee Bar
- Covered Parking
- Flexible Lease Terms
- Full-Size Washer/dryer Included
- On-Call Emergency Maintenance
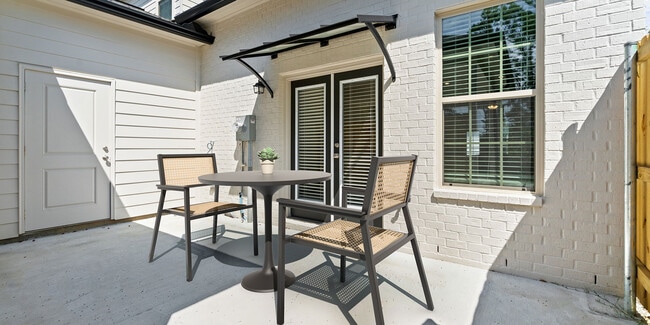
- Oversized Private Yard Space
- Pet Friendly
- Private Yard Space
Community Amenities
Pool
Fitness Center
Clubhouse
Pet Play Area
- Wi-Fi
- Property Manager on Site
- Trash Pickup - Door to Door
- Online Services
- Pet Play Area
- Clubhouse
- Fitness Center
- Pool
- Sundeck
- Lake Access
- Dog Park
Townhome Features
Washer/Dryer
Air Conditioning
Dishwasher
Hardwood Floors
Walk-In Closets
Island Kitchen
Granite Countertops
Yard
Indoor Features
- Washer/Dryer
- Air Conditioning
- Ceiling Fans
- Double Vanities
Kitchen Features & Appliances
- Dishwasher
- Disposal
- Ice Maker
- Granite Countertops
- Stainless Steel Appliances
- Island Kitchen
- Kitchen
- Microwave
- Oven
- Range
- Refrigerator
- Freezer
Floor Plan Details
- Hardwood Floors
- Carpet
- Tile Floors
- Vinyl Flooring
- Dining Room
- Family Room
- Office
- Walk-In Closets
- Patio
- Yard
36500 Belle Savanne Ave,
Geismar,
LA
70734
Amenities
- Wi-Fi
- Property Manager on Site
- Trash Pickup - Door to Door
- Online Services
- Pet Play Area
- Clubhouse
- Sundeck
- Lake Access
- Dog Park
- Fitness Center
- Pool
- Accesible Features
- Additional Storage
- Coffee Bar
- Covered Parking
- Flexible Lease Terms
- Full-Size Washer/dryer Included
- On-Call Emergency Maintenance
- Oversized Private Yard Space
- Pet Friendly
- Private Yard Space
- Washer/Dryer
- Air Conditioning
- Ceiling Fans
- Double Vanities
- Dishwasher
- Disposal
- Ice Maker
- Granite Countertops
- Stainless Steel Appliances
- Island Kitchen
- Kitchen
- Microwave
- Oven
- Range
- Refrigerator
- Freezer
- Hardwood Floors
- Carpet
- Tile Floors
- Vinyl Flooring
- Dining Room
- Family Room
- Office
- Walk-In Closets
- Patio
- Yard
Expenses
Recurring
Cat Rent
$25
Dog Rent
$25
One-Time
Cat Fee
$250
Dog Fee
$250
Office Hours
225-320-5574
| Monday | 9:30am - 5:30pm |
|---|---|
| Tuesday | 9:30am - 5:30pm |
| Wednesday | 9:30am - 5:30pm |
| Thursday | 9:30am - 5:30pm |
| Friday | 9:30am - 5:30pm |
| Saturday | Closed |
| Sunday | Closed |
Education
| Colleges & Universities | Distance | ||
|---|---|---|---|
| Colleges & Universities | Distance | ||
| Drive: | 22 min | 17.5 mi | |
| Drive: | 25 min | 19.2 mi | |
| Drive: | 33 min | 26.1 mi | |
| Drive: | 68 min | 51.6 mi |
Arabella Townhomes is within 22 minutes or 17.5 miles from Baton Rouge Community College. It is also near Louisiana State University and Southern Univ., Baton Rouge.
Schools


Public Elementary School
Grades PK-5
541 Students
Nearby
Property Identified
Public Elementary School
Grades PK-5
480 Students
Attendance Zone
Public Middle School
Grades 6-8
605 Students
Attendance Zone
Public High School
Grades 9-12
2,029 Students
Attendance Zone
Private Elementary & Middle School
Grades K-8
344 Students
Nearby
Private Elementary School
Grades PK-5
Nearby
School data provided by
 The GreatSchools Rating helps parents compare schools within a state based on a variety of school quality indicators and provides a helpful picture of how effectively each school serves all of its students. Ratings are on a scale of 1 (below average) to 10 (above average) and can include test scores, college readiness, academic progress, advanced courses, equity, discipline and attendance data. We also advise parents to visit schools, consider other information on school performance and programs, and consider family needs as part of the school selection process.
View GreatSchools Rating Methodology
Data provided by GreatSchools.org © 2026. All rights reserved.
The GreatSchools Rating helps parents compare schools within a state based on a variety of school quality indicators and provides a helpful picture of how effectively each school serves all of its students. Ratings are on a scale of 1 (below average) to 10 (above average) and can include test scores, college readiness, academic progress, advanced courses, equity, discipline and attendance data. We also advise parents to visit schools, consider other information on school performance and programs, and consider family needs as part of the school selection process.
View GreatSchools Rating Methodology
Data provided by GreatSchools.org © 2026. All rights reserved.
Getting Around
 What do Walkability, Transit, Drivability, and Bikeability mean?
Walkability measures the walking distance to day-to-day needs.
Transit measures access to public transportation.
Drivability measures congestion, parking availability, and access to major roads.
Bikeability measures the suitability for cycling.
How It Works
What do Walkability, Transit, Drivability, and Bikeability mean?
Walkability measures the walking distance to day-to-day needs.
Transit measures access to public transportation.
Drivability measures congestion, parking availability, and access to major roads.
Bikeability measures the suitability for cycling.
How It Works
Fairly Walkable
Walkability
40
/ 100
Exceptionally Drivable
Drivability
100
/ 100
Somewhat Bikeable
Bikeability
20
/ 100
Scores provided by
What do Walkability, Transit, Drivability, and Bikeability mean?
Walkability measures the walking distance to day-to-day needs.
Transit measures access to public transportation.
Drivability measures congestion, parking availability, and access to major roads.
Bikeability measures the suitability for cycling.
How It Works
Active
Soundscore™
76
/ 100
Traffic
BusyAirport
CalmBusinesses
CalmScores provided by
HowLoud What is a Sound Score Rating? A Sound Score Rating aggregates noise caused by vehicle traffic, airplane traffic and local sources. How It WorksArabella Townhomes Photos
-
Arabella Townhomes
-
3x2 1442 sqft Eden
-
-
-
-
-
-
-
Floor Plans
-
2 Bedrooms
-
2 Bedrooms
-
3 Bedrooms
-
3 Bedrooms
-
3 Bedrooms
-
3 Bedrooms
Nearby Apartments
Within 50 Miles of Arabella Townhomes
Does Arabella Townhomes have in-unit laundry?
Arabella Townhomes has units with in‑unit washers and dryers, making laundry day simple for residents.
What utilities are included in rent at Arabella Townhomes?
Utilities are not included in rent. Residents should plan to set up and pay for all services separately.
Is parking available at Arabella Townhomes?
Parking is available at Arabella Townhomes. Fees may apply depending on the type of parking offered. Contact this property for details.
Which floor plans are available, and what are the price ranges?
Arabella Townhomes has two apartments renting for $2,140/mo.
Is Arabella Townhomes pet-friendly?
Yes, Arabella Townhomes welcomes pets. Breed restrictions, weight limits, and additional fees may apply. View this property's pet policy.
How much income do I need to rent at Arabella Townhomes?
A good rule of thumb is to spend no more than 30% of your gross income on rent. Based on the lowest available rent of $2,140 for a three-bedrooms, you would need to earn about $85,600 per year to qualify. Want to double-check your budget? Calculate how much rent you can afford with our Rent Affordability Calculator.
Does Arabella Townhomes have move-in specials?
Arabella Townhomes is offering Specials for eligible applicants, with rental rates starting at $2,140.
Does Arabella Townhomes offer Matterport 3D tours?
Yes! Arabella Townhomes offers 2 Matterport 3D Tours. Explore different floor plans and see unit level details, all without leaving home.
36500 Belle Savanne Ave
Geismar, LA 70734