
Map
  • Add a Property
  • Renter Tools
    • Favorites
    • Saved Searches
  • Manage Rentals
  • Apartments For Rent
  • Houses For Rent
  • Condos For Rent
  • Townhomes For Rent
  • Help Center
  • Calgary Average Rent
  • Area Guide
  • Rent Calculator

Language

Apartments.com Logo
Manage Rentals      Sign Up / Sign In
  • Primary Photo - Applewood Village
  • Building Photo - Applewood Village
    Building Photo - Applewood Village
  • Building Photo - Applewood Village
    Building Photo - Applewood Village
Contact This Property

Language: English

Open 12am - 12am Today

View All Hours Office Hours Monday - Sunday, 12am - 12am

Applewood Village media gallery Unit
call 877-861-4751
Floor Plan View Body
Alberta Calgary Suburban North

Applewood Village

3805 Marlborough Dr NE, Calgary, AB T2A 5M1

Be the First to Rate & Review
Verified Listing CoStar Verified® Listing

This Listing has been verified by CoStar’s listing verification process, which combines internal screening and fraud detection technology. Always beware of scams.

Today
Share Listing
Favorites
877-861-4751
Property Management Company Logo
  • Monthly Rent

    $1,460 - $1,935

  • Bedrooms

    1 - 2 bd

  • Bathrooms

    1 ba

  • Square Feet

    670 - 1,077 sq ft

Applewood Village
Property Management Company Logo
Share Listing
Favorites

Move-in Special

REFER YOUR FRIENDS AND RECEIVE A $500 RENTAL CREDIT!; Did you know you can refer a friend to join the Avenue Living family? We'll give you a $500 rental credit as a way to say thanks! Terms and conditions apply.

Highlights

  • Walking/Biking Trails
  • Elevator
  • Balcony

Pricing & Floor Plans

filter results by bedrooms
- 1 Bedroom
$1,460 – $1,635 1 Bed 1 Bath 670 – 723 Sq Ft
Available Now
- 2 Bedroom
$1,499 – $1,935 2 Beds 1 Bath 723 – 1,077 Sq Ft
Available Now
- 1 Bedroom
$1,460 – $1,635 1 Bed 1 Bath 670 – 723 Sq Ft
Available Now
- 2 Bedroom
$1,499 – $1,935 2 Beds 1 Bath 723 – 1,077 Sq Ft
Available Now
* Price shown is base rent. Excludes user-selected optional fees and variable or usage-based fees and required charges due at or prior to move-in or at move-out.View Fees and Policies for details. Price, availability, fees, and any applicable rent special are subject to change without notice.
* Square footage definitions vary. Displayed square footage is approximate.

Fees and Policies

The fees listed below are community-provided and may exclude utilities or add-ons. All payments are made directly to the property and are non-refundable unless otherwise specified.

  • Dogs
    • Monthly Pet Fee
      Charged per pet.
      $30 / mo
    Pet interview
    Comments
    Up to two pets per household are welcome, with a monthly fee of $30 per pet. A non-refundable pet fee is required based on weight. Pets must undertake a pet interview, during which more details will be provided at the time of viewing.
    Read More Read Less
  • Cats
    • Monthly Pet Fee
      Charged per pet.
      $30 / mo
    Pet interview
    Comments
    Up to two pets per household are welcome, with a monthly fee of $30 per pet. A non-refundable pet fee is required based on weight. Pets must undertake a pet interview, during which more details will be provided at the time of viewing.
    Read More Read Less
  • Surface Lot
    • Parking Deposit
      Charged per vehicle.
      $0
    • Parking Fee
      Charged per vehicle.
      $0 / mo
    Comments
    Surface lot
    Read More Read Less

Property Fee Disclaimer: Based on community-supplied data and independent market research. Subject to change without notice. May exclude fees for mandatory or optional services and usage-based utilities.

Details

Utilities Included

  • Water
  • Heat

Lease Options

  • 12 mo

Property Information

  • Built in 1976
  • 378 units/3 stories

Matterport 3D Tours

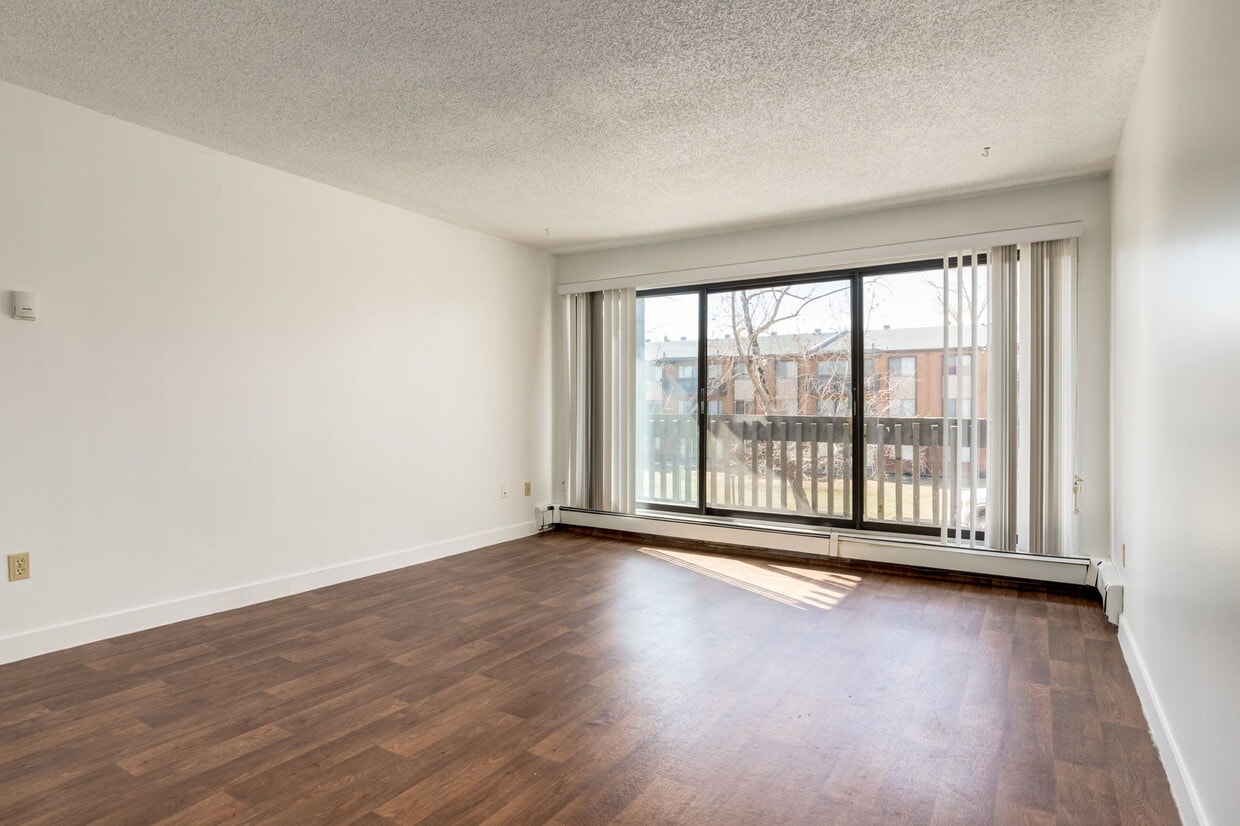
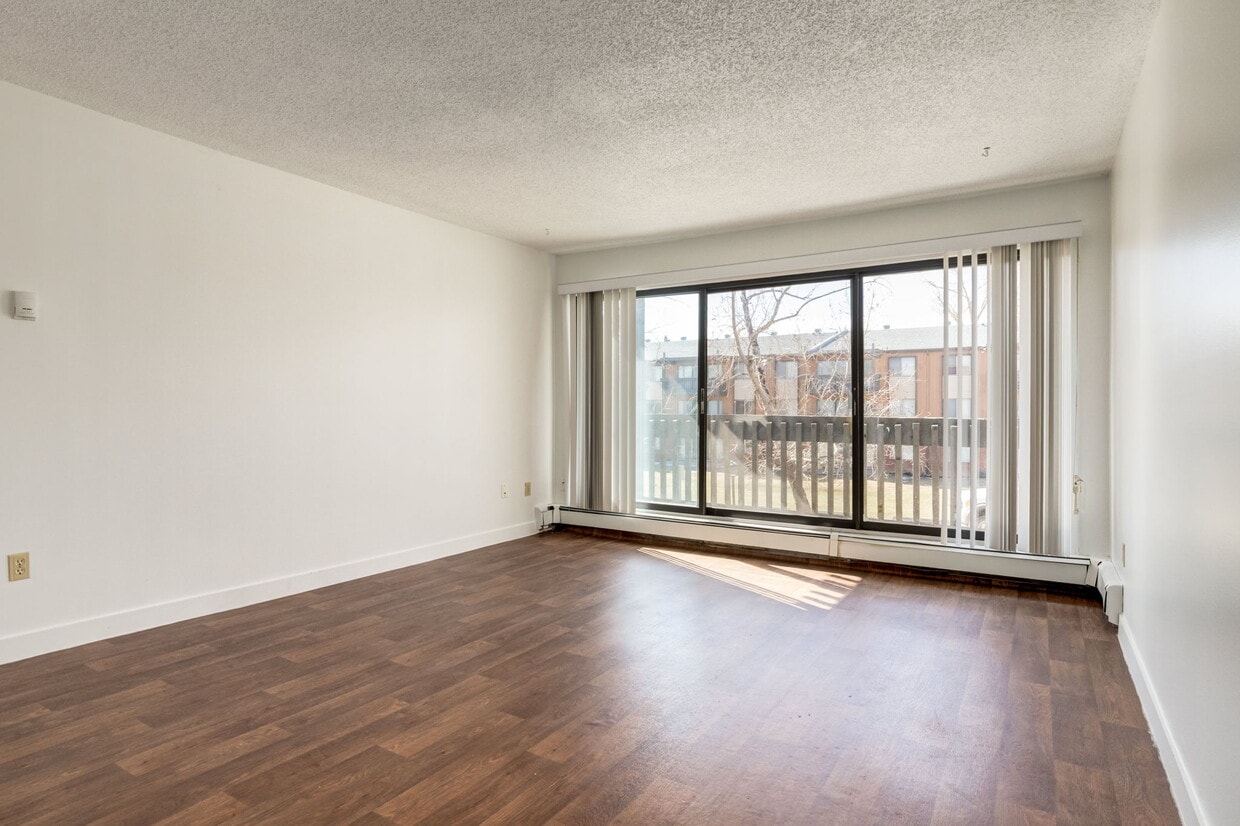
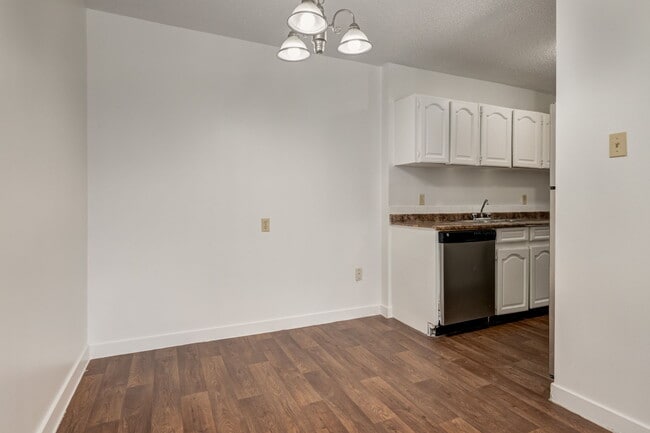
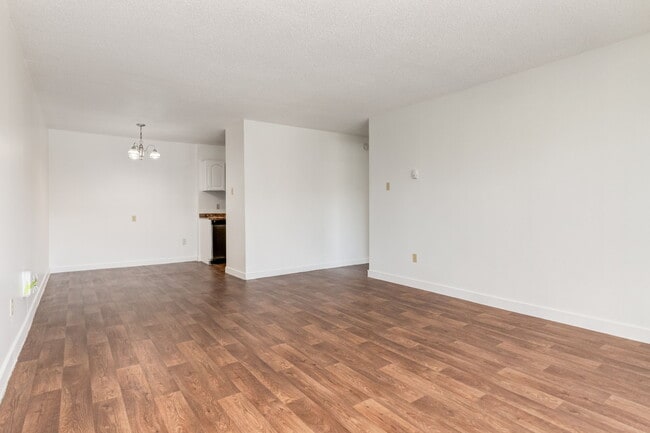
This 660 square foot, one-bedroom apartment in Calgary, Alberta, offers a well-designed living space on a single floor. The layout includes a hallway, one bathroom, one bedroom, and a living room. The primary bedroom is generously sized at 170 square feet, providing ample space for rest and relaxation. The living area is a highlight, featuring large sliding glass doors that open onto a balcony, offering picturesque views of the surrounding landscape. The room is flooded with natural light, creating a bright and airy atmosphere. The floors in the main living spaces are finished with attractive wood-look laminate, while the bedroom features wall-to-wall carpeting for added comfort. The bathroom, while compact, is efficiently designed with a single vanity, toilet, and likely a shower or tub (not visible in the provided images). It features wood-look flooring that complements the overall design aesthetic of the apartment. Throughout the space, white walls and textured ceilings contribute to a clean, modern feel. Baseboard heating units are visible in several rooms, ensuring comfort during colder months. The apartment's neutral color palette and simple design make it a blank canvas, ready for personalization by its occupants. Overall, this apartment combines functionality with pleasant views, making it an attractive option for those seeking a comfortable living space in Calgary.

1BR, 1BA - 723SF
1/4
This 660 square foot, one-bedroom apartment in Calgary, Alberta, offers a well-designed living space on a single floor. The layout includes a hallway, one bathroom, one bedroom, and a living room. The primary bedroom is generously sized at 170 square feet, providing ample space for rest and relaxation.

The living area is a highlight, featuring large sliding glass doors that open onto a balcony, offering picturesque views of the surrounding landscape. The room is flooded with natural light, creating a bright and airy atmosphere. The floors in the main living spaces are finished with attractive wood-look laminate, while the bedroom features wall-to-wall carpeting for added comfort.

The bathroom, while compact, is efficiently designed with a single vanity, toilet, and likely a shower or tub (not visible in the provided images). It features wood-look flooring that complements the overall design aesthetic of the apartment.

Throughout the space, white walls and textured ceilings contribute to a clean, modern feel. Baseboard heating units are visible in several rooms, ensuring comfort during colder months. The apartment's neutral color palette and simple design make it a blank canvas, ready for personalization by its occupants.

Overall, this apartment combines functionality with pleasant views, making it an attractive option for those seeking a comfortable living space in Calgary. This 620 square foot apartment in Calgary, Alberta offers a well-designed living space within a compact footprint. The single-floor layout comprises one bedroom, one bathroom, a living room, and a hallway, creating an efficient and functional living environment.

Upon entering, you're greeted by modern light wood flooring that runs throughout the apartment, creating a cohesive and warm atmosphere. The walls are painted a crisp white, enhancing the sense of space and brightness. The living room is the focal point, featuring a large sliding glass door that allows natural light to flood the space and provides a view of the outdoors.

The bedroom, measuring 150 square feet, offers ample space for a comfortable sleeping area. It includes a window for natural light and ventilation, as well as a closet with sliding doors for storage. The bathroom is equipped with essential fixtures, including a bathtub with white tiled walls for easy maintenance.

The open-concept design creates a seamless flow between the living areas, making the space feel larger than its actual square footage. Baseboard heating runs along the walls, ensuring comfort during colder months. The apartment's simple and clean aesthetic provides a blank canvas for personalization, suitable for a variety of tastes and lifestyles.

Overall, this apartment offers a practical and contemporary living solution, ideal for individuals or couples seeking a low-maintenance, centrally-located residence in Calgary. This 160 square foot laundry facility is a single-floor, utilitarian space designed for efficiency. The room features multiple commercial-grade washers and dryers, strategically placed along the walls to maximize space utilization. A folding counter with a laminate top provides a convenient surface for laundry preparation and folding.

The space is equipped with both top-loading and front-loading machines, catering to various laundry needs. Informational posters and usage instructions are prominently displayed on the walls, offering guidance on proper machine operation and laundry care.

The floor appears to be covered with durable, easy-to-clean tile, suitable for a high-traffic laundry area. Lighting is provided by ceiling-mounted fixtures, ensuring adequate illumination for the tasks at hand. A trash receptacle is available for user convenience.

The room's layout is functional, with clear pathways between machines for easy access. Safety features include a visible fire extinguisher and what appears to be a bulletin board for important notices. The overall design prioritizes practicality and durability, creating a no-frills environment focused on meeting the essential laundry needs of its users. This 620 square foot lobby, located in Calgary, AB, offers a blend of functionality and modern design. The space is characterized by its expansive tiled flooring, which extends throughout the area, providing a clean and uniform appearance. A prominent feature is the staircase, constructed with wooden treads and sleek metal railings, leading to upper levels and adding visual interest to the space.

The lobby benefits from significant natural light, courtesy of large glass entry doors and windows, creating a bright and inviting atmosphere. Security measures are evident, with a visible security camera ensuring safety for occupants and visitors. The space also includes practical elements such as a wall-mounted mailbox system, catering to the needs of a multi-unit building.

The color palette is predominantly neutral, with white walls and ceilings complemented by earth-toned floor tiles. This creates a calming environment while maintaining a professional appearance. The lobby's layout appears to be open and spacious, allowing for easy navigation and comfortable foot traffic flow.

Additional features include ceiling-mounted lighting fixtures, ensuring adequate illumination during darker hours, and strategically placed exit signs for safety. The overall design of the lobby strikes a balance between functionality and aesthetics, serving as an efficient and welcoming entrance area for the building.

About Applewood Village

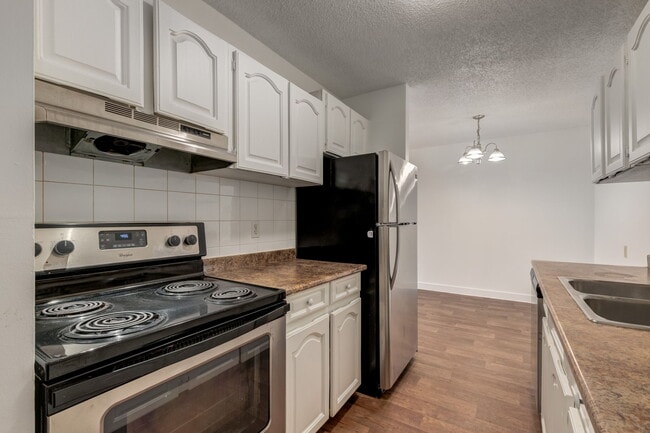
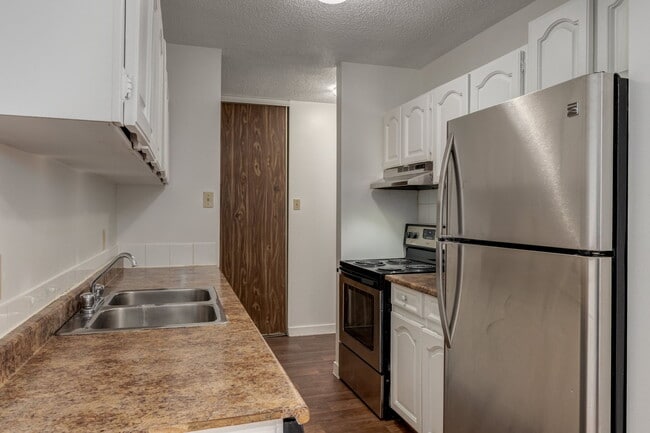
Amenities: Heat and Water Included • Security System • Quiet Buildings Suite and Building: - One-bedroom and two-bedroom upgraded suites - Spacious living rooms - Suites come with appliances such as stove and fridge - Dishwasher available - In-suite storage - Balcony with outdoor space - Laundry facilities - Heat and water included - Elevator in building - Security system with 24 hrs monitored cameras - Residents have access to outdoor parking for $40 per month Neighbourhood: Looking for accommodation in Calgary? Discover a neighbourhood that combines everyday essentials with family-friendly fun, all just steps from your front door: - Quick access to parks and trails - Short drive to Trans Canada Highway and other major roadways - Easy access to public transit, and pedestrian friendly - Short distance to Cobb’s Adventure Park and Elliston Park - Nearby fitness and recreation facilities - Close to Marlborough Mall - 5 minutes driving distance from the Pacific place Mall - 5 minutes walk from the train station and 2 stations away from the Calgary Zoo - Across Malborough community center - Walk-in clinics nearby - 7 minutes drive to the Hospital - Peter Lougheed Center LIMITED TIME OFFER - Get 1 Month Free on a 13-Month Lease! *Offer valid on select suites only. Terms and conditions apply. Enjoy the convenience of living in a quiet environment! - This property is built with concrete for better soundproofing and noise minimization between neighbours. - Concrete buildings are effective at reducing noise due to their high density and mass. We're Open on Weekends! - We offer suite viewings 7 days/week - book your appointment today! When you rent with Avenue Living, you’re choosing the advantage. Enjoy… - Pet friendly communities - 24-hour resident service - Three-day maintenance turnaround - Professional cleaning and landscaping - On-site management team - Refer-a-friend program - AND even more benefits that make renting with us simple! Additional Offers: Rent payment reporting to Equifax and flexible rent payments available | Powered by: Zenbase Exclusive TELUS Offer: Save 25% on any Internet tier and Optik TV products as an ALC resident in Alberta. Plus, enjoy fast fibre optic internet speeds in this property. Featured Resident Testimonial - "I have lived at Applewood Village for almost four years. Living in this community has been a positive experience for me and a peaceful place for my little kids." - Rawia G. About the Property Home is a peaceful retreat at Applewood Village apartments, where spacious one- and two-bedroom suites make daily life comfortable. Built with concrete construction, the buildings are designed to reduce noise and enhance your peace of mind, so you can truly relax in your space. Upgraded suites feature open living spaces, modern appliances, and private balconies. Heat and water are included, and you'll also enjoy modern conveniences like in-suite storage, dishwashers in select suites, an elevator, a security system with 24/7 monitored cameras, and laundry facilities on site. Located in a welcoming community in Calgary’s northeast, Applewood Village places you within easy reach of everything you need. With quick access to the Trans-Canada Highway and public transit, getting around the city is simple. You can quickly commute downtown, catch a game at the Saddledome, or take the kids to the Calgary Zoo. You’re just minutes from Marlborough Mall, Elliston Park, Pacific Place Mall, local schools, clinics, and the Peter Lougheed Centre, making this a connected, convenient, and vibrant place to call home. Choosing Avenue Living means more than just finding an apartment to live - it's about joining a community that values quality, convenience, and exceptional service. Our dedicated team is committed to ensuring your rental experience is smooth and enjoyable from start to finish. Contact us now to secure your spot and start enjoying the lifestyle you deserve! Location Details: Northeast Calgary is known for its culturally diverse communities and proximity to the airport and major industrial employment zones. Many residents choose this quadrant for its practical access to transit, budget-friendly housing, and strong commercial presence along 36 Street NE and Sunridge Mall. Neighbourhoods like Marlborough and Rundle, where Avenue Living’s Applewood Village, Applewood Townhomes, and Sunridge Village are located, offer a mix of established residential streets, busy retail corridors, and CTrain access for an easy commute to the downtown core or the rest of the city. The Northeast is also recognized for its incredible multicultural food scene, active community associations, parks, and schools, making it appealing for individuals, couples, and families who prioritize connection, convenience, and value. Location and Accessibility Commuting is a major advantage of living in Northeast Calgary. The quadrant connects directly to Stoney Trail, Deerfoot Trail (Highway 2), and 16 Avenue NE (Trans-Canada Highway), helping residents get where they need to go quickly. The average travel time to the city centre from Marlborough or Rundle is roughly 15–25 minutes by car, depending on traffic. The Blue Line C-Train runs through the NE, linking Marlborough, Rundle, and Whitehorn to downtown and the west. Bus networks connect residential streets to train stations and commercial hubs. Walkability varies by neighbourhood. Marlborough and Rundle are considered moderately walkable, while areas around Sunridge Mall and transit stations are considerably more pedestrian-friendly. Schools and Childcare Public, Catholic, and alternative programs operate throughout Northeast Calgary. - Marlborough School (elementary) - Bob Edwards School (middle school) - Lester B. Pearson High School (one of the largest high schools in the NE) There are also plenty of options for daycares, preschool programs, and before- and after-school care in the quadrant. Childcare availability can vary, but is supported through privately operated daycares, home-based care, and school-adjacent programs. Amenities and Lifestyle Retail and Services Northeast Calgary has some of the city’s most concentrated retail stretches, including Sunridge Mall and Pacific Place Mall. Clusters of big-box stores can be found all along 36 Street NE and 32 Avenue NE. Grocery stores, banks, medical services, and specialty cultural shops are also easy to access, especially near Marlborough and Rundle CTrain stations. Parks and Recreation Green space is woven throughout residential communities, with playgrounds and pathways connecting to larger recreation hubs. Nearby standouts include: - Big Marlborough Park, home to the Marlborough Park Community Association as well as a skating rink, disc golf course, tennis court, green space, walking paths, and more - Prairie Winds Park, a popular destination with a spray park, skating area, and sports facilities - Village Square Leisure Centre, offering swimming, fitness, and public programming Arts and Culture The area is known for international cuisine, cultural festivals, and independent local businesses. Restaurants, bakeries, and specialty grocers reflect the multicultural population and offer residents access to an incredible array of options. Branches of the Calgary Public Library are accessible to residents, and community halls often host events, sports, and workshops. Lifestyle The Northeast is widely recognized as one of Calgary’s most culturally diverse regions, with a broad range of languages and backgrounds represented in schools and shops. The area tends to attract families, newcomers to the city, and working professionals employed in logistics, trades, and aviation-related industries. Busy commercial areas bring vibrant energy to the quadrant, while residential pockets offer an escape from the crowds on quiet streets

Applewood Village is an apartment located in Calgary, AB. This listing has rentals from $1460

Unique Features

  • In-suite storage
  • Parks nearby
  • Public transit
  • Schools nearby
  • Security cameras
  • Shopping nearby
  • Surface parking

Contact

View Property Website
Language: English
Open 12am - 12am Today
  • Monday - Sunday, 12am - 12am
Property Management Company Logo

Community Amenities

Laundry Facilities

Elevator

24 Hour Access

Walking/Biking Trails

  • Laundry Facilities
  • Video Patrol
  • 24 Hour Access
  • Public Transportation
  • Elevator
  • Walk-Up
  • Walking/Biking Trails

Apartment Features

Dishwasher

Refrigerator

Tub/Shower

Freezer

  • Heating
  • Security System
  • Tub/Shower
  • Dishwasher
  • Stainless Steel Appliances
  • Kitchen
  • Oven
  • Range
  • Refrigerator
  • Freezer
  • Balcony
Location
3805 Marlborough Dr NE, Calgary,
AB T2A 5M1
Get Directions
Schools Restaurants Groceries Coffee Banks Shops Fitness
| Edit
Edit Commute

Destination is required

Under 30 minutes

Commute Time is calculated at rush hour.
City - Calgary

Calgary is situated on the western edge of the Great Plains, in the foothills of the beautiful Canadian Rockies. The city is relatively young but has the administrative and financial headquarters of the country’s petroleum industry.

Calgary celebrates its history as a cattle-ranching capital by hosting the annual Calgary Stampede, a ten-day rodeo event. The oil and gas industry has brought recent wealth to the city. With the growth of these industries, the city’s population has grown to over one million, with many residents living in ever-expanding suburban communities. Along with the Calgary Stampede, residents enjoy Stephen Avenue, the prestigious Glenbow Museum, and the Calgary Tower.

You’ll find ski areas in the Rocky Mountains for recreational activities a little more than an hour’s drive west of the city.

Learn more about living in Calgary 
Average Prices by Area

Compare neighborhood and city base rent averages by bedroom.

Suburban North Calgary, AB
Studio $1,444 $1,363
1 Bedroom $1,551 $1,613
2 Bedrooms $1,851 $1,972
3 Bedrooms $2,159 $2,330
Amenities
  • Laundry Facilities
  • Video Patrol
  • 24 Hour Access
  • Public Transportation
  • Elevator
  • Walk-Up
  • Walking/Biking Trails
  • In-suite storage
  • Parks nearby
  • Public transit
  • Schools nearby
  • Security cameras
  • Shopping nearby
  • Surface parking
  • Heating
  • Security System
  • Tub/Shower
  • Dishwasher
  • Stainless Steel Appliances
  • Kitchen
  • Oven
  • Range
  • Refrigerator
  • Freezer
  • Balcony
Expenses
One-Time
Cat Fee $0
Dog Fee $0
Utilities Included
Water, Heat Included
Office Hours
Monday 12am - 12am
Tuesday 12am - 12am
Wednesday 12am - 12am
Thursday 12am - 12am
Friday 12am - 12am
Saturday 12am - 12am
Sunday 12am - 12am
877-861-4751
Education
Colleges & Universities Distance
University of Calgary
Drive: 17 min 12.6 km
Mount Royal University
Drive: 19 min 15.4 km
Applewood Village is within 17 minutes or 12.6 kilometers from University of Calgary. It is also near Mount Royal University.
Schools
  • Public Schools
  • Private Schools
Sir Wilfrid Laurier School
Public Elementary & Middle School
Grades K-8
Attendance Zone
Chris Akkerman School
Public Elementary School
Grades PK-5
Attendance Zone
Marlborough School
Public Elementary School
Grades PK-5
Attendance Zone
St. Mark Elementary School
Public Elementary School
Grades PK-5
Attendance Zone
Bob Edwards School
Public Elementary & Middle School
Grades K-8
Attendance Zone
Father Lacombe School
Public High School
Grades 9-12
Attendance Zone
School data provided by
Transportation

Transportation options available in Calgary include Nb Marlborough Ctrain Station, located 0.3 kilometer from Applewood Village. Applewood Village is near Calgary International, located 12.2 kilometers or 16 minutes away.

Transit / Subway Distance
Nb Marlborough Ctrain Station
Walk: 3 min 0.3 km
Sb Marlborough Ctrain Station
Walk: 3 min 0.3 km
Nb Rundle Ctrain Station
Drive: 2 min 2.0 km
Sb Rundle Ctrain Station
Drive: 3 min 2.6 km
Nb Franklin Ctrain Station
Drive: 5 min 3.7 km
Airports Distance
Airports Distance
Calgary International
Drive: 16 min 12.2 km
Getting Around
Moderately Walkable
Walkability
60 / 100
Strong Public Transit
Transit
80 / 100
Very Drivable
Drivability
80 / 100
Moderately Bikeable
Bikeability
60 / 100

Scores provided by

What do Walkability, Transit, Drivability, and Bikeability mean? Walkability measures the walking distance to day-to-day needs. Transit measures access to public transportation. Drivability measures congestion, parking availability, and access to major roads. Bikeability measures the suitability for cycling. How It Works
-
Soundscore™
- / 100

Traffic

-

Airport

-

Businesses

-

Scores provided by

HowLoud What is a Sound Score Rating? A Sound Score Rating aggregates noise caused by vehicle traffic, airplane traffic and local sources. How It Works
Points of Interest

Time and distance from Applewood Village.

Shopping Centers Distance
Vista Landing
Walk: 5 min 0.4 km
Marlborough Mall
Walk: 8 min 0.7 km
Pacific Place Mall
Walk: 10 min 0.9 km
Applewood Village has 3 shopping centers within 0.9 kilometer, which is about a 10-minute walk. The kilometers and minutes will be for the farthest away property.
Parks and Recreation Distance
Murdoch Park
Drive: 7 min 6.0 km
TELUS Spark Science Centre
Drive: 8 min 6.4 km
Wilder Institute / Calgary Zoo
Drive: 10 min 8.3 km
Applewood Village has 3 parks within 8.3 kilometers, including TELUS Spark Science Centre, Murdoch Park, and Wilder Institute / Calgary Zoo.


Reviews for Applewood Village

No Renter Ratings Yet
Be the First to Rate & Review!
Share details of your experience with this property
Submitted by a verified resident of the apartment community. Participating residents may receive reward points in exchange for posting a review during their lease term, regardless of the nature of the review. Delete

Property Manager Responded:

Property Manager Responded

Show full review Show less
Was this helpful? Vote review helpful Thanks for your feedback!
Flag Review
  1. ...
  2. ...

Applewood Village Photos

  • Applewood Village

  • 1BR, 1BA - 723SF

Models

  • 2 Bedrooms

Nearby Apartments

Within 80.47 Kilometers of Applewood Village

  • Glenmore Heights

    700 67th Ave SW

    Calgary, AB T2V 0M2

    $1,355 - $2,105

    1-2 Br 10.0 km

  • Hays Farm

    8948 Elbow Dr

    Calgary, AB T2V 0H9

    $1,341 - $2,120

    1-2 Br 12.0 km

  • Wyldewood Estates

    9700 Bonaventure Dr SE

    Calgary, AB T2J 0E6

    $1,555 - $2,155

    2-3 Br 12.1 km

  • Glengrove Manor

    25-35 Glengrove SW

    Calgary, AB T3E 6T2

    $1,225 - $2,098

    1-2 Br 13.5 km

  • Glenmore Estates

    2120 Southland Dr SW

    Calgary, AB T2V 5H7

    $1,305 - $1,880

    1-2 Br 14.2 km

  • King's Alley

    939 Bracewood Dr SW

    Calgary, AB T2W 3N3

    $1,482 - $2,055

    2 Br 15.2 km

Frequently Asked Questions
Does Applewood Village have in-unit laundry?

While Applewood Village does not provide in‑unit laundry, on‑site laundry facilities are available for shared resident use.

What utilities are included in rent at Applewood Village?

Select utilities are included in rent at Applewood Village, including water and heat. Residents are responsible for any other utilities not listed.

Is parking available at Applewood Village?

Parking is available at Applewood Village and is free of charge for residents.

Which floor plans are available, and what are the price ranges?

Applewood Village has one to two-bedrooms with rent ranges from $1,460/mo. to $1,935/mo.

Is Applewood Village pet-friendly?

Yes, Applewood Village welcomes pets. Breed restrictions, weight limits, and additional fees may apply. View this property's pet policy.

How much income do I need to rent at Applewood Village?

A good rule of thumb is to spend no more than 30% of your gross income on rent. Based on the lowest available rent of $1,460 for a one-bedroom, you would need to earn about $58,400 per year to qualify. Want to double-check your budget? Calculate how much rent you can afford with our Rent Affordability Calculator.

Does Applewood Village have move-in specials?

Applewood Village is offering Specials for eligible applicants, with rental rates starting at $1,460.

Does Applewood Village offer Matterport 3D tours?

Yes! Applewood Village offers 4 Matterport 3D Tours. Explore different floor plans and see unit level details, all without leaving home.

Back To Top
Send a Message
Contact Property
enter move in date in the format: 2 digit month / 2 digit day / 4 digit year

I would like to...

Send Message

Submitting Request

Send a Message
Contact Property

Thank you! Your email has been sent.

Error

Report an Issue Print Get Directions
Try These Popular Nearby Searches

Cities

  • Rocky View No 44 Rentals
  • Chestermere Rentals
  • Airdrie Rentals
  • Cochrane Rentals
  • Okotoks Rentals

Search by Bedrooms

  • Studio Apartments in Calgary
  • 1 Bedroom Apartments in Calgary
  • 2 Bedroom Apartments in Calgary
  • 3 Bedroom Apartments in Calgary
  • Rooms for Rent in Calgary

Other Rental Types

  • Calgary Houses for Rent
  • Calgary Condos for Rent
  • Calgary Townhomes for Rent
  • Private Landlord Rentals Calgary
  • Calgary Duplex Rentals

Stay on Budget

  • Calgary Apartments Under $700
  • Calgary Apartments Under $800
  • Calgary Apartments Under $1,000
  • Calgary Apartments Under $1,200
  • Calgary Apartments Under $1,300
  • Calgary Apartments Under $1,400
  • Calgary Apartments Under $1,500
  • Calgary Apartments Under $2,000

Filter by Popular Amenities

  • Pet Friendly Apartments in Calgary
  • Furnished Apartments in Calgary
  • Apartments with Washer & Dryer in Calgary
  • Wheelchair Accessible Apartments in Calgary
  • Apartments with EV Charging in Calgary
  • Apartments with Balcony in Calgary
  • Apartments with Air Conditioning in Calgary
  • Calgary Apartments with Pickleball Court
  • Calgary Apartments with Virtual Tours
  • Calgary Waterfront Apartments

Find Specialty Housing

  • Student Housing in Calgary
  • Calgary Low Income Housing
  • Short Term Rentals in Calgary
  • Luxury Apartments in Calgary
  • Cheap Apartments in Calgary
  • Corporate Housing in Calgary
  • Move-In Specials in Calgary
  • New Apartments in Calgary
  • About Us
  • Advertise
  • Legal Notices
  • Privacy Notice
  • Avoid Scams
  • Accessibility
  • Rent Affordability Calculator
  • Blog
  • Sitemap
Property Logo
apartments.com
© 2026 CoStar Group, Inc. Equal Housing Opportunity

Equal Housing Opportunity

© 2026 CoStar Group, Inc.

Equal Housing Opportunity

Ready to Apply?

Good News! This rental is accepting applications through Apartments.com. Act now and your $ purchase will include 9 additional FREE application submissions to participating properties.

Or if you already have an account


Required

Required

Valid Email Required

You must acknowledge the disclaimer to continue
Next
Continue

Take me to this property's website
Send Message
Interested in this property? Send message today.
Rate & Review Applewood Village
Please select a rating
50 character minimum
By clicking submit, I agree to the Apartments.com Terms of Service and the Ratings & Reviews Terms of Use.

What Are Walk Score®, Transit Score®, and Bike Score® Ratings?

Walk Score® measures the walkability of any address. Transit Score® measures access to public transit. Bike Score® measures the bikeability of any address.

Learn How It Works

What is a Sound Score Rating?

A Sound Score Rating aggregates noise caused by vehicle traffic, airplane traffic and local sources.

Learn How It Works

Share This Listing
Listing Image

3805 Marlborough Dr NE

Calgary, AB T2A 5M1

Email

Link Copied

(877) 861-4751
Get Directions
Schools Restaurants Groceries Coffee Banks Shops Fitness