Map
  • Add a Property
  • Renter Tools
    • Favorites
    • Saved Searches
  • Manage Rentals
  • Apartments For Rent
  • Houses For Rent
  • Condos For Rent
  • Townhomes For Rent
  • Help Center
  • Walker Average Rent
  • Area Guide
  • Rent Calculator
English

Language

English Español
Apartments.com Logo
Manage Rentals      Sign Up / Sign In
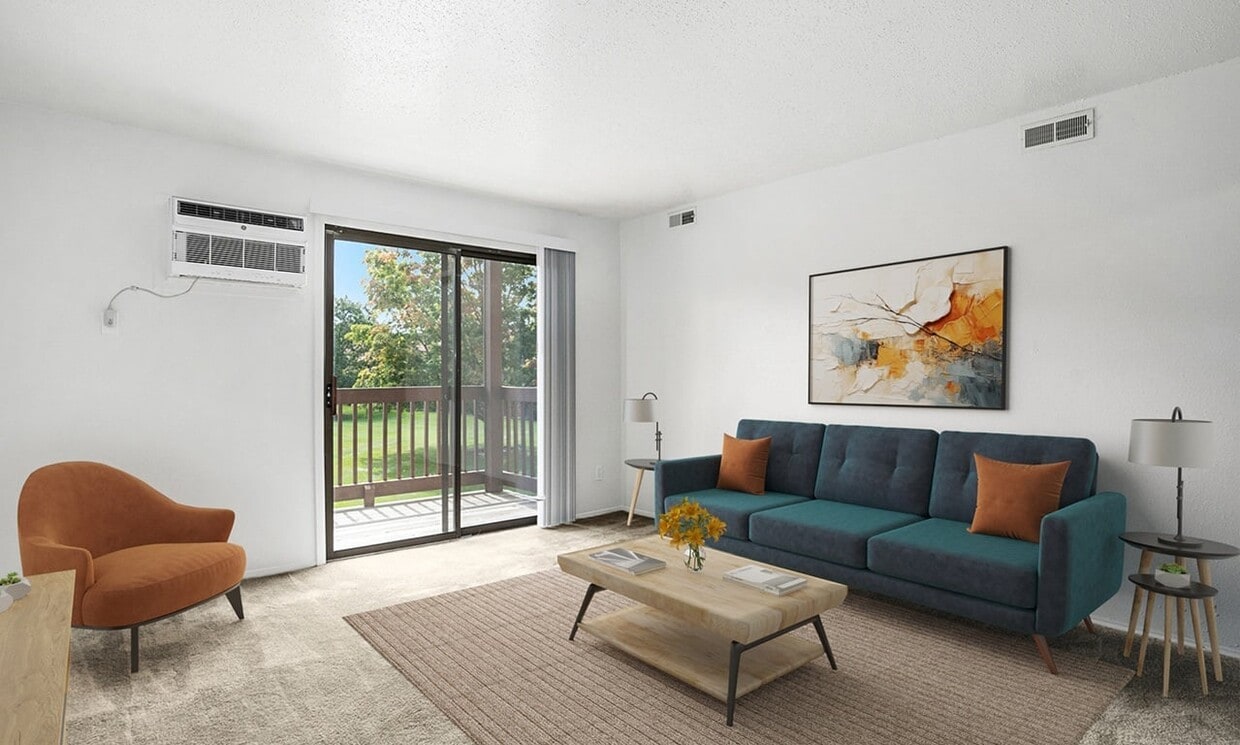
  • Primary Photo - Apple Ridge Apartments
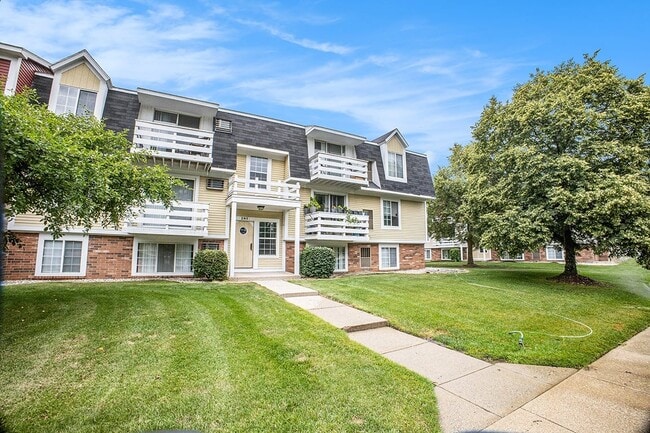
  • Building Photo - Apple Ridge Apartments
    Building Photo - Apple Ridge Apartments
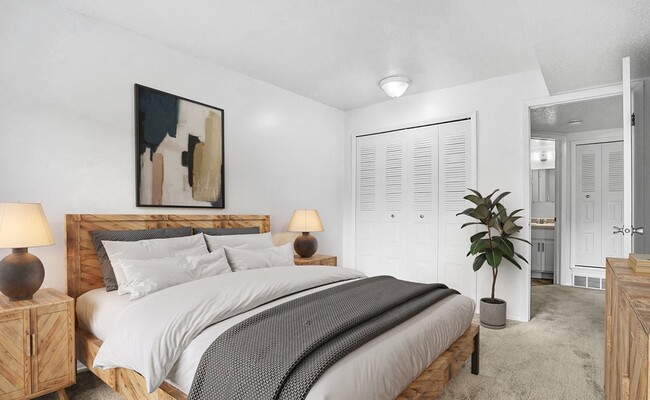
  • Interior Photo - Apple Ridge Apartments
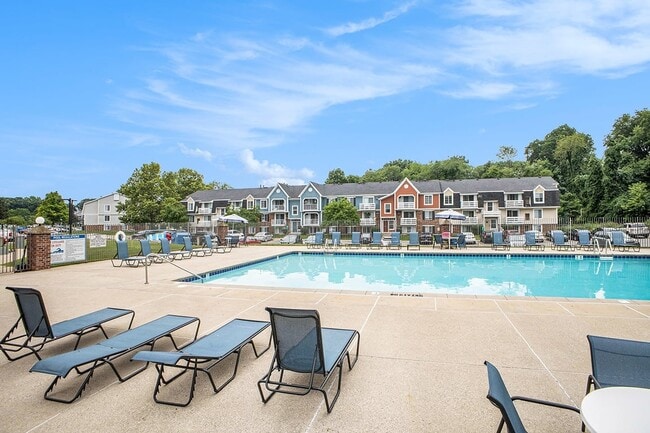
    Building Photo - Apple Ridge Apartments
Contact This Property

Tour Options: In-Person, Video Video Tours Many properties are now offering LIVE tours via FaceTime and other streaming apps.

Language: English

Open 9am - 6pm Today

View All Hours Office Hours Monday - Friday, 9am - 6pm Saturday, 10am - 2pm Sunday, Closed

Apple Ridge Apartments media gallery Unit
call 616-677-8822
Floor Plan View Body
Viewing Floor: Select a unit to view pricing & availability
1 (9 units)
2 (17 units)
3 (17 units)
Any
1
2
Any
1+
Move-In Date
Michigan Kent County Walker West Grand Rapids

Apple Ridge Apartments

306 Manzana Ct, Walker, MI 49534

2.8
Renter Rating 21 Reviews
Verified Listing CoStar Verified® Listing

This Listing has been verified by CoStar’s listing verification process, which combines internal screening and fraud detection technology. Always beware of scams.

Today
Share Listing
Favorites
616-677-8822
Property Management Company Logo
  • Monthly Rent

    $1,114 - $2,034

  • Bedrooms

    1 - 2 bd

  • Bathrooms

    1 - 1.5 ba

  • Square Feet

    553 - 918 sq ft

Apple Ridge Apartments
Property Management Company Logo
Share Listing
Favorites

Let your best chapter yet begin at Apple Ridge Apartments, a suburban community like no other! Our one- and two-bedroom apartments in Walker, Michigan are beautifully maintained, with several floor plans to choose from. Not only are we pet-friendly, but you'll find your new home is equipped with modern features and amenities, as well as plenty of room to roam. Stay comfortable and well-connected, with downtown Grand Rapids just a 10-minute drive away. Apple Ridge Apartments were crafted with your needs and wants in mind. As a new resident, you can enjoy the many amenities we offer. Our community amenities include: An outdoor swimming pool A large sundeck and Wi-Fi A large community building 24-Hour emergency maintenance services 24/7 Package pickup with Amazon Hub Cashless laundry facilities Inside our picturesque and pet-friendly community, we offer a selection of one- and two-bedroom apartments, complete with air conditioning, Smart Home Technology, large closets, and more. Flexible leases and furnished apartments through VIA by Edward Rose are also available. Our location is hard to beat – Apple Ridge Apartments are situated in the Standale neighborhood, near I-96, putting downtown Grand Rapids and many other destinations within easy reach. We are also near Grand Valley State University, Millennium Park, RiverTown Crossings Mall, and Corewell Health Grand Rapids Hospitals, as well as plenty of shopping and dining venues. Settle into the perfect balance of comfort and convenience at our apartments near Grand Rapids. Give us a call and come by for a tour – we'd be more than happy to show you around!

Read More

Highlights

  • Furnished Units Available
  • Pool
  • Sundeck
  • Balcony
  • Property Manager on Site
  • Views
  • Patio

Pricing & Floor Plans

filter results by bedrooms
Cost Calculator: Estimate your monthly and one-time fees.
One Bedroom Standard
Starting at $1,114 1 Bed 1 Bath 553 – 598 Sq Ft
13 Available units
Unit
Base Price
Sq Ft
Availability
Unit Details
  • Unit 0298-1A
    price $1,121
    square feet 553
    availibility Aug 17
  • Unit 0250-2A
    price $1,124
    square feet 598
    availibility Aug 24
  • Unit 0124-2A
    price $1,114
    square feet 570
    availibility Sep 7
  • Unit 0158-3C
    price $1,119
    square feet 570
    availibility Sep 7
  • Unit 0242-3B
    price $1,134
    square feet 570
    availibility Sep 12
  • Unit 0202-2D
    price $1,134
    square feet 598
    availibility Sep 21
  • Unit 0034-3D
    price $1,139
    square feet 570
    availibility Sep 22
  • Unit 0204-3A
    price $1,139
    square feet 598
    availibility Sep 28
  • Unit 0250-3A
    price $1,144
    square feet 598
    availibility Oct 3
  • Unit 0242-2D
    price $1,119
    square feet 570
    availibility Oct 5
  • Unit 0017-2A
    price $1,134
    square feet 570
    availibility Oct 13
  • Unit 0302-3B
    price $1,134
    square feet 570
    availibility Oct 19
  • Unit 0200-2B
    price $1,114
    square feet 598
    availibility Nov 2

One Bedroom Deluxe
Starting at $1,115 1 Bed 1 Bath 610 – 626 Sq Ft
Matterport 3D Tour
12 Available units
Unit
Base Price
Sq Ft
Availability
Unit Details
  • Unit 0169-2B
    price $1,135
    square feet 626
    availibility Sep 7
  • Unit 0051-3B
    price $1,140
    square feet 626
    availibility Sep 11
  • Unit 0069-1C
    price $1,130
    square feet 610
    availibility Sep 14
  • Unit 0071-2C
    price $1,150
    square feet 626
    availibility Sep 21
  • Unit 0137-2A
    price $1,140
    square feet 626
    availibility Sep 28
  • Unit 0323-2C
    price $1,135
    square feet 626
    availibility Sep 30
  • Unit 0051-3A
    price $1,160
    square feet 626
    availibility Oct 4
  • Unit 0285-1D
    price $1,120
    square feet 610
    availibility Oct 5
  • Unit 0241-1C
    price $1,115
    square feet 610
    availibility Oct 12
  • Unit 0241-2A
    price $1,160
    square feet 626
    availibility Oct 12
  • Unit 0171-3D
    price $1,182
    square feet 626
    availibility Oct 12
  • Unit 0285-2C
    price $1,135
    square feet 626
    availibility Oct 30

Two Bedroom Standard
Starting at $1,310 2 Beds 1 Bath 687 – 793 Sq Ft
Matterport 3D Tour
10 Available units
Unit
Base Price
Sq Ft
Availability
Unit Details
  • Unit 0019-3B
    price $1,335
    square feet 721
    availibility Sep 14
  • Unit 0240-1A
    price $1,370
    square feet 687
    availibility Sep 24
  • Unit 0250-2C
    price $1,315
    square feet 760
    availibility Oct 5
  • Unit 0065-2B
    price $1,325
    square feet 734
    availibility Oct 5
  • Unit 0310-2A
    price $1,330
    square feet 721
    availibility Oct 5
  • Unit 0200-3D
    price $1,335
    square feet 793
    availibility Oct 5
  • Unit 0200-1C
    price $1,310
    square feet 734
    availibility Nov 24
  • Unit 0310-2B
    price $1,310
    square feet 721
    availibility Nov 27
  • Unit 0298-3C
    price $1,315
    square feet 734
    availibility Dec 14
  • Unit 0156-3B
    price $1,330
    square feet 721
    availibility Dec 14

Two Bedroom Deluxe
Starting at $1,392 2 Beds 1 Bath 786 – 814 Sq Ft
Matterport 3D Tour
11 Available units
Unit
Base Price
Sq Ft
Availability
Unit Details
  • Unit 0325-1A
    price $1,397
    square feet 786
    availibility Sep 25
  • Unit 0243-2C
    price $1,412
    square feet 814
    availibility Sep 25
  • Unit 0285-3B
    price $1,417
    square feet 814
    availibility Sep 25
  • Unit 0175-3B
    price $1,417
    square feet 814
    availibility Sep 25
  • Unit 0285-3A
    price $1,422
    square feet 814
    availibility Sep 25
  • Unit 0243-2D
    price $1,422
    square feet 814
    availibility Sep 25
  • Unit 0121-3D
    price $1,407
    square feet 814
    availibility Oct 19
  • Unit 0243-1C
    price $1,392
    square feet 786
    availibility Oct 30
  • Unit 0175-3A
    price $1,407
    square feet 814
    availibility Oct 30
  • Unit 0285-1B
    price $1,392
    square feet 786
    availibility Dec 29
  • Unit 0285-2B
    price $1,412
    square feet 814
    availibility Dec 29

Two Bedroom Walk-Thru
$1,634 2 Beds 1.5 Baths 918 Sq Ft
Not Available
One Bedroom Standard
Starting at $1,114 1 Bed 1 Bath 553 – 598 Sq Ft
13 Available units
Unit
Base Price
Sq Ft
Availability
Unit Details
  • Unit 0298-1A
    price $1,121
    square feet 553
    availibility Aug 17
  • Unit 0250-2A
    price $1,124
    square feet 598
    availibility Aug 24
  • Unit 0124-2A
    price $1,114
    square feet 570
    availibility Sep 7
  • Unit 0158-3C
    price $1,119
    square feet 570
    availibility Sep 7
  • Unit 0242-3B
    price $1,134
    square feet 570
    availibility Sep 12
  • Unit 0202-2D
    price $1,134
    square feet 598
    availibility Sep 21
  • Unit 0034-3D
    price $1,139
    square feet 570
    availibility Sep 22
  • Unit 0204-3A
    price $1,139
    square feet 598
    availibility Sep 28
  • Unit 0250-3A
    price $1,144
    square feet 598
    availibility Oct 3
  • Unit 0242-2D
    price $1,119
    square feet 570
    availibility Oct 5
  • Unit 0017-2A
    price $1,134
    square feet 570
    availibility Oct 13
  • Unit 0302-3B
    price $1,134
    square feet 570
    availibility Oct 19
  • Unit 0200-2B
    price $1,114
    square feet 598
    availibility Nov 2

One Bedroom Deluxe
Starting at $1,115 1 Bed 1 Bath 610 – 626 Sq Ft
Matterport 3D Tour
12 Available units
Unit
Base Price
Sq Ft
Availability
Unit Details
  • Unit 0169-2B
    price $1,135
    square feet 626
    availibility Sep 7
  • Unit 0051-3B
    price $1,140
    square feet 626
    availibility Sep 11
  • Unit 0069-1C
    price $1,130
    square feet 610
    availibility Sep 14
  • Unit 0071-2C
    price $1,150
    square feet 626
    availibility Sep 21
  • Unit 0137-2A
    price $1,140
    square feet 626
    availibility Sep 28
  • Unit 0323-2C
    price $1,135
    square feet 626
    availibility Sep 30
  • Unit 0051-3A
    price $1,160
    square feet 626
    availibility Oct 4
  • Unit 0285-1D
    price $1,120
    square feet 610
    availibility Oct 5
  • Unit 0241-1C
    price $1,115
    square feet 610
    availibility Oct 12
  • Unit 0241-2A
    price $1,160
    square feet 626
    availibility Oct 12
  • Unit 0171-3D
    price $1,182
    square feet 626
    availibility Oct 12
  • Unit 0285-2C
    price $1,135
    square feet 626
    availibility Oct 30

Two Bedroom Standard
Starting at $1,310 2 Beds 1 Bath 687 – 793 Sq Ft
Matterport 3D Tour
10 Available units
Unit
Base Price
Sq Ft
Availability
Unit Details
  • Unit 0019-3B
    price $1,335
    square feet 721
    availibility Sep 14
  • Unit 0240-1A
    price $1,370
    square feet 687
    availibility Sep 24
  • Unit 0250-2C
    price $1,315
    square feet 760
    availibility Oct 5
  • Unit 0065-2B
    price $1,325
    square feet 734
    availibility Oct 5
  • Unit 0310-2A
    price $1,330
    square feet 721
    availibility Oct 5
  • Unit 0200-3D
    price $1,335
    square feet 793
    availibility Oct 5
  • Unit 0200-1C
    price $1,310
    square feet 734
    availibility Nov 24
  • Unit 0310-2B
    price $1,310
    square feet 721
    availibility Nov 27
  • Unit 0298-3C
    price $1,315
    square feet 734
    availibility Dec 14
  • Unit 0156-3B
    price $1,330
    square feet 721
    availibility Dec 14

Two Bedroom Deluxe
Starting at $1,392 2 Beds 1 Bath 786 – 814 Sq Ft
Matterport 3D Tour
11 Available units
Unit
Base Price
Sq Ft
Availability
Unit Details
  • Unit 0325-1A
    price $1,397
    square feet 786
    availibility Sep 25
  • Unit 0243-2C
    price $1,412
    square feet 814
    availibility Sep 25
  • Unit 0285-3B
    price $1,417
    square feet 814
    availibility Sep 25
  • Unit 0175-3B
    price $1,417
    square feet 814
    availibility Sep 25
  • Unit 0285-3A
    price $1,422
    square feet 814
    availibility Sep 25
  • Unit 0243-2D
    price $1,422
    square feet 814
    availibility Sep 25
  • Unit 0121-3D
    price $1,407
    square feet 814
    availibility Oct 19
  • Unit 0243-1C
    price $1,392
    square feet 786
    availibility Oct 30
  • Unit 0175-3A
    price $1,407
    square feet 814
    availibility Oct 30
  • Unit 0285-1B
    price $1,392
    square feet 786
    availibility Dec 29
  • Unit 0285-2B
    price $1,412
    square feet 814
    availibility Dec 29

Two Bedroom Walk-Thru
$1,634 2 Beds 1.5 Baths 918 Sq Ft
Not Available
* Price shown is base rent. Excludes user-selected optional fees and variable or usage-based fees and required charges due at or prior to move-in or at move-out.View Fees and Policies for details. Price, availability, fees, and any applicable rent special are subject to change without notice.
* Square footage definitions vary. Displayed square footage is approximate.

Fees and Policies

The fees listed below are community-provided and may exclude utilities or add-ons. All payments are made directly to the property and are non-refundable unless otherwise specified. Use the Cost Calculator to determine costs based on your needs.

  • One-Time Basics
    • Due at Application
      • Holding Fee
        Once the application is approved, a $200 non-refundable holding fee will be charged to the primary applicant’s method of payment. This is an automatic charge applied towards your move-in costs. Charged per unit.
        $200
      • Application Fee Per Applicant
        Charged per applicant.
        $75
  • Dogs
    • Dog Fee
      Max of 2. Charged per unit.
      $300
    • Dog Rent
      Charged per pet.
      $35 / mo
    Pet interview, Spayed/Neutered
    Restrictions:
    See Community Website Amenities Page for Pet Policy Details.
    Read More Read Less
    Comments
    No Weight Restrictions.
    Read More Read Less
  • Cats
    • Cat Fee
      Max of 2. Charged per unit.
      $300
    • Cat Rent
      Charged per pet.
      $35 / mo
    Pet interview, Spayed/Neutered
    Restrictions:
    See Community Website Amenities Page for Pet Policy Details.
    Read More Read Less
    Comments
    No Weight Restrictions.
    Read More Read Less
  • Surface Lot

Property Fee Disclaimer: Based on community-supplied data and independent market research. Subject to change without notice. May exclude fees for mandatory or optional services and usage-based utilities.

Details

Utilities Included

  • Gas
  • Water
  • Heat
  • Trash Removal
  • Sewer

Property Information

  • Built in 1977
  • 806 units/3 stories
  • Furnished Units Available

Matterport 3D Tours

This single-floor unit at 323 Manzana Ct NW in Walker, Michigan offers a straightforward, functional layout designed for practical everyday living. The kitchen is equipped with warm oak-toned cabinetry spanning both upper and lower sections, a double-basin sink, a gas range with overhead ventilation, and a full-size refrigerator. Tile-style flooring runs throughout the kitchen, providing durability and easy maintenance. The living area is generously proportioned, featuring plush wall-to-wall carpeting and neutral-toned walls that create a clean, adaptable backdrop. A sliding glass door floods the space with natural light and provides direct views of the surrounding outdoor environment, with vertical blinds offering privacy control. A wall-mounted air conditioning unit serves the living area. The bedroom is carpeted and well-sized, featuring a built-in closet with bifold doors offering organized storage with shelving and a hanging rod. A window brings in natural light and views of the surrounding greenery. The bathroom includes a single-sink vanity with a large mirror, tile-style flooring, and a full tub-shower combination, maintaining a clean and utilitarian design throughout. Overall, the unit presents a practical and comfortable living environment in a quiet Walker, Michigan location.

1 BR, 1 BA Deluxe, 2nd Floor, 626 SF
1/5
This single-floor unit at 323 Manzana Ct NW in Walker, Michigan offers a straightforward, functional layout designed for practical everyday living. The kitchen is equipped with warm oak-toned cabinetry spanning both upper and lower sections, a double-basin sink, a gas range with overhead ventilation, and a full-size refrigerator. Tile-style flooring runs throughout the kitchen, providing durability and easy maintenance.

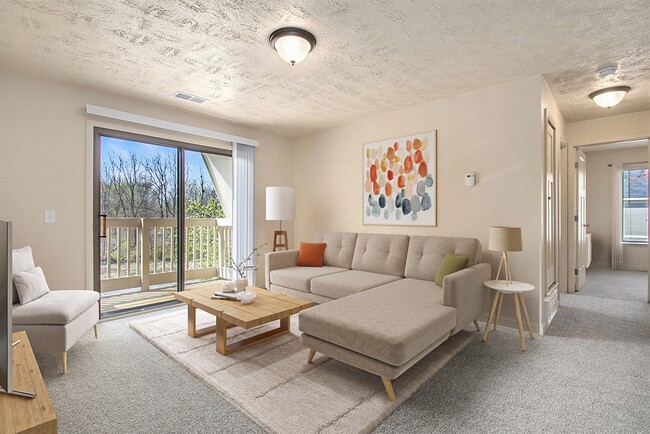
The living area is generously proportioned, featuring plush wall-to-wall carpeting and neutral-toned walls that create a clean, adaptable backdrop. A sliding glass door floods the space with natural light and provides direct views of the surrounding outdoor environment, with vertical blinds offering privacy control. A wall-mounted air conditioning unit serves the living area.

The bedroom is carpeted and well-sized, featuring a built-in closet with bifold doors offering organized storage with shelving and a hanging rod. A window brings in natural light and views of the surrounding greenery.

The bathroom includes a single-sink vanity with a large mirror, tile-style flooring, and a full tub-shower combination, maintaining a clean and utilitarian design throughout. Overall, the unit presents a practical and comfortable living environment in a quiet Walker, Michigan location.
Property Site Map

Select a unit to view pricing & availability

Any
1
2
Any
1+
Move-In Date
Viewing Floor:
1 (9 units)
2 (17 units)
3 (17 units)
Matterport 3D Tour Matterport 3D Tour
Matterport 3D Tour

About Apple Ridge Apartments

Let your best chapter yet begin at Apple Ridge Apartments, a suburban community like no other! Our one- and two-bedroom apartments in Walker, Michigan are beautifully maintained, with several floor plans to choose from. Not only are we pet-friendly, but you'll find your new home is equipped with modern features and amenities, as well as plenty of room to roam. Stay comfortable and well-connected, with downtown Grand Rapids just a 10-minute drive away. Apple Ridge Apartments were crafted with your needs and wants in mind. As a new resident, you can enjoy the many amenities we offer. Our community amenities include: An outdoor swimming pool A large sundeck and Wi-Fi A large community building 24-Hour emergency maintenance services 24/7 Package pickup with Amazon Hub Cashless laundry facilities Inside our picturesque and pet-friendly community, we offer a selection of one- and two-bedroom apartments, complete with air conditioning, Smart Home Technology, large closets, and more. Flexible leases and furnished apartments through VIA by Edward Rose are also available. Our location is hard to beat – Apple Ridge Apartments are situated in the Standale neighborhood, near I-96, putting downtown Grand Rapids and many other destinations within easy reach. We are also near Grand Valley State University, Millennium Park, RiverTown Crossings Mall, and Corewell Health Grand Rapids Hospitals, as well as plenty of shopping and dining venues. Settle into the perfect balance of comfort and convenience at our apartments near Grand Rapids. Give us a call and come by for a tour – we'd be more than happy to show you around!

Apple Ridge Apartments is an apartment community located in Kent County and the 49534 ZIP Code. This area is served by the Grand Rapids Public Schools attendance zone.

Unique Features

  • 24-Hour Maintenance Service
  • Barrier-Free Apartments Offered
  • Blinds Provided
  • Cable TV Available
  • Carpeting
  • Dish Network & High-Speed Internet Avail
  • Expertly Landscaped
  • Flexible Lease Terms Available
  • Furnished Apartments - Contact VIA For A Quote
  • Galley-Style Kitchen
  • Gas for Heating, Cooking and Hot Water Included
  • Gas Forced-Air Heating
  • Hometown Hero Discount Program
  • Internet Modems Offered
  • Large Closets
  • Non-smoking buildings
  • Off Street Parking
  • Park-Like Grounds
  • Pet Friendly. Restrictions apply.
  • Picnic Areas
  • Pool With Large Sundeck And Wi-fi
  • Positive Credit Reporting of On-Time Payments
  • Private Patio or Balcony Offered
  • Scenic Grounds with Pond Views
  • Smart Lock
  • Smart Thermostat
  • Water, Sewer, and Trash Services Provided

Contact

View Property Website
Language: English
Open 9am - 6pm Today
  • Monday - Friday, 9am - 6pm
  • Saturday, 10am - 2pm
  • Sunday, Closed
Property Management Company Logo

Community Amenities

Pool

Laundry Facilities

Furnished Units Available

Clubhouse

  • Package Service
  • Wi-Fi
  • Laundry Facilities
  • Maintenance on site
  • Property Manager on Site
  • 24 Hour Access
  • Furnished Units Available
  • Recycling
  • Renters Insurance Program
  • Public Transportation
  • Clubhouse
  • Walk-Up
  • Pool
  • Sundeck
  • Pond

Apartment Features

Air Conditioning

High Speed Internet Access

Refrigerator

Wi-Fi

Tub/Shower

Disposal

Patio

Smoke Free

Indoor Features

  • High Speed Internet Access
  • Wi-Fi
  • Air Conditioning
  • Heating
  • Smoke Free
  • Cable Ready
  • Satellite TV
  • Tub/Shower

Kitchen Features & Appliances

  • Disposal
  • Kitchen
  • Range
  • Refrigerator
  • Gas Range

Model Details

  • Carpet
  • Vinyl Flooring
  • Dining Room
  • Views
  • Linen Closet
  • Furnished
  • Window Coverings
  • Balcony
  • Patio
Location
306 Manzana Ct, Walker,
MI 49534
Get Directions
Schools Restaurants Groceries Coffee Banks Shops Fitness
| Edit
Edit Commute

Destination is required

Under 30 minutes

Commute Time is calculated at rush hour.
Neighborhood

Bounded by Interstate 96 to the north and the Grand River to the south, West Grand Rapids is a bustling neighborhood a step outside of Downtown Grand Rapids. The wooded area features residences, parks, and modern amenities. Explore the river through parks like Millennium Park and trails including Kent Trails. A variety of eateries can be found north of the river off Highway 45, and shopping destinations dot the areas right outside of West Grand Rapids. The neighborhood has mid-range to affordable apartment options situated along Highway 45 as well as ranch-style homes.

Learn more about living in West Grand Rapids 
Average Prices by Area

Compare neighborhood and city base rent averages by bedroom.

West Grand Rapids Walker, MI
Studio $1,015 -
1 Bedroom $1,333 $1,177
2 Bedrooms $1,655 $1,418
3 Bedrooms $2,188 -
Amenities
  • Package Service
  • Wi-Fi
  • Laundry Facilities
  • Maintenance on site
  • Property Manager on Site
  • 24 Hour Access
  • Furnished Units Available
  • Recycling
  • Renters Insurance Program
  • Public Transportation
  • Clubhouse
  • Walk-Up
  • Sundeck
  • Pond
  • Pool
  • 24-Hour Maintenance Service
  • Barrier-Free Apartments Offered
  • Blinds Provided
  • Cable TV Available
  • Carpeting
  • Dish Network & High-Speed Internet Avail
  • Expertly Landscaped
  • Flexible Lease Terms Available
  • Furnished Apartments - Contact VIA For A Quote
  • Galley-Style Kitchen
  • Gas for Heating, Cooking and Hot Water Included
  • Gas Forced-Air Heating
  • Hometown Hero Discount Program
  • Internet Modems Offered
  • Large Closets
  • Non-smoking buildings
  • Off Street Parking
  • Park-Like Grounds
  • Pet Friendly. Restrictions apply.
  • Picnic Areas
  • Pool With Large Sundeck And Wi-fi
  • Positive Credit Reporting of On-Time Payments
  • Private Patio or Balcony Offered
  • Scenic Grounds with Pond Views
  • Smart Lock
  • Smart Thermostat
  • Water, Sewer, and Trash Services Provided
  • High Speed Internet Access
  • Wi-Fi
  • Air Conditioning
  • Heating
  • Smoke Free
  • Cable Ready
  • Satellite TV
  • Tub/Shower
  • Disposal
  • Kitchen
  • Range
  • Refrigerator
  • Gas Range
  • Carpet
  • Vinyl Flooring
  • Dining Room
  • Views
  • Linen Closet
  • Furnished
  • Window Coverings
  • Balcony
  • Patio
Expenses
Recurring
Cat Rent $35
Dog Rent $35
One-Time
Cat Fee $300
Dog Fee $300
Utilities Included
Gas, Water, Heat, Trash Removal, Sewer Included
Office Hours
Monday 9am - 6pm
Tuesday 9am - 6pm
Wednesday 9am - 6pm
Thursday 9am - 6pm
Friday 9am - 6pm
Saturday 10am - 2pm
Sunday Closed
616-677-8822
Education
Colleges & Universities Distance
Grand Rapids Community College
Drive: 11 min 5.7 mi
Grand Valley State University
Drive: 14 min 7.6 mi
Aquinas College
Drive: 15 min 7.7 mi
Cornerstone University
Drive: 17 min 10.9 mi
Apple Ridge Apartments is within 11 minutes or 5.7 miles from Grand Rapids Community College. It is also near Grand Valley State University and Aquinas College.
Schools
  • Public Schools
  • Private Schools
Shawmut Hills School
Public Elementary & Middle School
Grades PK-8
304 Students
Nearby
Woodside Elementary School
Public Elementary School
Grades PK-5
392 Students
Nearby
Grandville Cummings Elementary School
Public Elementary School
Grades PK-5
355 Students
Attendance Zone
Grandville Middle School
Public Elementary & Middle School
Grades K-8
881 Students
Attendance Zone
CA Frost Environmental Science Academy
Public Middle & High School
Grades 6-12
319 Students
Nearby
East Kentwood Freshman Campus
Public Middle & High School
Grades 6-12
720 Students
Nearby
Lee High School
Public High School
Grades 9-12
460 Students
Nearby
Grand Rapids Adventist Academy
Private Elementary, Middle & High School
Grades K-12
144 Students
Nearby
Holy Spirit School
Private Elementary & Middle School
Grades PK-8
311 Students
Nearby
School data provided by The GreatSchools Rating helps parents compare schools within a state based on a variety of school quality indicators and provides a helpful picture of how effectively each school serves all of its students. Ratings are on a scale of 1 (below average) to 10 (above average) and can include test scores, college readiness, academic progress, advanced courses, equity, discipline and attendance data. We also advise parents to visit schools, consider other information on school performance and programs, and consider family needs as part of the school selection process.

View GreatSchools Rating Methodology


Data provided by GreatSchools.org © 2026. All rights reserved.
Transportation

Apple Ridge Apartments is near Gerald R Ford International, located 19.8 miles or 31 minutes away.

Commuter Rail Distance
Grand Rapids Vernon J. Ehlers Station
Drive: 11 min 5.6 mi
Holland Amtrak Station
Drive: 35 min 25.8 mi
Airports Distance
Airports Distance
Gerald R Ford International
Drive: 31 min 19.8 mi
Getting Around
Fairly Walkable
Walkability
40 / 100
Limited Public Transit
Transit
30 / 100
Very Drivable
Drivability
80 / 100
Fairly Bikeable
Bikeability
40 / 100

Scores provided by

What do Walkability, Transit, Drivability, and Bikeability mean? Walkability measures the walking distance to day-to-day needs. Transit measures access to public transportation. Drivability measures congestion, parking availability, and access to major roads. Bikeability measures the suitability for cycling. How It Works
-
Soundscore™
- / 100

Traffic

-

Airport

-

Businesses

-

Scores provided by

HowLoud What is a Sound Score Rating? A Sound Score Rating aggregates noise caused by vehicle traffic, airplane traffic and local sources. How It Works
Points of Interest

Time and distance from Apple Ridge Apartments.

Shopping Centers Distance
Standale Plaza
Walk: 5 min 0.3 mi
Standale Plaza
Walk: 9 min 0.5 mi
4335 Lake Michigan Dr NW
Walk: 16 min 0.9 mi
Apple Ridge Apartments has 3 shopping centers within 0.9 mile, which is about a 16-minute walk. The miles and minutes will be for the farthest away property.
Parks and Recreation Distance
Blandford Nature Center
Drive: 9 min 3.4 mi
John Ball Zoo
Drive: 7 min 3.7 mi
Roger B. Chaffee Planetarium
Drive: 10 min 4.9 mi
Grand Rapids Public Museum
Drive: 10 min 4.9 mi
Grand Rapids Children's Museum
Drive: 11 min 5.5 mi
Apple Ridge Apartments has 5 parks within 5.5 miles, including Blandford Nature Center, John Ball Zoo, and Roger B. Chaffee Planetarium.
Hospitals Distance
Hospitals Distance
Corewell Health Butterworth Hospital
Drive: 10 min 5.7 mi
Corewell Health Helen DeVos Children's Hospital
Drive: 11 min 5.8 mi
Mercy Health Saint Mary's
Drive: 12 min 5.8 mi
Apple Ridge Apartments has 3 hospitals within 5.8 miles, the nearest is Corewell Health Butterworth Hospital which is 5.7 miles away and a 10 minute drive.
Military Bases Distance
Army Air Support
Drive: 72 min 60.6 mi
Fort Custer Military Reservation
Drive: 93 min 64.5 mi
Battle Creek Air National Guard Base
Drive: 89 min 69.1 mi
Apple Ridge Apartments has 3 military bases within 69.1 miles, the nearest is Army Air Support which is 60.6 miles away and a 72 minute drive.


Reviews for Apple Ridge Apartments

2.8
Renter Rating
5 Stars
7
4 Stars
3
3 Stars
0
2 Stars
1
1 Star
10
Share details of your own experience with this property
Renter Reviews 21 Reviews
 
  • Most Recent
  • Most Helpful
  • Rating Low-High
  • Rating High-Low
Submitted by a verified resident of the apartment community. Participating residents may receive reward points in exchange for posting a review during their lease term, regardless of the nature of the review. Delete

Property Manager Responded:

Property Manager Responded

Show full review Show less
Was this helpful? Vote review helpful Thanks for your feedback!
Flag Review
  1. ...
  2. ...

Apple Ridge Apartments Photos

  • Apple Ridge Apartments

  • 1 BR, 1 BA Deluxe, 2nd Floor, 626 SF

Nearby Apartments

Within 50 Miles of Apple Ridge Apartments

  • Green Ridge Apartments

    3359 Ridgeview Dr

    Grand Rapids, MI 49544

    $1,514 - $2,012

    1-2 Br 5.5 mi

  • Byron Lakes Apartments

    7000 Byron Lakes Dr

    Byron Center, MI 49315

    $1,402 - $2,403

    1-2 Br 9.9 mi

  • The Crossings Apartments

    1414 Eastport Dr SE

    Grand Rapids, MI 49508

    $1,516 - $1,972

    1-2 Br 10.7 mi

  • Meadowbrooke Apartment Homes

    5012 Verdure Pky

    Grand Rapids, MI 49512

    $1,665 - $2,501

    1-2 Br 13.6 mi

  • Gull Prairie/Gull Run Apartments and Townhomes

    4495 Gull Run Dr

    Kalamazoo, MI 49048

    $1,094 - $2,794

    1-3 Br 46.1 mi

  • Seville Apartments

    1400 Concord Place Dr

    Kalamazoo, MI 49009

    $924 - $1,017

    1-2 Br 47.9 mi

Frequently Asked Questions
Does Apple Ridge Apartments have in-unit laundry?

While Apple Ridge Apartments does not provide in‑unit laundry, on‑site laundry facilities are available for shared resident use.

What utilities are included in rent at Apple Ridge Apartments?

Select utilities are included in rent at Apple Ridge Apartments, including gas, water, heat, trash removal, and sewer. Residents are responsible for any other utilities not listed.

Is parking available at Apple Ridge Apartments?

Parking is available at Apple Ridge Apartments. Contact this property for details.

Which floor plans are available, and what are the price ranges?

Apple Ridge Apartments has one to two-bedrooms with rent ranges from $1,114/mo. to $2,034/mo.

Is Apple Ridge Apartments pet-friendly?

Yes, Apple Ridge Apartments welcomes pets. Breed restrictions, weight limits, and additional fees may apply. View this property's pet policy.

How much income do I need to rent at Apple Ridge Apartments?

A good rule of thumb is to spend no more than 30% of your gross income on rent. Based on the lowest available rent of $1,114 for a one-bedroom, you would need to earn about $44,560 per year to qualify. Want to double-check your budget? Calculate how much rent you can afford with our Rent Affordability Calculator.

Does Apple Ridge Apartments have move-in specials?

Apple Ridge Apartments is not currently offering any rent specials. Check back soon, as promotions change frequently.

Does Apple Ridge Apartments offer Matterport 3D tours?

Yes! Apple Ridge Apartments offers 5 Matterport 3D Tours. Explore different floor plans and see unit level details, all without leaving home.
Back To Top
Send a Message
Contact Property
enter move in date in the format: 2 digit month / 2 digit day / 4 digit year

I would like to... Optional

Send Message

Submitting Request

Send a Message
Contact Property

Thank you! Your email has been sent.

Error

Report an Issue Print Get Directions
Try These Popular Nearby Searches

Cities

  • Grand Rapids Rentals
  • Grandville Rentals
  • Wyoming Rentals
  • Comstock Park Rentals
  • East Grand Rapids Rentals

Search by Bedrooms

  • Studio Apartments in Walker
  • 1 Bedroom Apartments in Walker
  • 2 Bedroom Apartments in Walker
  • 3 Bedroom Apartments in Walker
  • Rooms for Rent in Walker

Other Rental Types

  • Walker Lofts for Rent
  • Walker Houses for Rent
  • Walker Condos for Rent
  • Walker Townhomes for Rent
  • Private Landlord Rentals Walker
  • Walker Duplex Rentals
  • 49534 Houses for Rent
  • 49534 Condos for Rent
  • 49534 Townhomes for Rent

Stay on Budget

  • Walker Apartments Under $1,000
  • Walker Apartments Under $1,100
  • Walker Apartments Under $1,200
  • Walker Apartments Under $1,300
  • Walker Apartments Under $1,400
  • Walker Apartments Under $1,500
  • Walker Apartments Under $2,000

Filter by Popular Amenities

  • Pet Friendly Apartments in Walker
  • Furnished Apartments in Walker
  • Apartments with Washer & Dryer in Walker
  • Wheelchair Accessible Apartments in Walker
  • Apartments with EV Charging in Walker
  • Apartments with Balcony in Walker
  • Apartments with Air Conditioning in Walker
  • Walker Apartments with Pickleball Court
  • Walker Apartments with Virtual Tours
  • Walker Waterfront Apartments

Find Specialty Housing

  • Student Housing in Walker
  • Walker Low Income Housing
  • Senior Housing in Walker
  • Short Term Rentals in Walker
  • Luxury Apartments in Walker
  • Cheap Apartments in Walker
  • Corporate Housing in Walker
  • Move-In Specials in Walker
  • New Apartments in Walker
  • About Us
  • Advertise
  • Legal Notices
  • Privacy Notice
  • Avoid Scams
  • Accessibility
  • Calculate Rent Affordability
  • Renterverse
  • Sitemap
Property Logo
apartments.com
© 2026 CoStar Group, Inc. Equal Housing Opportunity

Equal Housing Opportunity

© 2026 CoStar Group, Inc.

Equal Housing Opportunity

Ready to Apply?

Good News! This rental is accepting applications through Apartments.com. Act now and your $ purchase will include 9 additional FREE application submissions to participating properties.

Or if you already have an account


Required

Required

Valid Email Required

You must acknowledge the disclaimer to continue
Next
You're leaving Apartments.com

Do you want this community to contact you?

Required

Required

Valid Email Required

Continue to Property Website Skip this Step
Continue

Take me to this property's website
Request Tour
Interested in this property? Request a tour today.
Rate & Review Apple Ridge Apartments
Please select a rating
50 character minimum
By clicking submit, I agree to the Apartments.com Terms of Service and the Ratings & Reviews Terms of Use.
Share This Listing
Listing Image

306 Manzana Ct

Walker, MI 49534

Email

Link Copied

(616) 677-8822
Get Directions
Schools Restaurants Groceries Coffee Banks Shops Fitness
Select a unit to view pricing and availability
Floor
1 (9 units)
2 (17 units)
3 (17 units)
Any
1
2
Any
1+
Move-In Date
Matterport 3D Tour Matterport 3D Tour
Matterport 3D Tour

