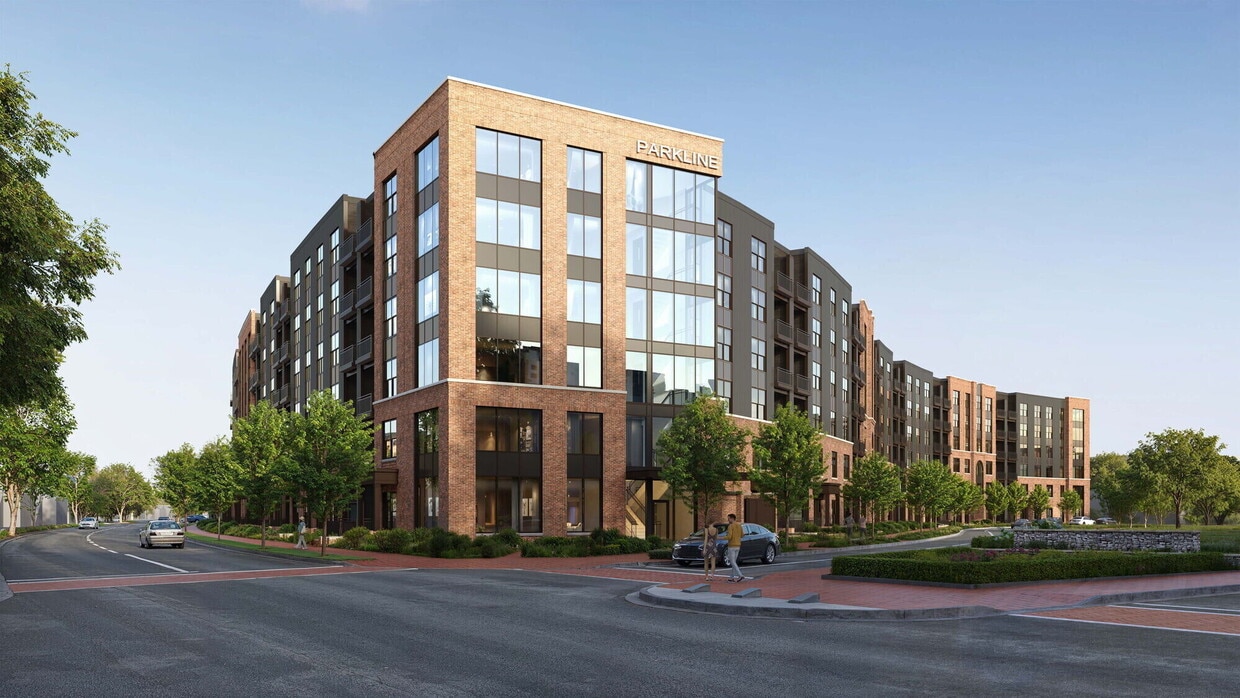
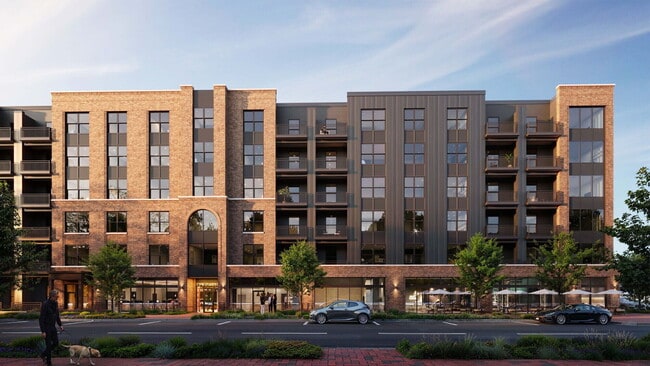
Apartments at the Yard: Parkline
1055 Yard St,
Grandview Heights,
OH
43212

-
Monthly Rent
$1,775 - $3,692
-
Bedrooms
1 - 3 bd
-
Bathrooms
1 - 3 ba
-
Square Feet
740 - 1,693 sq ft
Welcome Home to Parkline!
Highlights
- New Construction
- Yard
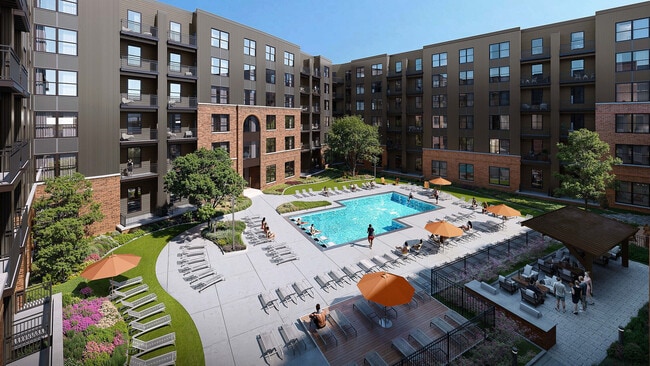
- Pool
- Walk-In Closets
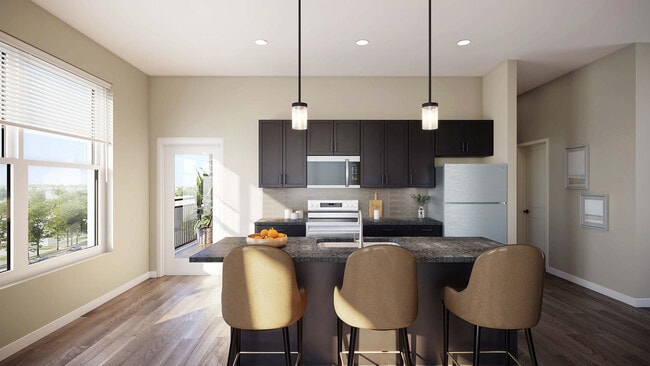
- Island Kitchen
- Elevator
- Grill
- Balcony
- Patio
Pricing & Floor Plans
-
Unit 302price $1,775square feet 740availibility Now
-
Unit 202price $1,775square feet 740availibility Now
-
Unit 248price $1,785square feet 744availibility Now
-
Unit 414price $1,800square feet 765availibility Now
-
Unit 214price $1,800square feet 765availibility Now
-
Unit 437price $1,835square feet 765availibility Now
-
Unit 344price $2,381square feet 1,110availibility Now
-
Unit 244price $2,381square feet 1,110availibility Now
-
Unit 442price $2,401square feet 1,110availibility Now
-
Unit 443price $2,391square feet 1,081availibility Now
-
Unit 654price $2,416square feet 1,079availibility Sep 24
-
Unit 658price $2,416square feet 1,079availibility Sep 24
-
Unit 240price $2,401square feet 1,107availibility Now
-
Unit 340price $2,401square feet 1,107availibility Now
-
Unit 341price $2,968square feet 1,348availibility Now
-
Unit 241price $2,968square feet 1,348availibility Now
-
Unit 441price $2,968square feet 1,348availibility Now
-
Unit 208price $3,103square feet 1,432availibility Now
-
Unit 632price $2,411square feet 1,046availibility Sep 24
-
Unit 871price $2,411square feet 1,046availibility Sep 24
-
Unit 873price $2,416square feet 1,046availibility Sep 24
-
Unit 877price $2,576square feet 1,118availibility Sep 24
-
Unit 524price $2,626square feet 1,118availibility Oct 8
-
Unit 424price $2,616square feet 1,118availibility Oct 22
-
Unit 616price $3,148square feet 1,514availibility Sep 24
-
Unit 516price $3,137square feet 1,514availibility Oct 8
-
Unit 416price $3,123square feet 1,514availibility Oct 22
-
Unit 564price $2,992square feet 1,424availibility Oct 8
-
Unit 464price $2,978square feet 1,424availibility Oct 22
-
Unit 364price $3,007square feet 1,424availibility Nov 5
-
Unit 239price $3,212square feet 1,455availibility Now
-
Unit 546price $3,672square feet 1,693availibility Now
-
Unit 446price $3,672square feet 1,693availibility Now
-
Unit 346price $3,672square feet 1,693availibility Now
-
Unit 461price $3,442square feet 1,589availibility Oct 22
-
Unit 361price $3,473square feet 1,589availibility Nov 5
-
Unit 261price $3,473square feet 1,589availibility Nov 19
-
Unit 302price $1,775square feet 740availibility Now
-
Unit 202price $1,775square feet 740availibility Now
-
Unit 248price $1,785square feet 744availibility Now
-
Unit 414price $1,800square feet 765availibility Now
-
Unit 214price $1,800square feet 765availibility Now
-
Unit 437price $1,835square feet 765availibility Now
-
Unit 344price $2,381square feet 1,110availibility Now
-
Unit 244price $2,381square feet 1,110availibility Now
-
Unit 442price $2,401square feet 1,110availibility Now
-
Unit 443price $2,391square feet 1,081availibility Now
-
Unit 654price $2,416square feet 1,079availibility Sep 24
-
Unit 658price $2,416square feet 1,079availibility Sep 24
-
Unit 240price $2,401square feet 1,107availibility Now
-
Unit 340price $2,401square feet 1,107availibility Now
-
Unit 341price $2,968square feet 1,348availibility Now
-
Unit 241price $2,968square feet 1,348availibility Now
-
Unit 441price $2,968square feet 1,348availibility Now
-
Unit 208price $3,103square feet 1,432availibility Now
-
Unit 632price $2,411square feet 1,046availibility Sep 24
-
Unit 871price $2,411square feet 1,046availibility Sep 24
-
Unit 873price $2,416square feet 1,046availibility Sep 24
-
Unit 877price $2,576square feet 1,118availibility Sep 24
-
Unit 524price $2,626square feet 1,118availibility Oct 8
-
Unit 424price $2,616square feet 1,118availibility Oct 22
-
Unit 616price $3,148square feet 1,514availibility Sep 24
-
Unit 516price $3,137square feet 1,514availibility Oct 8
-
Unit 416price $3,123square feet 1,514availibility Oct 22
-
Unit 564price $2,992square feet 1,424availibility Oct 8
-
Unit 464price $2,978square feet 1,424availibility Oct 22
-
Unit 364price $3,007square feet 1,424availibility Nov 5
-
Unit 239price $3,212square feet 1,455availibility Now
-
Unit 546price $3,672square feet 1,693availibility Now
-
Unit 446price $3,672square feet 1,693availibility Now
-
Unit 346price $3,672square feet 1,693availibility Now
-
Unit 461price $3,442square feet 1,589availibility Oct 22
-
Unit 361price $3,473square feet 1,589availibility Nov 5
-
Unit 261price $3,473square feet 1,589availibility Nov 19
Fees and Policies
The fees listed below are community-provided and may exclude utilities or add-ons. All payments are made directly to the property and are non-refundable unless otherwise specified. Use the Cost Calculator to determine costs based on your needs.
-
Dogs
-
Monthly Pet FeeMax of 2. Charged per pet.$100
50 lbs. Weight LimitRestrictions:We welcome 2 pets per apartment home. There is a $200 refundable pet deposit, a $200 non-refundable pet fee and $50 monthly pet rent per pet. There is a weight limit of 50 pounds per pet. Breed restrictions apply. Please call us for more details.Read More Read Less -
-
Cats
-
Monthly Pet FeeMax of 2. Charged per pet.$100
50 lbs. Weight LimitRestrictions: -
Property Fee Disclaimer: Based on community-supplied data and independent market research. Subject to change without notice. May exclude fees for mandatory or optional services and usage-based utilities.
Details
Lease Options
-
1 - 18 Month Leases
Property Information
-
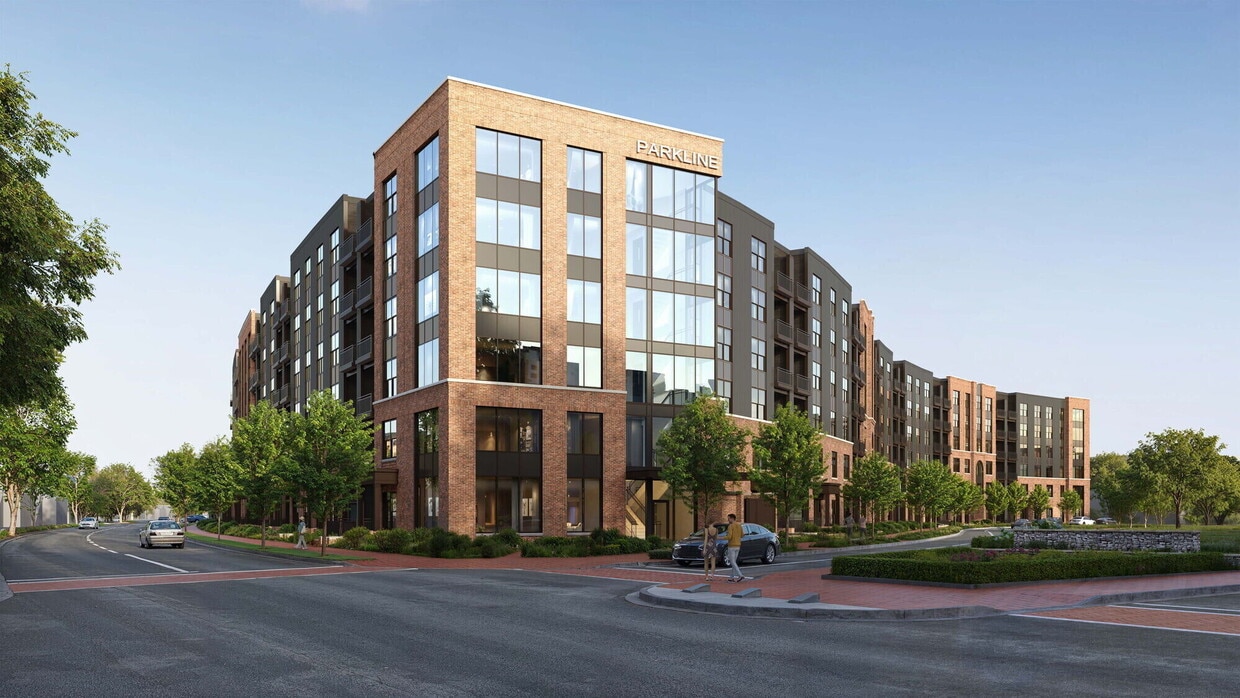
Built in 2026
-
385 units/6 stories
About Apartments at the Yard: Parkline
Welcome Home to Parkline!
Apartments at the Yard: Parkline is an apartment community located in Franklin County and the 43212 ZIP Code. This area is served by the Grandview Heights City School District attendance zone.
Unique Features
- *In Select Units
- 10 Foot Ceilings*
- 10 Ft. Ceilings
- 24-Hour Emergency Maintenance
- 9 Foot Ceilings*
- Access to Yard Club Amenities Building
- ADA Accessible
- ADA*
- Award Winning Community
- Balcony or Patio
- Balcony Or Patio*
- Bobcat Avenue View
- Carpeted Bedrooms
- Close Proximity to Giant Eagle Market District
- Close to Garage Access
- Complimentary Wi-Fi in Common/Amenity Areas
- Controlled Building Access
- Courtyard view
- Courtyard Views
- Courtyard Views*
- Courtyard with Grills and Firepits
- Dark Interior Finishes
- Downtown View
- Exciting Restaurants, Bars, and Service Providers
- Exclusive Parkline Outdoor Pool and Gathering Area
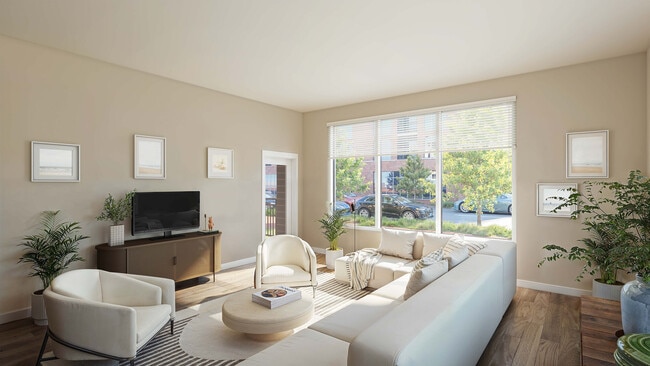
- Extra Large Windows
- Fitness Facility - Located at Yard Club
- Front Load Washer/Dryer
- Full Size Washer/Dryer
- Garbage Disposal
- Icemaker
- Intercom Entry System
- Interior Trash and Recycling Rooms
- Kitchen Island
- Large Walk Up Patio/Balcony
- LEED Certified
- Modern Light Fixtures
- Modern Lighting
- Outdoor Kitchen and BBQ Area
- Package Acceptance
- Park View
- Park Views*
- Parking Garage
- Patios/Balconies
- Pedestrian-Friendly Walkways
- Pet Friendly
- Pet-Walking Stations Throughout
- Pool view
- Pool Views*
- Private Entry
- Private Entry*
- Radial Windows*
- Street Views*
- Tile Backsplash
- Tiled Backsplash
- Tree-Lined Walkways
- Veranda with Firepit and Downtown View - Located a
- VIP Resident Perks
- Warm Interior Finishes
- White Interior Finishes
- Wood-like Flooring
- Yard Street View
Community Amenities
Pool
Elevator
Recycling
Grill
- Recycling
- Elevator
- Walk-Up
- Pool
- Courtyard
- Grill
Apartment Features
Washer/Dryer
Air Conditioning
Dishwasher
Walk-In Closets
- Wi-Fi
- Washer/Dryer
- Air Conditioning
- Intercom
- Dishwasher
- Disposal
- Ice Maker
- Stainless Steel Appliances
- Island Kitchen
- Kitchen
- Microwave
- Quartz Countertops
- Walk-In Closets
- Balcony
- Patio
- Yard
Located just outside Columbus, Grandview Heights combines small-town charm with city accessibility across its 1.3 square miles. Tree-lined streets lead to local shops and the historic Bank Block, a 1927 shopping center that made history with its innovative parking design. Current rental options include both contemporary apartments and converted historic homes, with average monthly rates ranging from $1,229 for studios to $3,019 for three-bedroom units.
The Bank Block district along Grandview Avenue serves as the community's central hub, featuring locally-owned shops and restaurants. Residents enjoy easy access to several parks, including Pierce Field and Wyman Woods, perfect for outdoor recreation. The area is served by the Grandview Heights City School District and maintains independent police and fire departments.
Learn more about living in Grandview Heights- Recycling
- Elevator
- Walk-Up
- Courtyard
- Grill
- Pool
- *In Select Units
- 10 Foot Ceilings*
- 10 Ft. Ceilings
- 24-Hour Emergency Maintenance
- 9 Foot Ceilings*
- Access to Yard Club Amenities Building
- ADA Accessible
- ADA*
- Award Winning Community
- Balcony or Patio
- Balcony Or Patio*
- Bobcat Avenue View
- Carpeted Bedrooms
- Close Proximity to Giant Eagle Market District
- Close to Garage Access
- Complimentary Wi-Fi in Common/Amenity Areas
- Controlled Building Access
- Courtyard view
- Courtyard Views
- Courtyard Views*
- Courtyard with Grills and Firepits
- Dark Interior Finishes
- Downtown View
- Exciting Restaurants, Bars, and Service Providers
- Exclusive Parkline Outdoor Pool and Gathering Area
- Extra Large Windows
- Fitness Facility - Located at Yard Club
- Front Load Washer/Dryer
- Full Size Washer/Dryer
- Garbage Disposal
- Icemaker
- Intercom Entry System
- Interior Trash and Recycling Rooms
- Kitchen Island
- Large Walk Up Patio/Balcony
- LEED Certified
- Modern Light Fixtures
- Modern Lighting
- Outdoor Kitchen and BBQ Area
- Package Acceptance
- Park View
- Park Views*
- Parking Garage
- Patios/Balconies
- Pedestrian-Friendly Walkways
- Pet Friendly
- Pet-Walking Stations Throughout
- Pool view
- Pool Views*
- Private Entry
- Private Entry*
- Radial Windows*
- Street Views*
- Tile Backsplash
- Tiled Backsplash
- Tree-Lined Walkways
- Veranda with Firepit and Downtown View - Located a
- VIP Resident Perks
- Warm Interior Finishes
- White Interior Finishes
- Wood-like Flooring
- Yard Street View
- Wi-Fi
- Washer/Dryer
- Air Conditioning
- Intercom
- Dishwasher
- Disposal
- Ice Maker
- Stainless Steel Appliances
- Island Kitchen
- Kitchen
- Microwave
- Quartz Countertops
- Walk-In Closets
- Balcony
- Patio
- Yard
| Monday | 9:30am - 6pm |
|---|---|
| Tuesday | 9:30am - 6pm |
| Wednesday | 9:30am - 6pm |
| Thursday | 9:30am - 6pm |
| Friday | 9:30am - 6pm |
| Saturday | 9:30am - 5pm |
| Sunday | 12pm - 4pm |
| Colleges & Universities | Distance | ||
|---|---|---|---|
| Colleges & Universities | Distance | ||
| Drive: | 6 min | 2.3 mi | |
| Drive: | 7 min | 3.2 mi | |
| Drive: | 8 min | 3.4 mi | |
| Drive: | 8 min | 3.9 mi |


 The GreatSchools Rating helps parents compare schools within a state based on a variety of school quality indicators and provides a helpful picture of how effectively each school serves all of its students. Ratings are on a scale of 1 (below average) to 10 (above average) and can include test scores, college readiness, academic progress, advanced courses, equity, discipline and attendance data. We also advise parents to visit schools, consider other information on school performance and programs, and consider family needs as part of the school selection process.
View GreatSchools Rating Methodology
Data provided by GreatSchools.org © 2026. All rights reserved.
Scores provided by
 What do Walkability, Transit, Drivability, and Bikeability mean?
Walkability measures the walking distance to day-to-day needs.
Transit measures access to public transportation.
Drivability measures congestion, parking availability, and access to major roads.
Bikeability measures the suitability for cycling.
How It Works
What do Walkability, Transit, Drivability, and Bikeability mean?
Walkability measures the walking distance to day-to-day needs.
Transit measures access to public transportation.
Drivability measures congestion, parking availability, and access to major roads.
Bikeability measures the suitability for cycling.
How It Works
Traffic
BusyAirport
CalmBusinesses
CalmScores provided by
HowLoud What is a Sound Score Rating? A Sound Score Rating aggregates noise caused by vehicle traffic, airplane traffic and local sources. How It WorksApartments at the Yard: Parkline Photos
-
Apartments at the Yard: Parkline
-
-
-
-
-
-
-
-
Models
-
1 Bedroom
-
1 Bedroom
-
1 Bedroom
-
1 Bedroom
-
1 Bedroom
-
1 Bedroom
Nearby Apartments
Within 50 Miles of Apartments at the Yard: Parkline
-
Apartments at the Yard: Morrison
822 Williams Ave
Grandview Heights, OH 43212
$1,748 - $3,030
1-3 Br 0.2 mi
-
Apartments at the Yard: Dorchester
955 Dorchester Way
Grandview Heights, OH 43212
$1,572 - $3,319
1-3 Br 0.2 mi
-
Apartments at the Yard: Kipton
800 Burr Ave
Grandview Heights, OH 43212
$1,669 - $3,459
1-3 Br 0.4 mi
-
Apartments at the Yard
800 Baldwin Dr
Grandview Heights, OH 43212
$1,439 - $2,889
1-2 Br 0.4 mi
-
Flats on Vine
205 Vine St
Columbus, OH 43215
$1,359 - $2,239
1-2 Br 1.3 mi
-
Two Twenty Vine
220 Vine St
Columbus, OH 43215
$1,539 - $3,519
1-3 Br 1.3 mi
This property has units with in‑unit washers and dryers, making laundry day simple for residents.
Utilities are not included in rent. Residents should plan to set up and pay for all services separately.
Contact this property for parking details.
This property has one to three-bedrooms with rent ranges from $1,775/mo. to $3,692/mo.
Yes, this property welcomes pets. Breed restrictions, weight limits, and additional fees may apply. View this property's pet policy.
A good rule of thumb is to spend no more than 30% of your gross income on rent. Based on the lowest available rent of $1,775 for a one-bedroom, you would need to earn about $71,000 per year to qualify. Want to double-check your budget? Calculate how much rent you can afford with our Rent Affordability Calculator.
This property is not currently offering any rent specials. Check back soon, as promotions change frequently.
While this property does not offer Matterport 3D tours, renters can request a tour directly through our online platform.
1055 Yard St
Grandview Heights, OH 43212