
Located at 340 SW 5th St in Des Moines, Iowa, this fitness facility offers a well-equipped workout space designed for both functionality and comfort. The room features a dark, durable flooring surface suited for high-traffic exercise use, complemented by exposed brick walls and dark-trimmed windows that lend an industrial character to the space. Multiple large windows line the walls, flooding the room with natural light and providing open views of the surrounding cityscape — creating an energizing atmosphere for workouts. The ceiling height adds a sense of openness, and the overall layout is thoughtfully arranged to maximize usable floor space. Cardio equipment, including treadmills and an elliptical trainer, is positioned to take advantage of the natural light and views. A dumbbell rack with free weights is also available, supporting a range of strength training needs. The combination of raw architectural elements — including visible brick and industrial ceiling details — with modern fitness equipment gives the space a distinctive, urban aesthetic. Natural light, city views, and a spacious layout make this a practical and motivating environment for fitness activity in the heart of Des Moines.

-
Monthly Rent
$985 - $1,835
-
Bedrooms
Studio - 3 bd
-
Bathrooms
1 - 2 ba
-
Square Feet
600 - 1,407 sq ft
Highlights
- Roof Terrace
- Walk-In Closets
- Planned Social Activities
- Controlled Access
- Walking/Biking Trails
- Picnic Area
- Elevator
- Grill
- Balcony
Pricing & Floor Plans
-
Unit 600price $985square feet 600availibility Nov 5
-
Unit 402price $1,165square feet 682availibility Now
-
Unit 506price $1,170square feet 711availibility Now
-
Unit 406price $1,180square feet 811availibility Now

-
Unit 410price $1,450square feet 899availibility Now
-
Unit 315price $1,835square feet 1,407availibility Now
-
Unit 600price $985square feet 600availibility Nov 5
-
Unit 402price $1,165square feet 682availibility Now
-
Unit 506price $1,170square feet 711availibility Now
-
Unit 406price $1,180square feet 811availibility Now
-
Unit 410price $1,450square feet 899availibility Now
-
Unit 315price $1,835square feet 1,407availibility Now
Fees and Policies
The fees listed below are community-provided and may exclude utilities or add-ons. All payments are made directly to the property and are non-refundable unless otherwise specified.
-
One-Time Basics
-
Due at Application
-
Application Fee Per ApplicantCharged per applicant.$50
-
-
Due at Move-In
-
DepositCharged per unit.$400
-
-
Due at Application
-
Dogs
-
Dog DepositMax of 2. Charged per pet.$200
-
Dog RentCharged per pet.$30 / mo
45 lbs. Weight LimitRestrictions:NoneRead More Read LessComments -
-
Cats
-
Cat DepositMax of 2. Charged per pet.$200
-
Cat RentCharged per pet.$30 / mo
Restrictions:Comments -
Property Fee Disclaimer: Based on community-supplied data and independent market research. Subject to change without notice. May exclude fees for mandatory or optional services and usage-based utilities.
Details
Utilities Included
-
Trash Removal
Lease Options
-
6 - 18 Month Leases
Property Information
-
Built in 1911
-
70 units/7 stories
Matterport 3D Tours
About AP Lofts
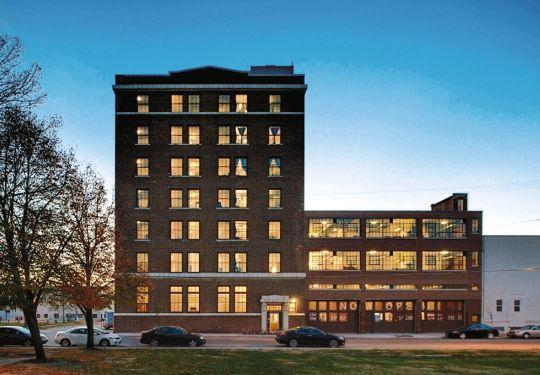
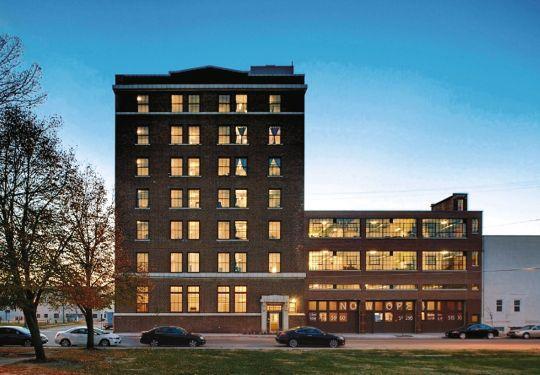
Historic spaces deserve preservation. That's why AP Lofts took special care to transform the 100-year-old Hawkeye Transfer Building into an atmospheric space with exceptional views. The building offers 70 market-rate apartments with modern conveniences yet maintains the charismatic personality and original detailing of this distinctive, century-old warehouse. When the Hawkeye Transfer Building was completed in 1911 it was used as a transfer warehouse for perishable produce. It gained special historic significance as “the only tall commercial design” produced by the architectural firm of Proudfoot, Bird & Rawson known as Iowa's preeminent early-twentieth-century architectural firm. The rehabilitation was designed to highlight the building's history as a utilitarian commercial space, while providing residents a contemporary living space. Massive windows flood the space with light and gracious amenities make urban living a convenient and comfortable choice. Committed to socially accountable projects such as Hawkeye Transfer Lofts, Nelson Construction & Development maintains a vision for broader revitalization projects throughout Greater Des Moines.
AP Lofts is an apartment community located in Polk County and the 50309 ZIP Code. This area is served by the Des Moines Independent Community School District attendance zone.
Unique Features
- 20 Ft. Ceilings, Large Windows

- Amazing downtown skyline view
- BBQ/Picnic Area
- Elevator
- Fitness Center
- Nexgen Internet & DirecTV Ready
- Patio/Balcony
- Roof Top Patio
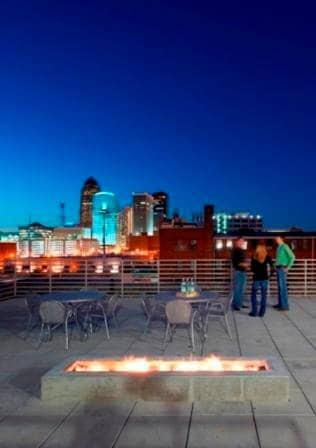
- Rooftop Patio w/ Firepit, 2 Gas Grills
- Roof-top Patio w/Firepit, 2 Gas Grills
- Tours By Appointment
- Walking/Bike Trails
- Wheelchair Accessible
Community Amenities
Fitness Center
Elevator
Roof Terrace
Controlled Access
- Controlled Access
- Maintenance on site
- Property Manager on Site
- Recycling
- Planned Social Activities
- Elevator
- Disposal Chutes
- Vintage Building
- Fitness Center
- Bicycle Storage
- Walking/Biking Trails
- Roof Terrace
- Grill
- Picnic Area
Apartment Features
Washer/Dryer
Air Conditioning
Dishwasher
High Speed Internet Access
Walk-In Closets
Microwave
Refrigerator
Wi-Fi
Indoor Features
- High Speed Internet Access
- Wi-Fi
- Washer/Dryer
- Air Conditioning
- Heating
- Smoke Free
- Cable Ready
- Satellite TV
- Handrails
- Sprinkler System
- Wheelchair Accessible (Rooms)
Kitchen Features & Appliances
- Dishwasher
- Disposal
- Ice Maker
- Kitchen
- Microwave
- Oven
- Range
- Refrigerator
- Freezer
Model Details
- Views
- Walk-In Closets
- Balcony
- Patio
Situated in the heart of Iowa’s capital city, Downtown Des Moines is a vibrant district on the rise. Downtown Des Moines is a hub for activity in the city, with plenty of major employers, cultural attractions, festive events, recreational opportunities, and shopping and dining options all available within the confines of the neighborhood.
There are a wide variety of apartments available for rent throughout Downtown Des Moines. Wherever your rental is, you’re sure to be near the action in this walkable neighborhood. Many of the apartments in this area boast river views, with the Raccoon and Des Moines rivers forming the southern and eastern borders of the community, respectively.
Residents and visitors alike enjoy access to area destinations such as Pappajohn Sculpture Park, Principal Park, and Casey's Center in Downtown Des Moines. A condensed, walkable layout in the heart of the city makes it easy to get wherever you need to be in Downtown Des Moines.
Learn more about living in Downtown Des MoinesCompare neighborhood and city base rent averages by bedroom.
| Downtown Des Moines | Des Moines, IA | |
|---|---|---|
| Studio | $913 | $846 |
| 1 Bedroom | $1,197 | $1,017 |
| 2 Bedrooms | $1,678 | $1,143 |
| 3 Bedrooms | $2,517 | $1,554 |
- Controlled Access
- Maintenance on site
- Property Manager on Site
- Recycling
- Planned Social Activities
- Elevator
- Disposal Chutes
- Vintage Building
- Roof Terrace
- Grill
- Picnic Area
- Fitness Center
- Bicycle Storage
- Walking/Biking Trails
- 20 Ft. Ceilings, Large Windows
- Amazing downtown skyline view
- BBQ/Picnic Area
- Elevator
- Fitness Center
- Nexgen Internet & DirecTV Ready
- Patio/Balcony
- Roof Top Patio
- Rooftop Patio w/ Firepit, 2 Gas Grills
- Roof-top Patio w/Firepit, 2 Gas Grills
- Tours By Appointment
- Walking/Bike Trails
- Wheelchair Accessible
- High Speed Internet Access
- Wi-Fi
- Washer/Dryer
- Air Conditioning
- Heating
- Smoke Free
- Cable Ready
- Satellite TV
- Handrails
- Sprinkler System
- Wheelchair Accessible (Rooms)
- Dishwasher
- Disposal
- Ice Maker
- Kitchen
- Microwave
- Oven
- Range
- Refrigerator
- Freezer
- Views
- Walk-In Closets
- Balcony
- Patio
| Monday | 9am - 6pm |
|---|---|
| Tuesday | 9am - 6pm |
| Wednesday | 9am - 6pm |
| Thursday | 9am - 6pm |
| Friday | 9am - 6pm |
| Saturday | 10am - 5pm |
| Sunday | 1pm - 5pm |
| Colleges & Universities | Distance | ||
|---|---|---|---|
| Colleges & Universities | Distance | ||
| Drive: | 3 min | 1.6 mi | |
| Drive: | 6 min | 3.0 mi | |
| Drive: | 8 min | 4.0 mi | |
| Drive: | 20 min | 10.6 mi |


 The GreatSchools Rating helps parents compare schools within a state based on a variety of school quality indicators and provides a helpful picture of how effectively each school serves all of its students. Ratings are on a scale of 1 (below average) to 10 (above average) and can include test scores, college readiness, academic progress, advanced courses, equity, discipline and attendance data. We also advise parents to visit schools, consider other information on school performance and programs, and consider family needs as part of the school selection process.
View GreatSchools Rating Methodology
Data provided by GreatSchools.org © 2026. All rights reserved.
Scores provided by
 What do Walkability, Transit, Drivability, and Bikeability mean?
Walkability measures the walking distance to day-to-day needs.
Transit measures access to public transportation.
Drivability measures congestion, parking availability, and access to major roads.
Bikeability measures the suitability for cycling.
How It Works
What do Walkability, Transit, Drivability, and Bikeability mean?
Walkability measures the walking distance to day-to-day needs.
Transit measures access to public transportation.
Drivability measures congestion, parking availability, and access to major roads.
Bikeability measures the suitability for cycling.
How It Works
Traffic
BusyAirport
ActiveBusinesses
ActiveScores provided by
HowLoud What is a Sound Score Rating? A Sound Score Rating aggregates noise caused by vehicle traffic, airplane traffic and local sources. How It WorksAP Lofts Photos
-
AP Lofts
-
Fitness Center
-
-
-
-
-
-
-
Models
-
2BR- 1100SF
-
2BR Corner - 09
-
Large Studio
-
1BR Corner - 01
-
1BR - Bar Style
-
3BR
Nearby Apartments
Within 50 Miles of AP Lofts
-
Fourth And Court
420 Court Ave
Des Moines, IA 50301
$1,300 - $1,400
1-2 Br 0.3 mi
-
Wilkins Bldg
713 Walnut St
Des Moines, IA 50309
$995 - $1,500
1-2 Br 0.5 mi
-
219 E Grand
219 E Grand Ave
Des Moines, IA 50309
$1,225 - $1,365
1-2 Br 0.8 mi
-
E300
300 E Grand Ave
Des Moines, IA 50309
$1,130
1-2 Br 0.8 mi
-
High Street Lofts
1601 High St
Des Moines, IA 50309
$1,195 - $1,395
1-2 Br 1.0 mi
-
Park West Apartments
1155 Office Park Rd
West Des Moines, IA 50265
$895 - $1,000
1-2 Br 5.1 mi
AP Lofts has units with in‑unit washers and dryers, making laundry day simple for residents.
AP Lofts includes trash removal in rent. Residents are responsible for any other utilities not listed.
Parking is available at AP Lofts. Fees may apply depending on the type of parking offered. Contact this property for details.
AP Lofts has studios to three-bedrooms with rent ranges from $985/mo. to $1,835/mo.
Yes, AP Lofts welcomes pets. Breed restrictions, weight limits, and additional fees may apply. View this property's pet policy.
A good rule of thumb is to spend no more than 30% of your gross income on rent. Based on the lowest available rent of $985 for a studio, you would need to earn about $39,400 per year to qualify. Want to double-check your budget? Calculate how much rent you can afford with our Rent Affordability Calculator.
AP Lofts is offering 1 Month Free for eligible applicants, with rental rates starting at $985.
Yes! AP Lofts offers 5 Matterport 3D Tours. Explore different floor plans and see unit level details, all without leaving home.
340 SW 5th St
Des Moines, IA 50309