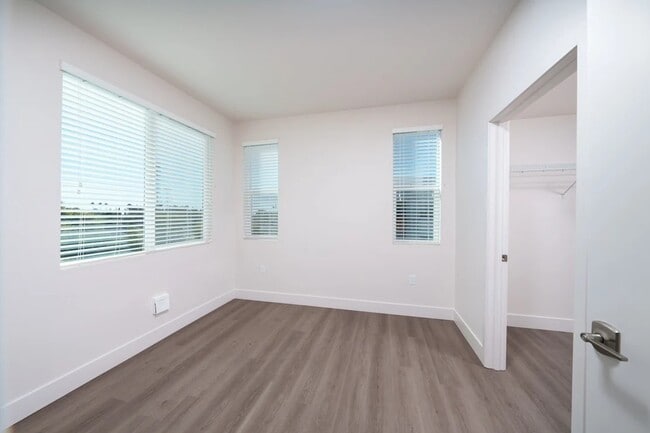
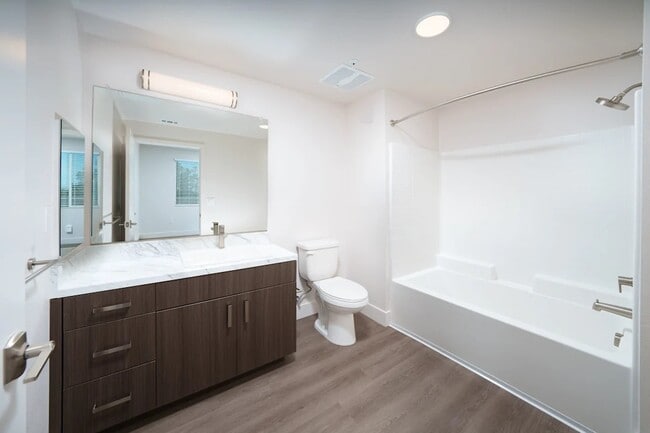
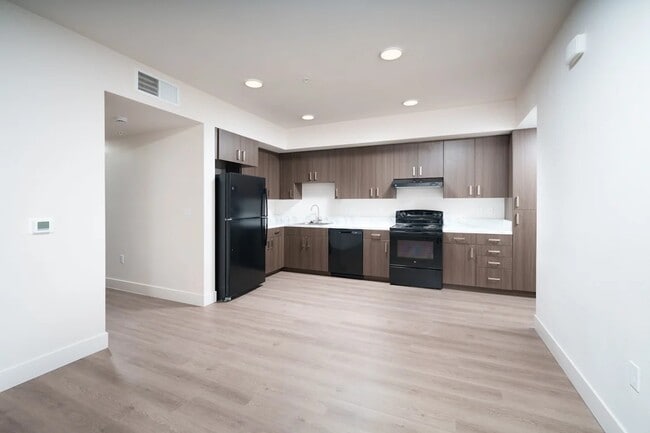
This well-designed 5-bedroom, 2-bathroom unit offers a thoughtful layout spread across a single floor, combining modern finishes with practical functionality throughout. Light-toned luxury vinyl plank flooring flows seamlessly through every room, creating a cohesive and contemporary aesthetic. The kitchen serves as a central highlight, featuring dark wood-grain cabinetry that extends to the ceiling for ample storage, a marble-style tile backsplash, and a full suite of black appliances including a refrigerator, range, dishwasher, and range hood. Recessed lighting illuminates the space efficiently. The five bedrooms are bright and neutrally finished, each benefiting from large windows fitted with horizontal blinds that invite natural light while maintaining privacy. Clean white walls and the continuous plank flooring give each room a versatile, move-in-ready feel. The two bathrooms are finished in a clean, modern style. One features a wood-tone vanity with a marble-look countertop, a mirror, and a full shower-tub combo. The second bathroom is spacious and accessible, with grab bars and a tub-shower combination. Both bathrooms continue the light plank flooring found throughout the unit. A welcoming entrance, a hallway connecting the rooms, and a dedicated closet round out the layout, ensuring organized and comfortable daily living.

-
Total Monthly Price
$1,650 - $2,303
-
Bedrooms
1 - 3 bd
-
Bathrooms
1 - 2 ba
-
Square Feet
619 - 1,089 sq ft
Highlights
- Accesible para personas con discapacidad auditiva
- Accesible para personas con discapacidad visual
- Techos altos
- Vestidores
- Control de accesos
- Comunidad cerrada
- Balcón
- Property manager en las instalaciones
- Vistas
Pricing & Floor Plans
Check Back Soon for Upcoming Availability
| Beds | Baths | Average SF | Availability |
|---|---|---|---|
| 1 Bedroom 1 Bedroom 1 Br | 1 Bath 1 Bath 1 Ba | 619 SF | Call for Availability |
| 2 Bedrooms 2 Bedrooms 2 Br | 2 Baths 2 Baths 2 Ba | 853 SF | Call for Availability |
| 3 Bedrooms 3 Bedrooms 3 Br | 2 Baths 2 Baths 2 Ba | 1,089 SF | Call for Availability |
Fees and Policies
The fees listed below are community-provided and may exclude utilities or add-ons. All payments are made directly to the property and are non-refundable unless otherwise specified.
-
Dogs
-
One-Time Pet FeeMax of 2. Charged per pet.$0
-
Pet DepositMax of 2. Charged per pet.$500
-
Monthly Pet FeeMax of 2. Charged per pet.$50 / mo
50 lbs. Weight LimitRestrictions:Breed Restrictions Apply. Max 2 Allowed.Read More Read Less -
-
Cats
-
One-Time Pet FeeMax of 2. Charged per pet.$0
-
Pet DepositMax of 2. Charged per pet.$500
-
Monthly Pet FeeMax of 2. Charged per pet.$50 / mo
50 lbs. Weight LimitRestrictions: -
Property Fee Disclaimer: Total Monthly Leasing Price includes base rent, all monthly mandatory and any user-selected optional fees. Excludes variable, usage-based, and required charges due at or prior to move-in or at move-out. Security Deposit may change based on screening results, but total will not exceed legal maximums. Some items may be taxed under applicable law. Some fees may not apply to rental homes subject to an affordable program. All fees are subject to application and/or lease terms. Prices and availability subject to change. Resident is responsible for damages beyond ordinary wear and tear. Resident may need to maintain insurance and to activate and maintain utility services, including but not limited to electricity, water, gas, and internet, per the lease. Additional fees may apply as detailed in the application and/or lease agreement, which can be requested prior to applying. Pets: Pet breed and other pet restrictions apply. Rentable Items: All Parking, storage, and other rentable items are subject to availability. Final pricing and availability will be determined during lease agreement. See Leasing Agent for details.
Details
Utilities Included
-
Gas
-
Water
-
Trash Removal
-
Sewer
Lease Options
-
Contratos de arrendamiento de 12 - 14 meses
Property Information
-
Built in 2024
-
194 units/3 stories
Matterport 3D Tours
About Anton Mosaic
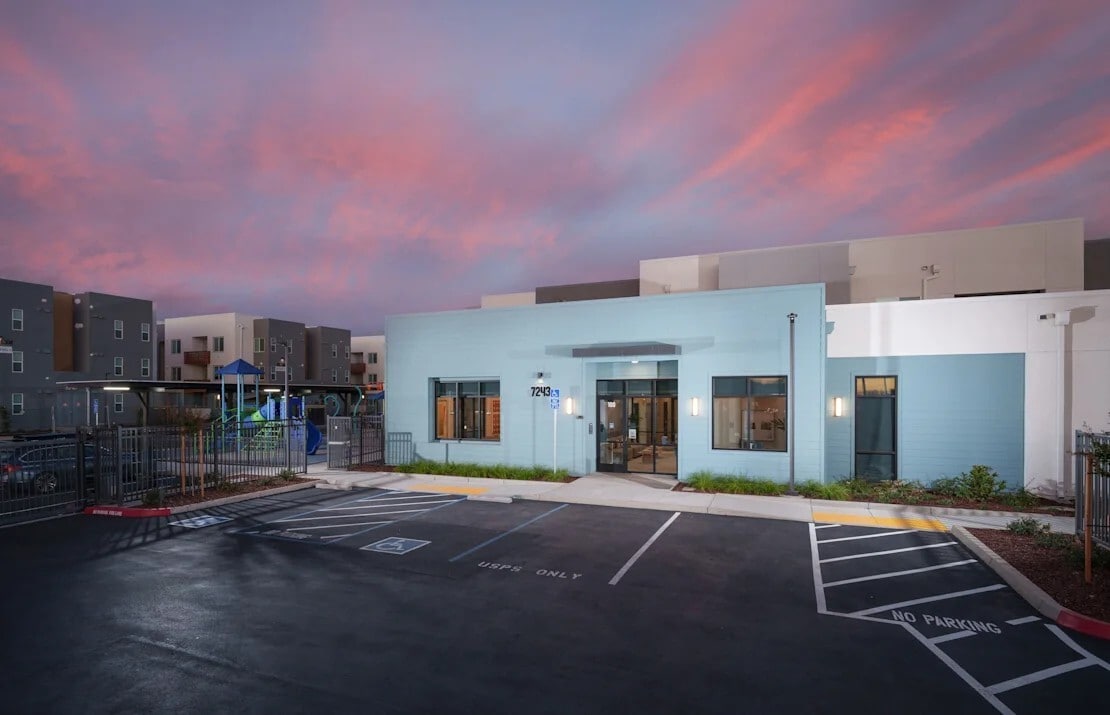
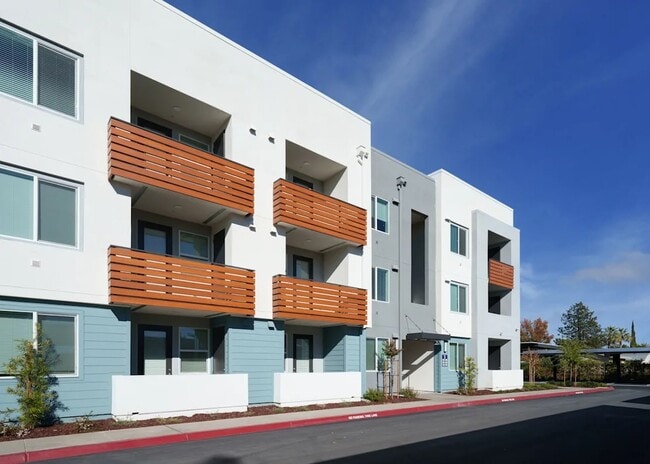
¡YA EN ALQUILER! Llame hoy para reservar su nuevo hogar con Anton Mosaic. Se aplican restricciones de ingresos. El verdadero atractivo de Mosaic reside en sus vibrantes servicios y su conveniente ubicación. Todo lo que necesita está a un paso. Tiendas, restaurantes y opciones de entretenimiento están a poca distancia a pie o en bicicleta. Además, el excelente transporte público facilita el desplazamiento por la ciudad. La proximidad al centro de la acción fomenta un ambiente animado, lleno de oportunidades para socializar y conocer gente nueva. Anton Mosaic es un nuevo complejo de apartamentos totalmente asequible que consta de 194 unidades de una, dos y tres habitaciones. La arquitectura moderna define el diseño de este complejo de tres pisos, que ofrece accesos abiertos con césped, interconectados con senderos peatonales para facilitar el acceso a toda la propiedad. Anton Mosaic ofrece a los residentes un rápido acceso a las principales autopistas, así como a numerosos centros de empleo y centros comerciales cercanos.
Anton Mosaic is an apartment community located in Sacramento County and the 95828 ZIP Code. This area is served by the Elk Grove Unified School District attendance zone.
Unique Features
- Amplios planos de planta
- Cerca de tiendas y restaurantes
- Cocinas de diseño
- Comedor al aire libre a la sombra
- Comunidad para no fumadores
- Energía solar
- Estacionamiento cubierto
- Paisajismo profesional
- Ubicación ideal para quienes viajan diariamente
- Ubicado centralmente
Community Amenities
Gimnasio
Instalaciones de lavandería
Parque infantil
Sede del club
Control de accesos
Reciclaje
Centro de negocios
Comunidad cerrada
Property Services
- Servicio paquetería
- Wifi
- Instalaciones de lavandería
- Control de accesos
- Mantenimiento en las instalaciones
- Property manager en las instalaciones
- Accesible para personas con discapacidad auditiva
- Accesible para personas con discapacidad visual
- Reciclaje
- Programa de seguro para inquilinos
- Servicios en línea
- Compostaje
- EV Charging
- Transporte público
Shared Community
- Centro de negocios
- Sede del club
- Salón
- Sala multiusos
Fitness & Recreation
- Gimnasio
- Parque infantil
- Almacenamiento de bicicletas
Outdoor Features
- Comunidad cerrada
Student Features
- Baño privado
Apartment Features
Aire acondicionado
Lavavajillas
Conexiones para lavadora/secadora
Acceso a Internet de alta velocidad
Suelos de madera maciza
Vestidores
Microondas
Nevera
Indoor Features
- Acceso a Internet de alta velocidad
- Wifi
- Conexiones para lavadora/secadora
- Aire acondicionado
- Calefacción
- Libre de humo
- Preinstalación de cables
- Almacén/trastero
- Bañera/Ducha
- Barandillas
- Sistema de rociadores
- Accesible en sillas de ruedas (habitaciones)
Kitchen Features & Appliances
- Lavavajillas
- Zona de eliminación de desechos
- Máquina de hielo
- Despensa
- Cocina
- Microondas
- Horno
- Fogón
- Nevera
- Congelador
- Encimeras de cuarzo
Model Details
- Suelos de madera maciza
- Suelos de vinilo
- Techos altos
- Vistas
- Vestidores
- Armario de ropa blanca
- Ventanas de doble panel
- Cubiertas de ventanas
- Balcón
- Patio
Income Restrictions
How To Qualify
Florin is a large neighborhood located just 10 miles southwest of the heart of Sacramento. This area contains many smaller communities as well, including Acadia Meadows and Lindale. This densely populated area is highly sought after due to its proximity to downtown, Cosumnes River College, the Sacramento Zoo, and California State University, Sacramento. Because of this, rentals can be harder to come by, but there are a variety of affordable apartments available for rent in the area. Good public schools, neighborhood parks, shopping plazas, and an array of local businesses reside in Florin. Although Florin offers a quick commute into the city, its surrounded by scenic pastoral land.
Learn more about living in FlorinCompare neighborhood and city base rent averages by bedroom.
| Florin | Sacramento, CA | |
|---|---|---|
| Studio | $1,321 | $1,519 |
| 1 Bedroom | $1,503 | $1,577 |
| 2 Bedrooms | $1,596 | $1,873 |
| 3 Bedrooms | $1,826 | $2,429 |
- Servicio paquetería
- Wifi
- Instalaciones de lavandería
- Control de accesos
- Mantenimiento en las instalaciones
- Property manager en las instalaciones
- Accesible para personas con discapacidad auditiva
- Accesible para personas con discapacidad visual
- Reciclaje
- Programa de seguro para inquilinos
- Servicios en línea
- Compostaje
- EV Charging
- Transporte público
- Centro de negocios
- Sede del club
- Salón
- Sala multiusos
- Comunidad cerrada
- Gimnasio
- Parque infantil
- Almacenamiento de bicicletas
- Baño privado
- Amplios planos de planta
- Cerca de tiendas y restaurantes
- Cocinas de diseño
- Comedor al aire libre a la sombra
- Comunidad para no fumadores
- Energía solar
- Estacionamiento cubierto
- Paisajismo profesional
- Ubicación ideal para quienes viajan diariamente
- Ubicado centralmente
- Acceso a Internet de alta velocidad
- Wifi
- Conexiones para lavadora/secadora
- Aire acondicionado
- Calefacción
- Libre de humo
- Preinstalación de cables
- Almacén/trastero
- Bañera/Ducha
- Barandillas
- Sistema de rociadores
- Accesible en sillas de ruedas (habitaciones)
- Lavavajillas
- Zona de eliminación de desechos
- Máquina de hielo
- Despensa
- Cocina
- Microondas
- Horno
- Fogón
- Nevera
- Congelador
- Encimeras de cuarzo
- Suelos de madera maciza
- Suelos de vinilo
- Techos altos
- Vistas
- Vestidores
- Armario de ropa blanca
- Ventanas de doble panel
- Cubiertas de ventanas
- Balcón
- Patio
| Monday | 10am - 5pm |
|---|---|
| Tuesday | 10am - 5pm |
| Wednesday | 10am - 5pm |
| Thursday | 10am - 5pm |
| Friday | 10am - 5pm |
| Saturday | Closed |
| Sunday | Closed |
| Colleges & Universities | Distance | ||
|---|---|---|---|
| Colleges & Universities | Distance | ||
| Drive: | 10 min | 3.9 mi | |
| Drive: | 11 min | 5.7 mi | |
| Drive: | 12 min | 7.0 mi | |
| Drive: | 26 min | 18.0 mi |


 The GreatSchools Rating helps parents compare schools within a state based on a variety of school quality indicators and provides a helpful picture of how effectively each school serves all of its students. Ratings are on a scale of 1 (below average) to 10 (above average) and can include test scores, college readiness, academic progress, advanced courses, equity, discipline and attendance data. We also advise parents to visit schools, consider other information on school performance and programs, and consider family needs as part of the school selection process.
View GreatSchools Rating Methodology
Data provided by GreatSchools.org © 2026. All rights reserved.
Transportation options available in Sacramento include Crc Station (Nb), located 3.7 miles from Anton Mosaic. Anton Mosaic is near Sacramento International, located 21.2 miles or 31 minutes away.
| Transit / Subway | Distance | ||
|---|---|---|---|
| Transit / Subway | Distance | ||
| Drive: | 7 min | 3.7 mi | |
| Drive: | 7 min | 3.7 mi | |
| Drive: | 10 min | 4.8 mi | |
| Drive: | 10 min | 4.9 mi | |
| Drive: | 18 min | 5.9 mi |
| Commuter Rail | Distance | ||
|---|---|---|---|
| Commuter Rail | Distance | ||
|
|
Drive: | 17 min | 10.5 mi |
|
|
Drive: | 30 min | 22.9 mi |
|
|
Drive: | 35 min | 26.6 mi |
|
|
Drive: | 36 min | 28.7 mi |
|
|
Drive: | 50 min | 41.0 mi |
| Airports | Distance | ||
|---|---|---|---|
| Airports | Distance | ||
|
Sacramento International
|
Drive: | 31 min | 21.2 mi |
Scores provided by
 What do Walkability, Transit, Drivability, and Bikeability mean?
Walkability measures the walking distance to day-to-day needs.
Transit measures access to public transportation.
Drivability measures congestion, parking availability, and access to major roads.
Bikeability measures the suitability for cycling.
How It Works
What do Walkability, Transit, Drivability, and Bikeability mean?
Walkability measures the walking distance to day-to-day needs.
Transit measures access to public transportation.
Drivability measures congestion, parking availability, and access to major roads.
Bikeability measures the suitability for cycling.
How It Works
Traffic
BusyAirport
CalmBusinesses
ActiveScores provided by
HowLoud What is a Sound Score Rating? A Sound Score Rating aggregates noise caused by vehicle traffic, airplane traffic and local sources. How It WorksTime and distance from Anton Mosaic.
| Shopping Centers | Distance | ||
|---|---|---|---|
| Shopping Centers | Distance | ||
| Walk: | 7 min | 0.4 mi | |
| Walk: | 8 min | 0.4 mi | |
| Walk: | 9 min | 0.5 mi |
| Parks and Recreation | Distance | ||
|---|---|---|---|
| Parks and Recreation | Distance | ||
|
Paradise Beach County Recreation Area
|
Drive: | 12 min | 6.5 mi |
|
Sacramento Zoo
|
Drive: | 13 min | 8.1 mi |
|
Sutter's Fort State Historical Monument
|
Drive: | 12 min | 8.4 mi |
|
California Native Plant Demonstration Garden
|
Drive: | 15 min | 8.9 mi |
|
Leland Stanford Mansion State Historic Park
|
Drive: | 14 min | 9.4 mi |
| Hospitals | Distance | ||
|---|---|---|---|
| Hospitals | Distance | ||
| Drive: | 5 min | 2.6 mi | |
| Drive: | 6 min | 3.2 mi | |
| Drive: | 7 min | 3.4 mi |
| Military Bases | Distance | ||
|---|---|---|---|
| Military Bases | Distance | ||
| Drive: | 33 min | 18.9 mi | |
| Drive: | 64 min | 48.7 mi | |
| Drive: | 67 min | 49.1 mi |
Anton Mosaic Photos
-
Anton Mosaic
-
3 habitaciones, 2 baños - 1089 pies cuadrados
-
-
-
-
-
-
-
Models
-
1 Bedroom
-
2 Bedrooms
-
3 Bedrooms
Nearby Apartments
Within 50 Miles of Anton Mosaic
-
The Grove at Woodlake
570 Media Pl
Sacramento, CA 95815
$1,521 - $3,211 Total Monthly Price
1-3 Br 7.9 mi
-
Kensington Park
3644 Kings Way
Sacramento, CA 95821
$1,547 - $2,453 Total Monthly Price
1-3 Br 8.5 mi
-
Atwell at Folsom Ranch
14481 Southpointe Dr
Folsom, CA 95630
$2,306 - $3,006 Total Monthly Price
1-3 Br 18.4 mi
-
The Fairmont
575 Matmor Rd
Woodland, CA 95776
$1,871 - $2,946 Total Monthly Price
1-2 Br 22.6 mi
-
Kirker Creek
1000 Pheasant Dr
Pittsburg, CA 94565
$1,835 - $2,914 Total Monthly Price
1-2 Br 43.5 mi
-
Parker
2038 Parker St
Berkeley, CA 94704
$3,307 - $6,880 Total Monthly Price
1-3 Br 12 Month Lease 63.9 mi
While Anton Mosaic does not provide in‑unit laundry, on‑site laundry facilities are available for shared resident use.
Select utilities are included in rent at Anton Mosaic, including gas, water, trash removal, and sewer. Residents are responsible for any other utilities not listed.
Contact this property for parking details.
Yes, Anton Mosaic welcomes pets. Breed restrictions, weight limits, and additional fees may apply. View this property's pet policy.
A good rule of thumb is to spend no more than 30% of your gross income on rent. Based on the lowest available rent of $1,650 for a one-bedroom, you would need to earn about $66,000 per year to qualify. Want to double-check your budget? Calculate how much rent you can afford with our Rent Affordability Calculator.
Anton Mosaic is offering Especiales for eligible applicants, with rental rates starting at $1,650.
Yes! Anton Mosaic offers 3 Matterport 3D Tours. Explore different floor plans and see unit level details, all without leaving home.
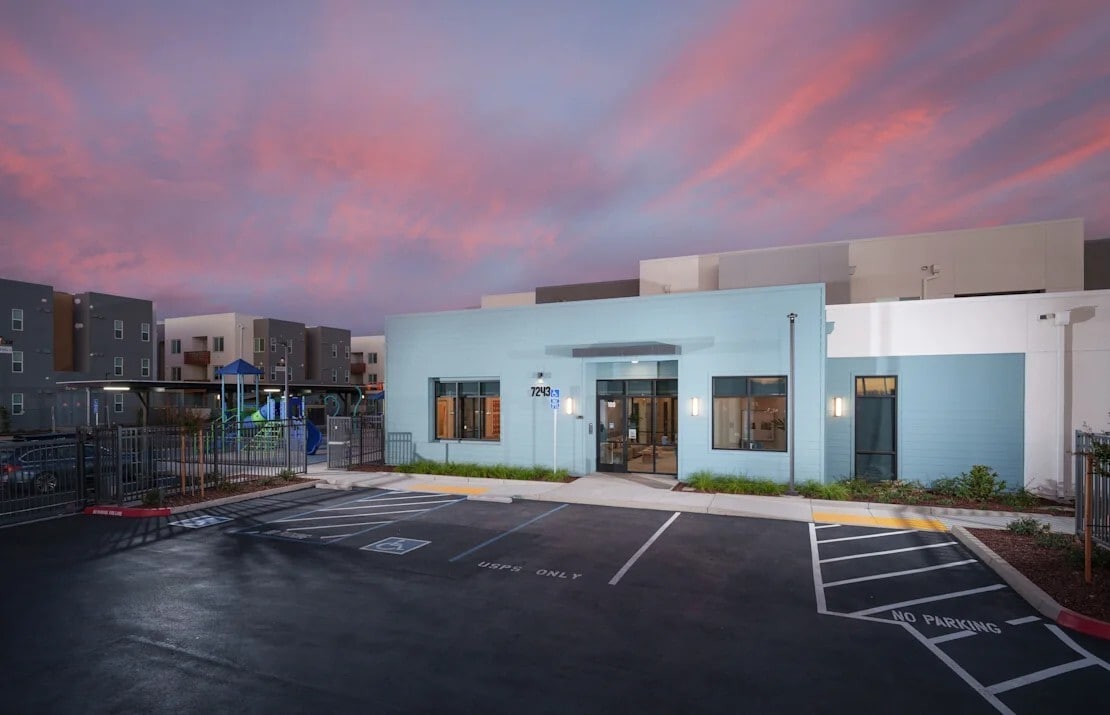
7243 Power Inn Rd
Sacramento, CA 95828