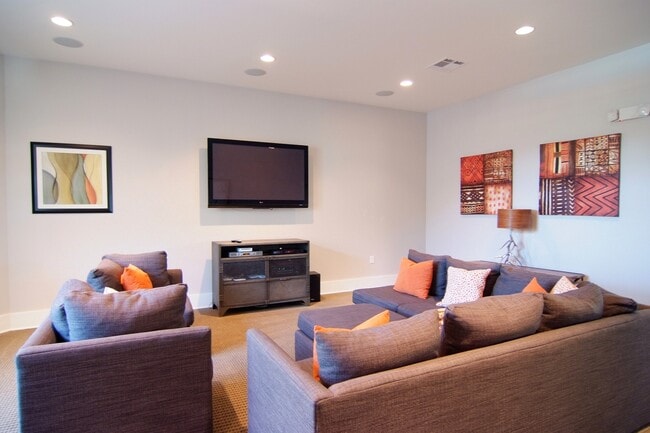
This single-floor residence features an open-concept layout that integrates the living, dining, and kitchen areas into one cohesive, flowing space. The living area is furnished with a white sofa and a woven rattan accent chair with a sage green cushion, contributing to a relaxed coastal aesthetic. A rustic wooden side table with an earthy lamp anchors one corner of the room. The dining area sits centrally within the open floor plan, defined by a dark wood table surrounded by woven chairs and illuminated by a pendant light that hangs from the ceiling. Natural light filters in through a nearby window, brightening the neutral-toned walls and light-colored carpeted flooring throughout. The kitchen is partially open to the main living space, separated by a granite-topped breakfast bar with wicker bar stools. The kitchen features warm-toned wood cabinetry, dark appliances including a refrigerator and microwave, and ample counter space. The overall ambiance is warm, casual, and inviting, with a consistent use of natural materials — woven textures, wood tones, and neutral hues — creating a harmonious and livable environment throughout the space.

-
Monthly Rent
$1,217 - $1,426
-
Bedrooms
1 - 3 bd
-
Bathrooms
1 - 2 ba
-
Square Feet
643 - 1,396 sq ft
Highlights
- Waterfront
- Cabana
- Pet Washing Station
- Pool
- Walk-In Closets
- Planned Social Activities
- Pet Play Area
- Controlled Access
- Island Kitchen
Pricing & Floor Plans
-
Unit 03201price $1,217square feet 751availibility Oct 6
-
Unit 03312price $1,256square feet 871availibility Oct 10
-
Unit 05302price $1,407square feet 1,183availibility Now

-
Unit 01305price $1,281square feet 1,071availibility Oct 1
-
Unit 05103price $1,426square feet 1,071availibility Nov 19
-
Unit 03201price $1,217square feet 751availibility Oct 6
-
Unit 03312price $1,256square feet 871availibility Oct 10
-
Unit 05302price $1,407square feet 1,183availibility Now
-
Unit 01305price $1,281square feet 1,071availibility Oct 1
-
Unit 05103price $1,426square feet 1,071availibility Nov 19
Fees and Policies
The fees listed below are community-provided and may exclude utilities or add-ons. All payments are made directly to the property and are non-refundable unless otherwise specified.
-
Utilities & Essentials
-
Utility New Account FeeUtility New Account Fee Charged per unit.$10
-
Other Community FeesOther Community Fees Charged per unit.$15 / mo
-
Trash ReimbursementTrash Reimbursement Charged per unit.$15 / mo
-
PestPest Charged per unit.$5 / mo
-
Utility Service FeeUtility Service Fee Charged per unit.$5.51 / mo
-
Bulk Internet and CableBulk Internet and Cable Charged per unit.$87 / mo
-
-
One-Time Basics
-
Due at Application
-
Application Fee Per ApplicantCharged per applicant.$75
-
Application FeeCharged per applicant.$75
-
-
Due at Move-In
-
Reservation FeeReservation Fee Charged per unit.$350
-
-
Due at Application
-
Dogs
-
Dog FeeMax of 2. Charged per pet.$350
-
Dog RentCharged per pet.$25 / mo
50 lbs. Weight LimitRestrictions:Certain Breed Restrictions. Ask our leasing staff.Read More Read LessComments -
-
Cats
-
Cat FeeMax of 2. Charged per pet.$350
-
Cat RentCharged per pet.$25 / mo
85 lbs. Weight LimitRestrictions:Comments -
-
Other Pets
-
Pet ScreeningPet Screening Charged per pet.$30
-
Pet FeePet Fee Charged per pet.$350
-
Pet RentMax of 2. Pet Rent Charged per pet.$25 / mo
-
-
Garage Lot
-
Parking FeeMax of 1. Charged per vehicle.$75 - $120 / mo
-
GarageGarage Charged per vehicle.$95 / mo
Comments -
-
Additional Parking Options
-
Other
-
-
Utility Vacant Processing FeeUtility Vacant Processing Fee Charged per unit.$25
-
MTM Flat FeeMonth to Month Flat Fee Charged per unit.$500 / mo
-
Pet Violation FeePet Violation Fee Charged per unit.$50 - $100 / occurrence
-
Renters Insurance Violation FeeRenters Insurance Violation Fee Charged per unit.$20 / mo
-
NSF Tenant FeeNSF Tenant Fee Charged per unit.$35 / occurrence
-
Late FeeLate Fee Charged per unit.10% of base rent / occurrence
Property Fee Disclaimer: Based on community-supplied data and independent market research. Subject to change without notice. May exclude fees for mandatory or optional services and usage-based utilities.
Details
Property Information
-
Built in 2008
-
242 units/3 stories
Matterport 3D Tour
Select a unit to view pricing & availability
 Matterport 3D Tour
About Ansley Walk Apartments
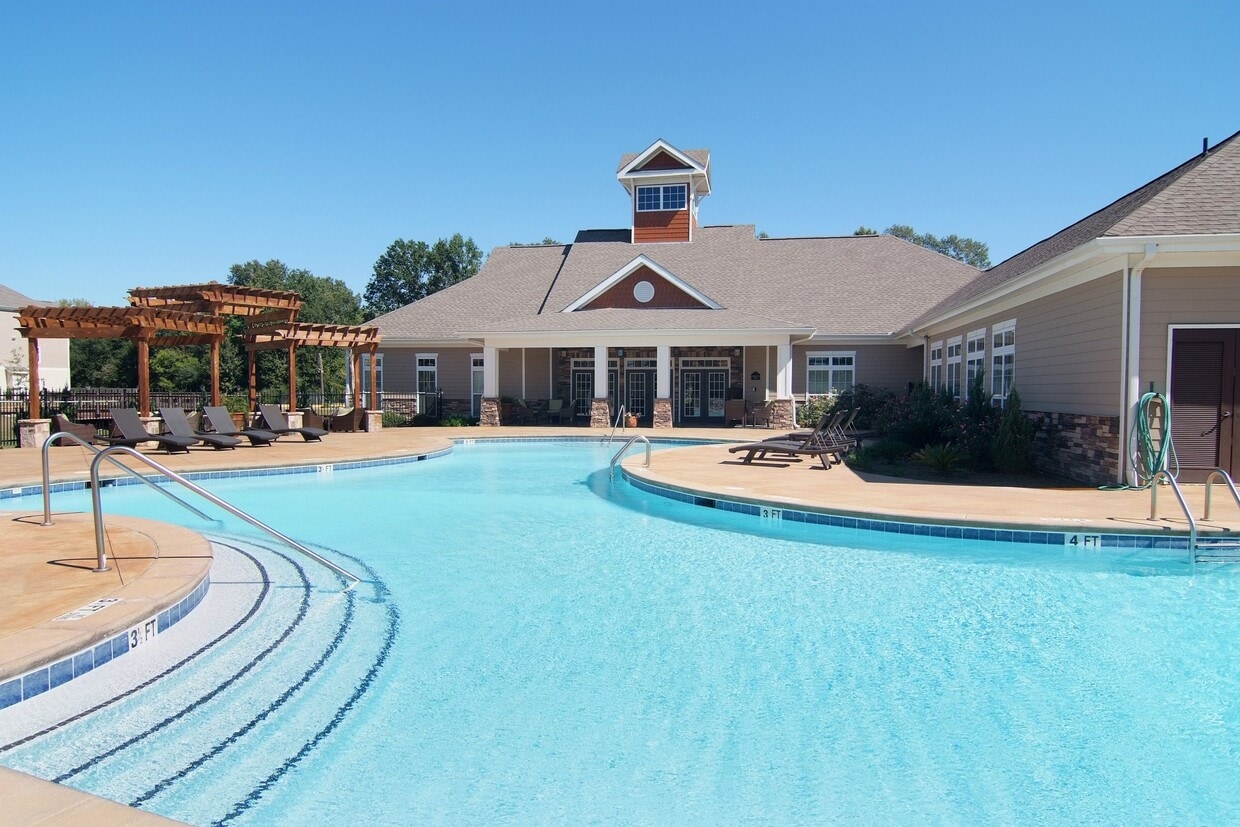
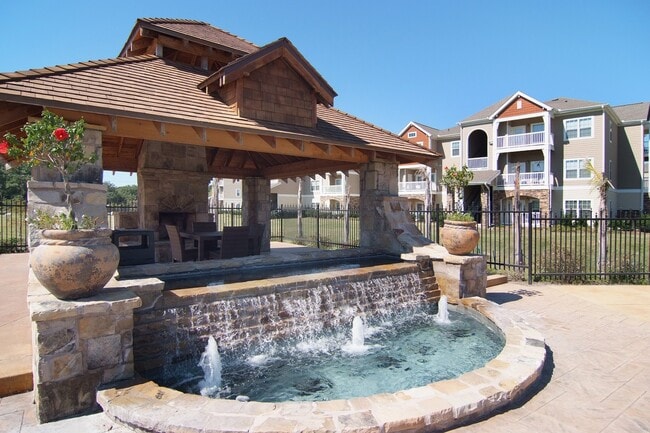
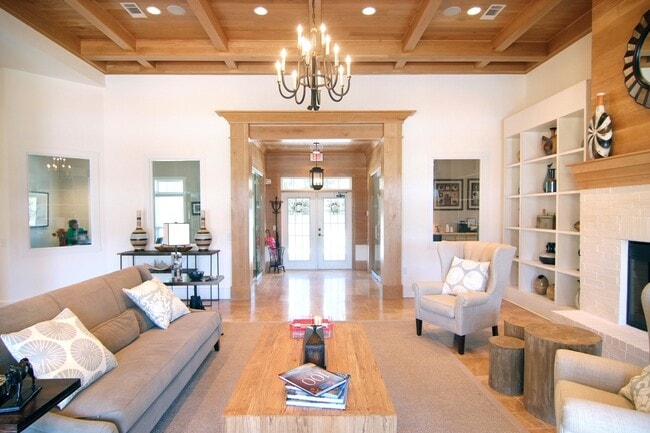
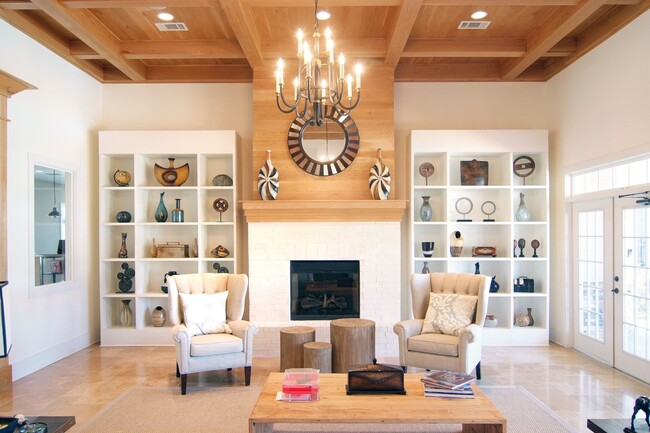
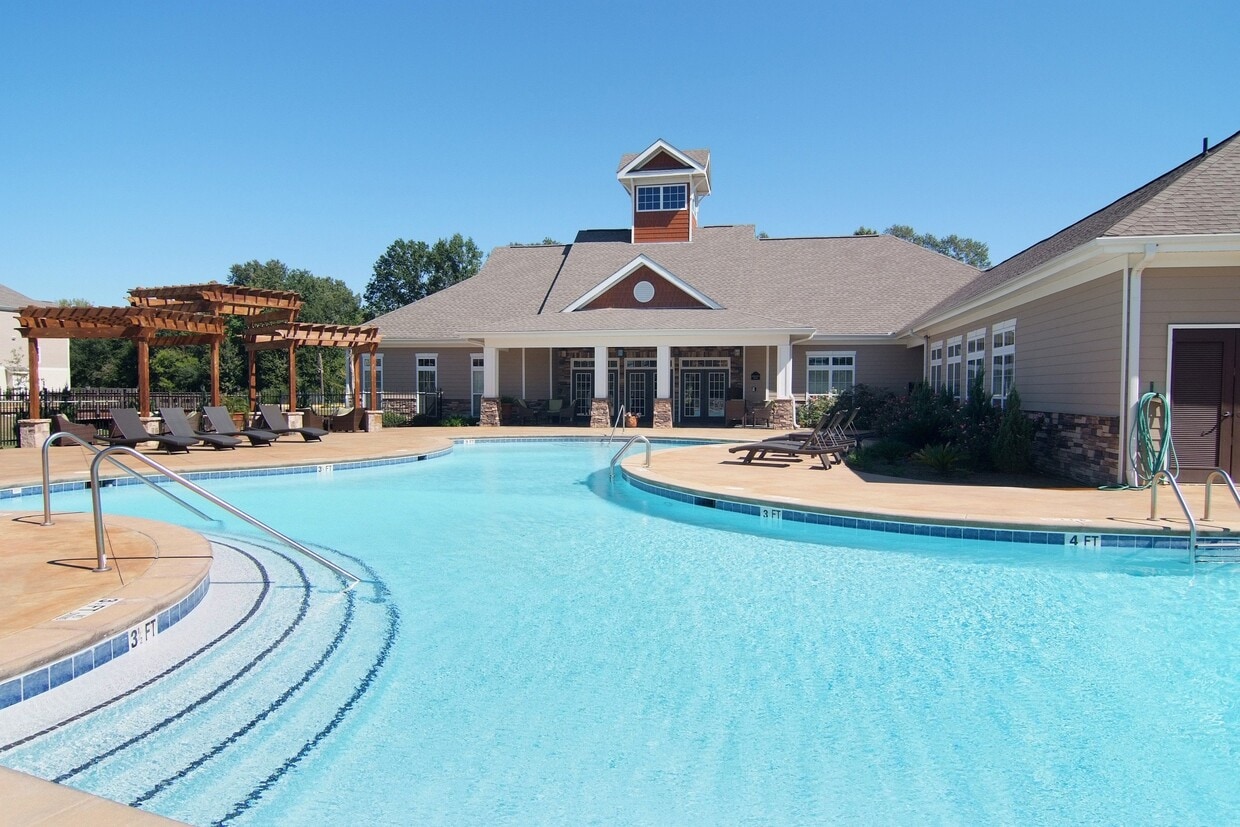
Ansley Walk is a pet-friendly apartment community in Lafayette, LA, offering 1-, 2-, and 3-bedroom homes with elegantly landscaped grounds. Each residence features fully equipped kitchens with elegant cabinetry, master bathrooms with double vanities, ceiling fans, central air conditioning, and private balconies or patios. Select homes include walk-in closets, eat-in kitchens, in-unit washers and dryers, and serene pond amenities include a resort-style saltwater pool with cabana, community gas grilling area, state-of-the-art fitness center, clubhouse with billiards and coffee bar, co-working lounge with Wi-Fi, business center, poolside internet access, two gated access entrances with intercom entry, garage parking, and on-site maintenance. Flexible lease terms and corporate housing are available.Located on Robley Drive near the Ambassador Corridor, Ansley Walk is nearby Lafayette General Medical Center, UL Lafayette, Acadiana Mall and Lafayette Regional Airport.
Ansley Walk Apartments is an apartment community located in Lafayette County and the 70503 ZIP Code. This area is served by the Lafayette Parish School District attendance zone.
Unique Features
- * In Select Homes
- 2 gated access entrances
- 3rd Floor
- Balcony/Patio
- Billiards
- Central Air Conditioning
- Clubhouse with Co-Working Lounge & WiFi Access
- Coffee bar
- Community gas grill/BBQ area
- Corporate Housing Available
- Disability access
- Disability Access Available
- Eat-In Kitchens*
- Elegant, Fully-Equipped Kitchens
- Flexible Lease Terms Available
- Fountains & Lush Landscaping
- Garage Parking Available
- Greenspace Partial
- Greenspace View
- Intercom entry system
- In-Unit Washer & Dryer*
- Master Bathrooms with Double Vanities
- Monitoring cameras
- One-, Two- & Three-Bedroom Floor Plans
- Online Rental Payments
- On-Site Maintenance
- Pet Friendly. See Pet Rules
- Pond View
- Poolside Internet Access
- Resort Style Pool with a Cabana
- Smoke-Free Community
- Spectacular Pond Views*
- Spectacular Views
- State-Of-The Art Fitness Center
- Walk-In Closets*
Community Amenities
Pool
Fitness Center
Laundry Facilities
Clubhouse
Controlled Access
Business Center
Grill
Gated
Property Services
- Package Service
- Wi-Fi
- Laundry Facilities
- Controlled Access
- Maintenance on site
- 24 Hour Access
- Renters Insurance Program
- Online Services
- Planned Social Activities
- Pet Play Area
- Pet Washing Station
- Car Wash Area
Shared Community
- Business Center
- Clubhouse
- Lounge
- Multi Use Room
- Breakfast/Coffee Concierge
- Conference Rooms
- Walk-Up
Fitness & Recreation
- Fitness Center
- Pool
- Bicycle Storage
Outdoor Features
- Gated
- Cabana
- Grill
- Waterfront
- Pond
Apartment Features
Air Conditioning
Dishwasher
Washer/Dryer Hookup
High Speed Internet Access
Walk-In Closets
Island Kitchen
Microwave
Refrigerator
Indoor Features
- High Speed Internet Access
- Washer/Dryer Hookup
- Air Conditioning
- Ceiling Fans
- Smoke Free
- Cable Ready
- Trash Compactor
- Double Vanities
- Tub/Shower
- Handrails
- Sprinkler System
- Vacuum System
- Wheelchair Accessible (Rooms)
Kitchen Features & Appliances
- Dishwasher
- Disposal
- Ice Maker
- Pantry
- Island Kitchen
- Eat-in Kitchen
- Kitchen
- Microwave
- Oven
- Range
- Refrigerator
- Freezer
- Instant Hot Water
Model Details
- Carpet
- Dining Room
- Sunroom
- Crown Molding
- Views
- Walk-In Closets
- Linen Closet
- Window Coverings
- Balcony
- Patio
Lafayette sits at the heart of Acadiana, the broad cultural corridor stretching between Houston and New Orleans, and it carries that position with real confidence. Originally established as Vermilionville in the 1820s, the city has grown into Louisiana's fourth most populous, anchored by the University of Louisiana at Lafayette, a major healthcare presence at Ochsner Lafayette General Medical Center, and a long-established energy sector. That mix of education, medicine, and industry gives the local economy a layered stability that draws renters from across the region.
Neighborhood variety is one of Lafayette's quiet strengths. Downtown Lafayette offers walkable streets close to live music and galleries, while River Ranch brings a town-square feel with boutiques along Camellia Boulevard. The Saint Streets area features tree-lined blocks near Girard Park, and the Oil Center district sits close to medical offices and performing arts venues.
Learn more about living in Lafayette- Package Service
- Wi-Fi
- Laundry Facilities
- Controlled Access
- Maintenance on site
- 24 Hour Access
- Renters Insurance Program
- Online Services
- Planned Social Activities
- Pet Play Area
- Pet Washing Station
- Car Wash Area
- Business Center
- Clubhouse
- Lounge
- Multi Use Room
- Breakfast/Coffee Concierge
- Conference Rooms
- Walk-Up
- Gated
- Cabana
- Grill
- Waterfront
- Pond
- Fitness Center
- Pool
- Bicycle Storage
- * In Select Homes
- 2 gated access entrances
- 3rd Floor
- Balcony/Patio
- Billiards
- Central Air Conditioning
- Clubhouse with Co-Working Lounge & WiFi Access
- Coffee bar
- Community gas grill/BBQ area
- Corporate Housing Available
- Disability access
- Disability Access Available
- Eat-In Kitchens*
- Elegant, Fully-Equipped Kitchens
- Flexible Lease Terms Available
- Fountains & Lush Landscaping
- Garage Parking Available
- Greenspace Partial
- Greenspace View
- Intercom entry system
- In-Unit Washer & Dryer*
- Master Bathrooms with Double Vanities
- Monitoring cameras
- One-, Two- & Three-Bedroom Floor Plans
- Online Rental Payments
- On-Site Maintenance
- Pet Friendly. See Pet Rules
- Pond View
- Poolside Internet Access
- Resort Style Pool with a Cabana
- Smoke-Free Community
- Spectacular Pond Views*
- Spectacular Views
- State-Of-The Art Fitness Center
- Walk-In Closets*
- High Speed Internet Access
- Washer/Dryer Hookup
- Air Conditioning
- Ceiling Fans
- Smoke Free
- Cable Ready
- Trash Compactor
- Double Vanities
- Tub/Shower
- Handrails
- Sprinkler System
- Vacuum System
- Wheelchair Accessible (Rooms)
- Dishwasher
- Disposal
- Ice Maker
- Pantry
- Island Kitchen
- Eat-in Kitchen
- Kitchen
- Microwave
- Oven
- Range
- Refrigerator
- Freezer
- Instant Hot Water
- Carpet
- Dining Room
- Sunroom
- Crown Molding
- Views
- Walk-In Closets
- Linen Closet
- Window Coverings
- Balcony
- Patio
| Monday | 9am - 6pm |
|---|---|
| Tuesday | 9am - 6pm |
| Wednesday | 9am - 6pm |
| Thursday | 9am - 6pm |
| Friday | 9am - 6pm |
| Saturday | 10am - 5pm |
| Sunday | Closed |
| Colleges & Universities | Distance | ||
|---|---|---|---|
| Colleges & Universities | Distance | ||
| Drive: | 13 min | 6.1 mi |


 The GreatSchools Rating helps parents compare schools within a state based on a variety of school quality indicators and provides a helpful picture of how effectively each school serves all of its students. Ratings are on a scale of 1 (below average) to 10 (above average) and can include test scores, college readiness, academic progress, advanced courses, equity, discipline and attendance data. We also advise parents to visit schools, consider other information on school performance and programs, and consider family needs as part of the school selection process.
View GreatSchools Rating Methodology
Data provided by GreatSchools.org © 2026. All rights reserved.
Scores provided by
 What do Walkability, Transit, Drivability, and Bikeability mean?
Walkability measures the walking distance to day-to-day needs.
Transit measures access to public transportation.
Drivability measures congestion, parking availability, and access to major roads.
Bikeability measures the suitability for cycling.
How It Works
What do Walkability, Transit, Drivability, and Bikeability mean?
Walkability measures the walking distance to day-to-day needs.
Transit measures access to public transportation.
Drivability measures congestion, parking availability, and access to major roads.
Bikeability measures the suitability for cycling.
How It Works
Traffic
BusyAirport
CalmBusinesses
CalmScores provided by
HowLoud What is a Sound Score Rating? A Sound Score Rating aggregates noise caused by vehicle traffic, airplane traffic and local sources. How It WorksAnsley Walk Apartments Photos
-
Ansley Walk Apartments
-
2BR, 2BA - The Juniper
-
-
-
-
-
-
-
Models
-
The Piedmont
-
1 Bedroom
-
1 Bedroom
-
The Highland
-
1 Bedroom
-
The Windsor
Nearby Apartments
Within 50 Miles of Ansley Walk Apartments
While Ansley Walk Apartments does not provide in‑unit laundry, on‑site laundry facilities are available for shared resident use.
Utilities are not included in rent. Residents should plan to set up and pay for all services separately.
Parking is available at Ansley Walk Apartments. Fees may apply depending on the type of parking offered. Contact this property for details.
Ansley Walk Apartments has one to three-bedrooms with rent ranges from $1,217/mo. to $1,426/mo.
Yes, Ansley Walk Apartments welcomes pets. Breed restrictions, weight limits, and additional fees may apply. View this property's pet policy.
A good rule of thumb is to spend no more than 30% of your gross income on rent. Based on the lowest available rent of $1,217 for a one-bedroom, you would need to earn about $48,680 per year to qualify. Want to double-check your budget? Calculate how much rent you can afford with our Rent Affordability Calculator.
Ansley Walk Apartments is offering Specials for eligible applicants, with rental rates starting at $1,217.
Yes! Ansley Walk Apartments offers 1 Matterport 3D Tours. Explore different floor plans and see unit level details, all without leaving home.
1200 Robley Dr
Lafayette, LA 70503