
Map
  • Add a Property
  • Renter Tools
    • Favorites
    • Saved Searches
  • Manage Rentals
  • Apartments For Rent
  • Houses For Rent
  • Condos For Rent
  • Townhomes For Rent
  • Help Center
  • Rent Calculator

Language

Apartments.com Logo
Manage Rentals      Sign Up / Sign In
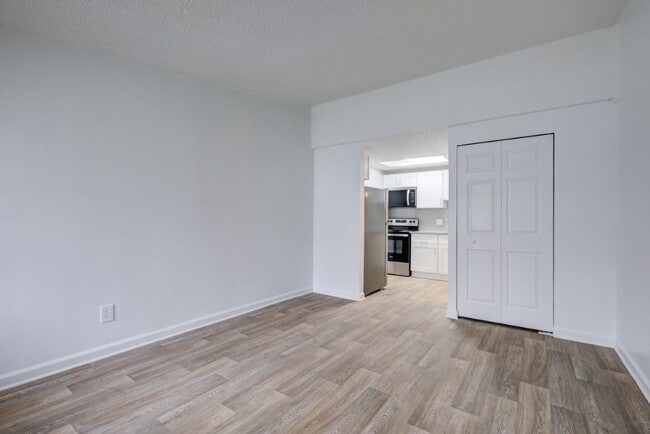
  • Primary Photo - Annhurst (PA)
  • Building Photo - Annhurst (PA)
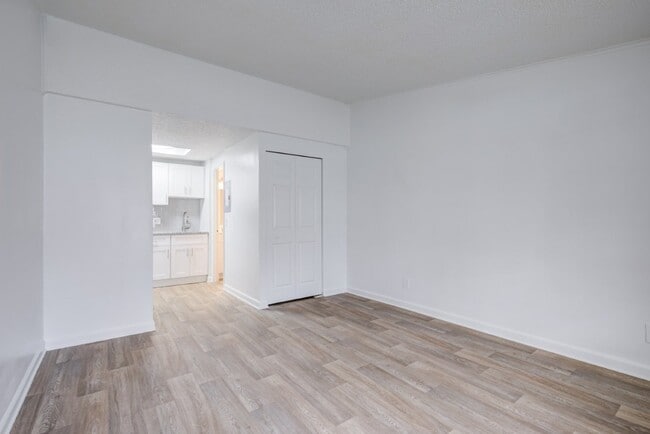
    Building Photo - Annhurst (PA)
  • Building Photo - Annhurst (PA)
    Building Photo - Annhurst (PA)
Contact This Property

Tour Options: In-Person

Language: English

Closed Today

View All Hours Office Hours Monday & Tuesday, 9am - 5pm Wednesday, Closed Thursday & Friday, 9am - 5pm Saturday & Sunday, Closed

Annhurst (PA) media gallery Unit
call 412-385-6842
Floor Plan View Body
Pennsylvania Allegheny County Jefferson Hills

Annhurst (PA)

535 N Lewis Run Rd, Jefferson Hills, PA 15025

Be the First to Rate & Review
Verified Listing CoStar Verified® Listing

This Listing has been verified by CoStar’s listing verification process, which combines internal screening and fraud detection technology. Always beware of scams.

Today
Share Listing
Favorites
412-385-6842
Property Management Company Logo
  • Monthly Rent

    $1,045 - $1,366

  • Bedrooms

    Studio - 2 bd

  • Bathrooms

    1 - 2 ba

  • Square Feet

    288 - 864 sq ft

Annhurst (PA)
Property Management Company Logo
Share Listing
Favorites

Move-in Special

Open House at Annhurst Apartments Friday, May 29 | 2–4 PM Tour our newly renovated apartment homes and find your perfect summer move!

Pricing & Floor Plans

filter results by bedrooms
Cost Calculator: Estimate your monthly and one-time fees.
Studio One Bath Open
$1,045 – $1,080 Studio 1 Bath 288 Sq Ft
2 Available units
Unit
Base Price
Sq Ft
Availability
Unit Details
  • Unit 801
    price $1,045
    square feet 288
    availibility Jul 23
  • Unit 808
    price Call for Rent
    square feet 288
    availibility Jun 1, 2027
One Bed One Bath Standard
$1,160 – $1,366 1 Bed 1 Bath 576 Sq Ft
Matterport 3D Tour
6 Available units
Unit
Base Price
Sq Ft
Availability
Unit Details
  • Unit 1301
    price $1,195
    square feet 576
    availibility Now
  • Unit 804
    price $1,200
    square feet 576
    availibility Now
  • Unit 203
    price $1,305
    square feet 576
    availibility Now
  • Unit 604
    price $1,160
    square feet 576
    availibility Jun 1
  • Unit 1100
    price $1,175
    square feet 576
    availibility Aug 2
  • Unit 806
    price $1,175
    square feet 576
    availibility Aug 14

Two Bed One Bath
Call for Rent 2 Beds 1 Bath 864 Sq Ft
Not Available
Matterport 3D Tour
Two Bed Two Bath Open
Call for Rent 2 Beds 2 Baths 864 Sq Ft
Not Available
Studio One Bath Open
$1,045 – $1,080 Studio 1 Bath 288 Sq Ft
2 Available units
Unit
Base Price
Sq Ft
Availability
Unit Details
  • Unit 801
    price $1,045
    square feet 288
    availibility Jul 23
  • Unit 808
    price Call for Rent
    square feet 288
    availibility Jun 1, 2027
One Bed One Bath Standard
$1,160 – $1,366 1 Bed 1 Bath 576 Sq Ft
Matterport 3D Tour
6 Available units
Unit
Base Price
Sq Ft
Availability
Unit Details
  • Unit 1301
    price $1,195
    square feet 576
    availibility Now
  • Unit 804
    price $1,200
    square feet 576
    availibility Now
  • Unit 203
    price $1,305
    square feet 576
    availibility Now
  • Unit 604
    price $1,160
    square feet 576
    availibility Jun 1
  • Unit 1100
    price $1,175
    square feet 576
    availibility Aug 2
  • Unit 806
    price $1,175
    square feet 576
    availibility Aug 14

Two Bed One Bath
Call for Rent 2 Beds 1 Bath 864 Sq Ft
Not Available
Matterport 3D Tour
Two Bed Two Bath Open
Call for Rent 2 Beds 2 Baths 864 Sq Ft
Not Available
* Price shown is base rent. Excludes user-selected optional fees and variable or usage-based fees and required charges due at or prior to move-in or at move-out.View Fees and Policies for details. Price, availability, fees, and any applicable rent special are subject to change without notice.
* Square footage definitions vary. Displayed square footage is approximate.

Fees and Policies

The fees listed below are community-provided and may exclude utilities or add-ons. All payments are made directly to the property and are non-refundable unless otherwise specified. Use the Cost Calculator to determine costs based on your needs.

  • One-Time Basics
    • Due at Application
      • Administrative Fee
        Charged per unit.
        $150
      • Application Fee Per Applicant
        Charged per applicant.
        $60
  • Dogs
    • Dog Fee
      Charged per pet.
      $250
    • Dog Rent
      Charged per pet.
      $35 / mo
    70 lbs. Weight Limit
    Restrictions:
    Dog Breed Restrictions Include: Pit Bull, Rottweiler, Doberman Pinscher, Chow, German Shepherd, or any mix thereof.
    Read More Read Less
    Comments
    | Restrictions: Dog Breed Restrictions Include: Pit Bull, Rottweiler, Doberman Pinscher, Chow, German Shepherd, or any mix thereof.
    Read More Read Less
  • Cats
    • Cat Fee
      Charged per pet.
      $250
    • Cat Rent
      Charged per pet.
      $35 / mo
    70 lbs. Weight Limit
    Restrictions:
    None
    Read More Read Less
    Comments
    | Restrictions: None
    Read More Read Less

Property Fee Disclaimer: Based on community-supplied data and independent market research. Subject to change without notice. May exclude fees for mandatory or optional services and usage-based utilities.

Details

Property Information

  • Built in 1984
  • 97 units/1 story

Matterport 3D Tours

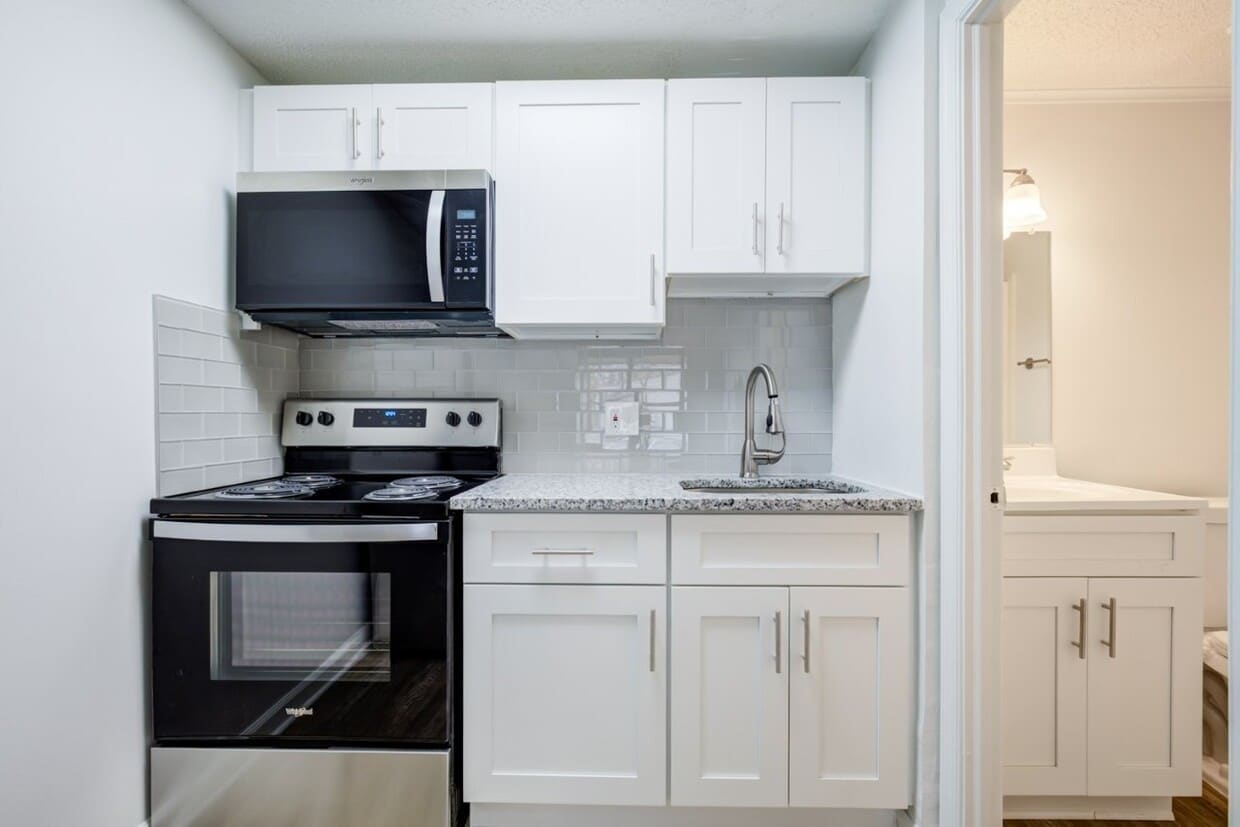
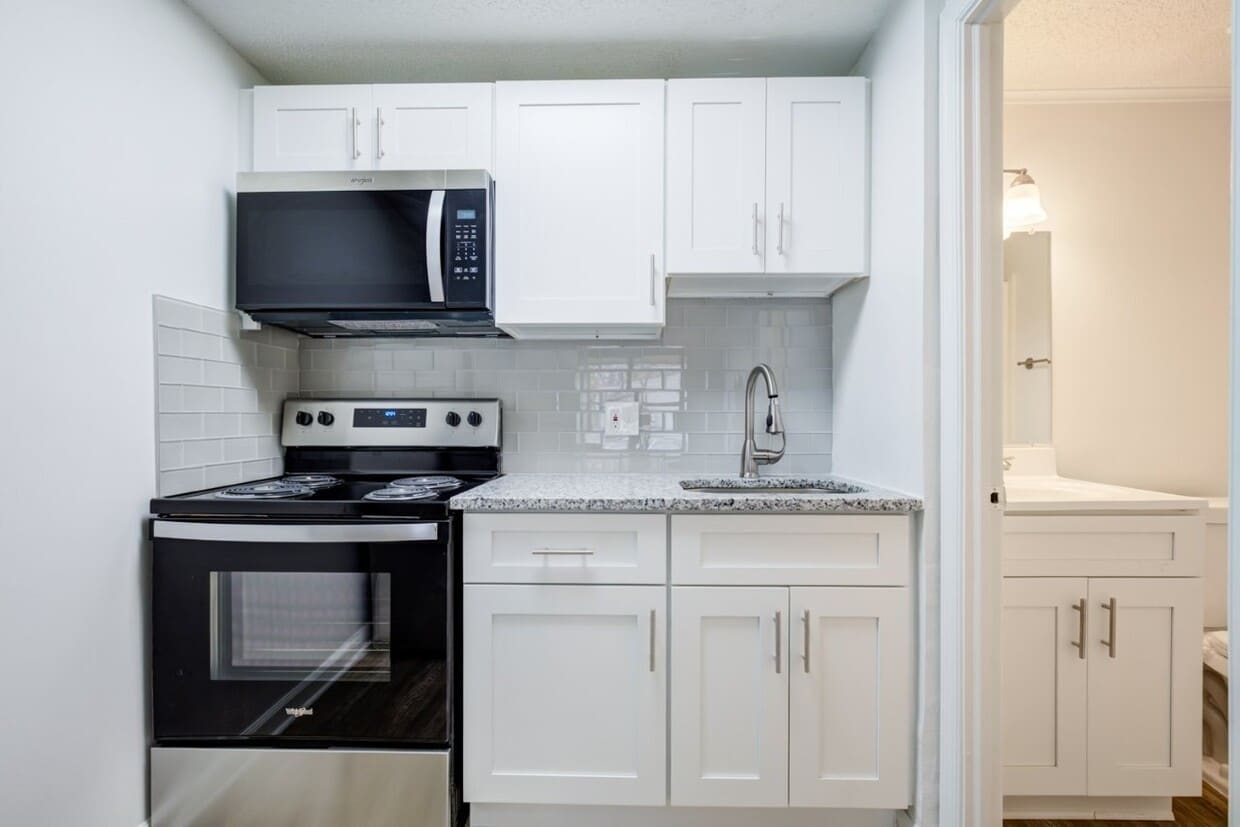
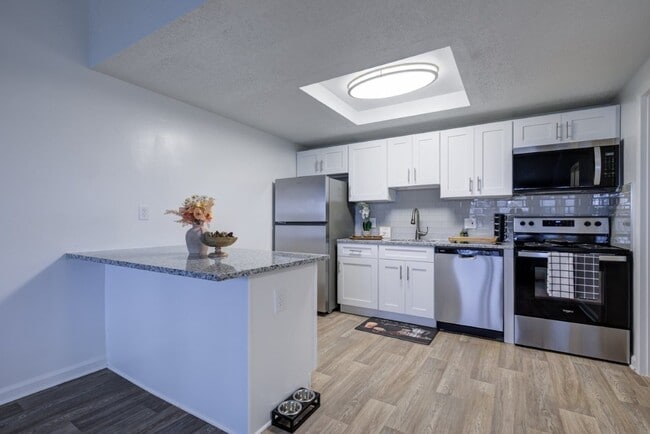
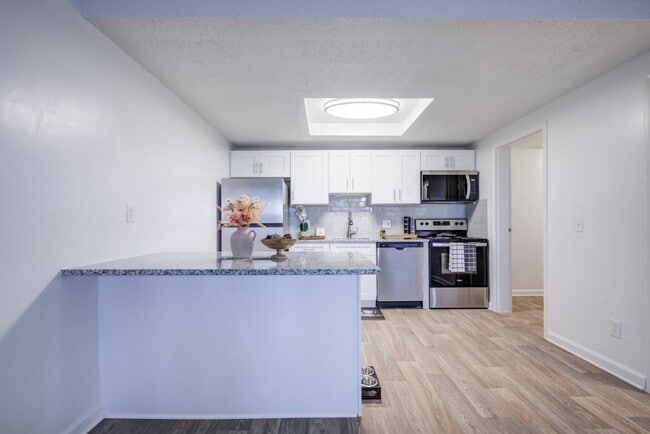
This single-floor space features an open-concept layout that integrates the kitchen and living area into one cohesive environment. The kitchen is equipped with white upper cabinetry trimmed in wood tones, a white refrigerator, a white electric range, and a sink set into a counter along a terracotta-toned accent wall. A skylight positioned above the kitchen provides natural overhead illumination, brightening the workspace throughout the day. A prominent dark wood kitchen island with open shelving on its lower section serves as both a functional prep area and a visual divider between the kitchen and the adjoining carpeted living space. The living area is finished with neutral-toned carpet, lending a comfortable, understated feel to the room. A doorway visible toward the rear of the space leads to what appears to be a walk-in closet or dedicated storage area, offering practical organizational capacity. The overall palette of warm neutrals, wood accents, and white appliances creates a cohesive, utilitarian aesthetic throughout the space.

1BR,1BA-576 SF
1/3
This single-floor space features an open-concept layout that integrates the kitchen and living area into one cohesive environment. The kitchen is equipped with white upper cabinetry trimmed in wood tones, a white refrigerator, a white electric range, and a sink set into a counter along a terracotta-toned accent wall. A skylight positioned above the kitchen provides natural overhead illumination, brightening the workspace throughout the day. A prominent dark wood kitchen island with open shelving on its lower section serves as both a functional prep area and a visual divider between the kitchen and the adjoining carpeted living space. The living area is finished with neutral-toned carpet, lending a comfortable, understated feel to the room. A doorway visible toward the rear of the space leads to what appears to be a walk-in closet or dedicated storage area, offering practical organizational capacity. The overall palette of warm neutrals, wood accents, and white appliances creates a cohesive, utilitarian aesthetic throughout the space. This single-floor space offers a straightforward and functional layout designed to maximize usability. The main living area is a standout feature, providing generous open floor space covered in neutral-toned carpeting that lends a clean, understated look throughout. A prominent built-in wall unit dominates one side of the room, featuring an arrangement of open shelving panels flanking a lower cabinet section with dark wood-toned finishes. This built-in provides ample storage and display space, making it both a practical and architectural focal point of the room. A ceiling fan is centrally mounted above, ensuring comfortable airflow throughout the space. The walls are finished in a light, neutral tone that complements the carpeting and contributes to a bright, open ambiance. A doorway visible along the adjacent wall leads to an additional room or hallway, suggesting a connected layout beyond the main living area. Overall, the space presents a practical, move-in-ready environment with classic built-in detailing and a calm, neutral palette suited to a variety of uses and personal styles. This single-floor space presents a spacious, open main room characterized by neutral wall-to-wall carpeting that lends a warm, understated feel throughout. A standout feature of the room is the extensive built-in wood shelving unit spanning an entire wall, complete with lower cabinet storage and open display shelves above — ideal for books, media, or decorative items. The dark wood tones of the built-ins provide a classic contrast against the light-colored walls and beige carpeting. A ceiling fan centered in the room ensures year-round comfort and adds a modest focal point overhead. The textured popcorn ceiling is consistent throughout, reflecting a traditional construction style. Dark wood trim frames the doorways and baseboards, adding definition and a cohesive design element across the space. A doorway on the adjacent wall leads to additional areas of the home, suggesting a functional, connected layout. The room is generously sized, offering ample flexibility for various furniture arrangements and uses. Overall, the space provides a solid, practical foundation with classic built-in features that add both character and storage value.

About Annhurst (PA)

Welcome to Annhurst Welcome home to Annhurst Apartments! While enjoying the beautiful wooded surroundings of our single-story apartment homes, we offer a Coast-to-Coast program, and express service guaranteed. Our style is unique! Learn more about our Jefferson Hills apartments located off of Route 51, nestled in the quaint town of Jefferson Hills. We offer many flexible lease terms for our Studio, 1 & 2-bedroom apartments to suit your needs. In order to both work and play hard, we know you have to be in top form, which is why we are conveniently located near medical, dental, and veterinary services. Our location is convenient to shopping, Steel Center Area Vocational School and Century III Mall. When you feel the need to take a night off cooking, try local favorites Blue Flame Restaurant, Interchange Lounge, Ciccanti Ristorante and Morgan's Pub & Family Restaurant, all near Annhurst. You'll never be short on entertainment living at our Jefferson Hills apartments. Exercise your need for retail therapy at nearby Century III Mall. Catch the latest blockbuster at Carmike Maxi Saver 12 in nearby West Mifflin. Get outside, stretch your legs and enjoy the beauty of Clairton Resident Park.

Annhurst (PA) is an apartment community located in Allegheny County and the 15025 ZIP Code. This area is served by the West Jefferson Hills School District attendance zone.

Unique Features

  • Air Conditioner
  • Efficient Appliances
  • End Unit
  • Patio/Balcony
  • Sheet Flooring
  • Washer and Dryer Hookup in Select Units
  • Washer and Dryer in Select Units

Contact

View Property Website
Language: English
Closed Today
  • Monday & Tuesday, 9am - 5pm
  • Wednesday, Closed
  • Thursday & Friday, 9am - 5pm
  • Saturday & Sunday, Closed
Property Management Company Logo

Community Amenities

Laundry Facilities

24 Hour Access

Property Manager on Site

Maintenance on site

  • Laundry Facilities
  • Maintenance on site
  • Property Manager on Site
  • 24 Hour Access

Apartment Features

Washer/Dryer

Washer/Dryer Hookup

High Speed Internet Access

Refrigerator

  • High Speed Internet Access
  • Washer/Dryer
  • Washer/Dryer Hookup
  • Smoke Free
  • Cable Ready
  • Refrigerator
Location
535 N Lewis Run Rd, Jefferson Hills,
PA 15025
Get Directions
Schools Restaurants Groceries Coffee Banks Shops Fitness
| Edit
Edit Commute

Destination is required

Under 30 minutes

Commute Time is calculated at rush hour.
Amenities
  • Laundry Facilities
  • Maintenance on site
  • Property Manager on Site
  • 24 Hour Access
  • Air Conditioner
  • Efficient Appliances
  • End Unit
  • Patio/Balcony
  • Sheet Flooring
  • Washer and Dryer Hookup in Select Units
  • Washer and Dryer in Select Units
  • High Speed Internet Access
  • Washer/Dryer
  • Washer/Dryer Hookup
  • Smoke Free
  • Cable Ready
  • Refrigerator
Expenses
Recurring
Cat Rent $35
Dog Rent $35
One-Time
Cat Fee $250
Dog Fee $250
Office Hours
Monday 9am - 5pm
Tuesday 9am - 5pm
Wednesday Closed
Thursday 9am - 5pm
Friday 9am - 5pm
Saturday Closed
Sunday Closed
412-385-6842
Education
Colleges & Universities Distance
Allegheny Co. C.C, South
Walk: 18 min 1.0 mi
Carlow College
Drive: 21 min 9.9 mi
Carnegie Mellon University
Drive: 23 min 10.5 mi
Duquesne University
Drive: 22 min 10.9 mi
Annhurst (PA) is within 18 minutes or 1.0 mile from Allegheny Co. C.C, South. It is also near Carlow College and Carnegie Mellon University.
Schools
  • Public Schools
  • Private Schools
Pittsburgh Mifflin K-8
Public Elementary & Middle School
Grades PK-8
272 Students
Nearby
Mcclellan El School
Public Elementary School
Grades K-5
383 Students
Attendance Zone
Jefferson El School
Public Elementary School
Grades K-5
761 Students
Attendance Zone
Pleasant Hills Middle School
Public Middle School
Grades 6-8
798 Students
Attendance Zone
Thomas Jefferson High School
Public High School
Grades 9-12
949 Students
Attendance Zone
Cornerstone Christian Preparatory Academy
Private Elementary, Middle & High School
Grades PK-12
237 Students
Nearby
Wesley Spectrum Integrated Services
Private Elementary, Middle & High School
Grades K-12
37 Students
Nearby
School data provided by The GreatSchools Rating helps parents compare schools within a state based on a variety of school quality indicators and provides a helpful picture of how effectively each school serves all of its students. Ratings are on a scale of 1 (below average) to 10 (above average) and can include test scores, college readiness, academic progress, advanced courses, equity, discipline and attendance data. We also advise parents to visit schools, consider other information on school performance and programs, and consider family needs as part of the school selection process.

View GreatSchools Rating Methodology


Data provided by GreatSchools.org © 2026. All rights reserved.
Transportation

Transportation options available in Jefferson Hills include Mcneilly, located 7.0 miles from Annhurst (PA). Annhurst (PA) is near Pittsburgh International, located 25.8 miles or 45 minutes away, and Arnold Palmer Regional, located 35.0 miles or 63 minutes away.

Transit / Subway Distance
Mcneilly
Drive: 13 min 7.0 mi
South Park
Drive: 15 min 7.3 mi
Munroe
Drive: 16 min 7.6 mi
Killarney
Drive: 15 min 7.7 mi
Memorial Hall
Drive: 16 min 8.0 mi
Commuter Rail Distance
Pittsburgh Amtrak Station
Drive: 23 min 11.2 mi
Greensburg Amtrak
Drive: 47 min 25.5 mi
Latrobe Amtrak
Drive: 67 min 35.2 mi
Connellsville Amtrak
Drive: 56 min 35.6 mi
Airports Distance
Airports Distance
Pittsburgh International
Drive: 45 min 25.8 mi
Arnold Palmer Regional
Drive: 63 min 35.0 mi
Getting Around
Fairly Walkable
Walkability
40 / 100
Limited Public Transit
Transit
30 / 100
Exceptionally Drivable
Drivability
90 / 100
Somewhat Bikeable
Bikeability
20 / 100

Scores provided by

What do Walkability, Transit, Drivability, and Bikeability mean? Walkability measures the walking distance to day-to-day needs. Transit measures access to public transportation. Drivability measures congestion, parking availability, and access to major roads. Bikeability measures the suitability for cycling. How It Works
-
Soundscore™
- / 100

Traffic

-

Airport

-

Businesses

-

Scores provided by

HowLoud What is a Sound Score Rating? A Sound Score Rating aggregates noise caused by vehicle traffic, airplane traffic and local sources. How It Works
Points of Interest

Time and distance from Annhurst (PA).

Shopping Centers Distance
The Shoppes at 51
Drive: 3 min 1.4 mi
Southland Four Seasons
Drive: 4 min 1.5 mi
Route 51 Plaza
Walk: 71 min 3.7 mi
Annhurst (PA) has 3 shopping centers within 3.7 miles, which is about a 71-minute walk. The miles and minutes will be for the farthest away property.
Parks and Recreation Distance
South Park Nature Center
Drive: 12 min 6.5 mi
Rivers Of Steel National Heritage Area
Drive: 15 min 7.3 mi
Round Hill Park & Exhibit Farm
Drive: 16 min 9.0 mi
Renziehausen Park Rose Garden & Arboretum
Drive: 17 min 9.3 mi
Frick Park
Drive: 23 min 9.8 mi
Annhurst (PA) has 5 parks within 9.8 miles, including South Park Nature Center, Rivers Of Steel National Heritage Area, and Renziehausen Park Rose Garden & Arboretum.
Hospitals Distance
Hospitals Distance
Jefferson Hospital
Drive: 3 min 1.7 mi
UPMC Mckeesport Hospital
Drive: 13 min 7.1 mi
Magee Womens Hospital of UPMC Health System
Drive: 20 min 9.5 mi
Annhurst (PA) has 3 hospitals within 9.5 miles, the nearest is Jefferson Hospital which is 1.7 miles away and a 3 minute drive.
Military Bases Distance
Pittsburgh Air Reserve Station
Drive: 41 min 24.3 mi
Annhurst (PA) is 24.3 miles and a 41 minute drive from Pittsburgh Air Reserve Station.


Reviews for Annhurst (PA)

No Renter Ratings Yet
Be the First to Rate & Review!
Share details of your experience with this property
Submitted by a verified resident of the apartment community. Participating residents may receive reward points in exchange for posting a review during their lease term, regardless of the nature of the review. Delete

Property Manager Responded:

Property Manager Responded

Show full review Show less
Was this helpful? Vote review helpful Thanks for your feedback!
Flag Review
  1. ...
  2. ...

Annhurst (PA) Photos

  • Annhurst (PA)

  • 1BR,1BA-576 SF

Models

  • Studio

  • Studio

  • Studio

  • Studio

  • 1 Bedroom

  • 1BR/1BA

Nearby Apartments

Within 50 Miles of Annhurst (PA)

  • Maiden Bridge and Canongate Apartment Homes

    100 White Hampton Ln

    Pittsburgh, PA 15236

    $1,175 - $2,797

    1-3 Br 4.0 mi

  • The Docks Apartments and Townhomes

    501 Riverfront Dr

    Pittsburgh, PA 15238

    $1,675 - $4,541

    1-3 Br 11.4 mi

  • Reserve at Southpointe Apartment Homes

    1000 Meadow Ln

    Canonsburg, PA 15317

    $1,325 - $2,444

    1-3 Br 12.4 mi

  • Highlands of Montour Run Apartment Homes

    100 Lincoln Highlands Dr

    Coraopolis, PA 15108

    $1,260 - $3,497

    1-3 Br 16.1 mi

  • Club at North Hills Apartment Homes

    700 Duncan Ave

    Pittsburgh, PA 15237

    $1,320 - $2,712

    1-2 Br 16.9 mi

  • Presidential Arms Apartment Homes

    9815 Presidential Dr

    Allison Park, PA 15101

    Call for Rent

    1-2 Br 17.8 mi

Frequently Asked Questions
Does Annhurst (PA) have in-unit laundry?

Annhurst (PA) has units with in‑unit washers and dryers, making laundry day simple for residents.

What utilities are included in rent at Annhurst (PA)?

Utilities are not included in rent. Residents should plan to set up and pay for all services separately.

Is parking available at Annhurst (PA)?

Contact this property for parking details.

Which floor plans are available, and what are the price ranges?

Annhurst (PA) has studios to two-bedrooms with rent ranges from $1,045/mo. to $1,366/mo.

Is Annhurst (PA) pet-friendly?

Yes, Annhurst (PA) welcomes pets. Breed restrictions, weight limits, and additional fees may apply. View this property's pet policy.

How much income do I need to rent at Annhurst (PA)?

A good rule of thumb is to spend no more than 30% of your gross income on rent. Based on the lowest available rent of $1,045 for a studio, you would need to earn about $41,800 per year to qualify. Want to double-check your budget? Calculate how much rent you can afford with our Rent Affordability Calculator.

Does Annhurst (PA) have move-in specials?

Annhurst (PA) is offering Specials for eligible applicants, with rental rates starting at $1,045.

Does Annhurst (PA) offer Matterport 3D tours?

Yes! Annhurst (PA) offers 3 Matterport 3D Tours. Explore different floor plans and see unit level details, all without leaving home.

Back To Top
Send a Message
Contact Property
enter move in date in the format: 2 digit month / 2 digit day / 4 digit year

I would like to...

Send Message

Submitting Request

Send a Message
Contact Property

Thank you! Your email has been sent.

Error

Report an Issue Print Get Directions
Try These Popular Nearby Searches

Cities

  • Clairton Rentals
  • Elizabeth Rentals
  • Pleasant Hills Rentals
  • South Park Rentals
  • Library Rentals

Search by Bedrooms

  • Studio Apartments in Jefferson Hills
  • 1 Bedroom Apartments in Jefferson Hills
  • 2 Bedroom Apartments in Jefferson Hills
  • 3 Bedroom Apartments in Jefferson Hills

Other Rental Types

  • Jefferson Hills Lofts for Rent
  • Jefferson Hills Houses for Rent
  • Jefferson Hills Condos for Rent
  • Jefferson Hills Townhomes for Rent
  • Private Landlord Rentals Jefferson Hills
  • 15025 Houses for Rent
  • 15025 Condos for Rent
  • 15025 Townhomes for Rent

Stay on Budget

  • Jefferson Hills Apartments Under $700
  • Jefferson Hills Apartments Under $800
  • Jefferson Hills Apartments Under $1,000
  • Jefferson Hills Apartments Under $1,100
  • Jefferson Hills Apartments Under $1,200
  • Jefferson Hills Apartments Under $1,300
  • Jefferson Hills Apartments Under $1,500
  • Jefferson Hills Apartments Under $2,000

Filter by Popular Amenities

  • Pet Friendly Apartments in Jefferson Hills
  • Furnished Apartments in Jefferson Hills
  • Apartments with Washer & Dryer in Jefferson Hills
  • Wheelchair Accessible Apartments in Jefferson Hills
  • Apartments with Balcony in Jefferson Hills
  • Apartments with Air Conditioning in Jefferson Hills
  • Jefferson Hills Apartments with Virtual Tours

Find Specialty Housing

  • Student Housing in Jefferson Hills
  • Short Term Rentals in Jefferson Hills
  • Cheap Apartments in Jefferson Hills
  • Corporate Housing in Jefferson Hills
  • Move-In Specials in Jefferson Hills

Nearby Properties

  • The Atwood Apartments
  • Heritage Hills
  • Payne Hill
  • Pleasant Hills
  • Cloverleaf Towers
  • Cloverleaf Village Apartments
  • Crossroad Towers
  • About Us
  • Advertise
  • Legal Notices
  • Privacy Notice
  • Avoid Scams
  • Accessibility
  • Calculate Rent Affordability
  • Renterverse
  • Sitemap
Property Logo
apartments.com
© 2026 CoStar Group, Inc. Equal Housing Opportunity

Equal Housing Opportunity

© 2026 CoStar Group, Inc.

Equal Housing Opportunity

Ready to Apply?

Good News! This rental is accepting applications through Apartments.com. Act now and your $ purchase will include 9 additional FREE application submissions to participating properties.

Or if you already have an account


Required

Required

Valid Email Required

You must acknowledge the disclaimer to continue
Next
Continue

Take me to this property's website
Schedule Tour
Interested in this property? Schedule a tour today.
Rate & Review Annhurst (PA)
Please select a rating
50 character minimum
By clicking submit, I agree to the Apartments.com Terms of Service and the Ratings & Reviews Terms of Use.

What Are Walk Score®, Transit Score®, and Bike Score® Ratings?

Walk Score® measures the walkability of any address. Transit Score® measures access to public transit. Bike Score® measures the bikeability of any address.

Learn How It Works

What is a Sound Score Rating?

A Sound Score Rating aggregates noise caused by vehicle traffic, airplane traffic and local sources.

Learn How It Works

Share This Listing
Listing Image

535 N Lewis Run Rd

Jefferson Hills, PA 15025

Email

Link Copied

(412) 385-6842
Get Directions
Schools Restaurants Groceries Coffee Banks Shops Fitness