Map
  • Add a Property
  • Renter Tools
    • Favorites
    • Saved Searches
  • Manage Rentals
  • Apartments For Rent
  • Houses For Rent
  • Condos For Rent
  • Townhomes For Rent
  • Help Center
  • Toronto Average Rent
  • Area Guide
  • Rent Calculator
English

Language

English Français
Apartments.com Logo
Manage Rentals      Sign Up / Sign In
  • Primary Photo - Angus House
  • Building Photo - Angus House
    Building Photo - Angus House
  • Building Photo - Angus House
    Building Photo - Angus House
Contact This Property

Language: English

Open 12am - 12am Today

View All Hours Office Hours Monday - Sunday, 12am - 12am

Angus House media gallery Unit
call 866-301-5287
Floor Plan View Body
Ontario Toronto Mount Pleasant West

Angus House

268 Merton St, Toronto, ON M4S 1A9

Be the First to Rate & Review
Verified Listing CoStar Verified® Listing

This Listing has been verified by CoStar’s listing verification process, which combines internal screening and fraud detection technology. Always beware of scams.

Today
Share Listing
Favorites
866-301-5287
Property Management Company Logo
  • Monthly Rent

    $2,175

  • Bedrooms

    1 - 2 bd

  • Bathrooms

    1 - 1.5 ba

  • Square Feet

    660 - 700 sq ft

Angus House
Property Management Company Logo
Share Listing
Favorites

Maison Angus : Mt. Pleasant Road et Davisville Avenue Situés au cœur du centre-ville de Toronto dans un quartier de prestige, les locations d'appartements Ewart Angus House sont l'endroit idéal pour se sentir chez soi. Avec une abondance de parcs à proximité et l'effervescence et l'excitation de la ville, vous pouvez profiter du meilleur des deux mondes. Notre emplacement Ces appartements du centre-ville de Toronto sont idéalement situés avec une vie nocturne, des entreprises et un transport en commun facile à votre porte. Allez faire du jogging matinal au parc Rowlands de juin ou dans l’un des autres parcs locaux, jouez au tennis au Toronto City Tennis Club, promenez-vous pour prendre un café dans l’un des nombreux cafés à proximité, magasinez l’après-midi et terminez la journée avec un souper et des boissons en ville. La station TTC de Davisville est à seulement deux pâtés de maisons et le Don Valley Parkway est facilement accessible, ce qui facilite le trajet entre le bureau et le bureau. Il y a plusieurs écoles publiques et privées dans la région, ainsi que des hôpitaux, des centres communautaires, des bibliothèques et des centres religieux. Nos suites Ces locations d’appartements à Toronto comprennent des suites spacieuses surplombant le paysage urbain avec balcon ou terrasse privée, un garde-manger, la climatisation et des services publics inclus. Choisissez parmi des suites d’appartement à une ou deux chambres qui sont toujours impeccables et bien entretenues.

Read More

Highlights

  • Walker's Paradise
  • Terrasse sur le toit
  • Activités sociales planifiées
  • Accès contrôlé
  • Ascenseur
  • Grill
  • Balcon
  • Gestionnaire d'immeuble sur place
  • Patio

Pricing & Floor Plans

filter results by bedrooms
1 Bed 1 Bath A
$2,175 1 Bed 1 Bath 660 Sq Ft
1 Available unit
Unit
Base Price
Sq Ft
Availability
Unit Details
  • Unit 0205
    price $2,175
    square feet 660
    availibility Now
2 Bed 1.5 Bath A
Call for Rent 2 Beds 1.5 Baths 700 Sq Ft
Not Available
1 Bed 1 Bath A
$2,175 1 Bed 1 Bath 660 Sq Ft
1 Available unit
Unit
Base Price
Sq Ft
Availability
Unit Details
  • Unit 0205
    price $2,175
    square feet 660
    availibility Now
2 Bed 1.5 Bath A
Call for Rent 2 Beds 1.5 Baths 700 Sq Ft
Not Available
* Price shown is base rent. Excludes user-selected optional fees and variable or usage-based fees and required charges due at or prior to move-in or at move-out.View Fees and Policies for details. Price, availability, fees, and any applicable rent special are subject to change without notice.
* Square footage definitions vary. Displayed square footage is approximate.

Fees and Policies

Details

Lease Options

  • 12 mois

Property Information

  • Built in 2000

  • 38 units/5 stories

Matterport 3D Tours


This building's common area consists of a welcoming lobby and an adjoining corridor, together offering a refined and functional entrance experience. The lobby immediately impresses with its signature tray ceiling framed in rich wood molding, complemented by recessed lighting that creates a warm, inviting ambiance. Cream-toned tile flooring extends throughout, accented by a runner mat near the main entrance. White wainscoting and panel molding line the walls, lending a classic, elegant character to the space. A decorative wrought-iron bench and lush potted greenery add warmth and charm, while large windows allow natural light to filter in and provide views of the surroundings. A wooden interior door leads further into the building, and a wall-mounted mailbox unit serves residents conveniently near the main entry. The adjoining corridor transitions to patterned carpet flooring and continues the wood-trim ceiling detail. This hallway is equipped with a stainless steel elevator, a bulletin board, and additional framed artwork along the walls. A hand sanitizer station and directional signage reflect practical amenities integrated seamlessly into the well-maintained space. Together, the lobby and corridor present a polished, professionally managed building entrance.

Hall d'entrée
1/4
This building's common area consists of a welcoming lobby and an adjoining corridor, together offering a refined and functional entrance experience. The lobby immediately impresses with its signature tray ceiling framed in rich wood molding, complemented by recessed lighting that creates a warm, inviting ambiance. Cream-toned tile flooring extends throughout, accented by a runner mat near the main entrance. White wainscoting and panel molding line the walls, lending a classic, elegant character to the space. A decorative wrought-iron bench and lush potted greenery add warmth and charm, while large windows allow natural light to filter in and provide views of the surroundings. A wooden interior door leads further into the building, and a wall-mounted mailbox unit serves residents conveniently near the main entry. The adjoining corridor transitions to patterned carpet flooring and continues the wood-trim ceiling detail. This hallway is equipped with a stainless steel elevator, a bulletin board, and additional framed artwork along the walls. A hand sanitizer station and directional signage reflect practical amenities integrated seamlessly into the well-maintained space. Together, the lobby and corridor present a polished, professionally managed building entrance. This compact laundry room is a single-floor utility space designed to serve residents with all essential washing amenities. The room is constructed with painted white and light blue cinder block walls, giving it a durable, no-frills character typical of shared-use facilities. The flooring throughout is a warm honey-toned hardwood-style surface that adds a touch of warmth to the otherwise utilitarian environment.

The laundry area is equipped with two Maytag top-loading washing machines and at least one dryer, providing ample capacity for regular use. A freestanding white utility sink with a gooseneck faucet is positioned nearby, offering a convenient handwashing or pre-treatment station. Built-in mint-green laminate shelving is mounted along one wall, providing storage space for laundry supplies and personal items.

A baseboard heater along one wall ensures the room remains comfortable year-round. Electrical outlets and a light switch are accessible near the entry door, which features a classic lever-style handle. Notices posted on the walls indicate that the laundry room is reserved for residents only, reinforcing its role as a dedicated communal amenity. The overall layout is practical and efficiently organized to make the most of the available space. This single-floor space is designed as an open-plan communal area that seamlessly integrates a dining zone and a lounge area under one cohesive layout. The warm, light-toned hardwood flooring runs continuously throughout, unifying both functional zones and contributing to the space's welcoming ambiance.

The dining area is anchored by a large rectangular table accommodating up to eight guests, surrounded by dark-wood ladder-back chairs with upholstered seats. A pendant light fixture hangs overhead, complemented by wall-mounted sconces that cast a soft, warm glow. A built-in counter runs along one wall, offering additional utility, while a vibrant floral artwork adds a decorative accent. Multiple windows along the dining perimeter invite views of surrounding greenery and fill the area with natural daylight.

The lounge area features a compact sofa and a rounded accent chair, both upholstered in charcoal-grey fabric and arranged around a dark coffee table. Additional side tables provide functional surfaces. A bank of large sliding and fixed windows lines the exterior wall, allowing abundant natural light and views to the outdoors. Wall sconces provide supplemental lighting in the evening.

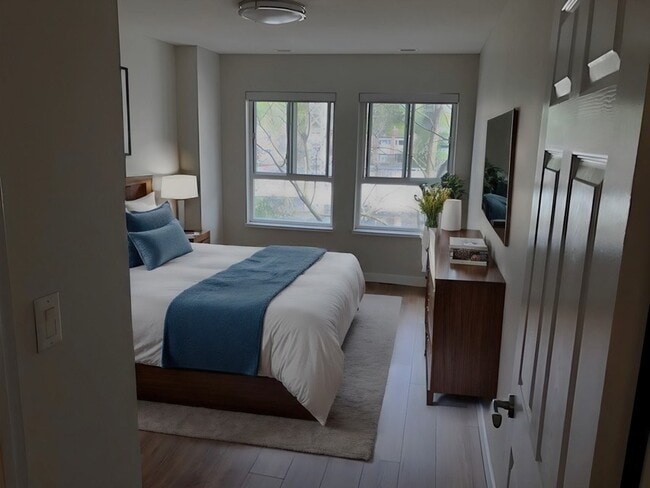
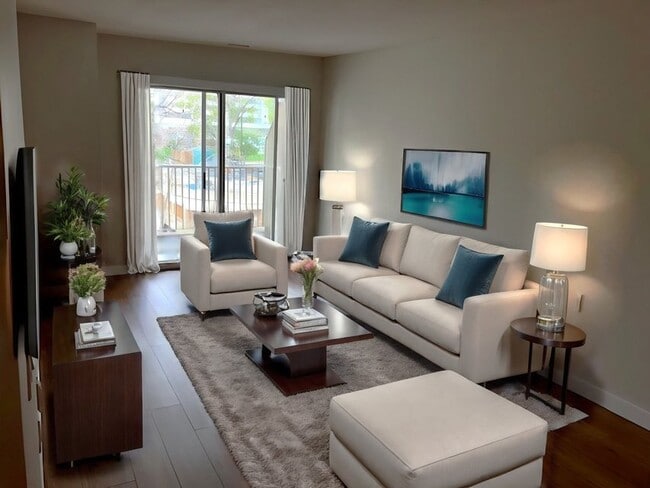
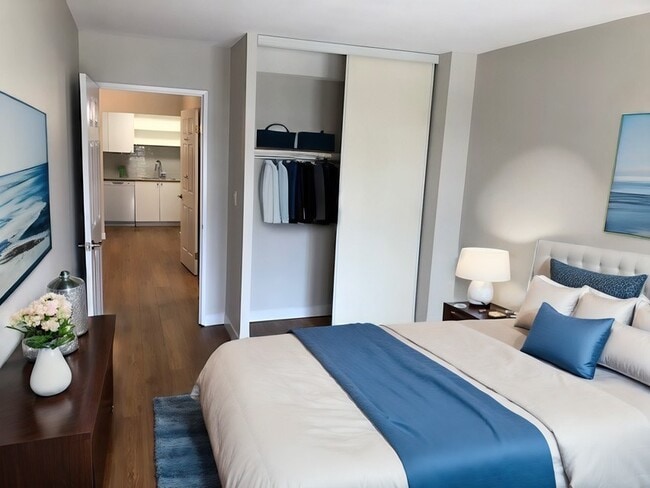
The textured ceiling, neutral warm-beige walls, and consistent flooring throughout give the space a clean, modern, and inviting character well-suited for social gatherings and shared use. This efficiently designed 1-bedroom, 1-bathroom unit offers a thoughtful single-floor layout encompassing a living room, bedroom, kitchen, bathroom, and pantry. Warm-toned hardwood-style flooring flows consistently throughout the space, lending a cohesive and inviting feel to every room.

The living area is bright and open, highlighted by a sliding glass door that connects to an outdoor area, allowing natural light to fill the room and providing convenient access to the exterior. The bedroom is a well-proportioned private retreat featuring dual windows that bring in additional natural light and views of the surroundings.

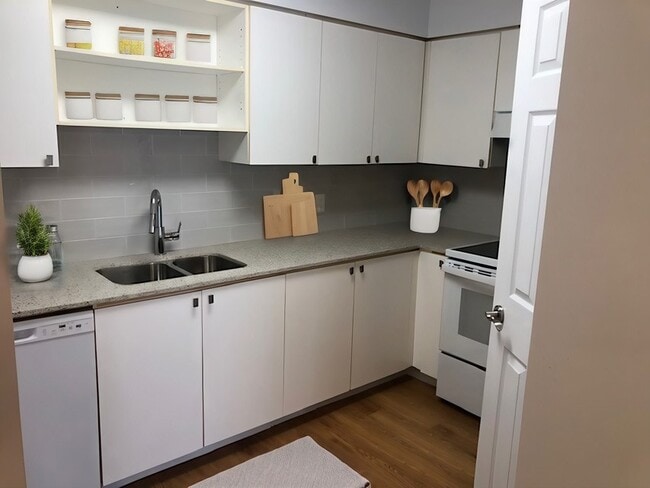
The kitchen is practical and well-equipped, featuring white cabinetry with ample upper and lower storage, granite-look countertops, a stainless steel sink, a dishwasher, and a tiled backsplash. A dedicated pantry provides further storage convenience.

The bathroom includes a full soaking tub with a tiled surround accented by neutral beige stripe detailing, complemented by stainless steel grab bars and a handheld showerhead, offering both style and accessibility.

Throughout the unit, neutral gray-white walls, flush-mount lighting, and clean white baseboards create a fresh, modern ambiance that is move-in ready and easy to personalize.

About Angus House

Maison Angus : Mt. Pleasant Road et Davisville Avenue Situés au cœur du centre-ville de Toronto dans un quartier de prestige, les locations d'appartements Ewart Angus House sont l'endroit idéal pour se sentir chez soi. Avec une abondance de parcs à proximité et l'effervescence et l'excitation de la ville, vous pouvez profiter du meilleur des deux mondes. Notre emplacement Ces appartements du centre-ville de Toronto sont idéalement situés avec une vie nocturne, des entreprises et un transport en commun facile à votre porte. Allez faire du jogging matinal au parc Rowlands de juin ou dans l’un des autres parcs locaux, jouez au tennis au Toronto City Tennis Club, promenez-vous pour prendre un café dans l’un des nombreux cafés à proximité, magasinez l’après-midi et terminez la journée avec un souper et des boissons en ville. La station TTC de Davisville est à seulement deux pâtés de maisons et le Don Valley Parkway est facilement accessible, ce qui facilite le trajet entre le bureau et le bureau. Il y a plusieurs écoles publiques et privées dans la région, ainsi que des hôpitaux, des centres communautaires, des bibliothèques et des centres religieux. Nos suites Ces locations d’appartements à Toronto comprennent des suites spacieuses surplombant le paysage urbain avec balcon ou terrasse privée, un garde-manger, la climatisation et des services publics inclus. Choisissez parmi des suites d’appartement à une ou deux chambres qui sont toujours impeccables et bien entretenues.

Angus House is an apartment located in Toronto, ON. This listing has rentals from $2175

Unique Features

  • Armoire(s) à l’italienne
  • Balcon/patio privé
  • Bâtiment sécurisé
  • Climatiseur
  • Événements pour les résidents
  • Magnifique aménagement paysager
  • Quartier urbain passionnant
  • Stationnement de surface
  • Suites à une et deux chambres
  • Transition vers un mode de vie 100 % sans fumée
  • Zone de barbecue

Contact

View Property Website
Language: English
Open 12am - 12am Today
  • Monday - Sunday, 12am - 12am
Property Management Company Logo

Community Amenities

Installations de lessive

Ascenseur

Clubhouse

Terrasse sur le toit

  • Installations de lessive
  • Accès contrôlé
  • Gestionnaire d'immeuble sur place
  • Activités sociales planifiées
  • Transport en commun
  • Ascenseur
  • Clubhouse
  • Terrasse sur le toit
  • Grill

Apartment Features

Climatisation

Lave-vaisselle

Réfrigérateur

Bain/Douche

  • Climatisation
  • Chauffage
  • Bain/Douche
  • Lave-vaisselle
  • Traitement des déchets
  • Garde-manger
  • Cuisine
  • Four
  • Fourchette
  • Réfrigérateur
  • Balcon
  • Patio
Location
268 Merton St, Toronto,
ON M4S 1A9
Get Directions
Schools Restaurants Groceries Coffee Banks Shops Fitness
| Edit
Edit Commute

Destination is required

Under 30 minutes

Commute Time is calculated at rush hour.
City - Toronto

Serving up equal portions of charm and sophistication, Toronto’s tree-filled neighbourhoods give way to quaint shops and restaurants in historic buildings, some of the tallest skyscrapers in Canada, and a dazzling waterfront lined with yacht clubs and sandy beaches.

During the summer, residents enjoy cycling the Waterfront Bike Trail or spending afternoons at Balmy Beach Park. Commuting in the city is a breeze thanks to Toronto’s underground walkway system known as the PATH, which spans more than 30 kilometres and connects shops, restaurants, subway stations, and major attractions.

You’ll have a wide selection of neighbourhoods to choose from when renting in Toronto, from condo-filled Liberty Village to the green spaces of High Park North and the creative energy of West Queen West. From Kensington Market to the Entertainment District and Harbourfront Centre, the city offers endless ways to explore.

Learn more about living in Toronto 
Average Prices by Area

Compare neighborhood and city base rent averages by bedroom.

Mount Pleasant West Toronto, ON
Studio $1,733 $1,581
1 Bedroom $2,142 $1,976
2 Bedrooms $2,816 $2,449
3 Bedrooms $3,635 $2,930
Amenities
  • Installations de lessive
  • Accès contrôlé
  • Gestionnaire d'immeuble sur place
  • Activités sociales planifiées
  • Transport en commun
  • Ascenseur
  • Clubhouse
  • Terrasse sur le toit
  • Grill
  • Armoire(s) à l’italienne
  • Balcon/patio privé
  • Bâtiment sécurisé
  • Climatiseur
  • Événements pour les résidents
  • Magnifique aménagement paysager
  • Quartier urbain passionnant
  • Stationnement de surface
  • Suites à une et deux chambres
  • Transition vers un mode de vie 100 % sans fumée
  • Zone de barbecue
  • Climatisation
  • Chauffage
  • Bain/Douche
  • Lave-vaisselle
  • Traitement des déchets
  • Garde-manger
  • Cuisine
  • Four
  • Fourchette
  • Réfrigérateur
  • Balcon
  • Patio
Office Hours
Monday 12am - 12am
Tuesday 12am - 12am
Wednesday 12am - 12am
Thursday 12am - 12am
Friday 12am - 12am
Saturday 12am - 12am
Sunday 12am - 12am
866-301-5287
Education
Colleges & Universities Distance
York University
Drive: 9 min 4.7 km
Univ. of St. Michael's
Drive: 9 min 5.0 km
University of Toronto
Drive: 9 min 5.1 km
Ryerson University
Drive: 9 min 5.4 km
Angus House is within 9 minutes or 4.7 kilometers from York University. It is also near Univ. of St. Michael's and University of Toronto.
Schools
  • Public Schools
  • Private Schools
Our Lady of Perpetual Help Catholic School
Public Elementary School
Grades K-5
Nearby
Eglinton Junior Public School
Public Elementary School
Grades K-5
Nearby
Maurice Cody Junior Public School
Public Elementary School
Grades K-5
Nearby
Deer Park Junior and Senior Public School
Public Elementary School
Grades K-5
Nearby
Davisville Junior Public School
Public Elementary School
Grades K-5
Nearby
Hodgson Middle School
Public Elementary School
Grades K-5
Nearby
Willowdale High School
Private Elementary & High School
Grades K-5 & 9-12
Nearby
The Study
Private Elementary School
Grades K-5
Nearby
Sunnybrook
Private Elementary School
Grades K-5
Nearby
Toronto Prep School
Private Elementary & High School
Grades K-5 & 9-12
Nearby
Greenwood College School
Private Elementary & High School
Grades K-5 & 9-12
Nearby
The Study Academy
Private High School
Grades 9-12
Nearby
School data provided by Local Logic
Transportation

Transportation options available in Toronto include Davisville Station - Southbound Platform, located 0.9 kilometer from Angus House. Angus House is near Billy Bishop Toronto City, located 9.9 kilometers or 18 minutes away, and Toronto Pearson International, located 30.7 kilometers or 37 minutes away.

Transit / Subway Distance
Davisville Station - Southbound Platform
Walk: 10 min 0.9 km
St Clair Station
Drive: 3 min 1.9 km
Eglinton Station - Southbound Platform
Drive: 4 min 1.9 km
St Clair Station
Drive: 3 min 1.9 km
St Clair Station - Southbound Platform
Drive: 3 min 2.0 km
Commuter Rail Distance
Union Station Rail
Drive: 11 min 6.8 km
Toronto
Drive: 12 min 7.0 km
Up Express Union Station
Drive: 12 min 7.3 km
Bloor Go Station Rail
Drive: 15 min 9.0 km
Danforth Go Station Rail
Drive: 17 min 9.7 km
Airports Distance
Airports Distance
Billy Bishop Toronto City
Drive: 18 min 9.9 km
Toronto Pearson International
Drive: 37 min 30.7 km
Getting Around
Exceptionally Walkable
Walkability
90 / 100
Strong Public Transit
Transit
80 / 100
Fairly Drivable
Drivability
50 / 100
Very Bikeable
Bikeability
80 / 100

Scores provided by

Local Logic What do Walkability, Transit, Drivability, and Bikeability mean? Walkability measures the walking distance to day-to-day needs. Transit measures access to public transportation. Drivability measures congestion, parking availability, and access to major roads. Bikeability measures the suitability for cycling. How It Works
-
Soundscore™
- / 100

Traffic

-

Airport

-

Businesses

-

Scores provided by

HowLoud What is a Sound Score Rating? A Sound Score Rating aggregates noise caused by vehicle traffic, airplane traffic and local sources. How It Works
Points of Interest

Time and distance from Angus House.

Shopping Centers Distance
1386 Bayview Ave
Walk: 15 min 1.3 km
2 St. Clair Ave E
Drive: 3 min 1.9 km
Canada Square
Drive: 4 min 2.0 km
Angus House has 3 shopping centers within 2.0 kilometers, which is about a 4-minute drive. The kilometers and minutes will be for the farthest away property.
Military Bases Distance
Canadian Forces Base Borden
Drive: 97 min 103.0 km
Angus House is 103.0 kilometers and a 97 minute drive from Canadian Forces Base Borden.


Reviews for Angus House

No Renter Ratings Yet
Be the First to Rate & Review!
Share details of your experience with this property
Submitted by a verified resident of the apartment community. Participating residents may receive reward points in exchange for posting a review during their lease term, regardless of the nature of the review. Delete

Property Manager Responded:

Property Manager Responded

Show full review Show less
Was this helpful? Vote review helpful Thanks for your feedback!
Flag Review
  1. ...
  2. ...

Angus House Photos

  • Hall d'entrée

Models

  • 1 Bedroom

  • 2 Bedrooms

Nearby Apartments

Within 80.47 Kilometers of Angus House

  • South Algiers

    565 Avenue Rd

    Toronto, ON M4V 2K6

    Call for Rent

    1-3 Br 1.5 km

  • BEACHHILL Apartments

    763 Woodbine Ave

    Toronto, ON M4E 2J4

    Call for Rent

    1-2 Br 6.5 km

  • Main Square

    2575 Danforth Ave

    Toronto, ON M4C 1L5

    $1,700 - $2,925

    1-3 Br 7.1 km

  • Cambridge Place Apartments

    30 Denton Ave

    Toronto, ON M1L 4P2

    $1,775 - $3,200

    1-3 Br 8.1 km

  • Junction Factory Apartments

    3385 Dundas St W

    Toronto, ON M6S 0A7

    $2,265 - $3,900

    1-3 Br 8.5 km

  • 188 CityView Apartments

    188 Clark Blvd

    Brampton, ON L6T 4A8

    $2,150 - $2,525

    1-2 Br 27.2 km

Frequently Asked Questions
Does Angus House have in-unit laundry?

While Angus House does not provide in‑unit laundry, on‑site laundry facilities are available for shared resident use.

What utilities are included in rent at Angus House?

Utilities are not included in rent. Residents should plan to set up and pay for all services separately.

Is parking available at Angus House?

Contact this property for parking details.

Which floor plans are available, and what are the price ranges?

Angus House has one apartments renting for $2,175/mo.

Is Angus House pet-friendly?

Angus House does not allow pets, though service animals are always welcome in accordance with applicable laws.

How much income do I need to rent at Angus House?

A good rule of thumb is to spend no more than 30% of your gross income on rent. Based on the lowest available rent of $2,175 for a one-bedroom, you would need to earn about $87,000 per year to qualify. Want to double-check your budget? Calculate how much rent you can afford with our Rent Affordability Calculator.

Does Angus House have move-in specials?

Angus House is not currently offering any rent specials. Check back soon, as promotions change frequently.

Does Angus House offer Matterport 3D tours?

Yes! Angus House offers 4 Matterport 3D Tours. Explore different floor plans and see unit level details, all without leaving home.
Back To Top
Send a Message
Contact Property
enter move in date in the format: 2 digit month / 2 digit day / 4 digit year

I would like to... Optional

Send Message

Submitting Request

Send a Message
Contact Property

Thank you! Your email has been sent.

Error

Report an Issue Print Get Directions
Try These Popular Nearby Searches

Search by Bedrooms

  • Studio Apartments in Toronto
  • 1 Bedroom Apartments in Toronto
  • 2 Bedroom Apartments in Toronto
  • 3 Bedroom Apartments in Toronto
  • Rooms for Rent in Toronto

Other Rental Types

  • Toronto Lofts for Rent
  • Toronto Houses for Rent
  • Toronto Condos for Rent
  • Toronto Townhomes for Rent
  • Private Landlord Rentals Toronto
  • Toronto Duplex Rentals

Stay on Budget

  • Toronto Apartments Under $700
  • Toronto Apartments Under $800
  • Toronto Apartments Under $900
  • Toronto Apartments Under $1,000
  • Toronto Apartments Under $1,100
  • Toronto Apartments Under $1,200
  • Toronto Apartments Under $1,300
  • Toronto Apartments Under $1,400

Filter by Popular Amenities

  • Pet Friendly Apartments in Toronto
  • Furnished Apartments in Toronto
  • Apartments with Washer & Dryer in Toronto
  • Wheelchair Accessible Apartments in Toronto
  • Apartments with EV Charging in Toronto
  • Apartments with Balcony in Toronto
  • Apartments with Air Conditioning in Toronto
  • Toronto Apartments with Pickleball Court
  • Toronto Apartments with Virtual Tours
  • Toronto Waterfront Apartments

Find Specialty Housing

  • Student Housing in Toronto
  • Toronto Low Income Housing
  • Senior Housing in Toronto
  • Short Term Rentals in Toronto
  • Luxury Apartments in Toronto
  • Cheap Apartments in Toronto
  • Corporate Housing in Toronto
  • Move-In Specials in Toronto
  • New Apartments in Toronto
  • About Us
  • Advertise
  • Legal Notices
  • Privacy Notice
  • Avoid Scams
  • Accessibility
  • Rent Affordability Calculator
  • Blog
  • Sitemap
Property Logo
apartments.com
© 2026 CoStar Group, Inc. Equal Housing Opportunity

Equal Housing Opportunity

© 2026 CoStar Group, Inc.

Equal Housing Opportunity

Ready to Apply?

Good News! This rental is accepting applications through Apartments.com. Act now and your $ purchase will include 9 additional FREE application submissions to participating properties.

Or if you already have an account


Required

Required

Valid Email Required

You must acknowledge the disclaimer to continue
Next
You're leaving Apartments.com

Do you want this community to contact you?

Required

Required

Valid Email Required

Continue to Property Website Skip this Step
Continue

Take me to this property's website
Send Message
Interested in this property? Send message today.
Rate & Review Angus House
Please select a rating
50 character minimum
By clicking submit, I agree to the Apartments.com Terms of Service and the Ratings & Reviews Terms of Use.
Share This Listing
Listing Image

268 Merton St

Toronto, ON M4S 1A9

Email

Link Copied

(866) 301-5287
Get Directions
Schools Restaurants Groceries Coffee Banks Shops Fitness
