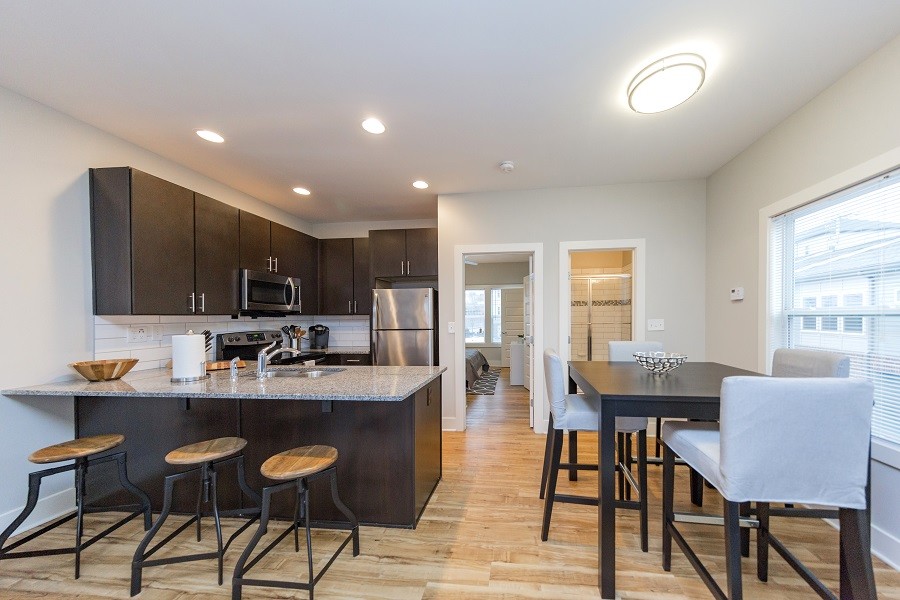




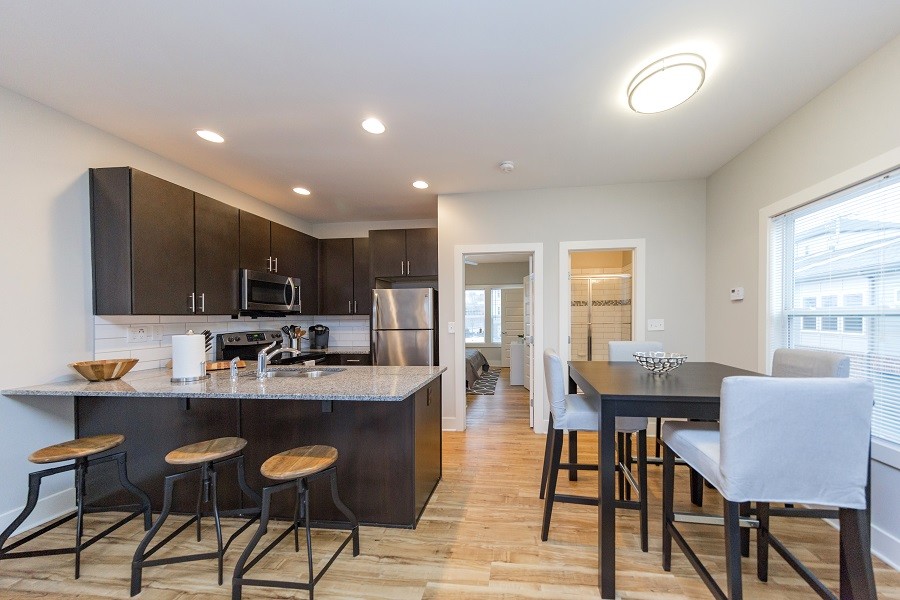
This single-floor residence is designed with a contemporary aesthetic, combining functionality and style across its thoughtfully arranged layout. The open-concept living area serves as the heart of the space, where the kitchen, dining, and living zones flow seamlessly into one another, all unified by warm hardwood-style flooring throughout. The kitchen is a standout feature, anchored by a substantial island with granite countertops and a double undermount sink, illuminated by sleek pendant lighting. Dark espresso cabinetry contrasts sharply with a white subway tile backsplash, while stainless steel appliances — including a French door refrigerator, electric range with microwave — provide a polished, modern finish. The open layout allows the kitchen to transition naturally into the dining area and into the living space beyond, which benefits from a ceiling fan and access to a front entry door with natural light. The bedroom is a calm retreat, featuring hardwood-style flooring, a ceiling fan, and a window with blinds that allow for natural light control. Neutral wall tones create a restful atmosphere throughout. The bathroom is well-finished, featuring a tub and shower combination enclosed by sliding glass doors and white subway tile with a mosaic accent band. A granite-topped vanity with dark cabinetry completes the space.

-
Monthly Rent
$1,495 - $2,100
-
Bedrooms
1 - 2 bd
-
Bathrooms
1 - 2 ba
-
Square Feet
640 - 1,100 sq ft
Highlights
- High Ceilings
- Walk-In Closets
- Elevator
- Balcony
- Property Manager on Site
- Hardwood Floors
- Patio
Pricing & Floor Plans
-
Unit 312price $1,495square feet 640availibility Now
-
Unit 208price $1,495square feet 650availibility Sep 5
-
Unit 404price $1,595square feet 705availibility Oct 7
-
Unit 932price $2,100square feet 1,000availibility Now
-
Unit 930price $2,100square feet 1,000availibility Oct 10
-
Unit 312price $1,495square feet 640availibility Now
-
Unit 208price $1,495square feet 650availibility Sep 5
-
Unit 404price $1,595square feet 705availibility Oct 7
-
Unit 932price $2,100square feet 1,000availibility Now
-
Unit 930price $2,100square feet 1,000availibility Oct 10
Fees and Policies
The fees listed below are community-provided and may exclude utilities or add-ons. All payments are made directly to the property and are non-refundable unless otherwise specified.
-
One-Time Basics
-
Due at Application
-
Application Fee Per ApplicantCharged per applicant.$50
-
-
Due at Move-In
-
Administrative FeeCharged per unit.$150
-
-
Due at Application
-
Dogs
-
Dog FeeMax of 3. Charged per pet.$300
-
Dog RentCharged per pet.$20 / mo
35 lbs. Weight LimitRestrictions:NoneRead More Read LessComments -
-
Cats
-
Cat FeeMax of 3. Charged per pet.$300
-
Cat RentCharged per pet.$20 / mo
35 lbs. Weight LimitRestrictions:Comments -
-
Surface Lot
-
Garage Lot
Property Fee Disclaimer: Based on community-supplied data and independent market research. Subject to change without notice. May exclude fees for mandatory or optional services and usage-based utilities.
Details
Lease Options
-
5 - 15 Month Leases
-
Short term lease
Property Information
-
Built in 2014
-
74 units/4 stories
Matterport 3D Tours
About Amplify on Main
Amplify On Main is a luxurious apartment and townhome community situated in the vibrant center of East Nashville. Here, you'll find stylish and sophisticated living spaces tucked away within the most desirable area code of Music City, specifically 37206. If you're curious, we currently have unique options available, including one-of-a-kind 1 or 2 bedroom apartments and 2 bedroom townhomes. These homes showcase spacious open-concept layouts, modern design, and the latest high-end finishes and fixtures. As one of the trendiest and most diverse neighborhoods in Nashville, East Nashville offers a plethora of attractions for everyone to enjoy. From nationally-acclaimed restaurants to thriving local shops and iconic live music venues, made famous by a popular TV series, this area truly has something to cater to all tastes.
Amplify on Main is an apartment community located in Davidson County and the 37206 ZIP Code. This area is served by the Davidson County attendance zone.
Unique Features
- Air Conditioner
- Ceiling Fan
- Efficient Appliances
- Electronic Thermostat
- Large Closets
- Off Street Parking
- Patio/Balcony
- Pest Control $3/Month
- Valet Trash $25/Month
- W/D Hookup
Community Amenities
Fitness Center
Elevator
Recycling
Property Manager on Site
- Maintenance on site
- Property Manager on Site
- Recycling
- Elevator
- Fitness Center
Apartment Features
Washer/Dryer
Air Conditioning
Dishwasher
Washer/Dryer Hookup
Hardwood Floors
Walk-In Closets
Granite Countertops
Microwave
Indoor Features
- Washer/Dryer
- Washer/Dryer Hookup
- Air Conditioning
- Heating
- Ceiling Fans
- Cable Ready
- Security System
- Tub/Shower
Kitchen Features & Appliances
- Dishwasher
- Disposal
- Granite Countertops
- Stainless Steel Appliances
- Microwave
- Range
- Refrigerator
Model Details
- Hardwood Floors
- Carpet
- Tile Floors
- Vinyl Flooring
- High Ceilings
- Walk-In Closets
- Balcony
- Patio
What do you get when you mix musicians, songwriters, artists, and an eclectic group of artisans? East Nashville! This trendy, fast-growing neighborhood has been compared to New York’s East Village, and it is filled with trendy restaurants, creative beer gardens, must-visit bars, hip boutiques, and chic art galleries. East Nashville is cradled by the Cumberland River, directly east of Downtown Nashville.
When looking at East Nashville apartments, you’ll discover several smaller neighborhoods within the neighborhood, such as Historic Edgefield, East End, and Lockeland Springs. Each of these micro-neighborhoods provides something unique, so be sure to check them all out to find your ideal location.
Named one of the top 18 “food neighborhoods” in the nation by Thrillist, you know you’ll eat well in East Nashville. There are incredible restaurants, pubs, bars, barbecue joints, and more all in walking distance of each other.
Learn more about living in East NashvilleCompare neighborhood and city base rent averages by bedroom.
| East Nashville | Nashville, TN | |
|---|---|---|
| Studio | $1,371 | $1,570 |
| 1 Bedroom | $1,609 | $1,692 |
| 2 Bedrooms | $1,752 | $2,060 |
| 3 Bedrooms | $1,574 | $2,551 |
- Maintenance on site
- Property Manager on Site
- Recycling
- Elevator
- Fitness Center
- Air Conditioner
- Ceiling Fan
- Efficient Appliances
- Electronic Thermostat
- Large Closets
- Off Street Parking
- Patio/Balcony
- Pest Control $3/Month
- Valet Trash $25/Month
- W/D Hookup
- Washer/Dryer
- Washer/Dryer Hookup
- Air Conditioning
- Heating
- Ceiling Fans
- Cable Ready
- Security System
- Tub/Shower
- Dishwasher
- Disposal
- Granite Countertops
- Stainless Steel Appliances
- Microwave
- Range
- Refrigerator
- Hardwood Floors
- Carpet
- Tile Floors
- Vinyl Flooring
- High Ceilings
- Walk-In Closets
- Balcony
- Patio
| Monday | 9am - 4:45pm |
|---|---|
| Tuesday | 9am - 4:45pm |
| Wednesday | 9am - 4:45pm |
| Thursday | 9am - 4:45pm |
| Friday | 9am - 4:45pm |
| Saturday | Closed |
| Sunday | Closed |
| Colleges & Universities | Distance | ||
|---|---|---|---|
| Colleges & Universities | Distance | ||
| Drive: | 7 min | 3.4 mi | |
| Drive: | 7 min | 3.6 mi | |
| Drive: | 8 min | 4.1 mi | |
| Drive: | 10 min | 4.5 mi |


 The GreatSchools Rating helps parents compare schools within a state based on a variety of school quality indicators and provides a helpful picture of how effectively each school serves all of its students. Ratings are on a scale of 1 (below average) to 10 (above average) and can include test scores, college readiness, academic progress, advanced courses, equity, discipline and attendance data. We also advise parents to visit schools, consider other information on school performance and programs, and consider family needs as part of the school selection process.
View GreatSchools Rating Methodology
Data provided by GreatSchools.org © 2026. All rights reserved.
Scores provided by
 What do Walkability, Transit, Drivability, and Bikeability mean?
Walkability measures the walking distance to day-to-day needs.
Transit measures access to public transportation.
Drivability measures congestion, parking availability, and access to major roads.
Bikeability measures the suitability for cycling.
How It Works
What do Walkability, Transit, Drivability, and Bikeability mean?
Walkability measures the walking distance to day-to-day needs.
Transit measures access to public transportation.
Drivability measures congestion, parking availability, and access to major roads.
Bikeability measures the suitability for cycling.
How It Works
Traffic
BusyAirport
CalmBusinesses
BusyScores provided by
HowLoud What is a Sound Score Rating? A Sound Score Rating aggregates noise caused by vehicle traffic, airplane traffic and local sources. How It WorksAmplify on Main Photos
-
The Eastland
-
1BR, 1BA - Maxwell - 705SF
-
Kitchen
-
Living Area
-
Bedroom
-
Kitchen
-
Bedroom
-
-
Amplify On Main
Models
-
1 Bedroom
-
1 Bedroom
-
1 Bedroom
-
1 Bedroom
-
1 Bedroom
-
1 Bedroom
Amplify on Main has units with in‑unit washers and dryers, making laundry day simple for residents.
Utilities are not included in rent. Residents should plan to set up and pay for all services separately.
Parking is available at Amplify on Main. Fees may apply depending on the type of parking offered. Contact this property for details.
Amplify on Main has one to two-bedrooms with rent ranges from $1,495/mo. to $2,100/mo.
Yes, Amplify on Main welcomes pets. Breed restrictions, weight limits, and additional fees may apply. View this property's pet policy.
A good rule of thumb is to spend no more than 30% of your gross income on rent. Based on the lowest available rent of $1,495 for a one-bedroom, you would need to earn about $59,800 per year to qualify. Want to double-check your budget? Calculate how much rent you can afford with our Rent Affordability Calculator.
Amplify on Main is offering Specials for eligible applicants, with rental rates starting at $1,495.
Yes! Amplify on Main offers 4 Matterport 3D Tours. Explore different floor plans and see unit level details, all without leaving home.
30 McFerrin Ave
Nashville, TN 37206