Map
  • Add a Property
  • Renter Tools
    • Favorites
    • Saved Searches
  • Manage Rentals
  • Apartments For Rent
  • Houses For Rent
  • Condos For Rent
  • Townhomes For Rent
  • Help Center
  • Area Guide
  • Rent Calculator
  • Property Management Companies

Language

Apartments.com Logo
Manage Rentals      Sign Up / Sign In
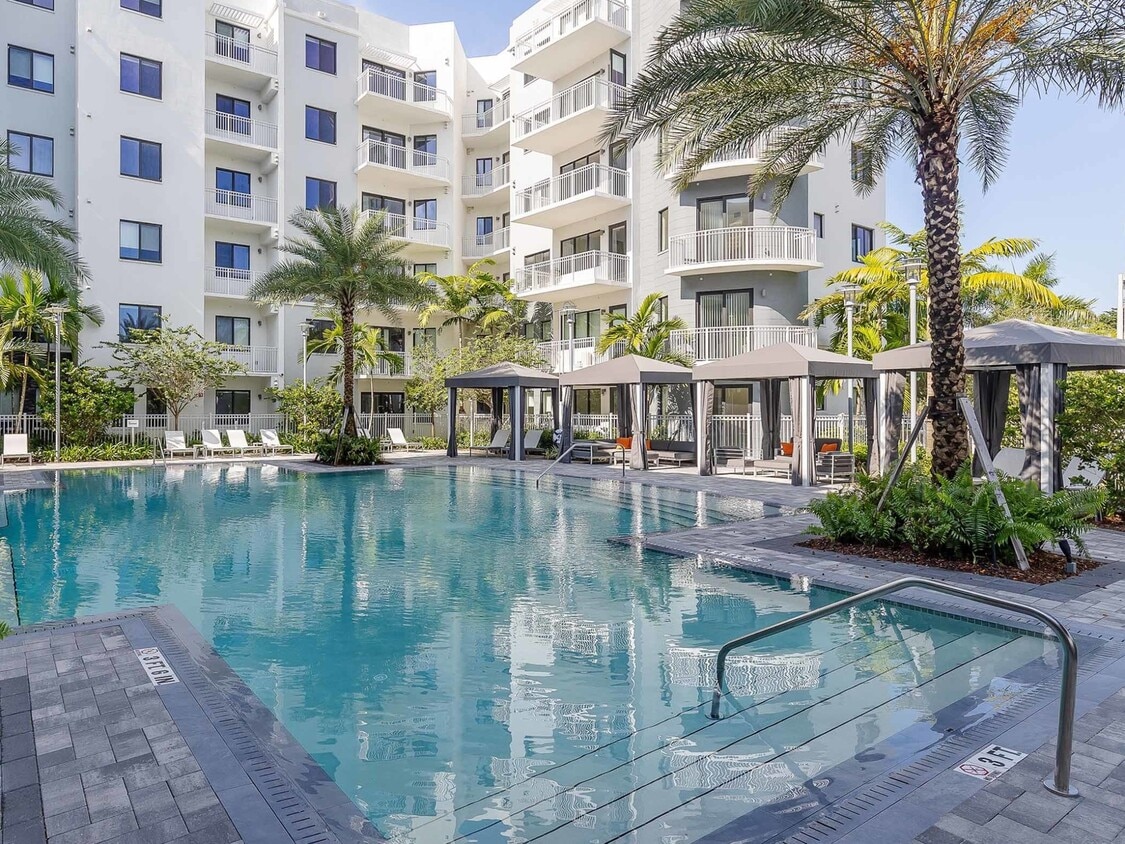
  • Primary Photo - AMLI Park West
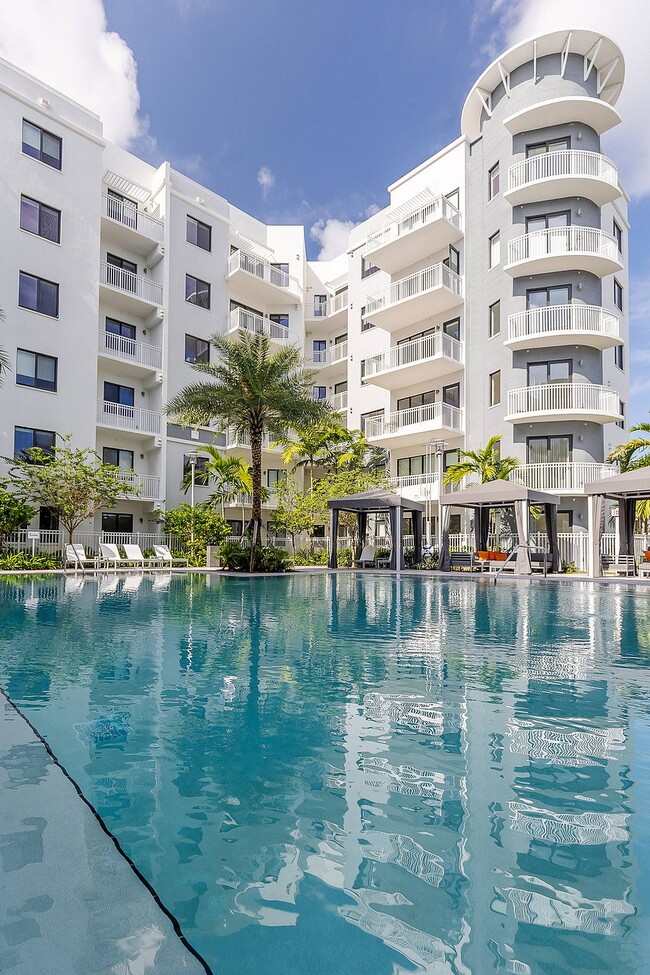
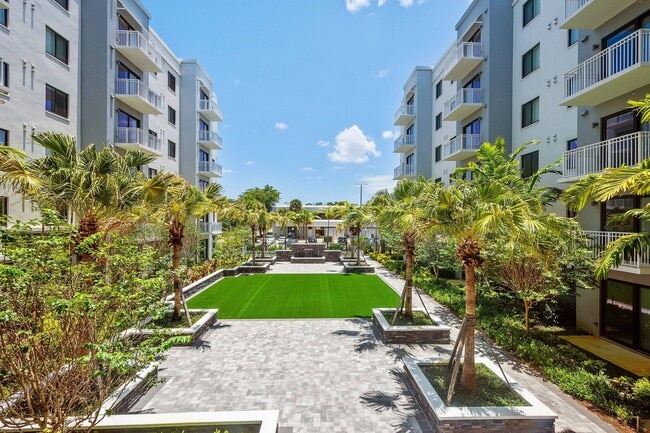
  • Building Photo - AMLI Park West
    Building Photo - AMLI Park West
  • Building Photo - AMLI Park West
    Building Photo - AMLI Park West
Contact This Property

Tour Options: In-Person

Language: English and Spanish

Open 10am - 6pm Today

View All Hours Office Hours Monday - Saturday, 10am - 6pm Sunday, Closed

AMLI Park West media gallery Unit
call 754-354-1676
Floor Plan View Body
Viewing Floor: Select a unit to view pricing & availability
1 (3 units)
2 (4 units)
3 (7 units)
4 (5 units)
5 (2 units)
6 (4 units)
Any
1
2
3
Any
1+
2+
Move-In Date
Florida Broward County Plantation

AMLI Park West

8021 Peters Rd, Plantation, FL 33324

Be the First to Rate & Review
Verified Listing CoStar Verified® Listing

This Listing has been verified by CoStar’s listing verification process, which combines internal screening and fraud detection technology. Always beware of scams.

Today
Share Listing
Favorites
754-354-1676
Property Management Company Logo
  • Total Monthly Price

    $2,366 - $4,688

  • Bedrooms

    1 - 3 bd

  • Bathrooms

    1 - 2 ba

  • Square Feet

    736 - 1,345 sq ft

AMLI Park West
Property Management Company Logo
Share Listing
Favorites

1 month free

Sign a lease and receive 1 month free on future base rent! T&C apply, ask for details.

Highlights

  • English and Spanish Speaking Staff
  • Hearing Impaired Accessible
  • Vision Impaired Accessible
  • Media Center/Movie Theatre
  • Cabana
  • Pet Washing Station
  • Yard
  • High Ceilings
  • Pool

Pricing & Floor Plans

filter results by bedrooms
Cost Calculator: Estimate your monthly and one-time fees.
A3
$2,366 – $2,900 Total Monthly Price 1 Bed 1 Bath 736 Sq Ft $1,000 Deposit
Matterport 3D Tour
7 Available units
Unit
Total Price
Sq Ft
Availability
Unit Details
  • Unit 1-250
    price $2,366
    square feet 736
    availibility Now
  • Unit 1-132
    price $2,371
    square feet 736
    availibility Now
  • Unit 1-615
    price $2,451
    square feet 736
    availibility Now
  • Unit 1-632
    price $2,501
    square feet 736
    availibility Now
  • Unit 1-417
    price $2,406
    square feet 736
    availibility Jun 27
  • Unit 1-241
    price $2,376
    square feet 736
    availibility Jul 4
  • Unit 1-341
    price $2,386
    square feet 736
    availibility Aug 22

A3a
$2,558 – $2,979 Total Monthly Price 1 Bed 1 Bath 795 Sq Ft $1,000 Deposit
Matterport 3D Tour
1 Available unit
Unit
Total Price
Sq Ft
Availability
Unit Details
  • Unit 1-425
    price $2,558
    square feet 795
    availibility Now
A3b
$2,423 – $2,953 Total Monthly Price 1 Bed 1 Bath 748 Sq Ft $1,000 Deposit
Matterport 3D Tour
4 Available units
Unit
Total Price
Sq Ft
Availability
Unit Details
  • Unit 1-343
    price $2,458
    square feet 748
    availibility Jun 20
  • Unit 1-239
    price $2,423
    square feet 748
    availibility Jul 4
  • Unit 1-542
    price $2,473
    square feet 748
    availibility Jul 18
  • Unit 1-442
    price $2,453
    square feet 748
    availibility Aug 8

C4
$2,935 – $3,560 Total Monthly Price 2 Beds 2 Baths 1,044 Sq Ft $1,000 Deposit
Matterport 3D Tour
10 Available units
Unit
Total Price
Sq Ft
Availability
Unit Details
  • Unit 1-324
    price $2,935
    square feet 1,044
    availibility Now
  • Unit 1-106
    price $2,985
    square feet 1,044
    availibility Now
  • Unit 1-633
    price $3,025
    square feet 1,044
    availibility Now
  • Unit 1-345
    price $2,985
    square feet 1,044
    availibility Jun 9
  • Unit 1-337
    price $3,000
    square feet 1,044
    availibility Jun 13
  • Unit 1-548
    price $2,990
    square feet 1,044
    availibility Jun 26
  • Unit 1-435
    price $3,020
    square feet 1,044
    availibility Jul 4
  • Unit 1-319
    price $2,935
    square feet 1,044
    availibility Jul 11
  • Unit 1-426
    price $2,955
    square feet 1,044
    availibility Jul 18
  • Unit 1-336
    price $3,000
    square feet 1,044
    availibility Jul 18

C5
$2,955 – $3,620 Total Monthly Price 2 Beds 2 Baths 1,156 Sq Ft $1,000 Deposit
Matterport 3D Tour
3 Available units
Unit
Total Price
Sq Ft
Availability
Unit Details
  • Unit 1-223
    price $2,955
    square feet 1,156
    availibility Now
  • Unit 1-608
    price $3,145
    square feet 1,156
    availibility Now
  • Unit 1-108
    price $3,015
    square feet 1,156
    availibility Jul 4
C5a
$3,100 – $3,574 Total Monthly Price 2 Beds 2 Baths 1,144 Sq Ft $1,000 Deposit
Matterport 3D Tour
1 Available unit
Unit
Total Price
Sq Ft
Availability
Unit Details
  • Unit 1-634
    price $3,100
    square feet 1,144
    availibility Now
D4
$4,065 – $4,688 Total Monthly Price 3 Beds 2 Baths 1,345 Sq Ft $1,000 Deposit
Matterport 3D Tour
1 Available unit
Unit
Total Price
Sq Ft
Availability
Unit Details
  • Unit 1-429
    price $4,065
    square feet 1,345
    availibility Now
A4
Call for Rent 1 Bed 1 Bath 843 Sq Ft $1,000 Deposit
Not Available
Matterport 3D Tour
A3
$2,366 – $2,900 Total Monthly Price 1 Bed 1 Bath 736 Sq Ft $1,000 Deposit
Matterport 3D Tour
7 Available units
Unit
Total Price
Sq Ft
Availability
Unit Details
  • Unit 1-250
    price $2,366
    square feet 736
    availibility Now
  • Unit 1-132
    price $2,371
    square feet 736
    availibility Now
  • Unit 1-615
    price $2,451
    square feet 736
    availibility Now
  • Unit 1-632
    price $2,501
    square feet 736
    availibility Now
  • Unit 1-417
    price $2,406
    square feet 736
    availibility Jun 27
  • Unit 1-241
    price $2,376
    square feet 736
    availibility Jul 4
  • Unit 1-341
    price $2,386
    square feet 736
    availibility Aug 22

A3a
$2,558 – $2,979 Total Monthly Price 1 Bed 1 Bath 795 Sq Ft $1,000 Deposit
Matterport 3D Tour
1 Available unit
Unit
Total Price
Sq Ft
Availability
Unit Details
  • Unit 1-425
    price $2,558
    square feet 795
    availibility Now
A3b
$2,423 – $2,953 Total Monthly Price 1 Bed 1 Bath 748 Sq Ft $1,000 Deposit
Matterport 3D Tour
4 Available units
Unit
Total Price
Sq Ft
Availability
Unit Details
  • Unit 1-343
    price $2,458
    square feet 748
    availibility Jun 20
  • Unit 1-239
    price $2,423
    square feet 748
    availibility Jul 4
  • Unit 1-542
    price $2,473
    square feet 748
    availibility Jul 18
  • Unit 1-442
    price $2,453
    square feet 748
    availibility Aug 8

A4
Call for Rent 1 Bed 1 Bath 843 Sq Ft $1,000 Deposit
Not Available
Matterport 3D Tour
C4
$2,935 – $3,560 Total Monthly Price 2 Beds 2 Baths 1,044 Sq Ft $1,000 Deposit
Matterport 3D Tour
10 Available units
Unit
Total Price
Sq Ft
Availability
Unit Details
  • Unit 1-324
    price $2,935
    square feet 1,044
    availibility Now
  • Unit 1-106
    price $2,985
    square feet 1,044
    availibility Now
  • Unit 1-633
    price $3,025
    square feet 1,044
    availibility Now
  • Unit 1-345
    price $2,985
    square feet 1,044
    availibility Jun 9
  • Unit 1-337
    price $3,000
    square feet 1,044
    availibility Jun 13
  • Unit 1-548
    price $2,990
    square feet 1,044
    availibility Jun 26
  • Unit 1-435
    price $3,020
    square feet 1,044
    availibility Jul 4
  • Unit 1-319
    price $2,935
    square feet 1,044
    availibility Jul 11
  • Unit 1-426
    price $2,955
    square feet 1,044
    availibility Jul 18
  • Unit 1-336
    price $3,000
    square feet 1,044
    availibility Jul 18

C5
$2,955 – $3,620 Total Monthly Price 2 Beds 2 Baths 1,156 Sq Ft $1,000 Deposit
Matterport 3D Tour
3 Available units
Unit
Total Price
Sq Ft
Availability
Unit Details
  • Unit 1-223
    price $2,955
    square feet 1,156
    availibility Now
  • Unit 1-608
    price $3,145
    square feet 1,156
    availibility Now
  • Unit 1-108
    price $3,015
    square feet 1,156
    availibility Jul 4
C5a
$3,100 – $3,574 Total Monthly Price 2 Beds 2 Baths 1,144 Sq Ft $1,000 Deposit
Matterport 3D Tour
1 Available unit
Unit
Total Price
Sq Ft
Availability
Unit Details
  • Unit 1-634
    price $3,100
    square feet 1,144
    availibility Now
D4
$4,065 – $4,688 Total Monthly Price 3 Beds 2 Baths 1,345 Sq Ft $1,000 Deposit
Matterport 3D Tour
1 Available unit
Unit
Total Price
Sq Ft
Availability
Unit Details
  • Unit 1-429
    price $4,065
    square feet 1,345
    availibility Now
* Price shown is total price based on community-supplied monthly required fees. Excludes user-selected optional fees and variable or usage-based fees and required charges due at or prior to move-in or at move-out.View Fees and Policies for details. Price, availability, fees, and any applicable rent special are subject to change without notice.
* Square footage definitions vary. Displayed square footage is approximate.

Fees and Policies

The fees listed below are community-provided and may exclude utilities or add-ons. All payments are made directly to the property and are non-refundable unless otherwise specified. Use the Cost Calculator to determine costs based on your needs.

  • Utilities & Essentials
    • Utility Billing Service Fee
      Charged per unit.
      $4.45 / mo
    • Wi-Fi Internet Service
      Charged per unit.
      $50 / mo
    • Utility Billing
      Monthly utility billing methodology will be outlined in lease agreement. Any additional questions regarding billing please contact our onsite team. Charged per unit.
      Varies / mo
  • One-Time Basics
    • Due at Application
      • Application Fee
        Charged per applicant.
        $100
      • Administrative Fees
        Charged per unit.
        $250
    • Due at Move-In
      • Utility Acct Setup Fee
        Charged per unit.
        $20
  • Dogs
    Max of 2
  • Cats
    Max of 2
  • Pet Fees
    • Onetime Pet Fee
      Charged per pet.
      $400
    • Monthly Pet Rent
      Charged per pet.
      $20 / mo
  • Parking
    • Parking
      Charged per vehicle.
      $50 - $150 / mo
  • Storage Unit
    • Storage
      Charged per rentable item.
      $35 - $200 / mo

Property Fee Disclaimer: Based on community-supplied data and independent market research. Subject to change without notice. May exclude fees for mandatory or optional services and usage-based utilities.

Details

Lease Options

  • 7 - 13 Month Leases
  • Short term lease

Property Information

  • Built in 2021
  • 286 units/6 stories
  • LEED Gold

Matterport 3D Tours

Located at 8021 Peters Rd in Plantation, FL, this single-floor residence combines contemporary design with a warm, welcoming ambiance. The kitchen is a standout feature, showcasing floor-to-ceiling white gloss cabinetry, crisp white quartz countertops, and a striking geometric-patterned tile backsplash. Stainless steel appliances, including a French door refrigerator, gas range, built-in microwave, and dishwasher, complete the sleek, functional layout. Light wood-tone flooring runs throughout, adding warmth to the bright, neutral palette. The open living area is filled with natural light from large windows and a glass door that opens to an outdoor balcony, framing views of lush tropical greenery. Polished tile flooring, soaring ceilings, and a tasteful mix of contemporary furnishings give the living space an airy, refined feel. The bedrooms are thoughtfully designed, each benefiting from generous natural light. One bedroom features a bold teal accent wall adorned with a gallery of framed artwork, while another offers a serene, neutral aesthetic with views of the surrounding landscape. Throughout, the design balances modern minimalism with vibrant accents, creating a cohesive and stylish living environment in the heart of Plantation, Florida.

1BR, 1BA
1/19
Located at 8021 Peters Rd in Plantation, FL, this single-floor residence combines contemporary design with a warm, welcoming ambiance. The kitchen is a standout feature, showcasing floor-to-ceiling white gloss cabinetry, crisp white quartz countertops, and a striking geometric-patterned tile backsplash. Stainless steel appliances, including a French door refrigerator, gas range, built-in microwave, and dishwasher, complete the sleek, functional layout. Light wood-tone flooring runs throughout, adding warmth to the bright, neutral palette. The open living area is filled with natural light from large windows and a glass door that opens to an outdoor balcony, framing views of lush tropical greenery. Polished tile flooring, soaring ceilings, and a tasteful mix of contemporary furnishings give the living space an airy, refined feel. The bedrooms are thoughtfully designed, each benefiting from generous natural light. One bedroom features a bold teal accent wall adorned with a gallery of framed artwork, while another offers a serene, neutral aesthetic with views of the surrounding landscape. Throughout, the design balances modern minimalism with vibrant accents, creating a cohesive and stylish living environment in the heart of Plantation, Florida. This single-story residence at AMLI Plantation offers a thoughtfully designed open-concept layout across two bedrooms and two bathrooms. The living area makes a bold statement with a dramatic dark accent wall serving as a backdrop for curated artwork, while sheer floor-to-ceiling curtains frame sliding glass doors that lead to a private balcony overlooking lush greenery. Marble-look tile flooring flows throughout the main living spaces, lending a polished, cohesive aesthetic.

The kitchen is a standout feature, outfitted with matte dark cabinetry extending to the ceiling, stainless steel appliances, a decorative mosaic tile backsplash, and crisp white countertops. A generously sized island with pendant lighting and bar seating anchors the space, seamlessly connecting to a dedicated dining area.

Both bedrooms are well-proportioned and filled with natural light from large windows. The primary bedroom includes a walk-in closet and marble-look tile flooring, while the second bedroom features neutral tones and outdoor views. Each bathroom is cleanly finished with light wood-look flooring, a dark floating vanity, and bright, open layouts that maintain the home's contemporary character throughout. The AMLI Inspiration Room at 8021 Peters Rd in Plantation, Florida, is a thoughtfully designed communal amenity space that seamlessly blends creative aesthetics with functional versatility. The single-floor layout features light wood flooring throughout, contributing to a warm and cohesive atmosphere across all zones.

A striking full-wall mural dominates a large portion of the space, featuring an intricate, abstract composition in moody blues, grays, and whites that serves as both a bold artistic statement and a dynamic backdrop for the various seating areas. This mural wraps into the dedicated co-working zone, where a long wooden conference table is surrounded by ergonomic rolling chairs and complemented by cognac leather lounge chairs — ideal for both focused work sessions and informal meetings.

The lounge area is anchored by a large, rounded sectional sofa in soft gray, paired with cognac leather chairs and minimalist white accent tables, creating an inviting setting for casual gathering. High-back, cobalt blue privacy chairs offer quieter nooks for individual focus or one-on-one conversations.

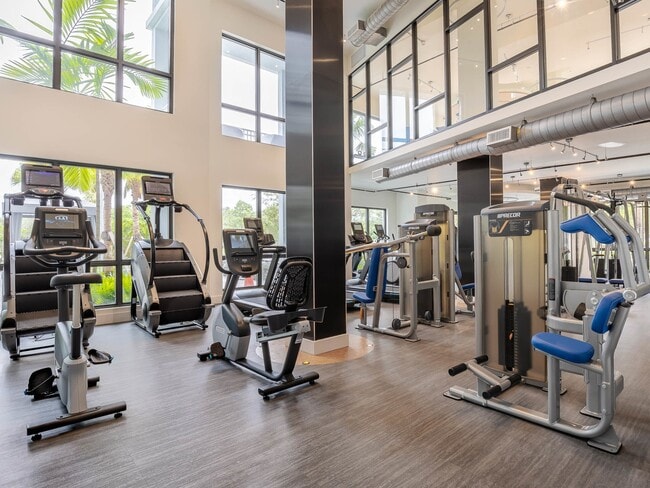
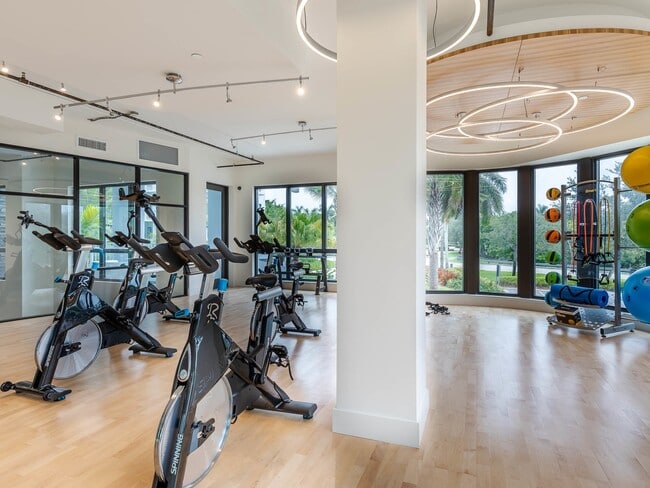
A built-in bar counter runs along a wall of large, black-framed windows, which flood the space with natural light and provide views of the surrounding greenery. Copper pendant lights hang above the counter, adding warmth and a refined industrial touch. The overall ambiance is modern, energetic, and professionally curated. The fitness center at AMLI Plantation is a thoughtfully designed, multi-zone facility that delivers a comprehensive workout experience. The space is defined by soaring double-height ceilings in key areas, with expansive windows and floor-to-ceiling glass panels that flood the interior with natural light and provide views of the surrounding greenery. Exposed industrial-style ductwork runs overhead in the strength training zone, adding a contemporary edge to the overall aesthetic, while durable wood-look flooring runs throughout.

The main training area houses a full selection of Precor strength machines, adjustable benches, and an extensive dumbbell rack displayed against a mirrored wall with an integrated flat-screen television. A dedicated cardio zone offers treadmills, stationary bikes, and step machines, positioned to take advantage of the natural light streaming in through large windows.

A distinct functional fitness alcove, anchored by a dramatic circular pendant light fixture and a curved bay window, provides space for medicine balls, a punching bag, suspension training, and cable equipment. Decorative geometric wall graphics add an artistic element to the space, contributing to an energetic yet polished ambiance throughout the facility. The AMLI Plantation Media Room is a thoughtfully designed communal entertainment space that combines the comfort of a private screening room with the sophistication of an upscale lounge. The room is anchored by a large wall-mounted flat-screen television, set against dark, moody walls that enhance the cinematic atmosphere. Rows of plush, upholstered swivel chairs in warm taupe tones are arranged for optimal viewing, providing generous, comfortable seating throughout the space. A striking gold and silver mosaic tile accent wall serves as a dramatic focal point along the back of the room, flanked by warm wood cabinetry topped with light marble countertops — ideal for refreshments or casual use. The polished dark marble flooring reflects the recessed lighting above, adding a refined elegance to the overall design. Along the side walls, oversized black-and-white photographic art prints contribute a curated, gallery-like quality. A separate dining area with a large wooden table and globe chandelier lighting sits adjacent to expansive floor-to-ceiling glass doors, opening to views of a lush outdoor courtyard with tropical landscaping and a pool area, allowing natural light to complement the room's intimate interior ambiance. The AMLI Plantation Community Room is a thoughtfully designed, single-floor amenity space that blends modern aesthetics with functional social zones. The grand entrance lounge immediately impresses with soaring double-height ceilings, floor-to-ceiling windows, and an abundance of natural light that frames lush palm tree views and the outdoor pool beyond. A sculptural chandelier anchors the space, while bold large-format artwork and curvaceous, contemporary furnishings — including a navy kidney-shaped sofa and geometric patterned area rugs — set a sophisticated tone throughout.

The open-plan layout transitions seamlessly into a communal bar and kitchen area, defined by a long wooden high-top counter lined with modern bar stools, pendant lighting, and a wall-mounted television — ideal for casual gatherings or community events. Warm wood-paneled accent columns and dark large-format tile flooring carry a cohesive design language across the space.

A dedicated media lounge offers a more intimate retreat, furnished with plush amber-toned lounge chairs arranged around a large wall-mounted screen and vivid oceanic artwork. A game area with a billiards table adds a recreational element, completing a well-rounded community amenity space designed for relaxation, socializing, and entertainment. The AMLI Office Center is a thoughtfully designed, single-floor workspace that seamlessly blends productivity with contemporary style. The layout incorporates a variety of work environments to accommodate different professional needs. A central collaborative hub features a round standing-height workstation wrapped around a wood-clad column, complete with a mounted display screen and ergonomic seating — ideal for group work or informal meetings. Bold tropical botanical murals punctuate the walls, adding energy and visual interest throughout the space.

A glass-enclosed private office provides a dedicated, quiet setting for focused work or small team meetings, accessed through sleek black-framed sliding doors. Wood panel accents on the columns complement the clean white ceilings and light stone-tile flooring found throughout.

The lounge areas offer a range of seating options, from high-backed pod sofas and ottomans designed for semi-private conversation, to individual lounge chairs positioned near floor-to-ceiling windows overlooking lush tropical greenery. A striking curved overlook area with a glass balustrade and pendant lighting creates an airy, open atmosphere, flooding the space with natural light. Corridors feature pendant lighting and continued mural artwork, ensuring a cohesive, design-forward aesthetic throughout.
Property Site Map

Select a unit to view pricing & availability

Any
1
2
3
Any
1+
2+
Move-In Date
Viewing Floor:
1 (3 units)
2 (4 units)
3 (7 units)
4 (5 units)
5 (2 units)
6 (4 units)
Matterport 3D Tour Matterport 3D Tour
Matterport 3D Tour

About AMLI Park West

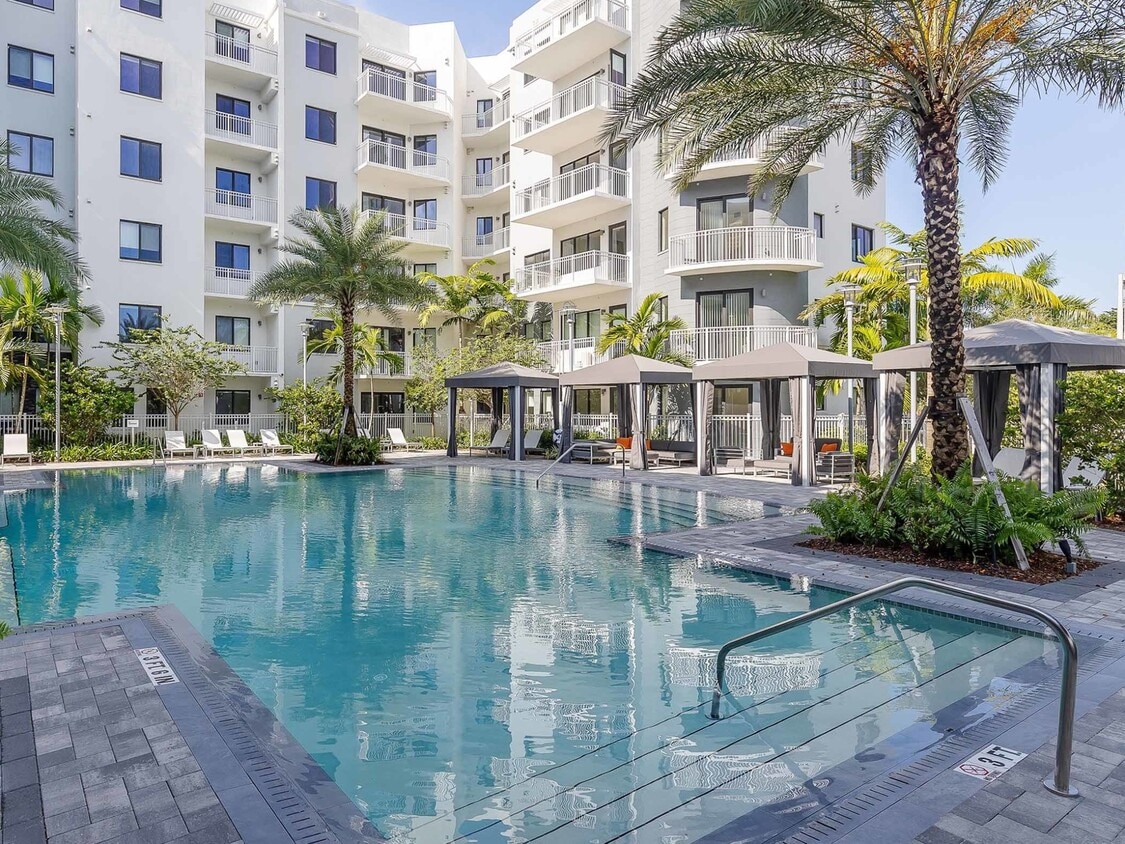
Living in our apartments in Plantation, FL is as easy as a dream. Though just minutes away from Downtown Fort Lauderdale and the bustling retail centers of Midtown, our community is quiet and peaceful. Relax alongside palm-lined pool with cabanas and outdoor lounges, or get work done in-style at the fitness center or business spaces. Inside each of our luxury apartment homes are stunning interiors showcasing gourmet kitchens, 10-foot ceilings and spacious patios, balconies or fenced yards.

AMLI Park West is an apartment community located in Broward County and the 33324 ZIP Code. This area is served by the Broward attendance zone.

Unique Features

  • Ceiling fans in all bedrooms and living rooms
  • Contemporary tile throughout
  • Custom full-height backsplashes
  • Deep undermount sinks with designer kitchen faucets
  • Elegant porcelain countertops
  • GROOM ROOM pet spa
  • High-end European cabinetry
  • IN MOTION yoga/spin room
  • Individual Climate Control
  • Island kitchens with stainless ENERGY STAR appliances
  • Loading Dock
  • MEDIA theater
  • MEET-UP resident lounge
  • MIRAGE pool lounge
  • Modern linear or garden-style soaking tubs
  • Movie Theater
  • OASIS pool with resort-style cabanas
  • SCENTRAL PARK for dogs
  • THINK TANK business center
  • Two designer finish packages
  • Two-story 24/7 FITNESS ZONE

Contact

View Property Website
Languages: English & Spanish
Open 10am - 6pm Today
  • Monday - Saturday, 10am - 6pm
  • Sunday, Closed
Property Management Company Logo

Community Amenities

Pool

Fitness Center

Laundry Facilities

Elevator

Clubhouse

Controlled Access

Recycling

Business Center

Property Services

  • Package Service
  • Community-Wide WiFi
  • Wi-Fi
  • Laundry Facilities
  • Controlled Access
  • Maintenance on site
  • Property Manager on Site
  • 24 Hour Access
  • Hearing Impaired Accessible
  • Vision Impaired Accessible
  • Recycling
  • Renters Insurance Program
  • Online Services
  • Planned Social Activities
  • Pet Care
  • Pet Play Area
  • Pet Washing Station
  • EV Charging
  • Key Fob Entry
  • Wheelchair Accessible

Shared Community

  • Elevator
  • Business Center
  • Clubhouse
  • Lounge
  • Multi Use Room
  • Breakfast/Coffee Concierge
  • Storage Space
  • Disposal Chutes
  • Conference Rooms

Fitness & Recreation

  • Fitness Center
  • Pool
  • Bicycle Storage
  • Gameroom
  • Media Center/Movie Theatre

Outdoor Features

  • Gated
  • Sundeck
  • Cabana
  • Courtyard
  • Grill
  • Dog Park

Student Features

  • Private Bathroom
  • Shuttle To Campus
  • Study Lounge

Apartment Features

Washer/Dryer

Air Conditioning

Dishwasher

High Speed Internet Access

Walk-In Closets

Island Kitchen

Yard

Microwave

Indoor Features

  • High Speed Internet Access
  • Wi-Fi
  • Washer/Dryer
  • Air Conditioning
  • Heating
  • Ceiling Fans
  • Smoke Free
  • Cable Ready
  • Trash Compactor
  • Storage Space
  • Double Vanities
  • Tub/Shower
  • Handrails
  • Sprinkler System
  • Framed Mirrors
  • Wheelchair Accessible (Rooms)

Kitchen Features & Appliances

  • Dishwasher
  • Disposal
  • Ice Maker
  • Stainless Steel Appliances
  • Pantry
  • Island Kitchen
  • Eat-in Kitchen
  • Kitchen
  • Microwave
  • Oven
  • Range
  • Refrigerator
  • Freezer
  • Breakfast Nook
  • Warming Drawer
  • Instant Hot Water
  • Quartz Countertops

Model Details

  • Tile Floors
  • Vinyl Flooring
  • High Ceilings
  • Office
  • Recreation Room
  • Vaulted Ceiling
  • Walk-In Closets
  • Linen Closet
  • Double Pane Windows
  • Large Bedrooms
  • Balcony
  • Patio
  • Yard
  • Dock
Location
8021 Peters Rd, Plantation,
FL 33324
Get Directions
Schools Restaurants Groceries Coffee Banks Shops Fitness
| Edit
Edit Commute

Destination is required

Under 30 minutes

Commute Time is calculated at rush hour.
City - Plantation

Welcome to Plantation, Florida, located in the heart of Broward County. This established community, spanning 22 square miles, offers residents a range of housing options, from single-family homes to apartment communities. The city features well-maintained parks and golf courses, including the Plantation Preserve Golf Course and Club. Current rental trends show average rates of $2,222 for one-bedroom apartments, with year-over-year increases of 3.1%, indicating a stable rental market. The area surrounding Broward Mall and Plantation Walk has emerged as a popular choice for residents seeking convenient access to shopping and dining.

Life in Plantation embraces classic Florida living with its amenities and attractions. The city's 91,750 residents have access to shopping destinations like the Broward Mall, which completed renovations in 2023. Recreation enthusiasts can enjoy the city's facilities and golf courses, while Plantation Heritage Park offers walking trails and outdoor spaces.

Learn more about living in Plantation 
Amenities
  • Package Service
  • Community-Wide WiFi
  • Wi-Fi
  • Laundry Facilities
  • Controlled Access
  • Maintenance on site
  • Property Manager on Site
  • 24 Hour Access
  • Hearing Impaired Accessible
  • Vision Impaired Accessible
  • Recycling
  • Renters Insurance Program
  • Online Services
  • Planned Social Activities
  • Pet Care
  • Pet Play Area
  • Pet Washing Station
  • EV Charging
  • Key Fob Entry
  • Wheelchair Accessible
  • Elevator
  • Business Center
  • Clubhouse
  • Lounge
  • Multi Use Room
  • Breakfast/Coffee Concierge
  • Storage Space
  • Disposal Chutes
  • Conference Rooms
  • Gated
  • Sundeck
  • Cabana
  • Courtyard
  • Grill
  • Dog Park
  • Fitness Center
  • Pool
  • Bicycle Storage
  • Gameroom
  • Media Center/Movie Theatre
  • Private Bathroom
  • Shuttle To Campus
  • Study Lounge
  • Ceiling fans in all bedrooms and living rooms
  • Contemporary tile throughout
  • Custom full-height backsplashes
  • Deep undermount sinks with designer kitchen faucets
  • Elegant porcelain countertops
  • GROOM ROOM pet spa
  • High-end European cabinetry
  • IN MOTION yoga/spin room
  • Individual Climate Control
  • Island kitchens with stainless ENERGY STAR appliances
  • Loading Dock
  • MEDIA theater
  • MEET-UP resident lounge
  • MIRAGE pool lounge
  • Modern linear or garden-style soaking tubs
  • Movie Theater
  • OASIS pool with resort-style cabanas
  • SCENTRAL PARK for dogs
  • THINK TANK business center
  • Two designer finish packages
  • Two-story 24/7 FITNESS ZONE
  • High Speed Internet Access
  • Wi-Fi
  • Washer/Dryer
  • Air Conditioning
  • Heating
  • Ceiling Fans
  • Smoke Free
  • Cable Ready
  • Trash Compactor
  • Storage Space
  • Double Vanities
  • Tub/Shower
  • Handrails
  • Sprinkler System
  • Framed Mirrors
  • Wheelchair Accessible (Rooms)
  • Dishwasher
  • Disposal
  • Ice Maker
  • Stainless Steel Appliances
  • Pantry
  • Island Kitchen
  • Eat-in Kitchen
  • Kitchen
  • Microwave
  • Oven
  • Range
  • Refrigerator
  • Freezer
  • Breakfast Nook
  • Warming Drawer
  • Instant Hot Water
  • Quartz Countertops
  • Tile Floors
  • Vinyl Flooring
  • High Ceilings
  • Office
  • Recreation Room
  • Vaulted Ceiling
  • Walk-In Closets
  • Linen Closet
  • Double Pane Windows
  • Large Bedrooms
  • Balcony
  • Patio
  • Yard
  • Dock
Expenses
Recurring
Cat Rent $20
Dog Rent $20
One-Time
Cat Fee $400
Dog Fee $400
Office Hours
Monday 10am - 6pm
Tuesday 10am - 6pm
Wednesday 10am - 6pm
Thursday 10am - 6pm
Friday 10am - 6pm
Saturday 10am - 6pm
Sunday Closed
754-354-1676
Education
Colleges & Universities Distance
Nova Southeastern University
Drive: 6 min 2.6 mi
Florida Atlantic University
Drive: 6 min 2.9 mi
Florida Atlantic University
Drive: 16 min 8.1 mi
Broward College, South Campus
Drive: 16 min 8.2 mi
AMLI Park West is within 6 minutes or 2.6 miles from Nova Southeastern University. It is also near Florida Atlantic University and Broward College, South Campus.
Schools
  • Public Schools
  • Private Schools
Tropical Elementary School
Public Elementary School
Grades PK-5
727 Students
Attendance Zone
Seminole Middle School
Public Middle School
Grades 6-8
955 Students
Attendance Zone
South Plantation High School
Public High School
Grades 9-12
2,288 Students
Attendance Zone
McFatter Technical College and High School
Public High School
Grades 9-12
601 Students
Nearby
Candil Jacaranda School
Private Elementary School
Grades PK-5
Nearby
Temple Kol Ami Emanu-El Day School
Private Elementary School
Grades K-5
Nearby
Sterling Academy
Private Middle & High School
Grades 6-12
498 Students
Nearby
School data provided by The GreatSchools Rating helps parents compare schools within a state based on a variety of school quality indicators and provides a helpful picture of how effectively each school serves all of its students. Ratings are on a scale of 1 (below average) to 10 (above average) and can include test scores, college readiness, academic progress, advanced courses, equity, discipline and attendance data. We also advise parents to visit schools, consider other information on school performance and programs, and consider family needs as part of the school selection process.

View GreatSchools Rating Methodology


Data provided by GreatSchools.org © 2026. All rights reserved.
Transportation

AMLI Park West is near Fort Lauderdale/Hollywood International, located 8.1 miles or 15 minutes away, and Miami International, located 33.1 miles or 44 minutes away.

Commuter Rail Distance
Fort Lauderdale
Drive: 14 min 6.9 mi
Fort Lauderdale
Drive: 16 min 8.2 mi
Fort Lauderdale Airport Station
Drive: 14 min 8.2 mi
Sheridan Street
Drive: 17 min 10.3 mi
Hollywood
Drive: 16 min 11.2 mi
Airports Distance
Airports Distance
Fort Lauderdale/Hollywood International
Drive: 15 min 8.1 mi
Miami International
Drive: 44 min 33.1 mi
Getting Around
Moderately Walkable
Walkability
70 / 100
Limited Public Transit
Transit
30 / 100
Exceptionally Drivable
Drivability
100 / 100
Moderately Bikeable
Bikeability
60 / 100

Scores provided by

What do Walkability, Transit, Drivability, and Bikeability mean? Walkability measures the walking distance to day-to-day needs. Transit measures access to public transportation. Drivability measures congestion, parking availability, and access to major roads. Bikeability measures the suitability for cycling. How It Works
-
Soundscore™
- / 100

Traffic

-

Airport

-

Businesses

-

Scores provided by

HowLoud What is a Sound Score Rating? A Sound Score Rating aggregates noise caused by vehicle traffic, airplane traffic and local sources. How It Works
Points of Interest

Time and distance from AMLI Park West.

Shopping Centers Distance
Plantation Commons
Walk: 3 min 0.2 mi
Market on University
Walk: 5 min 0.3 mi
Shops at One Plantation
Walk: 8 min 0.4 mi
AMLI Park West has 3 shopping centers within 0.4 mile, which is about a 8-minute walk. The miles and minutes will be for the farthest away property.
Parks and Recreation Distance
Buehler Planetarium & Observatory
Drive: 8 min 3.6 mi
Young at Art Children's Museum
Drive: 8 min 3.6 mi
Tree Tops Park
Drive: 11 min 5.2 mi
Flamingo Gardens
Drive: 13 min 7.2 mi
Long Key Natural Area & Nature Center
Drive: 12 min 7.5 mi
AMLI Park West has 5 parks within 7.5 miles, including Buehler Planetarium & Observatory, Young at Art Children's Museum, and Tree Tops Park.
Hospitals Distance
Hospitals Distance
Westside Regional Medical Center
Drive: 3 min 1.8 mi
Plantation General Hospital
Drive: 10 min 5.1 mi
Memorial Hospital Pembroke
Drive: 10 min 5.7 mi
AMLI Park West has 3 hospitals within 5.7 miles, the nearest is Westside Regional Medical Center which is 1.8 miles away and a 3 minute drive.


Reviews for AMLI Park West

No Renter Ratings Yet
Be the First to Rate & Review!
Share details of your experience with this property
Submitted by a verified resident of the apartment community. Participating residents may receive reward points in exchange for posting a review during their lease term, regardless of the nature of the review. Delete

Property Manager Responded:

Property Manager Responded

Show full review Show less
Was this helpful? Vote review helpful Thanks for your feedback!
Flag Review
  1. ...
  2. ...

AMLI Park West Photos

  • 1BR, 1BA

Models

  • 605b3b9a0df762.63248360547.jpg

  • A3b

  • A3a

  • A4

  • 605b3d86adc4e5.62833501621.jpg

  • C5a

Nearby Apartments

Within 50 Miles of AMLI Park West

  • AMLI Toscana Place

    5971 Toscana Dr

    Davie, FL 33314

    $2,439 - $4,894 Total Monthly Price

    1-3 Br 2.3 mi

  • AMLI 8800

    8800 Doral Blvd

    Doral, FL 33178

    $2,293 - $4,417 Total Monthly Price

    1-3 Br 21.2 mi

  • AMLI Midtown Miami

    3000 NE 2nd Ave

    Miami, FL 33137

    $3,352 - $6,929 Total Monthly Price

    1-3 Br 21.2 mi

  • AMLI Midtown 29

    180 NE 29th St

    Miami, FL 33137

    $2,735 - $5,713 Total Monthly Price

    1-3 Br 21.2 mi

  • AMLI Wynwood

    70 NW 25th St

    Miami, FL 33127

    $3,061 - $6,594 Total Monthly Price

    1-3 Br 21.4 mi

  • AMLI Dadeland

    8250 SW 72nd Ct

    Miami, FL 33143

    $2,404 - $3,755 Total Monthly Price

    1-3 Br 28.7 mi

Frequently Asked Questions
Does AMLI Park West have in-unit laundry?

AMLI Park West has units with in‑unit washers and dryers, making laundry day simple for residents.

What utilities are included in rent at AMLI Park West?

Utilities are not included in rent. Residents should plan to set up and pay for all services separately.

Is parking available at AMLI Park West?

Parking is available at AMLI Park West for $50 - $150 / mo. Contact this property for details.

Which floor plans are available, and what are the price ranges?

AMLI Park West has one to three-bedrooms with rent ranges from $2,366/mo. to $4,688/mo.

Is AMLI Park West pet-friendly?

Yes, AMLI Park West welcomes pets. Breed restrictions, weight limits, and additional fees may apply. View this property's pet policy.

How much income do I need to rent at AMLI Park West?

A good rule of thumb is to spend no more than 30% of your gross income on rent. Based on the lowest available rent of $2,366 for a one-bedroom, you would need to earn about $94,640 per year to qualify. Want to double-check your budget? Calculate how much rent you can afford with our Rent Affordability Calculator.

Does AMLI Park West have move-in specials?

AMLI Park West is offering Specials for eligible applicants, with rental rates starting at $2,366.

Does AMLI Park West offer Matterport 3D tours?

Yes! AMLI Park West offers 19 Matterport 3D Tours. Explore different floor plans and see unit level details, all without leaving home.
Back To Top
Send a Message
Contact Property
Send Message
By providing us with your information and clicking the button above, you agree we may pass along your info to this property, and you agree to receive e-mail, phone calls... By providing us with your information and clicking the button above, you agree we may pass along your info to this property, and you agree to receive e-mail, phone calls, and automated and/or AI generated marketing text messages to your mobile phone number about the property. You also agree to Apartments.com's Privacy Statement and Terms of Service. Consent to receiving messages is not a condition for services and not required to lease with this property. No purchase necessary. Message and data rates may apply, and frequency of the messages varies. You also agree to receive a text message confirming any opt-out and acknowledge that we, our vendors, and the property or its affiliates may record the messages.

Submitting Request

Send a Message

Thank you! Your email has been sent.

Error

Report an Issue Print Get Directions
Try These Popular Nearby Searches

Cities

  • Lauderhill Rentals
  • Sunrise Rentals
  • Davie Rentals
  • Lauderdale Lakes Rentals
  • Cooper City Rentals

Search by Bedrooms

  • Studio Apartments in Plantation
  • 1 Bedroom Apartments in Plantation
  • 2 Bedroom Apartments in Plantation
  • 3 Bedroom Apartments in Plantation
  • Rooms for Rent in Plantation

Other Rental Types

  • Plantation Lofts for Rent
  • Plantation Houses for Rent
  • Plantation Condos for Rent
  • Plantation Townhomes for Rent
  • Private Landlord Rentals Plantation
  • Plantation Duplex Rentals
  • 33324 Houses for Rent
  • 33324 Condos for Rent
  • 33324 Townhomes for Rent

Stay on Budget

  • Plantation Apartments Under $1,200
  • Plantation Apartments Under $1,300
  • Plantation Apartments Under $1,400
  • Plantation Apartments Under $1,500
  • Plantation Apartments Under $2,000

Filter by Popular Amenities

  • Pet Friendly Apartments in Plantation
  • Furnished Apartments in Plantation
  • Apartments with Washer & Dryer in Plantation
  • Wheelchair Accessible Apartments in Plantation
  • Apartments with EV Charging in Plantation
  • Apartments with Balcony in Plantation
  • Apartments with Air Conditioning in Plantation
  • Plantation Apartments with Pickleball Court
  • Plantation Apartments with Virtual Tours
  • Plantation Waterfront Apartments

Find Specialty Housing

  • Student Housing in Plantation
  • Plantation Low Income Housing
  • Senior Housing in Plantation
  • Short Term Rentals in Plantation
  • Luxury Apartments in Plantation
  • Cheap Apartments in Plantation
  • Corporate Housing in Plantation
  • Move-In Specials in Plantation
  • New Apartments in Plantation
  • About Us
  • Advertise
  • Legal Notices
  • Privacy Notice
  • Avoid Scams
  • Accessibility
  • Calculate Rent Affordability
  • Renterverse
  • Sitemap
Property Logo
apartments.com
© 2026 CoStar Group, Inc. Equal Housing Opportunity

Equal Housing Opportunity

© 2026 CoStar Group, Inc.

Equal Housing Opportunity

Ready to Apply?

Good News! This rental is accepting applications through Apartments.com. Act now and your $ purchase will include 9 additional FREE application submissions to participating properties.

Or if you already have an account


Required

Required

Valid Email Required

You must acknowledge the disclaimer to continue
Next
Continue

Take me to this property's website
Schedule Tour
Interested in this property? Schedule a tour today.
Rate & Review AMLI Park West
Please select a rating
50 character minimum
By clicking submit, I agree to the Apartments.com Terms of Service and the Ratings & Reviews Terms of Use.

What Are Walk Score®, Transit Score®, and Bike Score® Ratings?

Walk Score® measures the walkability of any address. Transit Score® measures access to public transit. Bike Score® measures the bikeability of any address.

Learn How It Works

What is a Sound Score Rating?

A Sound Score Rating aggregates noise caused by vehicle traffic, airplane traffic and local sources.

Learn How It Works

Share This Listing
Listing Image

8021 Peters Rd

Plantation, FL 33324

Email

Link Copied

(754) 354-1676
Get Directions
Schools Restaurants Groceries Coffee Banks Shops Fitness
Select a unit to view pricing and availability
Floor
1 (3 units)
2 (4 units)
3 (7 units)
4 (5 units)
5 (2 units)
6 (4 units)
Any
1
2
3
Any
1+
2+
Move-In Date
Matterport 3D Tour Matterport 3D Tour
Matterport 3D Tour

