Map
  • Add a Property
  • Renter Tools
    • Favorites
    • Saved Searches
  • Manage Rentals
  • Apartments For Rent
  • Houses For Rent
  • Condos For Rent
  • Townhomes For Rent
  • Help Center
  • Vancouver Average Rent
  • Area Guide
  • Rent Calculator
English

Language

English Français
Apartments.com Logo
Manage Rentals      Sign Up / Sign In
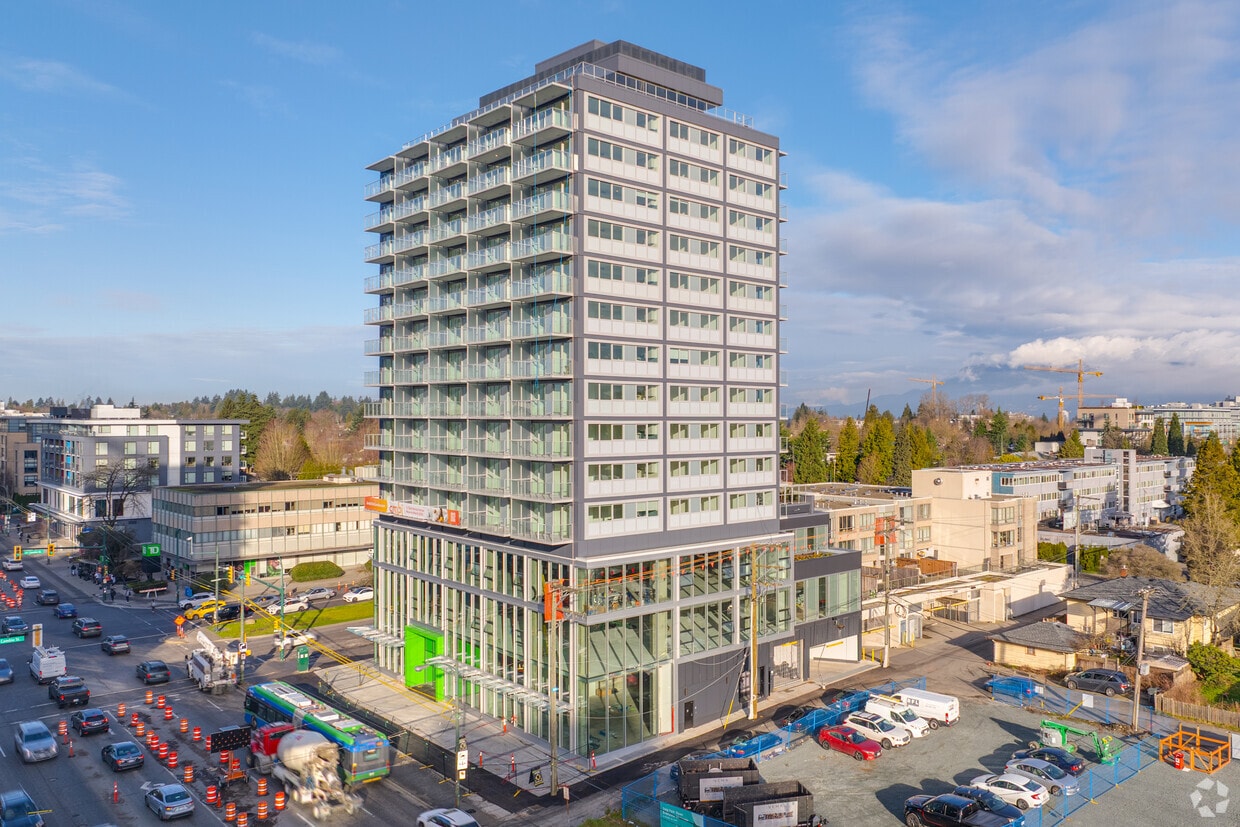
  • Primary Photo - Ambi on Cambie
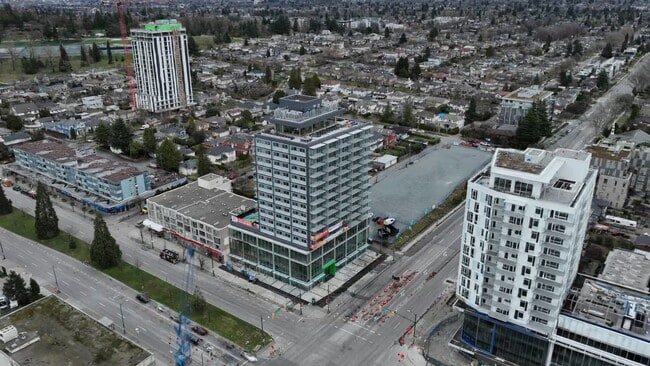
  • Matterport 3D Exterior
     - Ambi on Cambie
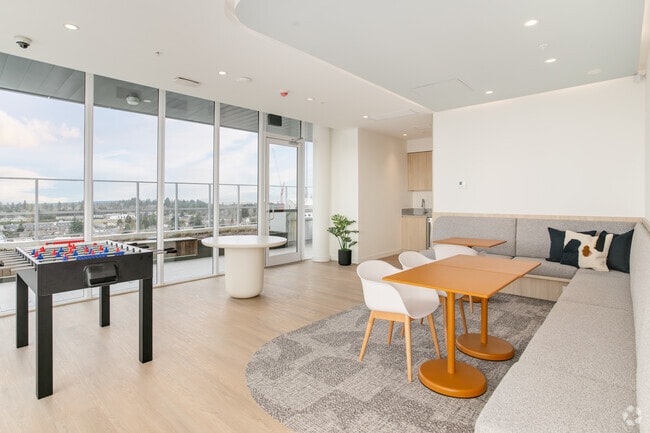

    Rooftop Terrace - Ambi on Cambie
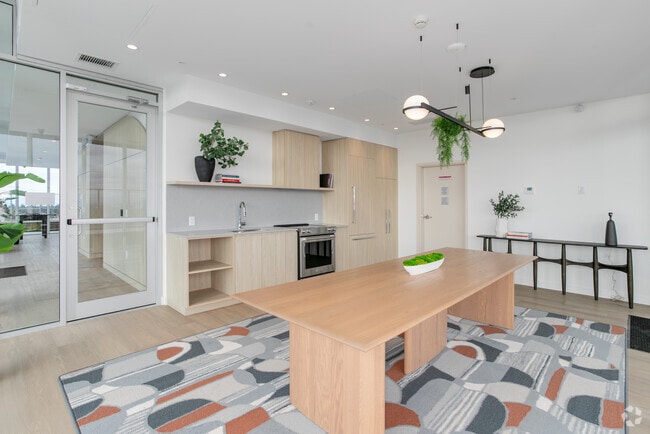
  • Dining Room - Ambi on Cambie
    Rooftop Terrace - Ambi on Cambie
Contact This Property

Language: English

Open 10am - 6pm Today

View All Hours Office Hours Monday - Friday, 10am - 6pm Saturday & Sunday, 11am - 4pm

Ambi on Cambie media gallery Unit
call 778-658-5413
Floor Plan View Body
British Columbia Vancouver Riley Park

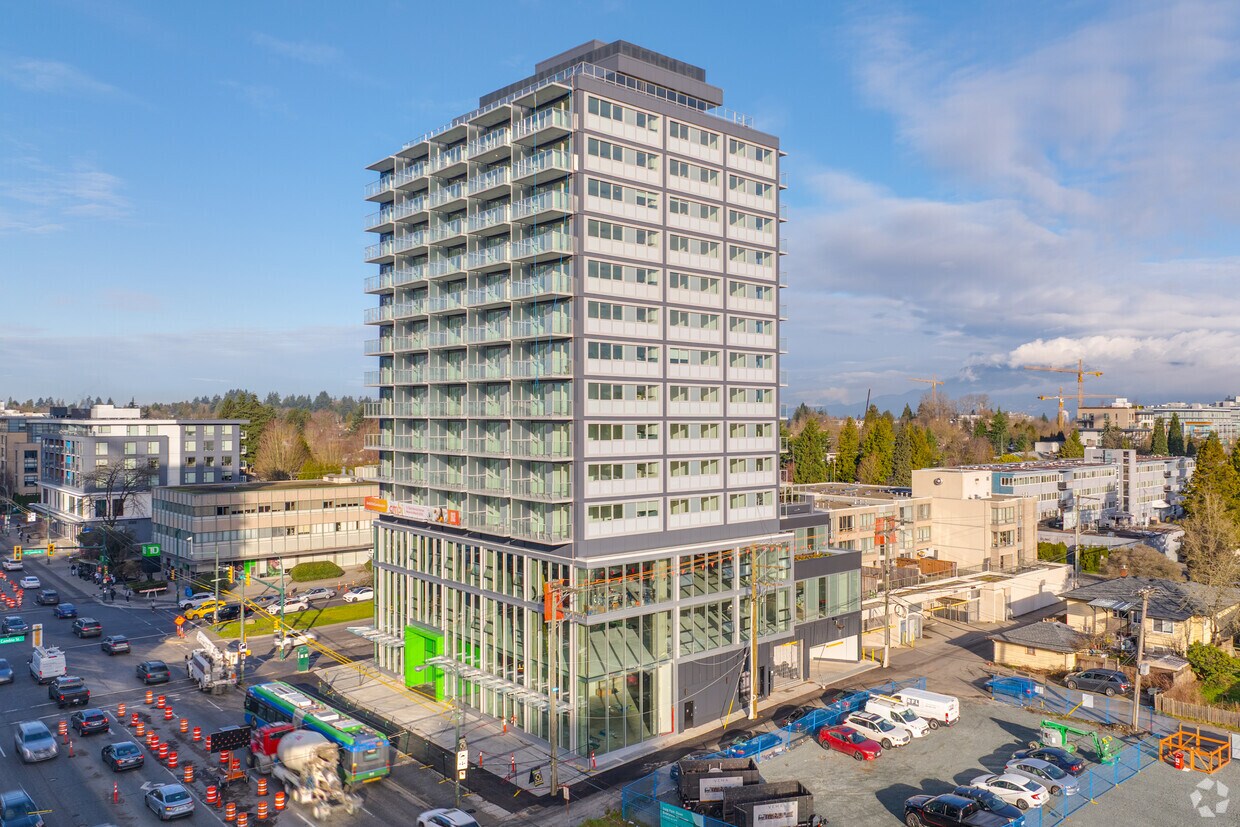
Ambi on Cambie

5670 Cambie St, Vancouver, BC V5Y 2S6

Be the First to Rate & Review
Verified Listing CoStar Verified® Listing

This Listing has been verified by CoStar’s listing verification process, which combines internal screening and fraud detection technology. Always beware of scams.

1 Day Ago
Share Listing
Favorites
778-658-5413
Property Management Company Logo
  • Monthly Rent

    $2,590 - $3,890

  • Bedrooms

    1 - 2 bd

  • Bathrooms

    1 - 2 ba

  • Square Feet

    483 - 769 sq ft

Ambi on Cambie
Property Management Company Logo
Share Listing
Favorites

Welcome to Ambi — You Get BothWelcome to Ambi at West 41st & Cambie, where energy meets ease. Designed for the social you, the still you, and everything in between, Ambi blends vibrant city living with everyday comfort in a purpose-built rental community. Located along the Cambie Corridor, Ambi places you in the middle of everywhere. Just steps from Oakridge–41st Station, you have seamless access to rapid transit, connecting you to Downtown Vancouver, UBC, and beyond. The neighbourhood is filled with cafes, restaurants, shops, schools, and parks — with Oakridge Park (coming Spring 2026) bringing elevated shopping, dining, Time Out Market Vancouver, a new community centre, and library right across the street. As a purpose-built rental professionally managed by Warrington Residential, Ambi offers stability, attentive on-site management, stress-free maintenance, and exclusive resident events — giving you all the benefits of a home without the costs and responsibilities of ownership.

Read More

Highlights

  • New Construction
  • Premier Transit Location
  • Floor to Ceiling Windows
  • Roof Terrace
  • High Ceilings
  • Controlled Access
  • On-Site Retail
  • Elevator
  • Balcony

Pricing & Floor Plans

filter results by bedrooms
Cost Calculator: Estimate your monthly and one-time fees.
Plan A1 - 1 Bed Flex
Starting at $2,590 1 Bed 1 Bath 530 – 531 Sq Ft
3 Available units
Unit
Base Price
Sq Ft
Availability
Unit Details
  • Unit 0409
    price $2,590
    square feet 530
    availibility Now
  • Unit 1209
    price $2,830
    square feet 531
    availibility Now
  • Unit 1401
    price $2,940
    square feet 531
    availibility Now
Plan A3 - 1 Bed Flex
Starting at $2,640 1 Bed 1 Bath 512 Sq Ft
4 Available units
Unit
Base Price
Sq Ft
Availability
Unit Details
  • Unit 0405
    price $2,640
    square feet 512
    availibility Now
  • Unit 1005
    price $2,800
    square feet 512
    availibility Now
  • Unit 1205
    price $2,840
    square feet 512
    availibility Now
  • Unit 1405
    price $2,940
    square feet 512
    availibility Now

Plan A4 - 1 Bed Flex
Starting at $2,690 1 Bed 1 Bath 527 Sq Ft
2 Available units
Unit
Base Price
Sq Ft
Availability
Unit Details
  • Unit 0404
    price $2,690
    square feet 527
    availibility Now
  • Unit 0604
    price $2,750
    square feet 527
    availibility Now
Plan A2 - 1 Bed Flex
$2,700 1 Bed 1 Bath 483 Sq Ft
1 Available unit
Unit
Base Price
Sq Ft
Availability
Unit Details
  • Unit 1306
    price $2,700
    square feet 483
    availibility Now
Plan B1 - 2 Bed Flex
Starting at $3,475 2 Beds 2 Baths 670 Sq Ft
4 Available units
Unit
Base Price
Sq Ft
Availability
Unit Details
  • Unit 0708
    price $3,475
    square feet 670
    availibility Now
  • Unit 1002
    price $3,550
    square feet 670
    availibility Now
  • Unit 1208
    price $3,600
    square feet 670
    availibility Now
  • Unit 1402
    price $3,725
    square feet 670
    availibility Now

Plan B2 - 2 Bed Flex
Starting at $3,550 2 Beds 2 Baths 686 Sq Ft
5 Available units
Unit
Base Price
Sq Ft
Availability
Unit Details
  • Unit 0407
    price $3,550
    square feet 686
    availibility Now
  • Unit 0707
    price $3,640
    square feet 686
    availibility Now
  • Unit 0907
    price $3,700
    square feet 686
    availibility Now
  • Unit 1107
    price $3,760
    square feet 686
    availibility Now
  • Unit 1307
    price $3,855
    square feet 686
    availibility Now

Plan B3 - 2 Bed Flex
Starting at $3,790 2 Beds 2 Baths 769 Sq Ft
2 Available units
Unit
Base Price
Sq Ft
Availability
Unit Details
  • Unit 0403
    price $3,790
    square feet 769
    availibility Now
  • Unit 0703
    price $3,890
    square feet 769
    availibility Now
Plan A1 - 1 Bed Flex
Starting at $2,590 1 Bed 1 Bath 530 – 531 Sq Ft
3 Available units
Unit
Base Price
Sq Ft
Availability
Unit Details
  • Unit 0409
    price $2,590
    square feet 530
    availibility Now
  • Unit 1209
    price $2,830
    square feet 531
    availibility Now
  • Unit 1401
    price $2,940
    square feet 531
    availibility Now
Plan A3 - 1 Bed Flex
Starting at $2,640 1 Bed 1 Bath 512 Sq Ft
4 Available units
Unit
Base Price
Sq Ft
Availability
Unit Details
  • Unit 0405
    price $2,640
    square feet 512
    availibility Now
  • Unit 1005
    price $2,800
    square feet 512
    availibility Now
  • Unit 1205
    price $2,840
    square feet 512
    availibility Now
  • Unit 1405
    price $2,940
    square feet 512
    availibility Now

Plan A4 - 1 Bed Flex
Starting at $2,690 1 Bed 1 Bath 527 Sq Ft
2 Available units
Unit
Base Price
Sq Ft
Availability
Unit Details
  • Unit 0404
    price $2,690
    square feet 527
    availibility Now
  • Unit 0604
    price $2,750
    square feet 527
    availibility Now
Plan A2 - 1 Bed Flex
$2,700 1 Bed 1 Bath 483 Sq Ft
1 Available unit
Unit
Base Price
Sq Ft
Availability
Unit Details
  • Unit 1306
    price $2,700
    square feet 483
    availibility Now
Plan B1 - 2 Bed Flex
Starting at $3,475 2 Beds 2 Baths 670 Sq Ft
4 Available units
Unit
Base Price
Sq Ft
Availability
Unit Details
  • Unit 0708
    price $3,475
    square feet 670
    availibility Now
  • Unit 1002
    price $3,550
    square feet 670
    availibility Now
  • Unit 1208
    price $3,600
    square feet 670
    availibility Now
  • Unit 1402
    price $3,725
    square feet 670
    availibility Now

Plan B2 - 2 Bed Flex
Starting at $3,550 2 Beds 2 Baths 686 Sq Ft
5 Available units
Unit
Base Price
Sq Ft
Availability
Unit Details
  • Unit 0407
    price $3,550
    square feet 686
    availibility Now
  • Unit 0707
    price $3,640
    square feet 686
    availibility Now
  • Unit 0907
    price $3,700
    square feet 686
    availibility Now
  • Unit 1107
    price $3,760
    square feet 686
    availibility Now
  • Unit 1307
    price $3,855
    square feet 686
    availibility Now

Plan B3 - 2 Bed Flex
Starting at $3,790 2 Beds 2 Baths 769 Sq Ft
2 Available units
Unit
Base Price
Sq Ft
Availability
Unit Details
  • Unit 0403
    price $3,790
    square feet 769
    availibility Now
  • Unit 0703
    price $3,890
    square feet 769
    availibility Now
* Price shown is base rent. Excludes user-selected optional fees and variable or usage-based fees and required charges due at or prior to move-in or at move-out.View Fees and Policies for details. Price, availability, fees, and any applicable rent special are subject to change without notice.
* Square footage definitions vary. Displayed square footage is approximate.

Fees and Policies

The fees listed below are community-provided and may exclude utilities or add-ons. All payments are made directly to the property and are non-refundable unless otherwise specified. Use the Cost Calculator to determine costs based on your needs.

  • Garage Lot
    • Parking Fee
      Charged per vehicle.
      $150 / mo
  • Storage Unit
    • Storage Fee
      Charged per rentable item.
      $75

Property Fee Disclaimer: Based on community-supplied data and independent market research. Subject to change without notice. May exclude fees for mandatory or optional services and usage-based utilities.

Details

Lease Options

  • 12 mo

Property Information

  • Built in 2026
  • 99 units/15 stories

Matterport 3D Tours

Located at 5670 Cambie St in Vancouver, BC, this thoughtfully designed one-bedroom, one-bathroom unit offers a clean, contemporary aesthetic throughout. Light hardwood flooring flows seamlessly across the open floor plan, enhancing the sense of space and continuity. The open-concept kitchen is a standout feature, outfitted with flat-panel grey cabinetry extending to the ceiling, a soft blue glass tile backsplash, stone countertops, stainless steel appliances including a dishwasher and refrigerator, and an island with built-in shelving that doubles as additional workspace and storage. Recessed lighting keeps the kitchen bright and functional. The living area benefits from large floor-to-ceiling windows that draw in generous natural light and provide views of the surrounding neighbourhood, creating an airy and inviting atmosphere. The bedroom is a calm, minimalist retreat finished in crisp white tones with warm hardwood flooring and a full-width sliding door closet, offering practical storage in a compact space. The bathroom is finished in all-white tile with a full soaker tub and shower surround, a recessed niche for toiletries, and a clean, modern aesthetic that complements the rest of the unit. A hallway with in-unit laundry connections completes this efficiently planned and well-appointed home.

A3 1BR w/flex, 1BA - 609SF
1/6
Located at 5670 Cambie St in Vancouver, BC, this thoughtfully designed one-bedroom, one-bathroom unit offers a clean, contemporary aesthetic throughout. Light hardwood flooring flows seamlessly across the open floor plan, enhancing the sense of space and continuity.

The open-concept kitchen is a standout feature, outfitted with flat-panel grey cabinetry extending to the ceiling, a soft blue glass tile backsplash, stone countertops, stainless steel appliances including a dishwasher and refrigerator, and an island with built-in shelving that doubles as additional workspace and storage. Recessed lighting keeps the kitchen bright and functional.

The living area benefits from large floor-to-ceiling windows that draw in generous natural light and provide views of the surrounding neighbourhood, creating an airy and inviting atmosphere.

The bedroom is a calm, minimalist retreat finished in crisp white tones with warm hardwood flooring and a full-width sliding door closet, offering practical storage in a compact space.

The bathroom is finished in all-white tile with a full soaker tub and shower surround, a recessed niche for toiletries, and a clean, modern aesthetic that complements the rest of the unit.

A hallway with in-unit laundry connections completes this efficiently planned and well-appointed home. Located at 5670 Cambie St in Vancouver, BC, this well-appointed one-bedroom, one-bathroom unit offers a thoughtfully designed layout across a single floor. The interior is finished in a clean, modern palette of whites and warm neutrals, with light hardwood flooring flowing throughout the main living areas and bedroom.

The kitchen is a standout feature, showcasing flat-panel cabinetry in white and soft grey tones, a light stone composite countertop with a peninsula for additional workspace, a pale blue glass backsplash, and stainless steel appliances including a refrigerator, range, and dishwasher. Recessed lighting and open shelving complete the contemporary aesthetic.

The living area benefits from large floor-to-ceiling sliding glass doors that open to a balcony, inviting an abundance of natural light and offering views of the surrounding Vancouver cityscape. The bedroom is a quiet, bright space featuring sliding closet doors and the same warm hardwood flooring, providing practical storage within a compact footprint.

The bathroom is finished with neutral stone-toned tile flooring, a modern floating vanity with a vessel sink, stone-finish countertop, and a mirrored medicine cabinet, reflecting a consistent attention to clean, functional design. A welcoming hallway connects all rooms efficiently. The overall ambiance is bright, minimalist, and modern. Located at 5670 Cambie Street in Vancouver, BC, this well-appointed two-bedroom, two-bathroom residence offers a clean, contemporary design across a single floor. The open-concept kitchen is a standout feature, finished with flat-panel cabinetry in warm taupe tones, a full suite of stainless steel appliances, a large waterfall-edge island with a quartz countertop, and open shelving. Large windows flood the kitchen with natural light and frame sweeping city views. Light-toned engineered hardwood flooring flows seamlessly throughout the living areas and bedrooms, enhancing the bright, airy ambiance. Two hallways connect the private and shared spaces efficiently, with recessed lighting and clean white walls maintaining a cohesive, modern aesthetic. In-unit laundry is conveniently tucked within one of the hallways. The primary bedroom offers access to an outdoor balcony with urban views, while the secondary bedroom features a large window overlooking the Vancouver skyline. Both bathrooms are finished with large-format stone-look tile flooring. One bathroom includes a soaker tub with full tile surround, while the other features a glass-enclosed walk-in shower. Both include wood-toned vanities with integrated sinks and mirror cabinetry, delivering a refined, spa-like feel. Located at 5670 Cambie St in Vancouver, BC, this efficiently designed one-bedroom, one-bathroom unit offers a clean, contemporary aesthetic throughout. Light-toned hardwood flooring runs continuously across the open layout, complementing the crisp white walls and recessed lighting that keep the space feeling bright and airy.

The kitchen is thoughtfully appointed with flat-panel cabinetry in a soft grey-white finish, a glass tile backsplash, stainless steel appliances including a full-size refrigerator and electric range, and a sleek countertop with an undermount sink. A stacked washer and dryer unit is conveniently integrated into the hallway area, adding practical in-unit laundry without sacrificing flow.

The bedroom is a calm, minimalist retreat featuring large floor-to-ceiling sliding glass doors that open to a balcony, filling the room with natural light and offering open views of the surrounding Vancouver cityscape and greenery. The hallways connect each room efficiently, maintaining a logical and uncluttered layout.

The bathroom is finished with neutral stone-toned floor tiles, a vessel sink set on a modern vanity with drawer storage, a framed mirror, and a full-size soaker tub with a tiled surround. The overall design of the unit reflects a modern, urban sensibility with quality finishes throughout.
1/2

About Ambi on Cambie

Welcome to Ambi — You Get BothWelcome to Ambi at West 41st & Cambie, where energy meets ease. Designed for the social you, the still you, and everything in between, Ambi blends vibrant city living with everyday comfort in a purpose-built rental community. Located along the Cambie Corridor, Ambi places you in the middle of everywhere. Just steps from Oakridge–41st Station, you have seamless access to rapid transit, connecting you to Downtown Vancouver, UBC, and beyond. The neighbourhood is filled with cafes, restaurants, shops, schools, and parks — with Oakridge Park (coming Spring 2026) bringing elevated shopping, dining, Time Out Market Vancouver, a new community centre, and library right across the street. As a purpose-built rental professionally managed by Warrington Residential, Ambi offers stability, attentive on-site management, stress-free maintenance, and exclusive resident events — giving you all the benefits of a home without the costs and responsibilities of ownership.

Ambi on Cambie is an apartment located in Vancouver, BC. This listing has rentals from $2590

Unique Features

  • Level 15 Rooftop Amenity

Contact

View Property Website
Language: English
Open 10am - 6pm Today
  • Monday - Friday, 10am - 6pm
  • Saturday & Sunday, 11am - 4pm
Property Management Company Logo

Community Amenities

Elevator

Playground

Roof Terrace

Controlled Access

  • Community-Wide WiFi
  • Controlled Access
  • Maintenance on site
  • 24 Hour Access
  • On-Site Retail
  • Recycling
  • Online Services
  • Health Club Discount
  • EV Charging
  • Public Transportation
  • Key Fob Entry
  • Wheelchair Accessible
  • Elevator
  • Lounge
  • Multi Use Room
  • Storage Space
  • Playground
  • Bicycle Storage
  • Roof Terrace

Apartment Features

Washer/Dryer

Air Conditioning

Dishwasher

Refrigerator

  • Washer/Dryer
  • Air Conditioning
  • Heating
  • Storage Space
  • Tub/Shower
  • Dishwasher
  • Stainless Steel Appliances
  • Kitchen
  • Oven
  • Range
  • Refrigerator
  • Freezer
  • Quartz Countertops
  • Vinyl Flooring
  • High Ceilings
  • Views
  • Window Coverings
  • Floor to Ceiling Windows
  • Balcony
Location
5670 Cambie St, Vancouver,
BC V5Y 2S6
Get Directions
Schools Restaurants Groceries Coffee Banks Shops Fitness
| Edit
Edit Commute

Destination is required

Under 30 minutes

Commute Time is calculated at rush hour.
City - Vancouver

From ocean beaches to snow-capped mountains, Vancouver’s natural beauty is legendary. Just take a drive along the Sea-to-Sky Highway from Downtown Vancouver to Whistler is widely regarded as one of the world’s most spectacular drives. Located on the southwest coast of British Columbia, Vancouver is surrounded by water on three sides.

Residents enjoy dining, professional sports teams such as the Vancouver Canucks, Warriors, and BC Lions, and iconic outdoor challenges like the Grouse Grind. After the climb, visitors can return via the Grouse Gondola enjoy the views. For a gentler outdoor experience, Wander Van Dusen Botanical Garden showcases landscapes year-round. Art lovers enjoy the Vancouver Art Gallery, housed in a historic 1906 building. 1906, includes work by prominent Canadian artists.

One of Canada's largest and greenest cities, Vancouver is home to the Port of Vancouver and a thriving film industry that has earned it the nickname “Hollywood North.

Learn more about living in Vancouver 
Average Prices by Area

Compare neighborhood and city base rent averages by bedroom.

Riley Park Vancouver, BC
Studio $2,205 $2,007
1 Bedroom $2,578 $2,257
2 Bedrooms $3,350 $3,159
3 Bedrooms $4,034 $4,181
Amenities
  • Community-Wide WiFi
  • Controlled Access
  • Maintenance on site
  • 24 Hour Access
  • On-Site Retail
  • Recycling
  • Online Services
  • Health Club Discount
  • EV Charging
  • Public Transportation
  • Key Fob Entry
  • Wheelchair Accessible
  • Elevator
  • Lounge
  • Multi Use Room
  • Storage Space
  • Roof Terrace
  • Playground
  • Bicycle Storage
  • Level 15 Rooftop Amenity
  • Washer/Dryer
  • Air Conditioning
  • Heating
  • Storage Space
  • Tub/Shower
  • Dishwasher
  • Stainless Steel Appliances
  • Kitchen
  • Oven
  • Range
  • Refrigerator
  • Freezer
  • Quartz Countertops
  • Vinyl Flooring
  • High Ceilings
  • Views
  • Window Coverings
  • Floor to Ceiling Windows
  • Balcony
Office Hours
Monday 10am - 6pm
Tuesday 10am - 6pm
Wednesday 10am - 6pm
Thursday 10am - 6pm
Friday 10am - 6pm
Saturday 11am - 4pm
Sunday 11am - 4pm
778-658-5413
Education
Colleges & Universities Distance
Langara College
Walk: 17 min 1.4 km
Vancouver C.C., Broadway
Drive: 11 min 6.4 km
UBC, Vancouver
Drive: 15 min 11.1 km
Ambi on Cambie is within 17 minutes or 1.4 kilometers from Langara College. It is also near Vancouver C.C., Broadway and UBC, Vancouver.
Schools
  • Public Schools
  • Private Schools
Rose-des-Vents
Public Elementary School
Grades K-5
Attendance Zone
Sir Wm Van Horne Elementary
Public Elementary School
Grades K-5
Attendance Zone
Dr Annie B Jamieson Elementary
Public Elementary School
Grades K-5
Nearby
Secondaire Jules-Verne
Public Elementary & High School
Grades K-5 & 9-12
Attendance Zone
Eric Hamber Secondary
Public High School
Grades 9-12
Attendance Zone
Sir Winston Churchill Secondary
Public High School
Grades 9-12
Attendance Zone
St Andrew's
Private Elementary School
Grades K-5
Nearby
Vancouver Talmud Torah Elementary
Private Elementary School
Grades K-5
Nearby
Oakridge Montessori Children's Learning
Private Elementary School
Grades K-5
Nearby
Vancouver College
Private Elementary & High School
Grades K-5 & 9-12
Nearby
King David High School
Private High School
Grades 9-12
Nearby
Shalhevet Girls High School
Private High School
Grades 9-12
Nearby
School data provided by
Transportation

Transportation options available in Vancouver include Oakridge-41St Avenue Station, located 0.1 kilometer from Ambi on Cambie. Ambi on Cambie is near Vancouver International, located 9.9 kilometers or 19 minutes away.

Transit / Subway Distance
Oakridge-41St Avenue Station
Walk: 1 min 0.1 km
Langara-49Th Avenue Station
Walk: 11 min 1.0 km
King Edward Station
Drive: 3 min 2.0 km
King Edward Station
Drive: 3 min 2.0 km
Marine Drive Station
Drive: 4 min 2.8 km
Commuter Rail Distance
Vancouver
Drive: 10 min 6.2 km
Waterfront Station
Drive: 12 min 7.7 km
Waterfront Station Eastbound
Drive: 12 min 7.7 km
Moody Centre Station
Drive: 35 min 24.8 km
Moody Centre Station Westbound
Drive: 35 min 24.8 km
Airports Distance
Airports Distance
Vancouver International
Drive: 19 min 9.9 km
Getting Around
Very Walkable
Walkability
80 / 100
Exceptional Public Transit
Transit
100 / 100
Fairly Drivable
Drivability
40 / 100
Moderately Bikeable
Bikeability
70 / 100

Scores provided by

What do Walkability, Transit, Drivability, and Bikeability mean? Walkability measures the walking distance to day-to-day needs. Transit measures access to public transportation. Drivability measures congestion, parking availability, and access to major roads. Bikeability measures the suitability for cycling. How It Works
-
Soundscore™
- / 100

Traffic

-

Airport

-

Businesses

-

Scores provided by

HowLoud What is a Sound Score Rating? A Sound Score Rating aggregates noise caused by vehicle traffic, airplane traffic and local sources. How It Works
Points of Interest

Time and distance from Ambi on Cambie.

Shopping Centers Distance
Oakridge Park
Walk: 3 min 0.3 km
The Olive
Drive: 4 min 2.8 km
City Square Shopping Centre
Drive: 5 min 3.3 km
Ambi on Cambie has 3 shopping centers within 3.3 kilometers, which is about a 5-minute drive. The kilometers and minutes will be for the farthest away property.
Parks and Recreation Distance
Columbia Park
Walk: 4 min 0.4 km
Tisdall Park
Walk: 12 min 1.0 km
Oak Meadows Park
Walk: 15 min 1.3 km
Bloedel Conservatory
Drive: 5 min 2.5 km
Queen Elizabeth Park
Drive: 6 min 2.7 km
Ambi on Cambie has 5 parks within 2.7 kilometers, including Columbia Park, Tisdall Park, and Bloedel Conservatory.
Military Bases Distance
Canadian Forces Base Esquimalt
Drive: 175 min 111.9 km
Ambi on Cambie is 111.9 kilometers and a 175 minute drive from Canadian Forces Base Esquimalt.


Reviews for Ambi on Cambie

No Renter Ratings Yet
Be the First to Rate & Review!
Share details of your experience with this property
Submitted by a verified resident of the apartment community. Participating residents may receive reward points in exchange for posting a review during their lease term, regardless of the nature of the review. Delete

Property Manager Responded:

Property Manager Responded

Show full review Show less
Was this helpful? Vote review helpful Thanks for your feedback!
Flag Review
  1. ...
  2. ...

Ambi on Cambie Photos

  • Ambi on Cambie

  • A3 1BR w/flex, 1BA - 609SF

  • Rooftop Terrace

  • Dining Room

  • Rooftop Terrace

  • Rooftop Terrace

  • 4th Floor Terrace

  • 4th Floor Terrace

  • 4th Floor Terrace

Models

  • 1 Bedroom

  • 1 Bedroom

  • 1 Bedroom

  • 1 Bedroom

  • 2 Bedrooms

  • 2 Bedrooms

Nearby Apartments

Within 80.47 Kilometers of Ambi on Cambie

  • 19 on the Greenway

    3619-3681 Arbutus St

    Vancouver, BC V6J 3Z7

    $4,050

    2 Br 3.5 km

  • The Stories

    2488 Granville St

    Vancouver, BC V6H 3G6

    $2,450 - $7,495

    1-3 Br 3.7 km

  • The Line

    13639 George Jct

    Surrey, BC V3T 0R1

    $1,735 - $2,499

    1-2 Br 20.6 km

  • Tether

    13740 Fraser Hwy

    Surrey, BC V3T 0Y2

    $1,825 - $2,615

    1-2 Br 20.7 km

  • The Bristol - 5738 175th Street

    5738 175th St

    Surrey, BC V3S 4T7

    $1,745 - $2,800

    1-3 Br 30.9 km

Frequently Asked Questions
Does Ambi on Cambie have in-unit laundry?

Ambi on Cambie has units with in‑unit washers and dryers, making laundry day simple for residents.

What utilities are included in rent at Ambi on Cambie?

Utilities are not included in rent. Residents should plan to set up and pay for all services separately.

Is parking available at Ambi on Cambie?

Parking is available at Ambi on Cambie. Fees may apply depending on the type of parking offered. Contact this property for details.

Which floor plans are available, and what are the price ranges?

Ambi on Cambie has one to two-bedrooms with rent ranges from $2,590/mo. to $3,890/mo.

Is Ambi on Cambie pet-friendly?

Ambi on Cambie does not allow pets, though service animals are always welcome in accordance with applicable laws.

How much income do I need to rent at Ambi on Cambie?

A good rule of thumb is to spend no more than 30% of your gross income on rent. Based on the lowest available rent of $2,590 for a one-bedroom, you would need to earn about $103,600 per year to qualify. Want to double-check your budget? Calculate how much rent you can afford with our Rent Affordability Calculator.

Does Ambi on Cambie have move-in specials?

Ambi on Cambie is not currently offering any rent specials. Check back soon, as promotions change frequently.

Does Ambi on Cambie offer Matterport 3D tours?

Yes! Ambi on Cambie offers 6 Matterport 3D Tours. Explore different floor plans and see unit level details, all without leaving home.
Back To Top
Send a Message
Contact Property
enter move in date in the format: 2 digit month / 2 digit day / 4 digit year

I would like to... Optional

Send Message

Submitting Request

Send a Message
Contact Property

Thank you! Your email has been sent.

Error

Report an Issue Print Get Directions
Try These Popular Nearby Searches

Search by Bedrooms

  • Studio Apartments in Vancouver
  • 1 Bedroom Apartments in Vancouver
  • 2 Bedroom Apartments in Vancouver
  • 3 Bedroom Apartments in Vancouver
  • Rooms for Rent in Vancouver

Other Rental Types

  • Vancouver Lofts for Rent
  • Vancouver Houses for Rent
  • Vancouver Condos for Rent
  • Vancouver Townhomes for Rent
  • Private Landlord Rentals Vancouver
  • Vancouver Duplex Rentals

Stay on Budget

  • Vancouver Apartments Under $1,300
  • Vancouver Apartments Under $1,400
  • Vancouver Apartments Under $1,500
  • Vancouver Apartments Under $2,000

Filter by Popular Amenities

  • Pet Friendly Apartments in Vancouver
  • Furnished Apartments in Vancouver
  • Apartments with Washer & Dryer in Vancouver
  • Wheelchair Accessible Apartments in Vancouver
  • Apartments with EV Charging in Vancouver
  • Apartments with Balcony in Vancouver
  • Apartments with Air Conditioning in Vancouver
  • Vancouver Apartments with Pickleball Court
  • Vancouver Apartments with Virtual Tours
  • Vancouver Waterfront Apartments

Find Specialty Housing

  • Student Housing in Vancouver
  • Short Term Rentals in Vancouver
  • Luxury Apartments in Vancouver
  • Cheap Apartments in Vancouver
  • Corporate Housing in Vancouver
  • Move-In Specials in Vancouver
  • New Apartments in Vancouver
  • About Us
  • Advertise
  • Legal Notices
  • Privacy Notice
  • Avoid Scams
  • Accessibility
  • Rent Affordability Calculator
  • Blog
  • Sitemap
Property Logo
apartments.com
© 2026 CoStar Group, Inc. Equal Housing Opportunity

Equal Housing Opportunity

© 2026 CoStar Group, Inc.

Equal Housing Opportunity

Ready to Apply?

Good News! This rental is accepting applications through Apartments.com. Act now and your $ purchase will include 9 additional FREE application submissions to participating properties.

Or if you already have an account


Required

Required

Valid Email Required

You must acknowledge the disclaimer to continue
Next
You're leaving Apartments.com

Do you want this community to contact you?

Required

Required

Valid Email Required

Continue to Property Website Skip this Step
Continue

Take me to this property's website
Send Message
Interested in this property? Send message today.
Rate & Review Ambi on Cambie
Please select a rating
50 character minimum
By clicking submit, I agree to the Apartments.com Terms of Service and the Ratings & Reviews Terms of Use.
Share This Listing
Listing Image

5670 Cambie St

Vancouver, BC V5Y 2S6

Email

Link Copied

(778) 658-5413
Get Directions
Schools Restaurants Groceries Coffee Banks Shops Fitness