Map
  • Add a Property
  • Renter Tools
    • Favorites
    • Saved Searches
  • Manage Rentals
  • Apartments For Rent
  • Houses For Rent
  • Condos For Rent
  • Townhomes For Rent
  • Help Center
  • Dublin Average Rent
  • Area Guide
  • Rent Calculator
  • Property Management Companies

Language

Apartments.com Logo
Manage Rentals      Sign Up / Sign In

  • Property View - Amador Lakes Apartments
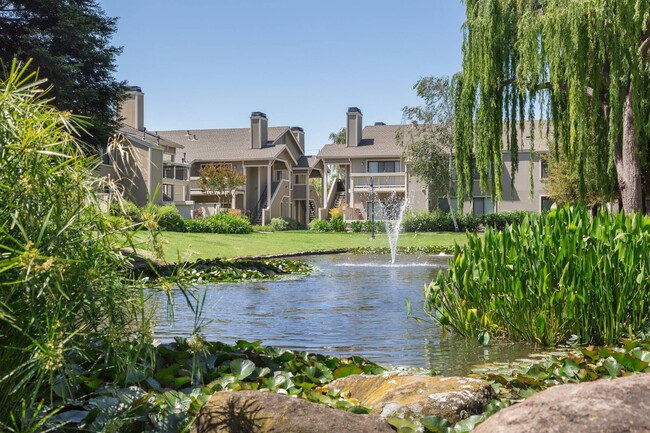
  • Building Photo - Amador Lakes Apartments
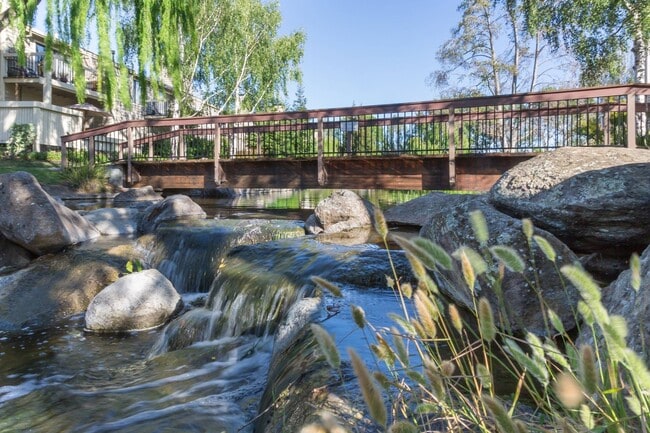
    Bridge over Pond - Amador Lakes Apartments
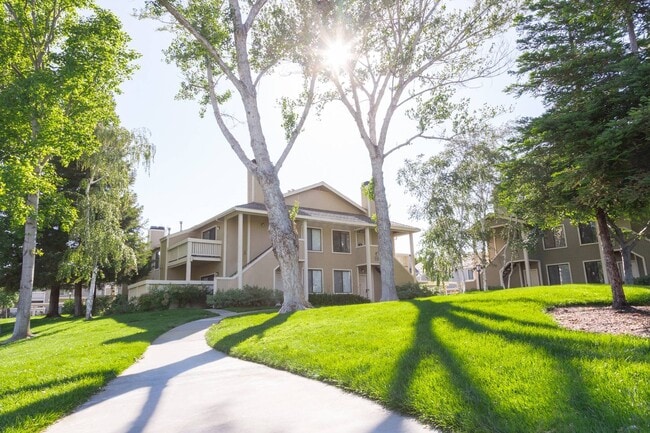
  • Building Photo - Amador Lakes Apartments
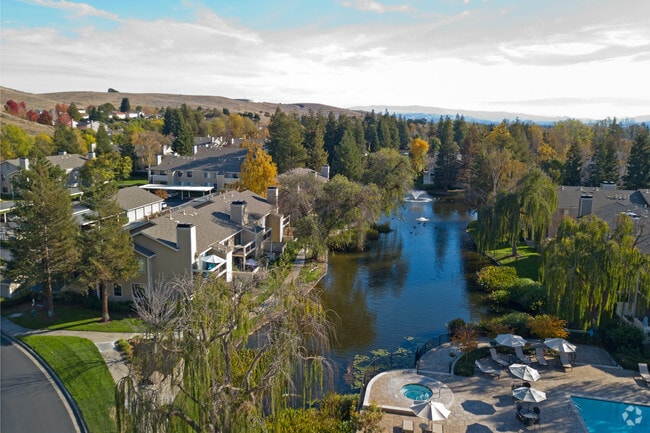
    Aerial Lake View - Amador Lakes Apartments
Contact This Property

Tour Options: In-Person

Language: English

Open 8:30am - 5:30pm Today

View All Hours Office Hours Monday - Friday, 8:30am - 5:30pm Saturday & Sunday, 9am - 5:30pm

Amador Lakes Apartments media gallery Unit
call 510-901-4584
Floor Plan View Body
California Alameda County Dublin Dublin/Pleasanton/Livermore

Amador Lakes Apartments

8105 N Lake Dr, Dublin, CA 94568

3.0
Renter Rating 9 Reviews
Verified Listing CoStar Verified® Listing

This Listing has been verified by CoStar’s listing verification process, which combines internal screening and fraud detection technology. Always beware of scams.

Today
Share Listing
Favorites
510-901-4584
Property Management Company Logo
  • Monthly Rent

    $2,775 - $3,425

  • Bedrooms

    1 - 2 bd

  • Bathrooms

    1 - 2 ba

  • Square Feet

    733 - 988 sq ft

Amador Lakes Apartments
Property Management Company Logo
Share Listing
Favorites

Nestled amongst the hills of Dublin is one of the best-kept secrets around; here you'll find Amador Lakes, a community of apartments that encompasses over 45 beautiful acres of park-like grounds, complete with lakes and fountains so you can enjoy walking outdoors. We're located on the border of Dublin and San Ramon, and our apartments are surrounded by highly desired residential neighborhoods. Amador Lakes offers you pet-friendly apartments in Dublin that provides easy acess to highways 580, 680, and BART.

Read More

Highlights

  • Waterfront
  • Tennis Court
  • Pool
  • Walk-In Closets
  • Spa
  • Fireplace
  • Grill
  • Balcony
  • Property Manager on Site

Pricing & Floor Plans

filter results by bedrooms
Cost Calculator: Estimate your monthly and one-time fees.
Plan A
$2,775 1 Bed 1 Bath 733 Sq Ft $800 Deposit
Matterport 3D Tour
5 Available units
Unit
Base Price
Sq Ft
Availability
Unit Details
  • Unit 8308E
    price $2,775
    square feet 733
    availibility Jun 27
  • Unit 7997B
    price $2,775
    square feet 733
    availibility Jul 15
  • Unit 8132C
    price $2,775
    square feet 733
    availibility Aug 9
  • Unit 8146H
    price $2,775
    square feet 733
    availibility Aug 28
  • Unit 8480E
    price $2,775
    square feet 733
    availibility Aug 29

Plan B
$3,120 2 Beds 1 Bath 876 Sq Ft $800 Deposit
Matterport 3D Tour
6 Available units
Unit
Base Price
Sq Ft
Availability
Unit Details
  • Unit 8438F
    price $3,120
    square feet 876
    availibility Now
  • Unit 6943F
    price $3,120
    square feet 876
    availibility Now
  • Unit 8350B
    price $3,120
    square feet 876
    availibility Now
  • Unit 8174F
    price $3,120
    square feet 876
    availibility Now
  • Unit 8350D
    price $3,120
    square feet 876
    availibility Jun 27
  • Unit 7930A
    price $3,120
    square feet 876
    availibility Aug 28

Plan DI
$3,325 2 Beds 2 Baths 947 Sq Ft $800 Deposit
Matterport 3D Tour
3 Available units
Unit
Base Price
Sq Ft
Availability
Unit Details
  • Unit 6970F
    price $3,325
    square feet 947
    availibility Jun 20
  • Unit 6956G
    price $3,325
    square feet 947
    availibility Aug 15
  • Unit 6957G
    price $3,325
    square feet 947
    availibility Sep 1
Plan DE
$3,425 2 Beds 2 Baths 988 Sq Ft $800 Deposit
Matterport 3D Tour
1 Available unit
Unit
Base Price
Sq Ft
Availability
Unit Details
  • Unit 7985H
    price $3,425
    square feet 988
    availibility Jun 30
Plan C
$3,235 – $3,325 2 Beds 2 Baths 957 Sq Ft $800 Deposit
Matterport 3D Tour
4 Available units
Unit
Base Price
Sq Ft
Availability
Unit Details
  • Unit 8424E
    price $3,235
    square feet 957
    availibility Jul 1
  • Unit 8014D
    price $3,325
    square feet 957
    availibility Aug 14
  • Unit 6900G
    price $3,235
    square feet 957
    availibility Aug 29
  • Unit 8084F
    price $3,235
    square feet 957
    availibility Sep 23

Plan A
$2,775 1 Bed 1 Bath 733 Sq Ft $800 Deposit
Matterport 3D Tour
5 Available units
Unit
Base Price
Sq Ft
Availability
Unit Details
  • Unit 8308E
    price $2,775
    square feet 733
    availibility Jun 27
  • Unit 7997B
    price $2,775
    square feet 733
    availibility Jul 15
  • Unit 8132C
    price $2,775
    square feet 733
    availibility Aug 9
  • Unit 8146H
    price $2,775
    square feet 733
    availibility Aug 28
  • Unit 8480E
    price $2,775
    square feet 733
    availibility Aug 29

Plan B
$3,120 2 Beds 1 Bath 876 Sq Ft $800 Deposit
Matterport 3D Tour
6 Available units
Unit
Base Price
Sq Ft
Availability
Unit Details
  • Unit 8438F
    price $3,120
    square feet 876
    availibility Now
  • Unit 6943F
    price $3,120
    square feet 876
    availibility Now
  • Unit 8350B
    price $3,120
    square feet 876
    availibility Now
  • Unit 8174F
    price $3,120
    square feet 876
    availibility Now
  • Unit 8350D
    price $3,120
    square feet 876
    availibility Jun 27
  • Unit 7930A
    price $3,120
    square feet 876
    availibility Aug 28

Plan DI
$3,325 2 Beds 2 Baths 947 Sq Ft $800 Deposit
Matterport 3D Tour
3 Available units
Unit
Base Price
Sq Ft
Availability
Unit Details
  • Unit 6970F
    price $3,325
    square feet 947
    availibility Jun 20
  • Unit 6956G
    price $3,325
    square feet 947
    availibility Aug 15
  • Unit 6957G
    price $3,325
    square feet 947
    availibility Sep 1
Plan DE
$3,425 2 Beds 2 Baths 988 Sq Ft $800 Deposit
Matterport 3D Tour
1 Available unit
Unit
Base Price
Sq Ft
Availability
Unit Details
  • Unit 7985H
    price $3,425
    square feet 988
    availibility Jun 30
Plan C
$3,235 – $3,325 2 Beds 2 Baths 957 Sq Ft $800 Deposit
Matterport 3D Tour
4 Available units
Unit
Base Price
Sq Ft
Availability
Unit Details
  • Unit 8424E
    price $3,235
    square feet 957
    availibility Jul 1
  • Unit 8014D
    price $3,325
    square feet 957
    availibility Aug 14
  • Unit 6900G
    price $3,235
    square feet 957
    availibility Aug 29
  • Unit 8084F
    price $3,235
    square feet 957
    availibility Sep 23

* Price shown is base rent. Excludes user-selected optional fees and variable or usage-based fees and required charges due at or prior to move-in or at move-out.View Fees and Policies for details. Price, availability, fees, and any applicable rent special are subject to change without notice.
* Square footage definitions vary. Displayed square footage is approximate.

Fees and Policies

The fees listed below are community-provided and may exclude utilities or add-ons. All payments are made directly to the property and are non-refundable unless otherwise specified. Use the Cost Calculator to determine costs based on your needs.

  • One-Time Basics
    • Due at Application
      • Application Fee Per Applicant
        Charged per applicant.
        $50
  • Dogs
    • Pet Deposit
      Max of 2. Charged per pet.
      $500
    • Monthly Pet Fee
      Max of 2. Charged per pet.
      $50 / mo
    45 lbs. Weight Limit, Spayed/Neutered
    Restrictions:
    45 lbs. or less, one (1) year or older. Prior to final approval, proof that the dog is licensed in the City of<br /> Dublin is required along with veterinarian records dated within the last twelve (12) months that show age,<br /> weight and proof of rabies vaccination and that the dog has been neutered or spayed. No Staffordshire Bull Terriers, Dobermans, Rottweilers, Chow Chows, Pit Bull Terriers and any<br /> mixes thereof.
    Read More Read Less
  • Cats
    • Pet Deposit
      Max of 2. Charged per pet.
      $500
    • Monthly Pet Fee
      Max of 2. Charged per pet.
      $50 / mo
    0 lbs. Weight Limit, Spayed/Neutered
    Restrictions:
    At least one (1) year old. Prior to final approval, proof that the cat has been neutered or spayed.
    Read More Read Less
    Comments
    Cat
    Read More Read Less
  • Fish
    • Pet Deposit
      Max of 2. Charged per pet.
      $150
    0 lbs. Weight Limit
  • Other Pets
    • Pet Deposit
      Max of 3. Charged per pet.
      $150
    3 lbs. Weight Limit
  • Covered
    One reserved covered assigned parking space per apartment. Open spaces available on a first come first serve basis. Garages available for rent.
  • Storage Unit
    • Storage Deposit
      Charged per rentable item.
      $0
    • Storage Rent
      Charged per rentable item.
      $85 / mo

Property Fee Disclaimer: Based on community-supplied data and independent market research. Subject to change without notice. May exclude fees for mandatory or optional services and usage-based utilities.

Details

Lease Options

  • 12 - 13 Month Leases

Property Information

  • Built in 1986
  • 555 units/2 stories

Matterport 3D Tours

This aerobics room is a well-appointed, single-level fitness space designed to accommodate a variety of group exercise and movement activities. The room's most prominent feature is its expansive hardwood flooring, which provides a smooth, resilient surface ideal for aerobics, dance, yoga, and similar activities. Full-length mirrors line multiple walls, visually enlarging the space while allowing participants to monitor their form during workouts. A raised platform with a textured diamond-plate base runs along the mirrored walls, adding a functional and distinct design element to the room. Large windows along one side of the room offer views of an outdoor pool area, allowing generous natural light to fill the space and creating an open, energizing atmosphere. Flush fluorescent ceiling fixtures provide consistent overhead lighting throughout. Multiple entry points, including glass-panel doors leading to the outdoors, enhance accessibility and airflow. A wall-mounted clock and available fitness equipment such as exercise mats are present to support instructor-led sessions. The overall design prioritizes functionality, visibility, and a bright, motivating environment suited to active fitness use.

Aerobics Room
1/7
This aerobics room is a well-appointed, single-level fitness space designed to accommodate a variety of group exercise and movement activities. The room's most prominent feature is its expansive hardwood flooring, which provides a smooth, resilient surface ideal for aerobics, dance, yoga, and similar activities. Full-length mirrors line multiple walls, visually enlarging the space while allowing participants to monitor their form during workouts. A raised platform with a textured diamond-plate base runs along the mirrored walls, adding a functional and distinct design element to the room.

Large windows along one side of the room offer views of an outdoor pool area, allowing generous natural light to fill the space and creating an open, energizing atmosphere. Flush fluorescent ceiling fixtures provide consistent overhead lighting throughout. Multiple entry points, including glass-panel doors leading to the outdoors, enhance accessibility and airflow. A wall-mounted clock and available fitness equipment such as exercise mats are present to support instructor-led sessions. The overall design prioritizes functionality, visibility, and a bright, motivating environment suited to active fitness use. Step into a world of endless possibilities in this exquisite 820 sq ft haven. This charming single-story residence boasts 2 bedrooms and 3 bathrooms, offering the perfect blend of comfort and functionality for the discerning homeowner.

As you enter, you're greeted by an abundance of natural light flooding through strategically placed windows, creating an inviting atmosphere that uplifts your spirits. The open-concept living area seamlessly integrates with the kitchen, perfect for entertaining guests or enjoying quiet evenings at home.

The kitchen is a culinary enthusiast's dream, featuring sleek white cabinetry, modern stainless steel appliances, and ample counter space. Whether you're whipping up a gourmet meal or preparing a quick snack, this space inspires creativity and efficiency.

The bedrooms serve as tranquil retreats, with the primary bedroom boasting a generous 160 sq ft. Plush carpeting adds warmth and comfort, while large windows offer serene views and natural illumination. The bathrooms are designed with elegance in mind, featuring contemporary fixtures and finishes that elevate your daily routine.

Throughout the home, you'll find thoughtful details like gleaming hardwood floors, fresh paint, and stylish light fixtures that add a touch of sophistication. The property's smart layout maximizes every inch of space, with clever storage solutions and well-appointed closets to keep your life organized and clutter-free.

Located in the heart of Dublin, this home offers the perfect balance of suburban tranquility and urban convenience. Imagine weekends spent exploring nearby parks or enjoying the vibrant local community.

This is more than just a house; it's an opportunity to elevate your lifestyle and make your dreams a reality. Welcome home to 7961 North Lake Drive, where your aspirations come to life. Step into a world of possibility in this exquisitely renovated home, where every detail has been carefully curated to inspire your best life. The heart of this 770 sq ft oasis is a stunning open-concept kitchen and living area, seamlessly blending functionality with elegance. Sleek white cabinetry, stainless steel appliances, and ample counter space create a chef's paradise, perfect for culinary adventures and entertaining guests.

The living room is a sanctuary of relaxation, featuring a cozy fireplace and sliding glass doors that bathe the space in natural light. Imagine curling up with a book by the fire or hosting memorable gatherings that spill out onto your private outdoor retreat.

Two well-appointed bedrooms, including a generous 150 sq ft primary suite, offer tranquil spaces for rest and rejuvenation. Plush carpeting adds warmth and comfort, while large windows frame picturesque views of the surrounding greenery.

The bathrooms are a testament to modern luxury, with gleaming fixtures, stylish vanities, and ample storage. The primary bath boasts a spacious shower, perfect for invigorating morning routines or relaxing evening wind-downs.

This thoughtfully designed home also includes a convenient in-unit laundry, ensuring that everyday tasks are a breeze. With its prime location in Dublin, CA, you'll have easy access to fantastic amenities, shopping, and dining options.

Embrace the lifestyle you've always dreamed of in this beautifully appointed home. It's not just a space to live – it's a canvas for creating your most inspiring life story. Welcome home to your personal haven of style, comfort, and endless possibilities.

About Amador Lakes Apartments

Nestled amongst the hills of Dublin is one of the best-kept secrets around; here you'll find Amador Lakes, a community of apartments that encompasses over 45 beautiful acres of park-like grounds, complete with lakes and fountains so you can enjoy walking outdoors. We're located on the border of Dublin and San Ramon, and our apartments are surrounded by highly desired residential neighborhoods. Amador Lakes offers you pet-friendly apartments in Dublin that provides easy acess to highways 580, 680, and BART.

Amador Lakes Apartments is an apartment community located in Alameda County and the 94568 ZIP Code. This area is served by the Dublin Unified School District attendance zone.

Unique Features

  • 24 Hour Fitness Center
  • 3 Sparkling Pools and Spas
  • Covered Parking
  • Covered parking - assigned
  • Enchanting Lakes with Mature Trees
  • Extra Storage
  • Full-size washer/dryer
  • Garbage disposal
  • Granite Counter Tops
  • Large Closet
  • Large patio/balcony
  • One-side woodburning fireplace
  • RentPlus
  • Spacious Walk-in Closets
  • Storage Space
  • Tile Floors
  • Upgraded Cabinets

Contact

View Property Website
Language: English
Open 8:30am - 5:30pm Today
  • Monday - Friday, 8:30am - 5:30pm
  • Saturday & Sunday, 9am - 5:30pm
Property Management Company Logo

Community Amenities

Pool

Fitness Center

Clubhouse

Recycling

  • Wi-Fi
  • Maintenance on site
  • Property Manager on Site
  • Recycling
  • Renters Insurance Program
  • Online Services
  • Clubhouse
  • Storage Space
  • Walk-Up
  • Fitness Center
  • Spa
  • Pool
  • Bicycle Storage
  • Tennis Court
  • Grill
  • Waterfront

Apartment Features

Washer/Dryer

Air Conditioning

Dishwasher

High Speed Internet Access

Walk-In Closets

Granite Countertops

Microwave

Refrigerator

Indoor Features

  • High Speed Internet Access
  • Wi-Fi
  • Washer/Dryer
  • Air Conditioning
  • Heating
  • Smoke Free
  • Cable Ready
  • Trash Compactor
  • Storage Space
  • Tub/Shower
  • Fireplace
  • Handrails
  • Wheelchair Accessible (Rooms)

Kitchen Features & Appliances

  • Dishwasher
  • Disposal
  • Granite Countertops
  • Stainless Steel Appliances
  • Kitchen
  • Microwave
  • Oven
  • Range
  • Refrigerator
  • Freezer

Model Details

  • Carpet
  • Tile Floors
  • Dining Room
  • Vaulted Ceiling
  • Views
  • Walk-In Closets
  • Double Pane Windows
  • Window Coverings
  • Balcony
  • Patio
  • Lawn
  • Garden
Location
8105 N Lake Dr, Dublin,
CA 94568
Get Directions
Schools Restaurants Groceries Coffee Banks Shops Fitness
| Edit
Edit Commute

Destination is required

Under 30 minutes

Commute Time is calculated at rush hour.
Neighborhood

The cities of Livermore, Dublin and Pleasanton form a loosely shaped triangle within California's Tri-Valley region, a cluster of three small valleys about 33 miles east of San Francisco and 35 miles northeast of San Jose. Known for its Mediterranean climate, rolling hills and historic vineyards, this once bucolic region now boasts three separate downtown areas, a bustling business community and some of the best wineries in the state.

At the eastern end of the region lies the city of Livermore. Once known as Livermores, Livermore Ranch and Nottingham, the city sits at the center of Livermore Valley, a historic region dotted with more than 5,000 acres of mostly family-owned vineyards. A pastoral neighborhood known for its charming yet functional hilltop windmills, Livermore hosts the internationally recognized and sometimes controversial center of scientific research, Lawrence Livermore National Laboratories.

Learn more about living in Dublin/Pleasanton/Livermore 
Average Prices by Area

Compare neighborhood and city base rent averages by bedroom.

Dublin/Pleasanton/Livermore Dublin, CA
Studio $2,388 $2,530
1 Bedroom $2,594 $2,648
2 Bedrooms $3,095 $3,231
3 Bedrooms $3,714 $3,540
Amenities
  • Wi-Fi
  • Maintenance on site
  • Property Manager on Site
  • Recycling
  • Renters Insurance Program
  • Online Services
  • Clubhouse
  • Storage Space
  • Walk-Up
  • Grill
  • Waterfront
  • Fitness Center
  • Spa
  • Pool
  • Bicycle Storage
  • Tennis Court
  • 24 Hour Fitness Center
  • 3 Sparkling Pools and Spas
  • Covered Parking
  • Covered parking - assigned
  • Enchanting Lakes with Mature Trees
  • Extra Storage
  • Full-size washer/dryer
  • Garbage disposal
  • Granite Counter Tops
  • Large Closet
  • Large patio/balcony
  • One-side woodburning fireplace
  • RentPlus
  • Spacious Walk-in Closets
  • Storage Space
  • Tile Floors
  • Upgraded Cabinets
  • High Speed Internet Access
  • Wi-Fi
  • Washer/Dryer
  • Air Conditioning
  • Heating
  • Smoke Free
  • Cable Ready
  • Trash Compactor
  • Storage Space
  • Tub/Shower
  • Fireplace
  • Handrails
  • Wheelchair Accessible (Rooms)
  • Dishwasher
  • Disposal
  • Granite Countertops
  • Stainless Steel Appliances
  • Kitchen
  • Microwave
  • Oven
  • Range
  • Refrigerator
  • Freezer
  • Carpet
  • Tile Floors
  • Dining Room
  • Vaulted Ceiling
  • Views
  • Walk-In Closets
  • Double Pane Windows
  • Window Coverings
  • Balcony
  • Patio
  • Lawn
  • Garden
Expenses
Recurring
Cat Rent $50
Dog Rent $50
One-Time
Storage Fee $85
Cat Fee $50
Cat Deposit $500
Dog Fee $50
Dog Deposit $500
Fish Fee $0
Fish Deposit $150
Office Hours
Monday 8:30am - 5:30pm
Tuesday 8:30am - 5:30pm
Wednesday 8:30am - 5:30pm
Thursday 8:30am - 5:30pm
Friday 8:30am - 5:30pm
Saturday 9am - 5:30pm
Sunday 9am - 5:30pm
510-901-4584
Education
Colleges & Universities Distance
Diablo Valley Coll, San Ramon
Drive: 8 min 3.0 mi
Las Positas College
Drive: 18 min 9.9 mi
Cal State East Bay
Drive: 26 min 15.6 mi
Chabot College
Drive: 29 min 17.2 mi
Amador Lakes Apartments is within 8 minutes or 3.0 miles from Diablo Valley Coll, San Ramon. It is also near Las Positas College and Cal State East Bay.
Schools
  • Public Schools
  • Private Schools
Frederiksen Elementary School
Public Elementary School
Grades K-5
689 Students
Attendance Zone
Hayward Collegiate Charter
Public Elementary School
Grades PK-5
231 Students
Nearby
Wells Middle School
Public Middle School
Grades 6-8
1,041 Students
Attendance Zone
Dublin High School
Public High School
Grades 9-12
2,771 Students
Attendance Zone
Valley Christian Middle School & High School
Private Elementary, Middle & High School
Grades PK-12
481 Students
Nearby
St. Raymond
Private Elementary & Middle School
Grades PK-8
262 Students
Nearby
School data provided by The GreatSchools Rating helps parents compare schools within a state based on a variety of school quality indicators and provides a helpful picture of how effectively each school serves all of its students. Ratings are on a scale of 1 (below average) to 10 (above average) and can include test scores, college readiness, academic progress, advanced courses, equity, discipline and attendance data. We also advise parents to visit schools, consider other information on school performance and programs, and consider family needs as part of the school selection process.

View GreatSchools Rating Methodology


Data provided by GreatSchools.org © 2026. All rights reserved.
Transportation

Transportation options available in Dublin include Dublin Pleasanton Station, located 3.1 miles from Amador Lakes Apartments. Amador Lakes Apartments is near Metro Oakland International, located 22.0 miles or 31 minutes away, and Norman Y Mineta San Jose International, located 33.2 miles or 44 minutes away.

Transit / Subway Distance
Dublin Pleasanton Station
Drive: 7 min 3.1 mi
West Dublin/Pleasanton Station
Drive: 7 min 3.5 mi
Castro Valley
Drive: 17 min 12.0 mi
Hayward Station
Drive: 21 min 13.7 mi
South Hayward Station
Drive: 29 min 16.8 mi
Commuter Rail Distance
Pleasanton Station
Drive: 14 min 8.4 mi
Livermore Station
Drive: 19 min 11.4 mi
Vasco Rd Station
Drive: 23 min 14.1 mi
Hayward Amtrak
Drive: 23 min 14.4 mi
Hayward
Drive: 23 min 14.4 mi
Airports Distance
Airports Distance
Metro Oakland International
Drive: 31 min 22.0 mi
Norman Y Mineta San Jose International
Drive: 44 min 33.2 mi
Getting Around
Somewhat Walkable
Walkability
30 / 100
Minimal Public Transit
Transit
10 / 100
Exceptionally Drivable
Drivability
90 / 100
Fairly Bikeable
Bikeability
50 / 100

Scores provided by

What do Walkability, Transit, Drivability, and Bikeability mean? Walkability measures the walking distance to day-to-day needs. Transit measures access to public transportation. Drivability measures congestion, parking availability, and access to major roads. Bikeability measures the suitability for cycling. How It Works
-
Soundscore™
- / 100

Traffic

-

Airport

-

Businesses

-

Scores provided by

HowLoud What is a Sound Score Rating? A Sound Score Rating aggregates noise caused by vehicle traffic, airplane traffic and local sources. How It Works
Points of Interest

Time and distance from Amador Lakes Apartments.

Shopping Centers Distance
Country Club Village
Walk: 19 min 1.0 mi
Village Square/Valley Plaza
Drive: 5 min 1.6 mi
Valley Center
Drive: 5 min 1.7 mi
Amador Lakes Apartments has 3 shopping centers within 1.7 miles, which is about a 5-minute drive. The miles and minutes will be for the farthest away property.
Parks and Recreation Distance
Dublin Hills Regional Parks
Drive: 13 min 3.2 mi
Bishop Ranch Regional Preserve
Drive: 11 min 5.8 mi
Shadow Cliffs Regional Recreation Area
Drive: 19 min 7.6 mi
Cull Canyon Regional Recreation Area
Drive: 21 min 12.3 mi
Pleasanton Ridge Regional Park
Drive: 21 min 12.6 mi
Amador Lakes Apartments has 5 parks within 12.6 miles, including Dublin Hills Regional Parks, Bishop Ranch Regional Preserve, and Shadow Cliffs Regional Recreation Area.
Hospitals Distance
Hospitals Distance
San Ramon Regional Medical Center
Drive: 10 min 4.4 mi
Stanford Health Care - ValleyCare
Drive: 11 min 5.3 mi
Amador Lakes Apartments is 4.4 miles from San Ramon Regional Medical Center, and is convenient to other hospitals, including Stanford Health Care - ValleyCare.
Military Bases Distance
Alameda/US Naval Air Station Alameda
Drive: 43 min 29.4 mi
Oakland Army Base
Drive: 43 min 29.6 mi
Ames Research Center
Drive: 49 min 35.9 mi
Amador Lakes Apartments has 3 military bases within 35.9 miles, the nearest is Alameda/US Naval Air Station Alameda which is 29.4 miles away and a 43 minute drive.


Reviews for Amador Lakes Apartments

3.0
Renter Rating
5 Stars
2
4 Stars
3
3 Stars
0
2 Stars
1
1 Star
3
Share details of your own experience with this property
Renter Reviews 9 Reviews
 
  • Most Recent
  • Most Helpful
  • Rating Low-High
  • Rating High-Low
Submitted by a verified resident of the apartment community. Participating residents may receive reward points in exchange for posting a review during their lease term, regardless of the nature of the review. Delete

Property Manager Responded:

Property Manager Responded

Show full review Show less
Was this helpful? Vote review helpful Thanks for your feedback!
Flag Review
  1. ...
  2. ...

Amador Lakes Apartments Photos

  • Property View

  • Aerobics Room

  • Bridge over Pond

  • Aerial Lake View

  • Fountain

  • Fitness Center

Models

  • Floorplan A

  • Floorplan B

  • Floorplan DI

  • Floorplan C

  • Floorplan DE

Nearby Apartments

Within 50 Miles of Amador Lakes Apartments

  • Park Wood Apartments

    7300 Parkwood Cir

    Dublin, CA 94568

    $2,560 - $3,995

    1-3 Br 0.7 mi

  • Town29

    2919 Telegraph Ave

    Oakland, CA 94609

    $2,336 - $3,575

    1-2 Br 19.9 mi

Frequently Asked Questions
Does Amador Lakes Apartments have in-unit laundry?

Amador Lakes Apartments has units with in‑unit washers and dryers, making laundry day simple for residents.

What utilities are included in rent at Amador Lakes Apartments?

Utilities are not included in rent. Residents should plan to set up and pay for all services separately.

Is parking available at Amador Lakes Apartments?

Parking is available at Amador Lakes Apartments. Contact this property for details.

Which floor plans are available, and what are the price ranges?

Amador Lakes Apartments has one to two-bedrooms with rent ranges from $2,775/mo. to $3,425/mo.

Is Amador Lakes Apartments pet-friendly?

Yes, Amador Lakes Apartments welcomes pets. Breed restrictions, weight limits, and additional fees may apply. View this property's pet policy.

How much income do I need to rent at Amador Lakes Apartments?

A good rule of thumb is to spend no more than 30% of your gross income on rent. Based on the lowest available rent of $2,775 for a one-bedroom, you would need to earn about $111,000 per year to qualify. Want to double-check your budget? Calculate how much rent you can afford with our Rent Affordability Calculator.

Does Amador Lakes Apartments have move-in specials?

Amador Lakes Apartments is not currently offering any rent specials. Check back soon, as promotions change frequently.

Does Amador Lakes Apartments offer Matterport 3D tours?

Yes! Amador Lakes Apartments offers 7 Matterport 3D Tours. Explore different floor plans and see unit level details, all without leaving home.
Back To Top
Send a Message
Contact Property
enter move in date in the format: 2 digit month / 2 digit day / 4 digit year

I would like to...

Send Message

Submitting Request

Send a Message
Contact Property

Thank you! Your email has been sent.

Error

Report an Issue Print Get Directions
Try These Popular Nearby Searches

Cities

  • San Ramon Rentals
  • Pleasanton Rentals
  • Blackhawk Rentals
  • Danville Rentals
  • Fairview Rentals

Search by Bedrooms

  • Studio Apartments in Dublin
  • 1 Bedroom Apartments in Dublin
  • 2 Bedroom Apartments in Dublin
  • 3 Bedroom Apartments in Dublin
  • Rooms for Rent in Dublin

Other Rental Types

  • Dublin Lofts for Rent
  • Dublin Houses for Rent
  • Dublin Condos for Rent
  • Dublin Townhomes for Rent
  • Private Landlord Rentals Dublin
  • 94568 Houses for Rent
  • 94568 Condos for Rent
  • 94568 Townhomes for Rent

Stay on Budget

  • Dublin Apartments Under $2,000

Filter by Popular Amenities

  • Pet Friendly Apartments in Dublin
  • Furnished Apartments in Dublin
  • Apartments with Washer & Dryer in Dublin
  • Wheelchair Accessible Apartments in Dublin
  • Apartments with EV Charging in Dublin
  • Apartments with Balcony in Dublin
  • Apartments with Air Conditioning in Dublin
  • Dublin Apartments with Virtual Tours
  • Dublin Waterfront Apartments

Find Specialty Housing

  • Student Housing in Dublin
  • Dublin Low Income Housing
  • Senior Housing in Dublin
  • Short Term Rentals in Dublin
  • Luxury Apartments in Dublin
  • Corporate Housing in Dublin
  • Move-In Specials in Dublin
  • About Us
  • Advertise
  • Legal Notices
  • Privacy Notice
  • Avoid Scams
  • Accessibility
  • Calculate Rent Affordability
  • Renterverse
  • Sitemap
Property Logo
apartments.com
© 2026 CoStar Group, Inc. Equal Housing Opportunity

Equal Housing Opportunity

© 2026 CoStar Group, Inc.

Equal Housing Opportunity

Ready to Apply?

Good News! This rental is accepting applications through Apartments.com. Act now and your $ purchase will include 9 additional FREE application submissions to participating properties.

Or if you already have an account


Required

Required

Valid Email Required

You must acknowledge the disclaimer to continue
Next
Continue

Take me to this property's website
Schedule Tour
Interested in this property? Schedule a tour today.
Rate & Review Amador Lakes Apartments
Please select a rating
50 character minimum
By clicking submit, I agree to the Apartments.com Terms of Service and the Ratings & Reviews Terms of Use.

What Are Walk Score®, Transit Score®, and Bike Score® Ratings?

Walk Score® measures the walkability of any address. Transit Score® measures access to public transit. Bike Score® measures the bikeability of any address.

Learn How It Works

What is a Sound Score Rating?

A Sound Score Rating aggregates noise caused by vehicle traffic, airplane traffic and local sources.

Learn How It Works

Share This Listing
Listing Image

8105 N Lake Dr

Dublin, CA 94568

Email

Link Copied

(510) 901-4584
Get Directions
Schools Restaurants Groceries Coffee Banks Shops Fitness

