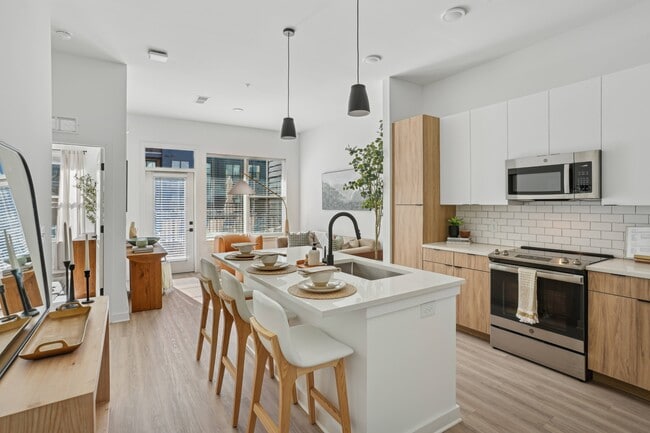
Located at 1301 Lebanon Pike in Nashville, TN, this thoughtfully designed one-bedroom, one-bathroom unit offers a bright and modern living experience on a single floor. The open-concept layout seamlessly connects the kitchen, dining, and living areas, creating an efficient and welcoming flow throughout the space. The kitchen is a standout feature, showcasing a combination of white upper cabinetry and warm wood-toned lower cabinets, white subway tile backsplash, quartz countertops, and stainless steel appliances including a French door refrigerator, gas range, and built-in microwave. A large island with seating and sleek black pendant lighting serves as both a functional workspace and a casual dining hub. The living room is bathed in natural light from generous windows and a glass door, complemented by light wood-look flooring that runs throughout the unit. A built-in entry nook with open shelving adds practicality near the front entrance. The bedroom is a calm retreat with natural light from a window, a ceiling fan, and ample room for a comfortable furniture arrangement. The bathroom features a wood-vanity with white countertop, large-format tile flooring, black accent fixtures, and direct access to a walk-in closet, rounding out this well-designed Nashville residence.

-
Total Monthly Price
$1,487 - $2,712
-
Bedrooms
Studio - 2 bd
-
Bathrooms
1 - 2 ba
-
Square Feet
601 - 1,189 sq ft
Highlights
- Top Rated by Renters
- Pickleball Court
- Pet Washing Station
- Pool
- Walk-In Closets
- Deck
- Pet Play Area
- Dog Park
- Grill
Pricing & Floor Plans
-
Unit 4304price $1,522square feet 601availibility Now
-
Unit 6420price $1,557square feet 601availibility Now
-
Unit 6121price $1,777square feet 601availibility Now
-
Unit 5106price $2,142square feet 674availibility Now
-
Unit 6427price $1,962square feet 674availibility Sep 14
-
Unit 2204price $1,597square feet 674availibility Sep 28
-
Unit 6326price $1,987square feet 727availibility Now
-
Unit 4108price $2,142square feet 727availibility Now
-
Unit 6215price $1,697square feet 727availibility Sep 19
-
Unit 2105price $1,917square feet 738availibility Now
-
Unit 1306price $1,807square feet 738availibility Sep 28
-
Unit 5104price $1,912square feet 747availibility Now
-
Unit 6233price $1,932square feet 747availibility Now
-
Unit 5204price $1,882square feet 747availibility Sep 25
-
Unit 2109price $2,072square feet 1,189availibility Now
-
Unit 2301price $2,097square feet 1,189availibility Now
-
Unit 2310price $2,557square feet 1,189availibility Sep 12
-
Unit 6225price $2,317square feet 956availibility Now
-
Unit 6423price $2,377square feet 956availibility Now
-
Unit 6112price $2,407square feet 956availibility Now
-
Unit 6436price $2,532square feet 1,055availibility Now
-
Unit 3001price $2,647square feet 1,055availibility Now
-
Unit 3101price $2,402square feet 1,055availibility Sep 20
-
Unit 5207price $2,407square feet 961availibility Now
-
Unit 5308price $2,472square feet 961availibility Oct 5
-
Unit 5107price $2,427square feet 961availibility Oct 27
-
Unit 4304price $1,522square feet 601availibility Now
-
Unit 6420price $1,557square feet 601availibility Now
-
Unit 6121price $1,777square feet 601availibility Now
-
Unit 5106price $2,142square feet 674availibility Now
-
Unit 6427price $1,962square feet 674availibility Sep 14
-
Unit 2204price $1,597square feet 674availibility Sep 28
-
Unit 6326price $1,987square feet 727availibility Now
-
Unit 4108price $2,142square feet 727availibility Now
-
Unit 6215price $1,697square feet 727availibility Sep 19
-
Unit 2105price $1,917square feet 738availibility Now
-
Unit 1306price $1,807square feet 738availibility Sep 28
-
Unit 5104price $1,912square feet 747availibility Now
-
Unit 6233price $1,932square feet 747availibility Now
-
Unit 5204price $1,882square feet 747availibility Sep 25
-
Unit 2109price $2,072square feet 1,189availibility Now
-
Unit 2301price $2,097square feet 1,189availibility Now
-
Unit 2310price $2,557square feet 1,189availibility Sep 12
-
Unit 6225price $2,317square feet 956availibility Now
-
Unit 6423price $2,377square feet 956availibility Now
-
Unit 6112price $2,407square feet 956availibility Now
-
Unit 6436price $2,532square feet 1,055availibility Now
-
Unit 3001price $2,647square feet 1,055availibility Now
-
Unit 3101price $2,402square feet 1,055availibility Sep 20
-
Unit 5207price $2,407square feet 961availibility Now
-
Unit 5308price $2,472square feet 961availibility Oct 5
-
Unit 5107price $2,427square feet 961availibility Oct 27
Fees and Policies
The fees listed below are community-provided and may exclude utilities or add-ons. All payments are made directly to the property and are non-refundable unless otherwise specified. Use the Cost Calculator to determine costs based on your needs.
-
Utilities & Essentials
-
Utility - Billing Administrative FeeAmount to manage utility services billing. Charged per unit. Payable to 3rd Party$3 / mo
-
Trash Services - DoorstepAmount for doorstep trash removal from rental home. Charged per unit.$30 / mo
-
Pest Control ServicesAmount for pest control services. Charged per unit.$4 / mo
-
Internet ServicesAmount for internet services provided by community. Charged per unit.$75 / mo
-
Utility - Water/SewerUsage-Based (Utilities). Amount for provision and/or consumption of water and sewer services Charged per unit.
Disclaimer: Utility apportionment is submetered water/gas/electric.Varies / mo
-
-
One-Time Basics
-
Due at Application
-
Administrative FeeAmount to facilitate move-in process for a resident. Charged per unit.$250
-
Application FeeAmount to process application, initiate screening, and take a rental home off the market. Charged per applicant.$60
-
-
Due at Move-In
-
Security Deposit (Refundable)Amount intended to be held through residency that may be applied toward amounts owed at move-out. Refunds processed per application and lease terms. Charged per unit.$350
-
-
Due at Application
-
Dogs
Restrictions:NoneRead More Read LessComments
-
Cats
Restrictions:Comments
-
Pet Fees
-
Pet Management - Third PartyMax of 2. Amount for authorized pet registration and screening services. Charged per pet. Payable to 3rd Party$30
-
Pet RentMax of 1. Monthly amount for authorized pet. Charged per pet.$25 / mo
-
Pet FeeMax of 1. Amount to facilitate authorized pet move-in. Charged per pet.
Disclaimer: Price varies based on number of pets.$350 - $600 / day
-
-
Storage Unit
-
Renters Liability/Content - Property ProgramAmount to participate in the property Renters Liability Program. Charged per unit.$14.50 / mo
-
Business Office RentalAmount to rent a co-working space or shared business office amenity space. May be subject to availability. Charged per unit.$300 / mo
-
Access Device - ReplacementAmount to obtain a replacement access device for community; fobs, keys, remotes, access passes. Charged per device.$100
-
Returned Payment Fee (NSF)Amount for returned payment. Charged per occurrence.$30 / occurrence
-
Intra-Community Transfer FeeAmount due when transferring to another rental unit within community. Charged per occurrence.$800 / occurrence
-
Renters Liability Only - Non-ComplianceAmount for not maintaining required Renters Liability Policy. Charged per occurrence.$10.75 / occurrence
-
Trash Container - ReplacementAmount to replace trash/waste container. Charged per occurrence.$50 / occurrence
-
Utility - ElectricUsage-Based (Utilities). Amount for provision and consumption of electricity. Charged per occurrence. Payable to 3rd Party
Disclaimer: Utility apportionment is submetered water/gas/electric.Varies / occurrence
Property Fee Disclaimer: Total Monthly Leasing Price includes base rent, all monthly mandatory and any user-selected optional fees. Excludes variable, usage-based, and required charges due at or prior to move-in or at move-out. Security Deposit may change based on screening results, but total will not exceed legal maximums. Some items may be taxed under applicable law. Some fees may not apply to rental homes subject to an affordable program. All fees are subject to application and/or lease terms. Prices and availability subject to change. Resident is responsible for damages beyond ordinary wear and tear. Resident may need to maintain insurance and to activate and maintain utility services, including but not limited to electricity, water, gas, and internet, per the lease. Additional fees may apply as detailed in the application and/or lease agreement, which can be requested prior to applying. Pets: Pet breed and other pet restrictions apply. Rentable Items: All Parking, storage, and other rentable items are subject to availability. Final pricing and availability will be determined during lease agreement. See Leasing Agent for details.
Details
Lease Options
-
12 - 15 Month Leases
Property Information
-
Built in 2024
-
368 units/3 stories
Matterport 3D Tours
Select a unit to view pricing & availability
 Matterport 3D Tour

About Alta City Side
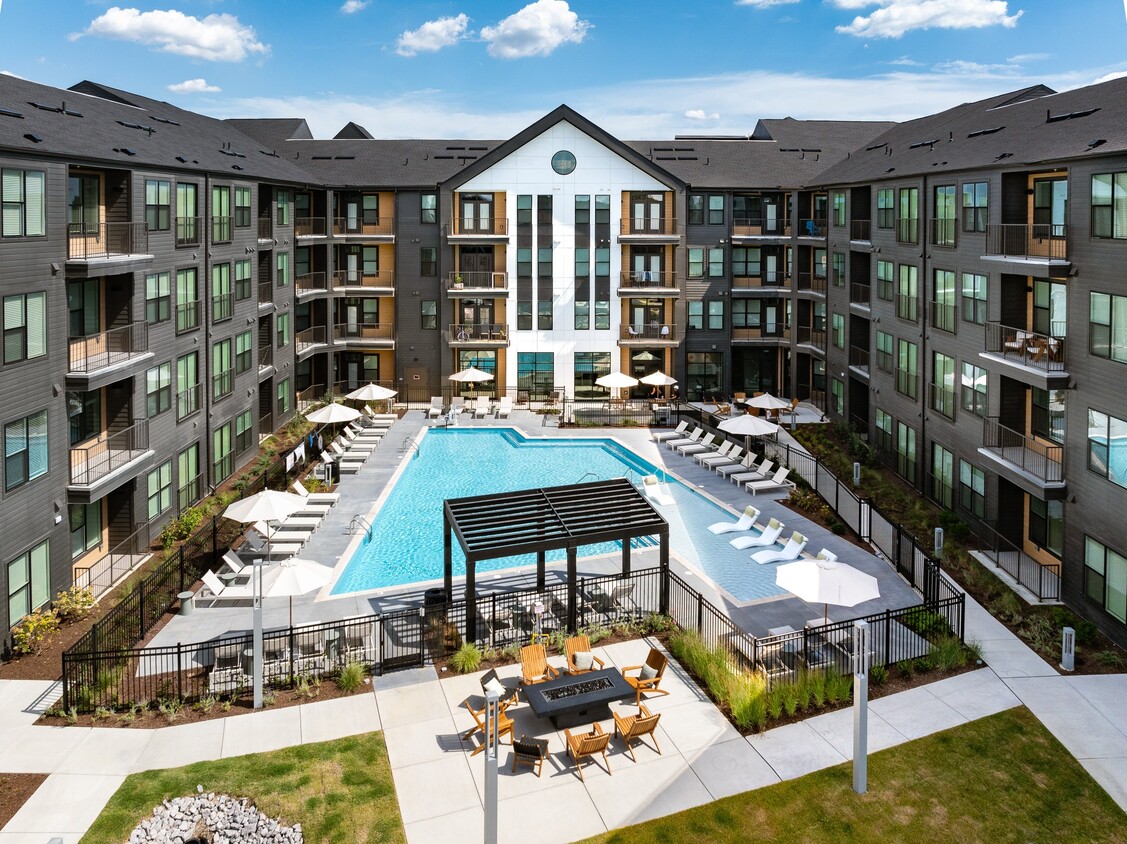
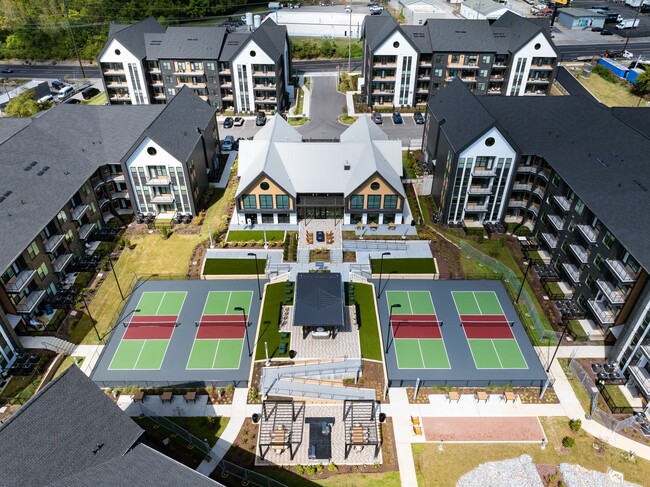
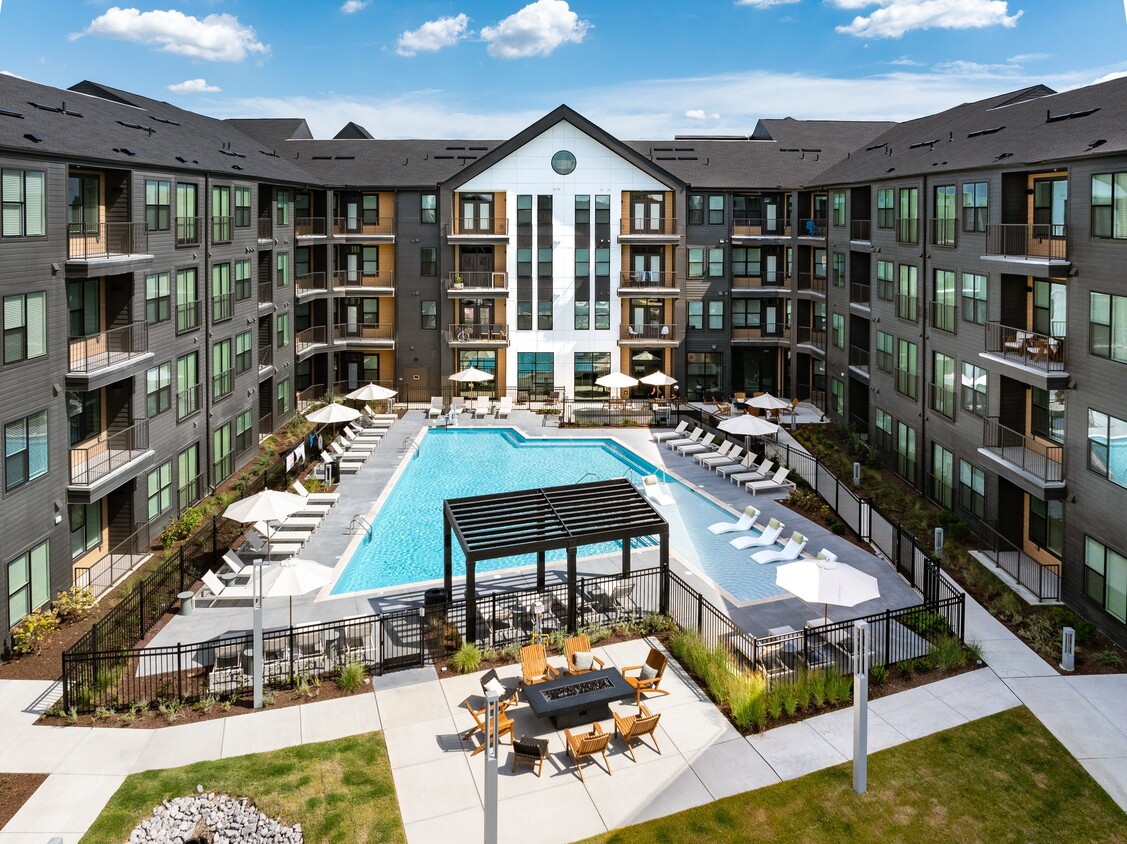
Alta City Side features modern studio, one-, and two-bedroom apartments near downtown Nashville with easy access to Donelson, shopping, and entertainment. Homes include stainless steel appliances, quartz countertops, luxury flooring, and in-unit laundry. Enjoy a saltwater pool, pickleball courts, fitness center, fire pits, and pet-friendly amenities in a connected, modern community.
Alta City Side is an apartment community located in Davidson County and the 37210 ZIP Code. This area is served by the Davidson County attendance zone.
Unique Features
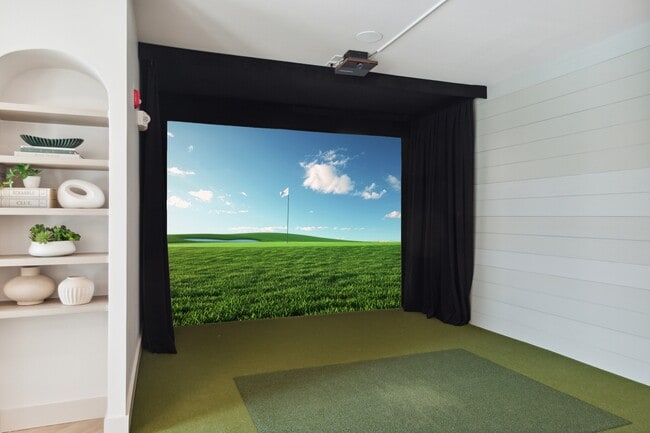
- Cutting-edge Trackman Golf Simulator
- Dedicated Yoga and Warm Stretch Room
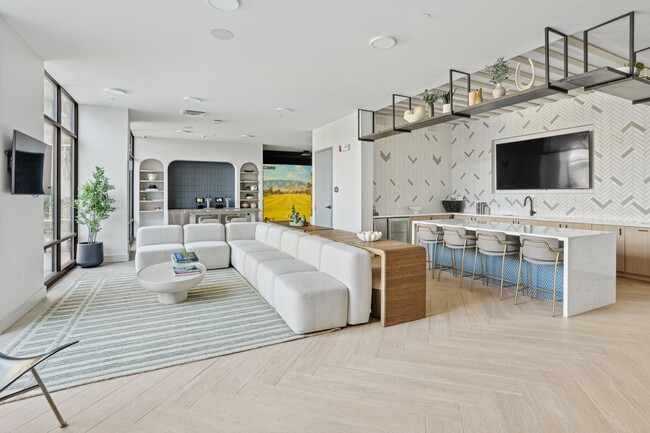
- Elegant Clubroom for Socializing
- Full-size washer and dryer in every apartment
- High-efficiency, low-energy cost HVAC systems
- Multiple Grilling Stations for Outdoor Cooking
- one, and two-bedroom custom-designed floor plans
- Sleek Stainless Steel GE appliance package
- Spacious closets with interior shelving racks
Community Amenities
Pool
Fitness Center
Clubhouse
Grill
- Wi-Fi
- Maintenance on site
- Property Manager on Site
- 24 Hour Access
- Trash Pickup - Door to Door
- Pet Play Area
- Pet Washing Station
- Clubhouse
- Lounge
- Conference Rooms
- Fitness Center
- Pool
- Gameroom
- Pickleball Court
- Courtyard
- Grill
- Dog Park
Apartment Features
Washer/Dryer
Air Conditioning
Dishwasher
Hardwood Floors
Walk-In Closets
Microwave
Refrigerator
Tub/Shower
Indoor Features
- Washer/Dryer
- Air Conditioning
- Heating
- Smoke Free
- Double Vanities
- Tub/Shower
Kitchen Features & Appliances
- Dishwasher
- Disposal
- Ice Maker
- Stainless Steel Appliances
- Kitchen
- Microwave
- Oven
- Range
- Refrigerator
- Quartz Countertops
Model Details
- Hardwood Floors
- Walk-In Closets
- Patio
- Deck
Nashville, also known as Music City, is the capital of Tennessee. Often heralded as a center for country music, Nashville has also become a hub for various other genres such as bluegrass, jazz, classical, pop, soul, rock, gospel, and Americana. Renowned music venues in Nashville include the Ryman Auditorium, the Grand Ole Opry, Bridgestone Arena, and several honky-tonk bars on Broadway.
Touting big-city amenities while maintaining a small-town feel, Nashville offers residents and visitors access to a wide range of attractions. If you choose to rent in Nashville, you will have the chance to visit the Nashville Zoo at Grassmere, check out the latest exhibit at the Frist Center for the Visual Arts, see the Parthenon at Centennial Park, tour the Country Music Hall of Fame, catch a performance at the Tennessee Performing Arts Center, watch the Tennessee Titans score touchdowns at Nissan Stadium, and bask in stunning riverfront views at Cumberland Park.
Learn more about living in Nashville- Wi-Fi
- Maintenance on site
- Property Manager on Site
- 24 Hour Access
- Trash Pickup - Door to Door
- Pet Play Area
- Pet Washing Station
- Clubhouse
- Lounge
- Conference Rooms
- Courtyard
- Grill
- Dog Park
- Fitness Center
- Pool
- Gameroom
- Pickleball Court
- Cutting-edge Trackman Golf Simulator
- Dedicated Yoga and Warm Stretch Room
- Elegant Clubroom for Socializing
- Full-size washer and dryer in every apartment
- High-efficiency, low-energy cost HVAC systems
- Multiple Grilling Stations for Outdoor Cooking
- one, and two-bedroom custom-designed floor plans
- Sleek Stainless Steel GE appliance package
- Spacious closets with interior shelving racks
- Washer/Dryer
- Air Conditioning
- Heating
- Smoke Free
- Double Vanities
- Tub/Shower
- Dishwasher
- Disposal
- Ice Maker
- Stainless Steel Appliances
- Kitchen
- Microwave
- Oven
- Range
- Refrigerator
- Quartz Countertops
- Hardwood Floors
- Walk-In Closets
- Patio
- Deck
| Monday | 10am - 6pm |
|---|---|
| Tuesday | 10am - 6pm |
| Wednesday | 10am - 6pm |
| Thursday | 10am - 6pm |
| Friday | 10am - 6pm |
| Saturday | 10am - 5pm |
| Sunday | Closed |
| Colleges & Universities | Distance | ||
|---|---|---|---|
| Colleges & Universities | Distance | ||
| Drive: | 5 min | 2.3 mi | |
| Drive: | 11 min | 5.6 mi | |
| Drive: | 10 min | 5.6 mi | |
| Drive: | 11 min | 5.7 mi |


 The GreatSchools Rating helps parents compare schools within a state based on a variety of school quality indicators and provides a helpful picture of how effectively each school serves all of its students. Ratings are on a scale of 1 (below average) to 10 (above average) and can include test scores, college readiness, academic progress, advanced courses, equity, discipline and attendance data. We also advise parents to visit schools, consider other information on school performance and programs, and consider family needs as part of the school selection process.
View GreatSchools Rating Methodology
Data provided by GreatSchools.org © 2026. All rights reserved.
Scores provided by
 What do Walkability, Transit, Drivability, and Bikeability mean?
Walkability measures the walking distance to day-to-day needs.
Transit measures access to public transportation.
Drivability measures congestion, parking availability, and access to major roads.
Bikeability measures the suitability for cycling.
How It Works
What do Walkability, Transit, Drivability, and Bikeability mean?
Walkability measures the walking distance to day-to-day needs.
Transit measures access to public transportation.
Drivability measures congestion, parking availability, and access to major roads.
Bikeability measures the suitability for cycling.
How It Works
Traffic
BusyAirport
BusyBusinesses
ActiveScores provided by
HowLoud What is a Sound Score Rating? A Sound Score Rating aggregates noise caused by vehicle traffic, airplane traffic and local sources. How It WorksAlta City Side Photos
-
Alta City Side
-
1BR, 1BA - A1 - 674SF
-
-
-
-
-
-
-
Models
-
Studio
-
1 Bedroom
-
1 Bedroom
-
1 Bedroom
-
1 Bedroom
-
2 Bedrooms
Nearby Apartments
Within 50 Miles of Alta City Side
-
Albion Music Row
1501 McGavock St
Nashville, TN 37203
$2,349 - $7,437 Total Monthly Price
1-3 Br 3.4 mi
-
Marston Music Row
1740 Division St
Nashville, TN 37203
$2,617 - $5,857 Total Monthly Price
1-3 Br 3.7 mi
-
The Ravelle at Ridgeview
1445 Eagle View Blvd
Antioch, TN 37013
$1,430 - $2,810 Total Monthly Price
1-3 Br 8.5 mi
-
Birchway Rivergate
110 One Mile Pky
Madison, TN 37115
$1,496 - $2,868 Total Monthly Price
1-3 Br 9.0 mi
-
Station A
1401 Gallatin Pike N
Madison, TN 37115
$1,617 - $2,527 Total Monthly Price
1-3 Br 9.1 mi
-
Wrenstone at the Highlands
350 Old Hickory Blvd
Nashville, TN 37221
$1,556 - $2,561 Total Monthly Price
1-2 Br 11.5 mi
Alta City Side has units with in‑unit washers and dryers, making laundry day simple for residents.
Utilities are not included in rent. Residents should plan to set up and pay for all services separately.
Parking is available at Alta City Side. Fees may apply depending on the type of parking offered. Contact this property for details.
Alta City Side has studios to two-bedrooms with rent ranges from $1,487/mo. to $2,712/mo.
Yes, Alta City Side welcomes pets. Breed restrictions, weight limits, and additional fees may apply. View this property's pet policy.
A good rule of thumb is to spend no more than 30% of your gross income on rent. Based on the lowest available rent of $1,487 for a studio, you would need to earn about $59,480 per year to qualify. Want to double-check your budget? Calculate how much rent you can afford with our Rent Affordability Calculator.
Alta City Side is offering 3 Months Free for eligible applicants, with rental rates starting at $1,487.
Yes! Alta City Side offers 6 Matterport 3D Tours. Explore different floor plans and see unit level details, all without leaving home.
1301 Lebanon Pike
Nashville, TN 37210