Map
  • Add a Property
  • Renter Tools
    • Favorites
    • Saved Searches
  • Manage Rentals
  • Apartments For Rent
  • Houses For Rent
  • Condos For Rent
  • Townhomes For Rent
  • Help Center
  • Beaverton Average Rent
  • Area Guide
  • Rent Calculator
  • Property Management Companies

Language

Apartments.com Logo
Manage Rentals      Sign Up / Sign In
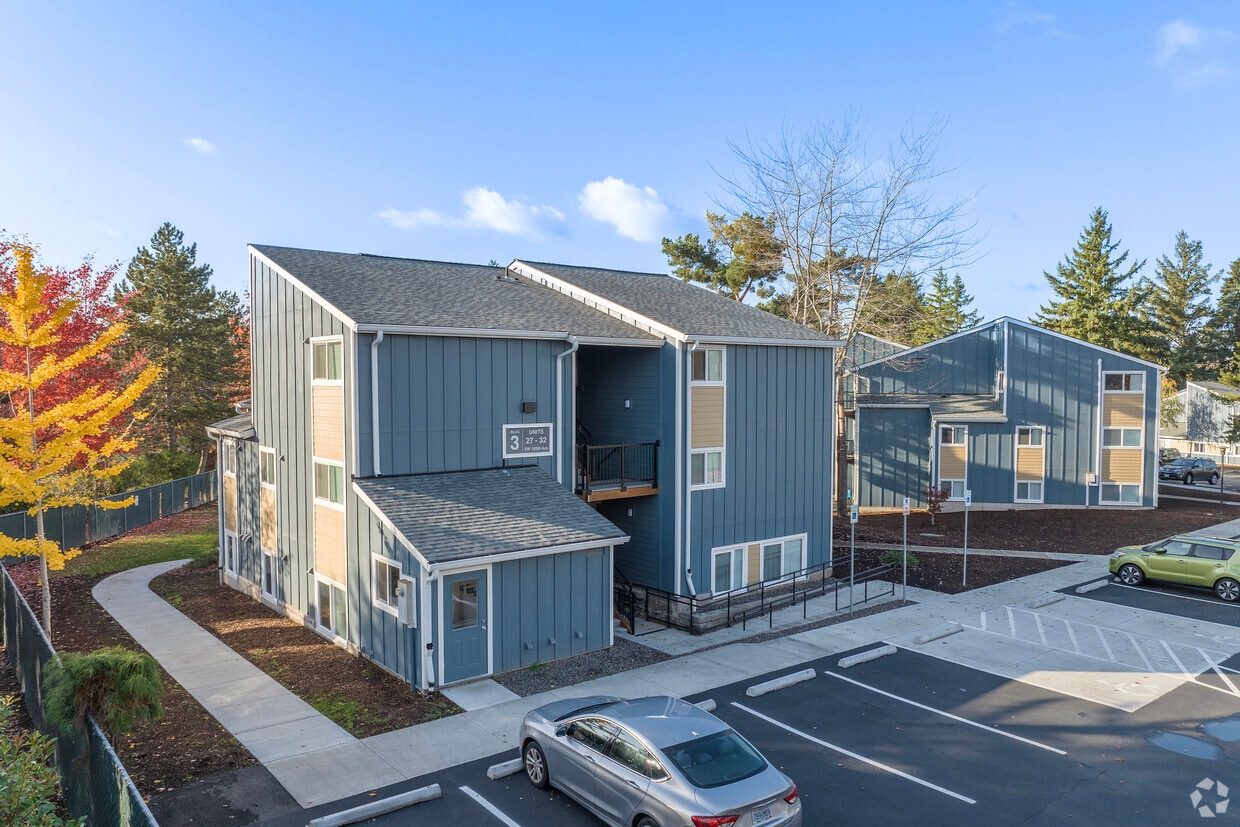
  • Primary Photo - Aloha Park
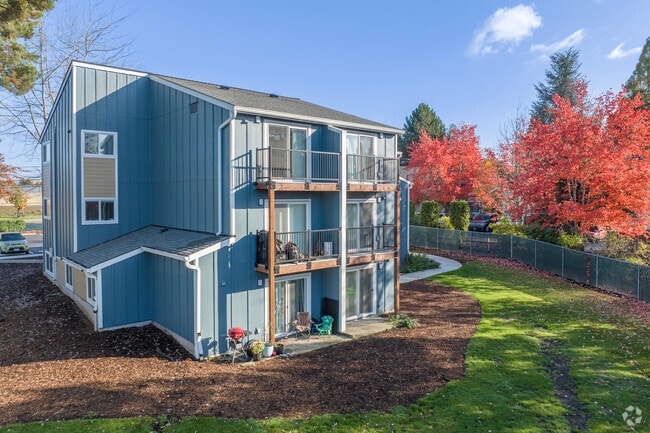
  • Foto del exterior - Aloha Park
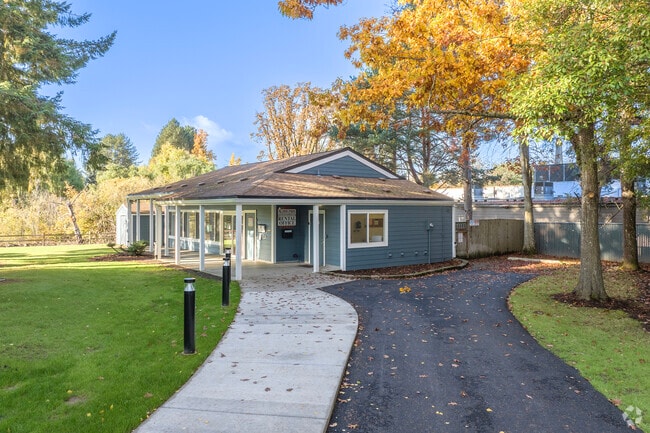
    Centro de arrendamiento - Aloha Park
  • Foto del exterior - Aloha Park

    Cancha de básquetbol - Aloha Park
Contact This Property

Language: English and Spanish

Open By Appointment Today

View All Hours Office Hours Monday - Friday, By Appointment Saturday & Sunday, Closed

Aloha Park media gallery Unit
call 971-297-3567
Floor Plan View Body
Oregon Washington County Beaverton Cooper Mountain-Aloha North

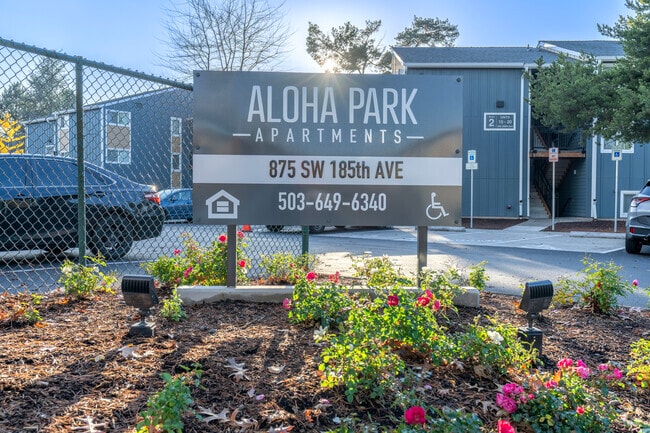
Aloha Park

875 SW 185th Ave, Beaverton, OR 97006

4.0
Renter Rating 2 Reviews
2 Weeks Ago
Share Listing
Favorites
971-297-3567
Property Management Company Logo
  • Monthly Rent

    $1,348 - $1,858

  • Bedrooms

    1 - 3 bd

  • Bathrooms

    1 ba

  • Square Feet

    610 - 872 sq ft

This property has income limits. Make sure you qualify.

Aloha Park
Property Management Company Logo
Share Listing
Favorites

Pricing & Floor Plans

Check Back Soon for Upcoming Availability

Beds Baths Average SF Availability
1 Bedroom 1 Bedroom 1 Br 1 Bath 1 Bath 1 Ba 610 SF Not Available
2 Bedrooms 2 Bedrooms 2 Br 1 Bath 1 Bath 1 Ba 714 SF Not Available
3 Bedrooms 3 Bedrooms 3 Br 1 Bath 1 Bath 1 Ba 872 SF Not Available
Cost Calculator: Estimate your monthly and one-time fees.
1 Habitación 1 Baño
$1,348 1 Bed 1 Bath 610 Sq Ft
Not Available
2 Habitación 1 Baño
$1,614 2 Beds 1 Bath 714 Sq Ft
Not Available
3 Habitación 1 Baño
$1,858 3 Beds 1 Bath 872 Sq Ft
1 Available unit
Unit
Base Price
Sq Ft
Availability
Unit Details
  • Unit 55
    price $1,858
    square feet 872
    availibility Now
1 Habitación 1 Baño
$1,348 1 Bed 1 Bath 610 Sq Ft
Not Available
2 Habitación 1 Baño
$1,614 2 Beds 1 Bath 714 Sq Ft
Not Available
3 Habitación 1 Baño
$1,858 3 Beds 1 Bath 872 Sq Ft
1 Available unit
Unit
Base Price
Sq Ft
Availability
Unit Details
  • Unit 55
    price $1,858
    square feet 872
    availibility Now
* Price shown is base rent. Excludes user-selected optional fees and variable or usage-based fees and required charges due at or prior to move-in or at move-out.View Fees and Policies for details. Price, availability, fees, and any applicable rent special are subject to change without notice.
* Square footage definitions vary. Displayed square footage is approximate.

Fees and Policies

The fees listed below are community-provided and may exclude utilities or add-ons. All payments are made directly to the property and are non-refundable unless otherwise specified. Use the Cost Calculator to determine costs based on your needs.

  • One-Time Basics
    • Due at Application
      • Application Fee Per Applicant
        Charged per applicant.
        $50
    • Due at Move-In
      • Administrative Fee
        Charged per unit.
        $0
  • Dogs
    Max of 1, 15 lbs. Weight Limit
  • Cats
    Max of 1, 15 lbs. Weight Limit
  • Surface Lot

Property Fee Disclaimer: Based on community-supplied data and independent market research. Subject to change without notice. May exclude fees for mandatory or optional services and usage-based utilities.

Details

Utilities Included

  • Water
  • Trash Removal
  • Sewer

Lease Options

  • 12 meses

Property Information

  • Built in 1974
  • 80 units/3 stories

Matterport 3D Tours

This single-floor unit offers a clean, functional layout designed with practicality and comfort in mind. A central hallway connects the main living areas, finished with light-toned wood-style flooring that runs through much of the unit, while plush carpet covers the bedroom spaces, adding warmth underfoot. The kitchen is well-equipped with ample warm wood cabinetry that extends to the ceiling, offering generous storage throughout. A double-basin sink, a full-size electric range, refrigerator, and a tall pantry-style cabinet complete the space, which is finished with light wood flooring and neutral countertops. The living area opens to the outdoors through a glass door flanked by a window, inviting natural light and providing outdoor views. Bedrooms are carpeted and feature closet space with bi-fold doors, neutral walls, and windows that bring in additional daylight. The bathroom is thoughtfully designed with accessibility in mind, featuring stainless steel grab bars throughout, a tub with a built-in bench seat, and a curved shower rod. The overall palette of the unit is bright and neutral, with white walls and consistent trim details contributing to a clean, move-in-ready ambiance throughout.

3BR, 1BA - 872SF
1/4
This single-floor unit offers a clean, functional layout designed with practicality and comfort in mind. A central hallway connects the main living areas, finished with light-toned wood-style flooring that runs through much of the unit, while plush carpet covers the bedroom spaces, adding warmth underfoot.

The kitchen is well-equipped with ample warm wood cabinetry that extends to the ceiling, offering generous storage throughout. A double-basin sink, a full-size electric range, refrigerator, and a tall pantry-style cabinet complete the space, which is finished with light wood flooring and neutral countertops.

The living area opens to the outdoors through a glass door flanked by a window, inviting natural light and providing outdoor views. Bedrooms are carpeted and feature closet space with bi-fold doors, neutral walls, and windows that bring in additional daylight.

The bathroom is thoughtfully designed with accessibility in mind, featuring stainless steel grab bars throughout, a tub with a built-in bench seat, and a curved shower rod. The overall palette of the unit is bright and neutral, with white walls and consistent trim details contributing to a clean, move-in-ready ambiance throughout. This contemporary apartment showcases a thoughtful design that maximizes space and functionality. The main living area boasts an open floor plan with gleaming wood floors, creating a seamless flow between spaces. A striking ceiling fan with an integrated light fixture adds both style and comfort.

The kitchen, while compact, offers ample counter space and wooden cabinetry, providing a warm contrast to the crisp white walls. A pass-through window opens to the living area, enhancing the sense of spaciousness and connectivity.

The bathroom features a modern white suite, including a full-sized bathtub with shower, and sleek fixtures. Large, glossy white tiles line the walls, contributing to a clean and bright aesthetic.

Bedrooms are carpeted for comfort, with sliding closet doors maximizing floor space. The textured ceiling throughout adds subtle visual interest, while recessed lighting in hallways provides soft illumination.

A 3D floor plan reveals the efficient layout, showcasing how each area flows into the next. This apartment combines contemporary design with practical living solutions, making it an ideal space for modern urban dwellers seeking comfort and style in a compact setting. This single-floor unit is thoughtfully laid out, offering a functional and comfortable living environment. The living area serves as the central gathering space, featuring light wood-look flooring, a ceiling fan, and a sliding glass door that opens to a private balcony overlooking mature trees, filling the room with natural light. A pass-through window connects the living area to the kitchen, enhancing the open feel between spaces.

The galley-style kitchen is efficiently designed with warm medium-toned wood cabinetry lining both sides, white appliances including a coil-burner range and full-size refrigerator, light countertops, and durable wood-look flooring. A hallway leads from the main living area to the private quarters of the unit. The bedrooms are carpeted and offer a neutral palette, with windows fitted with vertical blinds allowing natural light, and baseboard heating units. Closets with hanging rods provide practical storage.

The bathroom features a clean, white tub and shower surround, a toilet, and a vanity with storage. Throughout the unit, textured ceilings, dark wood door trim, and sliding closet doors contribute to a consistent, utilitarian aesthetic. This single-floor unit offers a practical and well-organized layout across several distinct living areas. The main living area features light wood-style flooring, a textured ceiling, and a ceiling fan with integrated lighting. A pass-through shelf connects the living area to the kitchen, enhancing the open flow between the two spaces. Sliding glass doors lead out to a private balcony, offering views of mature trees and greenery, and allowing natural light to fill the room. The galley-style kitchen is efficiently designed with warm wood cabinetry on both sides, white appliances including a refrigerator and electric range, light countertops, and matching wood-style flooring. The bedroom is carpeted for comfort, featuring a window with outdoor views, a wall-mounted heater unit, and a spacious walk-in closet with a rod and shelving. The hallway connects the main areas and includes an additional utility closet housing a water heater with sliding wood-panel doors, as well as a wall heater. The full bathroom is clean and functional, equipped with white cabinetry, a vanity with mirror, and a full-size tub with an overhead shower. Textured ceilings are consistent throughout the unit, contributing to a cohesive, understated aesthetic.

About Aloha Park

En Aloha Park, la calidad se destaca: ofrecemos el equilibrio perfecto entre comodidad, estilo y valor a su alcance. Visite hoy mismo a nuestro equipo de administración profesional para un recorrido personalizado y descubra por qué Aloha Park es la opción ideal para una vida asequible, cómoda y de alta calidad. Actualmente contamos con un espacioso apartamento de 3 habitaciones disponible, ¡con un mes de alquiler gratis! Disfrute de la comodidad de parques, restaurantes y tiendas cercanos, todo a pocos minutos, además de fácil acceso a la estación de tren ligero MAX, a pocos pasos. Nos enorgullece apoyar la letra y el espíritu de la política estadounidense de igualdad de oportunidades en la vivienda. Nuestra comunidad da la bienvenida a los residentes sin discriminación por raza, color, religión, sexo, discapacidad, estado civil u origen nacional.

Aloha Park is an apartment community located in Washington County and the 97006 ZIP Code. This area is served by the Beaverton School District 48j attendance zone.

Contact

Languages: English & Spanish
Open By Appointment Today
  • Monday - Friday, By Appointment
  • Saturday & Sunday, Closed
Property Management Company Logo

Community Amenities

Instalaciones de lavandería

Parque infantil

Sede del club

Mantenimiento en las instalaciones

  • Instalaciones de lavandería
  • Mantenimiento en las instalaciones
  • Sede del club
  • Parque infantil

Apartment Features

Lavavajillas

Acceso a Internet de alta velocidad

Nevera

Zona de eliminación de desechos

  • Acceso a Internet de alta velocidad
  • Libre de humo
  • Preinstalación de cables
  • Lavavajillas
  • Zona de eliminación de desechos
  • Fogón
  • Nevera
  • Alfombra
  • Suelos de vinilo

Income Restrictions

Income restrictions apply to some or all residents. Contact the community for more information.

How To Qualify

Based on the size of your household, your Maximum Annual Income must be equal to or less than the amount listed in this chart.
# Persons
60 % Income Limit
1
$52,140
2
$59,580
3
$67,020
4
$74,460
5
$80,460
6
$86,400
Location
875 SW 185th Ave, Beaverton,
OR 97006
Get Directions
Schools Restaurants Groceries Coffee Banks Shops Fitness
| Edit
Edit Commute

Destination is required

Under 30 minutes

Commute Time is calculated at rush hour.
City - Beaverton

Nestled in the Tualatin Valley, Beaverton combines suburban comfort with easy access to Portland. This community of nearly 100,000 residents features abundant green spaces, including Tualatin Hills Nature Park and Cooper Mountain Nature Park. The downtown district showcases the Patricia Reser Center for the Arts, BG's Food Cartel food cart pod, and the Beaverton Farmers Market. Housing options include apartments near MAX light rail stations and in established neighborhoods throughout the city. Current rental trends show average prices of $1,468 for studios, $1,545 for one-bedrooms, and $1,770 for two-bedroom apartments, reflecting a slight decrease in rates over the past year.

Beaverton's name originates from early settlers who discovered numerous beaver dams in the area. Today, the city hosts major employers including Nike's world headquarters and Tektronix.

Learn more about living in Beaverton 
Average Prices by Area

Compare neighborhood and city base rent averages by bedroom.

Cooper Mountain-Aloha North Beaverton, OR
Studio $1,533 $1,458
1 Bedroom $1,685 $1,544
2 Bedrooms $1,848 $1,749
3 Bedrooms $2,260 $2,096
Amenities
  • Instalaciones de lavandería
  • Mantenimiento en las instalaciones
  • Sede del club
  • Parque infantil
  • Acceso a Internet de alta velocidad
  • Libre de humo
  • Preinstalación de cables
  • Lavavajillas
  • Zona de eliminación de desechos
  • Fogón
  • Nevera
  • Alfombra
  • Suelos de vinilo
Expenses
One-Time
Cat Fee $0
Cat Deposit $300
Dog Fee $0
Dog Deposit $300
Utilities Included
Water, Trash Removal, Sewer Included
Office Hours
Monday By Appointment
Tuesday By Appointment
Wednesday By Appointment
Thursday By Appointment
Friday By Appointment
Saturday Closed
Sunday Closed
971-297-3567
Education
Colleges & Universities Distance
Oregon Health & Sci., West
Drive: 5 min 2.2 mi
Portland C.C., Rock Creek
Drive: 10 min 4.2 mi
Pacific Univ. Oregon, Hillsb.
Drive: 12 min 5.8 mi
University of Portland
Drive: 31 min 13.8 mi
Aloha Park is within 5 minutes or 2.2 miles from Oregon Health & Sci., West. It is also near Portland C.C., Rock Creek and Pacific Univ. Oregon, Hillsb..
Schools
  • Public Schools
  • Private Schools
Aloha-Huber Park School
Public Elementary & Middle School
Grades PK-8
887 Students
Nearby
Mckinley Elementary School
Public Elementary School
Grades PK-5
650 Students
Attendance Zone
Meadow Park Middle School
Public Middle School
Grades 6-8
697 Students
Attendance Zone
School Of Science & Technology
Public High School
Grades 9-12
175 Students
Nearby
Aloha High School
Public High School
Grades 9-12
1,686 Students
Attendance Zone
Creative Childrens Center
Private Elementary School
Grades PK-5
Nearby
Palace Of Praise Academy
Private Elementary, Middle & High School
Grades K-12
19 Students
Nearby
School data provided by The GreatSchools Rating helps parents compare schools within a state based on a variety of school quality indicators and provides a helpful picture of how effectively each school serves all of its students. Ratings are on a scale of 1 (below average) to 10 (above average) and can include test scores, college readiness, academic progress, advanced courses, equity, discipline and attendance data. We also advise parents to visit schools, consider other information on school performance and programs, and consider family needs as part of the school selection process.

View GreatSchools Rating Methodology


Data provided by GreatSchools.org © 2026. All rights reserved.
Transportation

Transportation options available in Beaverton include Willow Creek/Sw 185Th Avenue Transit Center, located 0.3 mile from Aloha Park. Aloha Park is near Portland International, located 24.2 miles or 38 minutes away.

Transit / Subway Distance
Willow Creek/Sw 185Th Avenue Transit Center
Walk: 6 min 0.3 mi
Elmonica/Sw 170Th Avenue
Drive: 2 min 1.2 mi
Quatama/Nw 205Th Avenue
Drive: 4 min 1.8 mi
Merlo Road/Sw 158Th Avenue
Drive: 3 min 1.9 mi
Beaverton Creek
Drive: 5 min 2.5 mi
Commuter Rail Distance
Beaverton Transit Center (West Side Express)
Drive: 9 min 4.3 mi
Hall/Nimbus
Drive: 13 min 7.2 mi
Tigard Transit Center
Drive: 19 min 10.3 mi
Portland
Drive: 21 min 11.8 mi
Tualatin
Drive: 23 min 13.9 mi
Airports Distance
Airports Distance
Portland International
Drive: 38 min 24.2 mi
Getting Around
Fairly Walkable
Walkability
50 / 100
Some Public Transit
Transit
40 / 100
Moderately Drivable
Drivability
70 / 100
Fairly Bikeable
Bikeability
50 / 100

Scores provided by

What do Walkability, Transit, Drivability, and Bikeability mean? Walkability measures the walking distance to day-to-day needs. Transit measures access to public transportation. Drivability measures congestion, parking availability, and access to major roads. Bikeability measures the suitability for cycling. How It Works
-
Soundscore™
- / 100

Traffic

-

Airport

-

Businesses

-

Scores provided by

HowLoud What is a Sound Score Rating? A Sound Score Rating aggregates noise caused by vehicle traffic, airplane traffic and local sources. How It Works
Points of Interest

Time and distance from Aloha Park.

Shopping Centers Distance
Baseline Shopping Center
Walk: 1 min 0.1 mi
Meridian Village Retail
Walk: 17 min 0.9 mi
Baseline Center
Drive: 2 min 1.2 mi
Aloha Park has 3 shopping centers within 1.2 miles, which is about a 2-minute drive. The miles and minutes will be for the farthest away property.
Parks and Recreation Distance
Tualatin Hills Nature Center
Drive: 6 min 2.8 mi
Tualatin Hills Nature Park
Drive: 5 min 3.0 mi
Washington County Museum
Drive: 11 min 4.3 mi
Cooper Mountain Nature Park
Drive: 9 min 4.6 mi
Jenkins Estate
Drive: 10 min 4.6 mi
Aloha Park has 5 parks within 4.6 miles, including Tualatin Hills Nature Center, Tualatin Hills Nature Park, and Washington County Museum.
Hospitals Distance
Hospitals Distance
Kaiser Foundation Hospital - Westside
Drive: 4 min 2.3 mi
Cedar Hills Hospital
Drive: 10 min 5.1 mi
Providence St. Vincent Medical Center
Drive: 11 min 5.7 mi
Aloha Park has 3 hospitals within 5.7 miles, the nearest is Kaiser Foundation Hospital - Westside which is 2.3 miles away and a 4 minute drive.
Military Bases Distance
Portland Airport Air Guard Station
Drive: 34 min 20.0 mi
Camp Bonneville Military Reservation
Drive: 58 min 35.3 mi
Aloha Park is 20.0 miles from Portland Airport Air Guard Station, and is convenient to other military bases, including Camp Bonneville Military Reservation.


Reviews for Aloha Park

4.0
Renter Rating
5 Stars
0
4 Stars
2
3 Stars
0
2 Stars
0
1 Star
0
Share details of your own experience with this property
Renter Reviews 2 Reviews
 
  • Most Recent
  • Most Helpful
  • Rating Low-High
  • Rating High-Low
Submitted by a verified resident of the apartment community. Participating residents may receive reward points in exchange for posting a review during their lease term, regardless of the nature of the review. Delete

Property Manager Responded:

Property Manager Responded

Show full review Show less
Was this helpful? Vote review helpful Thanks for your feedback!
Flag Review
  1. ...
  2. ...

Aloha Park Photos

  • Aloha Park

  • 3BR, 1BA - 872SF

  • Foto del exterior

  • Centro de arrendamiento

  • Foto del exterior

  • Cancha de básquetbol

  • ¡Área de juegos para niños

  • Creek

  • Entrada

Nearby Apartments

Within 50 Miles of Aloha Park

  • Hazel Ying Lee Apartments

    3000 SE Powell Blvd

    Portland, OR 97202

    $1,260 - $1,531

    1-2 Br 11.4 mi

  • Willow Creek

    8500 NE Hazel Dell Ave

    Vancouver, WA 98665

    $1,300 - $2,035

    1-3 Br 15.1 mi

  • Cougar Creek Apartments

    8415 NE Hazel Dell Ave

    Vancouver, WA 98665

    $1,106 - $1,750

    1 Br 15.2 mi

  • Alena Apartments

    2703 NE 99th St

    Vancouver, WA 98665

    $1,700 - $2,048

    1-2 Br 16.5 mi

  • Cascara

    4902 NE 94th Ave

    Vancouver, WA 98662

    $1,266 - $1,532

    1-2 Br 17.2 mi

  • Jens Pointe

    333 NE 136th Ave

    Vancouver, WA 98684

    $1,650 - $2,495

    1-2 Br 17.9 mi

Frequently Asked Questions
Does Aloha Park have in-unit laundry?

While Aloha Park does not provide in‑unit laundry, on‑site laundry facilities are available for shared resident use.

What utilities are included in rent at Aloha Park?

Select utilities are included in rent at Aloha Park, including water, trash removal, and sewer. Residents are responsible for any other utilities not listed.

Is parking available at Aloha Park?

Parking is available at Aloha Park. Contact this property for details.

Which floor plans are available, and what are the price ranges?

Aloha Park has one apartments renting for $1,348/mo.

Is Aloha Park pet-friendly?

Yes, Aloha Park welcomes pets. Breed restrictions, weight limits, and additional fees may apply. View this property's pet policy.

How much income do I need to rent at Aloha Park?

A good rule of thumb is to spend no more than 30% of your gross income on rent. Based on the lowest available rent of $1,348 for a one-bedroom, you would need to earn about $53,920 per year to qualify. Want to double-check your budget? Calculate how much rent you can afford with our Rent Affordability Calculator.

Does Aloha Park have move-in specials?

Aloha Park is not currently offering any rent specials. Check back soon, as promotions change frequently.

Does Aloha Park offer Matterport 3D tours?

Yes! Aloha Park offers 4 Matterport 3D Tours. Explore different floor plans and see unit level details, all without leaving home.
Back To Top
Send a Message
Contact Property
enter move in date in the format: 2 digit month / 2 digit day / 4 digit year

I would like to...

Send Message

Submitting Request

Send a Message
Contact Property

Thank you! Your email has been sent.

Error

Report an Issue Print Get Directions
Try These Popular Nearby Searches

Cities

  • Cedar Hills Rentals
  • Aloha Rentals
  • Marlene Village Rentals
  • West Slope Rentals
  • Raleigh Hills Rentals

Search by Bedrooms

  • Studio Apartments in Beaverton
  • 1 Bedroom Apartments in Beaverton
  • 2 Bedroom Apartments in Beaverton
  • 3 Bedroom Apartments in Beaverton
  • Rooms for Rent in Beaverton

Other Rental Types

  • Beaverton Lofts for Rent
  • Beaverton Houses for Rent
  • Beaverton Condos for Rent
  • Beaverton Townhomes for Rent
  • Private Landlord Rentals Beaverton
  • Beaverton Duplex Rentals
  • 97006 Houses for Rent
  • 97006 Condos for Rent
  • 97006 Townhomes for Rent

Stay on Budget

  • Beaverton Apartments Under $700
  • Beaverton Apartments Under $800
  • Beaverton Apartments Under $1,000
  • Beaverton Apartments Under $1,100
  • Beaverton Apartments Under $1,200
  • Beaverton Apartments Under $1,400
  • Beaverton Apartments Under $1,500
  • Beaverton Apartments Under $2,000

Filter by Popular Amenities

  • Pet Friendly Apartments in Beaverton
  • Furnished Apartments in Beaverton
  • Apartments with Washer & Dryer in Beaverton
  • Wheelchair Accessible Apartments in Beaverton
  • Apartments with EV Charging in Beaverton
  • Apartments with Balcony in Beaverton
  • Apartments with Air Conditioning in Beaverton
  • Beaverton Apartments with Pickleball Court
  • Beaverton Apartments with Virtual Tours

Find Specialty Housing

  • Student Housing in Beaverton
  • Beaverton Low Income Housing
  • Senior Housing in Beaverton
  • Short Term Rentals in Beaverton
  • Luxury Apartments in Beaverton
  • Cheap Apartments in Beaverton
  • Corporate Housing in Beaverton
  • Move-In Specials in Beaverton
  • New Apartments in Beaverton

Nearby Properties

  • Suzann Plaza Apartments
  • Victory Flats at Elmonica Station Apartments
  • Amber Court Apartments
  • Lineage at Willow Creek
  • Wyndhaven
  • About Us
  • Advertise
  • Legal Notices
  • Privacy Notice
  • Avoid Scams
  • Accessibility
  • Calculate Rent Affordability
  • Renterverse
  • Sitemap
Property Logo
apartments.com
© 2026 CoStar Group, Inc. Equal Housing Opportunity

Equal Housing Opportunity

© 2026 CoStar Group, Inc.

Equal Housing Opportunity

Ready to Apply?

Good News! This rental is accepting applications through Apartments.com. Act now and your $ purchase will include 9 additional FREE application submissions to participating properties.

Or if you already have an account


Required

Required

Valid Email Required

You must acknowledge the disclaimer to continue
Next
Continue

Take me to this property's website
Send Message
Interested in this property? Send message today.
Rate & Review Aloha Park
Please select a rating
50 character minimum
By clicking submit, I agree to the Apartments.com Terms of Service and the Ratings & Reviews Terms of Use.

What Are Walk Score®, Transit Score®, and Bike Score® Ratings?

Walk Score® measures the walkability of any address. Transit Score® measures access to public transit. Bike Score® measures the bikeability of any address.

Learn How It Works

What is a Sound Score Rating?

A Sound Score Rating aggregates noise caused by vehicle traffic, airplane traffic and local sources.

Learn How It Works

Share This Listing
Listing Image

875 SW 185th Ave

Beaverton, OR 97006

Email

Link Copied

(971) 297-3567
Get Directions
Schools Restaurants Groceries Coffee Banks Shops Fitness

