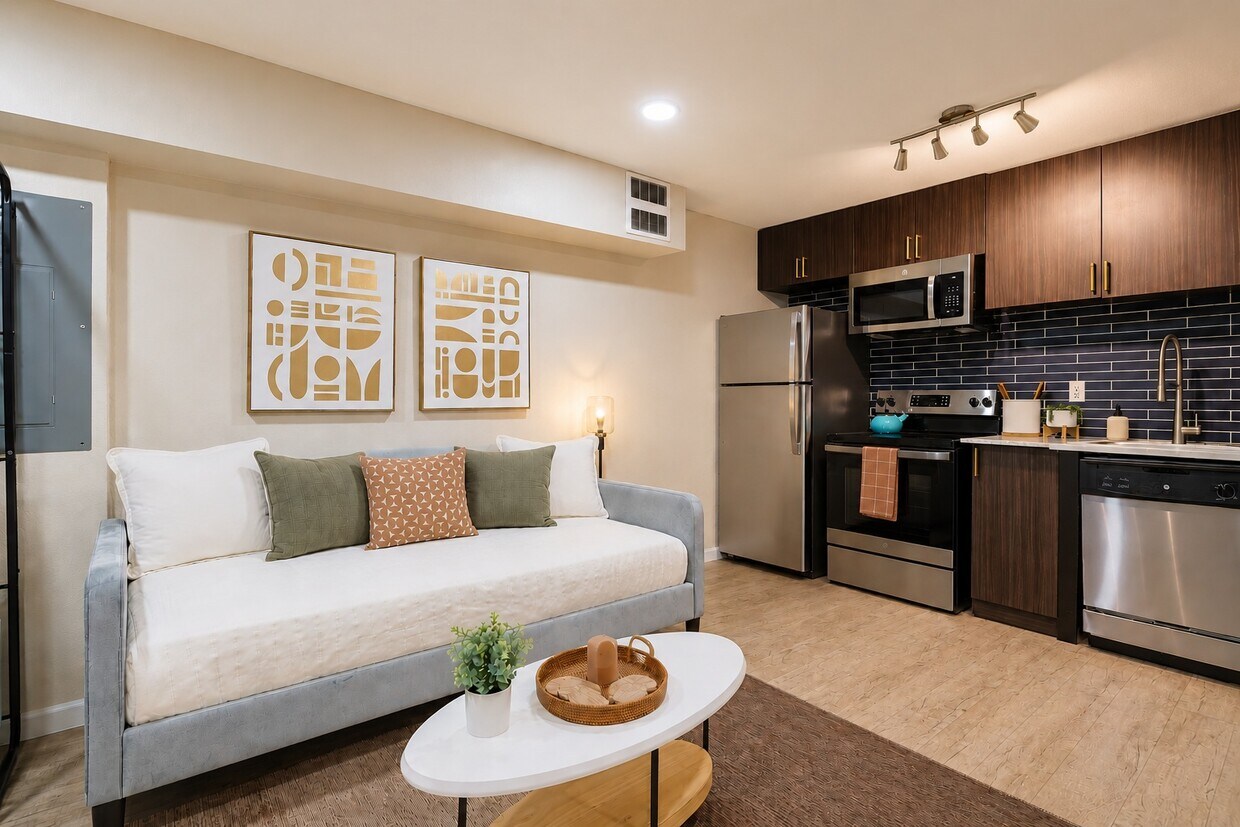


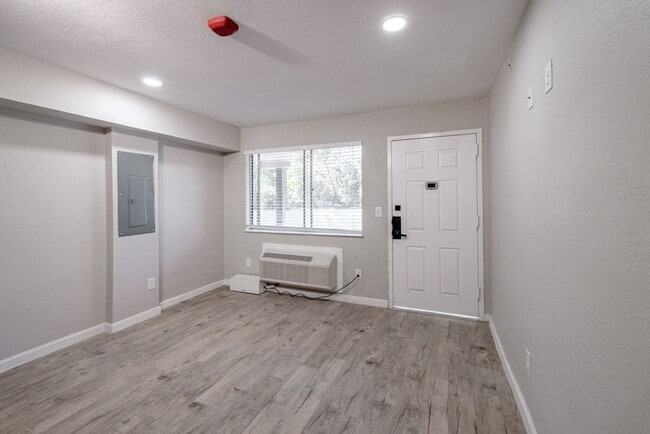
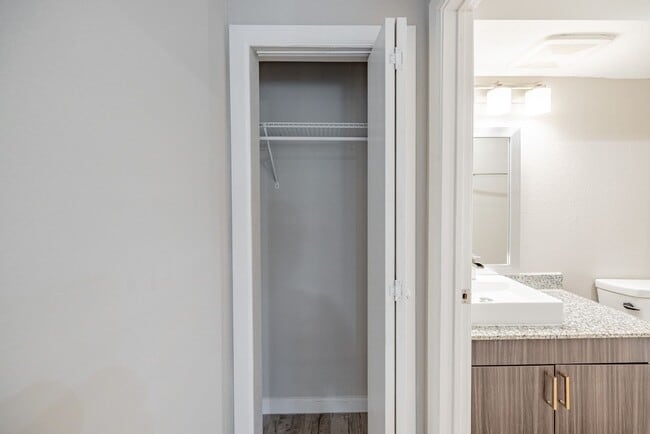
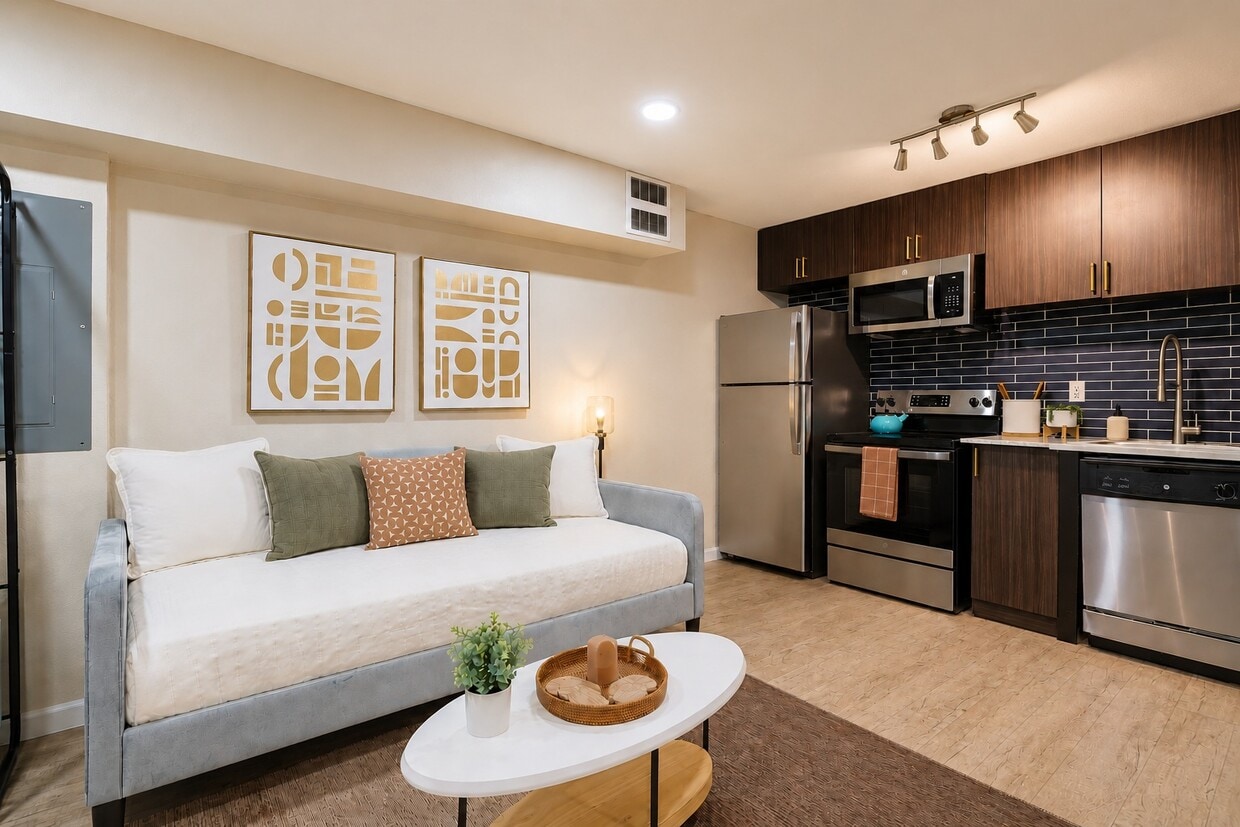
This studio is a thoughtfully designed single-floor unit that makes efficient use of its compact footprint. Light wood-style plank flooring runs continuously throughout the space, lending a warm, cohesive aesthetic to every area. The kitchen is a standout feature, outfitted with rich dark wood cabinetry accented by gold-toned hardware, granite countertops, and a classic white subway tile backsplash. A full suite of stainless steel appliances — including a refrigerator, electric range, built-in microwave, and dishwasher — provides modern functionality. Track lighting above the kitchen adds focused illumination to the work area. The open living area is bright and clean, with neutral gray walls, recessed lighting, and a window that allows natural light to filter in. The space offers flexibility for a variety of furniture arrangements. An electrical panel is discretely positioned along one wall. The bathroom features a vessel-style sink set on a granite vanity top, a framed mirror, and matching wood-look flooring that ties into the rest of the unit. The angled ceiling adds an architectural detail to the space. Overall, this studio presents a modern, well-finished interior with consistent design elements throughout, offering a functional and stylish living environment.

-
Monthly Rent
$562 - $1,099
-
Bedrooms
Studio - 1 bd
-
Bathrooms
1 ba
-
Square Feet
235 - 485 sq ft
Highlights
- Furnished Units Available
- Pet Washing Station
- Pool
- Planned Social Activities
- Pet Play Area
- Dog Park
- Gated
- Picnic Area
- Elevator
Pricing & Floor Plans
-
Unit 2330price $562square feet 288availibility Now
-
Unit 2214price $562square feet 288availibility Now
-
Unit 2302price $571square feet 288availibility Now
-
Unit 2306price $563square feet 288availibility Now
-
Unit 2326price $563square feet 288availibility Now
-
Unit 1225price $599square feet 288availibility Now
-
Unit 2201price $566square feet 235availibility Now
-
Unit 2309price $567square feet 235availibility Now
-
Unit 2116price $573square feet 235availibility Now
-
Unit 2123price $573square feet 235availibility Now
-
Unit 2216price $592square feet 288availibility Now
-
Unit 2308price $599square feet 288availibility Now
-
Unit 2124price $601square feet 288availibility Now
-
Unit 2323price $593square feet 235availibility Now
-
Unit 2329price $601square feet 235availibility Now
-
Unit 2231price $602square feet 235availibility Now
-
Unit 2226price $679square feet 288availibility Now
-
Unit 2319price $844square feet 420availibility Oct 3
-
Unit 2220price $815square feet 420availibility Dec 6
-
Unit 1120price $862square feet 485availibility Now
-
Unit 1116price $925square feet 485availibility Nov 7
-
Unit 2330price $562square feet 288availibility Now
-
Unit 2214price $562square feet 288availibility Now
-
Unit 2302price $571square feet 288availibility Now
-
Unit 2306price $563square feet 288availibility Now
-
Unit 2326price $563square feet 288availibility Now
-
Unit 1225price $599square feet 288availibility Now
-
Unit 2201price $566square feet 235availibility Now
-
Unit 2309price $567square feet 235availibility Now
-
Unit 2116price $573square feet 235availibility Now
-
Unit 2123price $573square feet 235availibility Now
-
Unit 2216price $592square feet 288availibility Now
-
Unit 2308price $599square feet 288availibility Now
-
Unit 2124price $601square feet 288availibility Now
-
Unit 2323price $593square feet 235availibility Now
-
Unit 2329price $601square feet 235availibility Now
-
Unit 2231price $602square feet 235availibility Now
-
Unit 2226price $679square feet 288availibility Now
-
Unit 2319price $844square feet 420availibility Oct 3
-
Unit 2220price $815square feet 420availibility Dec 6
-
Unit 1120price $862square feet 485availibility Now
-
Unit 1116price $925square feet 485availibility Nov 7
Fees and Policies
The fees listed below are community-provided and may exclude utilities or add-ons. All payments are made directly to the property and are non-refundable unless otherwise specified. Use the Cost Calculator to determine costs based on your needs.
-
Utilities & Essentials
-
Recycling Trash ServicesCharged per unit.$10 / mo
-
Pest ControlCharged per unit.$2 / mo
-
Utility Billing BundleCharged per unit.$3.50 / mo
-
Resident Utility ChargeCharged per unit.$4 / mo
-
Community FeeTrash fee Charged per unit.$5 / mo
-
Pest Control FeeCharged per unit.$5 / mo
-
-
One-Time Basics
-
Due at Application
-
Application Fee Per ApplicantCharged per applicant.$50
-
-
Due at Move-In
-
Administrative FeeCharged per unit.$100
-
Security Deposit - Non-Refundable$250, 500, 750 depending on screening approval Charged per unit.$250
-
Utility Service Fee$3.50 Charged per unit.$3
-
-
Due at Application
Pet policies are negotiable.
-
Dogs
-
Monthly Pet FeeCharged per pet.$25 / mo
0 lbs. Weight Limit, Pet interview, Spayed/Neutered -
-
Cats
-
Monthly Pet FeeCharged per unit.$25 / mo
0 lbs. Weight Limit, Pet interview, Spayed/Neutered -
-
Pet Fees
-
Pet FeeCharged per pet.$295
-
Pet RentCharged per pet.$25 / mo
-
-
Surface Lot
-
Parking FeeMax of 1. Charged per vehicle.$0.01 - $25 / mo
CommentsMax of 1, Free open parking, reserved spaces available for $25/month.Read More Read Less -
-
Renter's InsuranceOptional renters insurance $12.50 Charged per unit.$13
Property Fee Disclaimer: Based on community-supplied data and independent market research. Subject to change without notice. May exclude fees for mandatory or optional services and usage-based utilities.
Details
Lease Options
-
12 mo
Property Information
-
Built in 2022
-
171 units/3 stories
-
Furnished Units Available
Matterport 3D Tours
About Alma Apartments
~~~ Affordable Apartments in Austin * Move In Today* The Newly Renovated Alma Apartments ~~~ Experience modern comfort and convenience at Alma Apartments in North Central Austin, TX! Discover a vibrant community designed for your lifestyle. Alma Apartments in Austin, TX offers Pet friendly Apartments in Austin, TX, contemporary living, resort-style amenities, and unmatched service—all in a prime Austin location just minutes from local dining, entertainment, and employers. Modern Apartment Living - Step into your newly renovated home, featuring stylish interiors and thoughtful upgrades throughout: Fully equipped kitchen with granite countertops and new appliances, Modern cabinetry and updated light fixtures, Freshly painted interiors for a clean, inviting feel, Solar screens to keep the Texas sun at bay Whether you’re cooking, entertaining, or relaxing, Alma Apartments in North Central Austin, TX provides the comfort and style you deserve. Resort-Style Amenities - Enjoy community features designed to make every day feel effortless: Resort-style swimming pool — cool off and unwind, 24-hour fitness center — stay active on your schedule, Beautiful turf courtyard and BBQ picnic area — perfect for gatherings, Clubhouse & resident lounge — relax and connect, High-speed internet and cable-ready apartments — stay connected, Fenced, turfed Bark Park — we’re proudly Pet Friendly Apartments in Austin, TX, Off-street parking — always convenient, 24-hour emergency maintenance & responsive staff — peace of mind, always, Food truck park next door — enjoy Austin’s local flavors, Planned social events — meet neighbors and build community At Alma Apartments in Austin, Texas, we combine style, comfort, and community to create an exceptional living experience. Call or email us to schedule your showing. Walk-ins Welcome Experience why Alma Apartments is the perfect place to call home. Alma Apartments — Modern. Comfortable. Connected. Welcome Home!
Alma Apartments is an apartment community located in Travis County and the 78753 ZIP Code. This area is served by the Austin Independent School District attendance zone.
Unique Features
- 24 Hour Business Center
- 24 Hour Emergency Maintenance
- 24 Hour Fitness Center
- Barbecue & Picnic Area
- Clubhouse & Resident Lounge
- Courtyard & Pool View - UC
- Credit Cards & Electronic Payments Accepted
- Dishwasher Refrigerator Stove
- Elevator Access to all Floors
- First Floor Unit
- Food Truck Park
- Free Parking
- Fully Equipped Kitchen
- Fully Renovated Apartment
- Game Room
- Gated Access
- Granite or Stone Countertops
- Green Community with LED Lighting
- Ground Floor Unit - UC
- High Speed Internet Ready
- Large Outdoor Turf Area
- Laundry On-Site
- Monthly Resident Events
- New Appliances
- New Cabinetry
- New Light Fixtures
- Newly Painted
- Newly Renovated
- Off Street Parking
- Online Payments accepted
- Pet Friendly (Pet Fees Apply)
- Phones Answered 24 Hours
- Planned Social Events
- Professionally Managed Building (Landlord is Licensed Agent)
- Reserved Parking Available
- Resident Coffee & Tea Lounge
- Resort Style Swimming Pool
- Se habla Espanol
- Solar Screens
- Stainless Steel Appliances - UC
- Vinyl Plank Hardwood Flooring
Community Amenities
Pool
Fitness Center
Laundry Facilities
Furnished Units Available
- Laundry Facilities
- Maintenance on site
- Property Manager on Site
- 24 Hour Access
- Furnished Units Available
- Planned Social Activities
- Pet Play Area
- Pet Washing Station
- Elevator
- Business Center
- Clubhouse
- Lounge
- Fitness Center
- Pool
- Gameroom
- Gated
- Courtyard
- Grill
- Picnic Area
- Dog Park
Apartment Features
Air Conditioning
Dishwasher
High Speed Internet Access
Hardwood Floors
- High Speed Internet Access
- Air Conditioning
- Heating
- Cable Ready
- Tub/Shower
- Dishwasher
- Disposal
- Granite Countertops
- Stainless Steel Appliances
- Kitchen
- Microwave
- Oven
- Range
- Refrigerator
- Freezer
- Hardwood Floors
- Vinyl Flooring
- Views
North Austin encompasses several smaller neighborhoods on the north side of downtown. These include Georgian Acres, North Lamar, Walnut Forest, Eubank Acres, Oak Ridge, and several others. North Austin extends from the intersection of I-35 and Highway 183 north to Scofield Ridge Parkway. Those choosing rentals in North Austin can use I-35 or the Mopac Expressway to quickly reach Downtown Austin, and bus service is readily available.
The crown jewel of North Austin is Walnut Creek Metropolitan Park, a large park containing a swimming pool, a playground, numerous hiking and biking trails, picnic shelters, and a BMX Pump Track. North Austin is also home to Austin Community College: Northridge Campus and J.J. Pickle Research Campus, part of the University of Texas at Austin. No matter which part of North Austin you choose for your apartment, you’ll be close to top-rated shops and restaurants, including the Shops at Arbor Walk and the Domain.
Learn more about living in North AustinCompare neighborhood and city base rent averages by bedroom.
| North Austin | Austin, TX | |
|---|---|---|
| Studio | $1,044 | $1,235 |
| 1 Bedroom | $1,298 | $1,423 |
| 2 Bedrooms | $1,689 | $1,842 |
| 3 Bedrooms | $2,121 | $2,453 |
- Laundry Facilities
- Maintenance on site
- Property Manager on Site
- 24 Hour Access
- Furnished Units Available
- Planned Social Activities
- Pet Play Area
- Pet Washing Station
- Elevator
- Business Center
- Clubhouse
- Lounge
- Gated
- Courtyard
- Grill
- Picnic Area
- Dog Park
- Fitness Center
- Pool
- Gameroom
- 24 Hour Business Center
- 24 Hour Emergency Maintenance
- 24 Hour Fitness Center
- Barbecue & Picnic Area
- Clubhouse & Resident Lounge
- Courtyard & Pool View - UC
- Credit Cards & Electronic Payments Accepted
- Dishwasher Refrigerator Stove
- Elevator Access to all Floors
- First Floor Unit
- Food Truck Park
- Free Parking
- Fully Equipped Kitchen
- Fully Renovated Apartment
- Game Room
- Gated Access
- Granite or Stone Countertops
- Green Community with LED Lighting
- Ground Floor Unit - UC
- High Speed Internet Ready
- Large Outdoor Turf Area
- Laundry On-Site
- Monthly Resident Events
- New Appliances
- New Cabinetry
- New Light Fixtures
- Newly Painted
- Newly Renovated
- Off Street Parking
- Online Payments accepted
- Pet Friendly (Pet Fees Apply)
- Phones Answered 24 Hours
- Planned Social Events
- Professionally Managed Building (Landlord is Licensed Agent)
- Reserved Parking Available
- Resident Coffee & Tea Lounge
- Resort Style Swimming Pool
- Se habla Espanol
- Solar Screens
- Stainless Steel Appliances - UC
- Vinyl Plank Hardwood Flooring
- High Speed Internet Access
- Air Conditioning
- Heating
- Cable Ready
- Tub/Shower
- Dishwasher
- Disposal
- Granite Countertops
- Stainless Steel Appliances
- Kitchen
- Microwave
- Oven
- Range
- Refrigerator
- Freezer
- Hardwood Floors
- Vinyl Flooring
- Views
| Monday | 9am - 5:30pm |
|---|---|
| Tuesday | 9am - 5:30pm |
| Wednesday | 9am - 5:30pm |
| Thursday | 9am - 5:30pm |
| Friday | 9am - 5:30pm |
| Saturday | Closed |
| Sunday | Closed |
| Colleges & Universities | Distance | ||
|---|---|---|---|
| Colleges & Universities | Distance | ||
| Drive: | 11 min | 4.8 mi | |
| Drive: | 9 min | 5.9 mi | |
| Drive: | 11 min | 7.4 mi | |
| Drive: | 12 min | 7.5 mi |


 The GreatSchools Rating helps parents compare schools within a state based on a variety of school quality indicators and provides a helpful picture of how effectively each school serves all of its students. Ratings are on a scale of 1 (below average) to 10 (above average) and can include test scores, college readiness, academic progress, advanced courses, equity, discipline and attendance data. We also advise parents to visit schools, consider other information on school performance and programs, and consider family needs as part of the school selection process.
View GreatSchools Rating Methodology
Data provided by GreatSchools.org © 2026. All rights reserved.
Transportation options available in Austin include Highland Station, located 2.9 miles from Alma Apartments. Alma Apartments is near Austin-Bergstrom International, located 17.5 miles or 28 minutes away.
| Transit / Subway | Distance | ||
|---|---|---|---|
| Transit / Subway | Distance | ||
| Drive: | 5 min | 2.9 mi | |
| Drive: | 6 min | 3.0 mi | |
| Drive: | 9 min | 3.7 mi | |
| Drive: | 9 min | 4.2 mi | |
| Drive: | 10 min | 6.4 mi |
| Commuter Rail | Distance | ||
|---|---|---|---|
| Commuter Rail | Distance | ||
|
|
Drive: | 14 min | 8.6 mi |
|
|
Drive: | 40 min | 29.4 mi |
| Airports | Distance | ||
|---|---|---|---|
| Airports | Distance | ||
|
Austin-Bergstrom International
|
Drive: | 28 min | 17.5 mi |
Scores provided by
 What do Walkability, Transit, Drivability, and Bikeability mean?
Walkability measures the walking distance to day-to-day needs.
Transit measures access to public transportation.
Drivability measures congestion, parking availability, and access to major roads.
Bikeability measures the suitability for cycling.
How It Works
What do Walkability, Transit, Drivability, and Bikeability mean?
Walkability measures the walking distance to day-to-day needs.
Transit measures access to public transportation.
Drivability measures congestion, parking availability, and access to major roads.
Bikeability measures the suitability for cycling.
How It Works
Traffic
BusyAirport
CalmBusinesses
ActiveScores provided by
HowLoud What is a Sound Score Rating? A Sound Score Rating aggregates noise caused by vehicle traffic, airplane traffic and local sources. How It WorksTime and distance from Alma Apartments.
| Shopping Centers | Distance | ||
|---|---|---|---|
| Shopping Centers | Distance | ||
| Walk: | 4 min | 0.2 mi | |
| Walk: | 5 min | 0.3 mi | |
| Walk: | 5 min | 0.3 mi |
| Parks and Recreation | Distance | ||
|---|---|---|---|
| Parks and Recreation | Distance | ||
|
Walnut Creek Park
|
Drive: | 7 min | 3.6 mi |
|
Jourdan-Bachman Pioneer Farms
|
Drive: | 9 min | 4.2 mi |
|
Beverly S. Sheffield Northwest District Park
|
Drive: | 10 min | 4.9 mi |
|
Copperfield Nature Trail and Park
|
Drive: | 9 min | 4.9 mi |
|
The Stephen F. Austin Planetarium
|
Drive: | 11 min | 6.7 mi |
| Hospitals | Distance | ||
|---|---|---|---|
| Hospitals | Distance | ||
| Drive: | 6 min | 2.6 mi | |
| Drive: | 7 min | 4.5 mi | |
| Drive: | 9 min | 5.6 mi |
| Military Bases | Distance | ||
|---|---|---|---|
| Military Bases | Distance | ||
| Drive: | 83 min | 67.5 mi | |
| Drive: | 87 min | 72.7 mi | |
| Drive: | 116 min | 100.2 mi |
Alma Apartments Photos
-
Alma Apartments
-
Studio - 420SF
-
-
-
-
-
-
-
Models
-
Studio
-
Studio
-
Studio
-
1 Bedroom
Nearby Apartments
Within 50 Miles of Alma Apartments
While Alma Apartments does not provide in‑unit laundry, on‑site laundry facilities are available for shared resident use.
Utilities are not included in rent. Residents should plan to set up and pay for all services separately.
Parking is available at Alma Apartments and is free of charge for residents.
Alma Apartments has studios to one-bedroom with rent ranges from $562/mo. to $1,099/mo.
Yes, Alma Apartments welcomes pets. Breed restrictions, weight limits, and additional fees may apply. View this property's pet policy.
A good rule of thumb is to spend no more than 30% of your gross income on rent. Based on the lowest available rent of $562 for a studio, you would need to earn about $22,480 per year to qualify. Want to double-check your budget? Calculate how much rent you can afford with our Rent Affordability Calculator.
Alma Apartments is offering Specials for eligible applicants, with rental rates starting at $562.
Yes! Alma Apartments offers 3 Matterport 3D Tours. Explore different floor plans and see unit level details, all without leaving home.
9220 N Interstate 35
Austin, TX 78753