Map
  • Add a Property
  • Renter Tools
    • Favorites
    • Saved Searches
  • Manage Rentals
  • Apartments For Rent
  • Houses For Rent
  • Condos For Rent
  • Townhomes For Rent
  • Help Center
  • Area Guide
  • Rent Calculator
  • Property Management Companies

Language

Apartments.com Logo
Manage Rentals      Sign Up / Sign In
  • Primary Photo - Alluvia Apartments
  • Building Photo - Alluvia Apartments
    Building Photo - Alluvia Apartments
  • Building Photo - Alluvia Apartments
    Building Photo - Alluvia Apartments
Contact This Property

Tour Options: In-Person

Language: English

Open 8:30am - 5pm Today

View All Hours Office Hours Monday - Saturday, 8:30am - 5pm Sunday, 1pm - 5pm

Alluvia Apartments media gallery Unit
call 504-336-7593
Floor Plan View Body
Louisiana Jefferson County Kenner

Alluvia Apartments

3655 Loyola Dr, Kenner, LA 70065

Be the First to Rate & Review
Verified Listing CoStar Verified® Listing

This Listing has been verified by CoStar’s listing verification process, which combines internal screening and fraud detection technology. Always beware of scams.

Today
Share Listing
Favorites
504-336-7593
Property Management Company Logo
  • Monthly Rent

    $1,845 - $3,385

  • Bedrooms

    1 - 2 bd

  • Bathrooms

    1 - 2 ba

  • Square Feet

    950 - 1,389 sq ft

Alluvia Apartments
Property Management Company Logo
Share Listing
Favorites

LIMITED-TIME SAVINGS

Experience Effortless Luxury — Elevated Living Begins at Alluvia, with Exclusive Move-In Incentives.

Highlights

  • New Construction
  • Furnished Units Available
  • Cabana
  • Pet Washing Station
  • High Ceilings
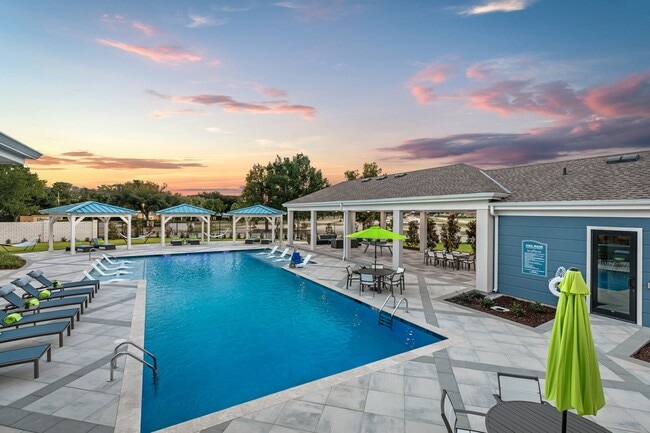
  • Pool
  • Walk-In Closets
  • Spa
  • Pet Play Area

Pricing & Floor Plans

filter results by bedrooms
Cost Calculator: Estimate your monthly and one-time fees.
1x1A
$1,845 – $2,525 1 Bed 1 Bath 950 Sq Ft $300 Deposit
6 Available units
Unit
Base Price
Sq Ft
Availability
Unit Details
  • Unit F354
    price $1,845
    square feet 950
    availibility Now
  • Unit F365
    price $1,845
    square feet 950
    availibility Now
  • Unit F355
    price $1,845
    square feet 950
    availibility Now
  • Unit F454
    price $1,845
    square feet 950
    availibility Now
  • Unit F254
    price $1,860
    square feet 950
    availibility Now
  • Unit F164
    price $1,870
    square feet 950
    availibility Now

1X1B
$1,855 – $2,540 1 Bed 1 Bath 990 Sq Ft $300 Deposit
7 Available units
Unit
Base Price
Sq Ft
Availability
Unit Details
  • Unit E452
    price $1,855
    square feet 990
    availibility Now
  • Unit D434
    price $1,855
    square feet 990
    availibility Now
  • Unit E352
    price $1,855
    square feet 990
    availibility Now
  • Unit E253
    price $1,870
    square feet 990
    availibility Now
  • Unit E242
    price $1,870
    square feet 990
    availibility Now
  • Unit E143
    price $1,880
    square feet 990
    availibility Now
  • Unit E152
    price $1,880
    square feet 990
    availibility Now

1X1D
$1,870 – $2,560 1 Bed 1 Bath 1,008 Sq Ft $300 Deposit
2 Available units
Unit
Base Price
Sq Ft
Availability
Unit Details
  • Unit E446
    price $1,870
    square feet 1,008
    availibility Now
  • Unit E148
    price $1,895
    square feet 1,008
    availibility Now
1X1E
$1,870 – $2,885 1 Bed 1 Bath 1,007 Sq Ft $300 Deposit
9 Available units
Unit
Base Price
Sq Ft
Availability
Unit Details
  • Unit E350
    price $1,870
    square feet 1,007
    availibility Now
  • Unit B415
    price $1,870
    square feet 1,007
    availibility Now
  • Unit E249
    price $1,885
    square feet 1,007
    availibility Now
  • Unit E251
    price $1,885
    square feet 1,007
    availibility Now
  • Unit B216
    price $1,885
    square feet 1,007
    availibility Now
  • Unit E247
    price $1,885
    square feet 1,007
    availibility Now
  • Unit B214
    price $1,885
    square feet 1,007
    availibility Now
  • Unit E151
    price $1,895
    square feet 1,007
    availibility Now
  • Unit B413
    price $1,870
    square feet 1,007
    availibility Aug 5

1X1G
$1,895 – $2,580 1 Bed 1 Bath 1,027 Sq Ft $300 Deposit
2 Available units
Unit
Base Price
Sq Ft
Availability
Unit Details
  • Unit D441
    price $1,895
    square feet 1,027
    availibility Now
  • Unit D140
    price $1,910
    square feet 1,027
    availibility Jun 10
1X1H
$1,895 – $2,560 1 Bed 1 Bath 1,067 Sq Ft $300 Deposit
1 Available unit
Unit
Base Price
Sq Ft
Availability
Unit Details
  • Unit A301
    price $1,895
    square feet 1,067
    availibility Jun 6
2X2A
$2,395 – $3,265 2 Beds 2 Baths 1,330 Sq Ft $350 Deposit
15 Available units
Unit
Base Price
Sq Ft
Availability
Unit Details
  • Unit F460
    price $2,395
    square feet 1,330
    availibility Now
  • Unit F462
    price $2,395
    square feet 1,330
    availibility Now
  • Unit F361
    price $2,395
    square feet 1,330
    availibility Now
  • Unit F362
    price $2,395
    square feet 1,330
    availibility Now
  • Unit F357
    price $2,395
    square feet 1,330
    availibility Now
  • Unit C428
    price $2,395
    square feet 1,330
    availibility Now
  • Unit C427
    price $2,395
    square feet 1,330
    availibility Now
  • Unit F261
    price $2,410
    square feet 1,330
    availibility Now
  • Unit C228
    price $2,410
    square feet 1,330
    availibility Now
  • Unit C227
    price $2,410
    square feet 1,330
    availibility Now
  • Unit C223
    price $2,410
    square feet 1,330
    availibility Now
  • Unit D237
    price $2,410
    square feet 1,330
    availibility Now
  • Unit C123
    price $2,420
    square feet 1,330
    availibility Now
  • Unit B111
    price $2,420
    square feet 1,330
    availibility Now
  • Unit D137
    price $2,420
    square feet 1,330
    availibility Now

2X2C
$2,420 – $3,265 2 Beds 2 Baths 1,355 Sq Ft $350 Deposit
2 Available units
Unit
Base Price
Sq Ft
Availability
Unit Details
  • Unit B418
    price $2,420
    square feet 1,355
    availibility Now
  • Unit B318
    price $2,420
    square feet 1,355
    availibility Now
2X2DA
$2,420 – $3,265 2 Beds 2 Baths 1,367 Sq Ft $350 Deposit
3 Available units
Unit
Base Price
Sq Ft
Availability
Unit Details
  • Unit C424
    price $2,420
    square feet 1,367
    availibility Now
  • Unit C224
    price $2,420
    square feet 1,367
    availibility Now
  • Unit C324
    price $2,420
    square feet 1,367
    availibility Now
2X2D
$2,435 – $3,300 2 Beds 2 Baths 1,367 Sq Ft $350 Deposit
3 Available units
Unit
Base Price
Sq Ft
Availability
Unit Details
  • Unit D236
    price $2,435
    square feet 1,367
    availibility Now
  • Unit F158
    price $2,445
    square feet 1,367
    availibility Now
  • Unit D135
    price $2,445
    square feet 1,367
    availibility Now
2X2B
$2,445 – $3,300 2 Beds 2 Baths 1,349 Sq Ft $350 Deposit
1 Available unit
Unit
Base Price
Sq Ft
Availability
Unit Details
  • Unit D138
    price $2,445
    square feet 1,349
    availibility Now
2X2E
$2,420 – $3,385 2 Beds 2 Baths 1,389 Sq Ft $350 Deposit
1 Available unit
Unit
Base Price
Sq Ft
Availability
Unit Details
  • Unit A409
    price $2,420
    square feet 1,389
    availibility Jun 5
1x1A
$1,845 – $2,525 1 Bed 1 Bath 950 Sq Ft $300 Deposit
6 Available units
Unit
Base Price
Sq Ft
Availability
Unit Details
  • Unit F354
    price $1,845
    square feet 950
    availibility Now
  • Unit F365
    price $1,845
    square feet 950
    availibility Now
  • Unit F355
    price $1,845
    square feet 950
    availibility Now
  • Unit F454
    price $1,845
    square feet 950
    availibility Now
  • Unit F254
    price $1,860
    square feet 950
    availibility Now
  • Unit F164
    price $1,870
    square feet 950
    availibility Now

1X1B
$1,855 – $2,540 1 Bed 1 Bath 990 Sq Ft $300 Deposit
7 Available units
Unit
Base Price
Sq Ft
Availability
Unit Details
  • Unit E452
    price $1,855
    square feet 990
    availibility Now
  • Unit D434
    price $1,855
    square feet 990
    availibility Now
  • Unit E352
    price $1,855
    square feet 990
    availibility Now
  • Unit E253
    price $1,870
    square feet 990
    availibility Now
  • Unit E242
    price $1,870
    square feet 990
    availibility Now
  • Unit E143
    price $1,880
    square feet 990
    availibility Now
  • Unit E152
    price $1,880
    square feet 990
    availibility Now

1X1D
$1,870 – $2,560 1 Bed 1 Bath 1,008 Sq Ft $300 Deposit
2 Available units
Unit
Base Price
Sq Ft
Availability
Unit Details
  • Unit E446
    price $1,870
    square feet 1,008
    availibility Now
  • Unit E148
    price $1,895
    square feet 1,008
    availibility Now
1X1E
$1,870 – $2,885 1 Bed 1 Bath 1,007 Sq Ft $300 Deposit
9 Available units
Unit
Base Price
Sq Ft
Availability
Unit Details
  • Unit E350
    price $1,870
    square feet 1,007
    availibility Now
  • Unit B415
    price $1,870
    square feet 1,007
    availibility Now
  • Unit E249
    price $1,885
    square feet 1,007
    availibility Now
  • Unit E251
    price $1,885
    square feet 1,007
    availibility Now
  • Unit B216
    price $1,885
    square feet 1,007
    availibility Now
  • Unit E247
    price $1,885
    square feet 1,007
    availibility Now
  • Unit B214
    price $1,885
    square feet 1,007
    availibility Now
  • Unit E151
    price $1,895
    square feet 1,007
    availibility Now
  • Unit B413
    price $1,870
    square feet 1,007
    availibility Aug 5

1X1G
$1,895 – $2,580 1 Bed 1 Bath 1,027 Sq Ft $300 Deposit
2 Available units
Unit
Base Price
Sq Ft
Availability
Unit Details
  • Unit D441
    price $1,895
    square feet 1,027
    availibility Now
  • Unit D140
    price $1,910
    square feet 1,027
    availibility Jun 10
1X1H
$1,895 – $2,560 1 Bed 1 Bath 1,067 Sq Ft $300 Deposit
1 Available unit
Unit
Base Price
Sq Ft
Availability
Unit Details
  • Unit A301
    price $1,895
    square feet 1,067
    availibility Jun 6
2X2A
$2,395 – $3,265 2 Beds 2 Baths 1,330 Sq Ft $350 Deposit
15 Available units
Unit
Base Price
Sq Ft
Availability
Unit Details
  • Unit F460
    price $2,395
    square feet 1,330
    availibility Now
  • Unit F462
    price $2,395
    square feet 1,330
    availibility Now
  • Unit F361
    price $2,395
    square feet 1,330
    availibility Now
  • Unit F362
    price $2,395
    square feet 1,330
    availibility Now
  • Unit F357
    price $2,395
    square feet 1,330
    availibility Now
  • Unit C428
    price $2,395
    square feet 1,330
    availibility Now
  • Unit C427
    price $2,395
    square feet 1,330
    availibility Now
  • Unit F261
    price $2,410
    square feet 1,330
    availibility Now
  • Unit C228
    price $2,410
    square feet 1,330
    availibility Now
  • Unit C227
    price $2,410
    square feet 1,330
    availibility Now
  • Unit C223
    price $2,410
    square feet 1,330
    availibility Now
  • Unit D237
    price $2,410
    square feet 1,330
    availibility Now
  • Unit C123
    price $2,420
    square feet 1,330
    availibility Now
  • Unit B111
    price $2,420
    square feet 1,330
    availibility Now
  • Unit D137
    price $2,420
    square feet 1,330
    availibility Now

2X2C
$2,420 – $3,265 2 Beds 2 Baths 1,355 Sq Ft $350 Deposit
2 Available units
Unit
Base Price
Sq Ft
Availability
Unit Details
  • Unit B418
    price $2,420
    square feet 1,355
    availibility Now
  • Unit B318
    price $2,420
    square feet 1,355
    availibility Now
2X2DA
$2,420 – $3,265 2 Beds 2 Baths 1,367 Sq Ft $350 Deposit
3 Available units
Unit
Base Price
Sq Ft
Availability
Unit Details
  • Unit C424
    price $2,420
    square feet 1,367
    availibility Now
  • Unit C224
    price $2,420
    square feet 1,367
    availibility Now
  • Unit C324
    price $2,420
    square feet 1,367
    availibility Now
2X2D
$2,435 – $3,300 2 Beds 2 Baths 1,367 Sq Ft $350 Deposit
3 Available units
Unit
Base Price
Sq Ft
Availability
Unit Details
  • Unit D236
    price $2,435
    square feet 1,367
    availibility Now
  • Unit F158
    price $2,445
    square feet 1,367
    availibility Now
  • Unit D135
    price $2,445
    square feet 1,367
    availibility Now
2X2B
$2,445 – $3,300 2 Beds 2 Baths 1,349 Sq Ft $350 Deposit
1 Available unit
Unit
Base Price
Sq Ft
Availability
Unit Details
  • Unit D138
    price $2,445
    square feet 1,349
    availibility Now
2X2E
$2,420 – $3,385 2 Beds 2 Baths 1,389 Sq Ft $350 Deposit
1 Available unit
Unit
Base Price
Sq Ft
Availability
Unit Details
  • Unit A409
    price $2,420
    square feet 1,389
    availibility Jun 5
* Price shown is base rent. Excludes user-selected optional fees and variable or usage-based fees and required charges due at or prior to move-in or at move-out.View Fees and Policies for details. Price, availability, fees, and any applicable rent special are subject to change without notice.
* Square footage definitions vary. Displayed square footage is approximate.

Fees and Policies

The fees listed below are community-provided and may exclude utilities or add-ons. All payments are made directly to the property and are non-refundable unless otherwise specified. Use the Cost Calculator to determine costs based on your needs.

  • One-Time Basics
    • Due at Application
      • Application Fee Per Applicant
        Charged per applicant.
        $35
    • Due at Move-In
      • Administrative Fee
        Charged per unit.
        $175
  • Garage Lot
    Complimentary direct-access parking garage. Park on the same floor you live on.

Property Fee Disclaimer: Based on community-supplied data and independent market research. Subject to change without notice. May exclude fees for mandatory or optional services and usage-based utilities.

Details

Utilities Included

  • Internet

Lease Options

  • 1 - 18 Month Leases
  • Short term lease

Property Information

  • Built in 2024
  • 260 units/4 stories
  • Furnished Units Available

Matterport 3D Tours

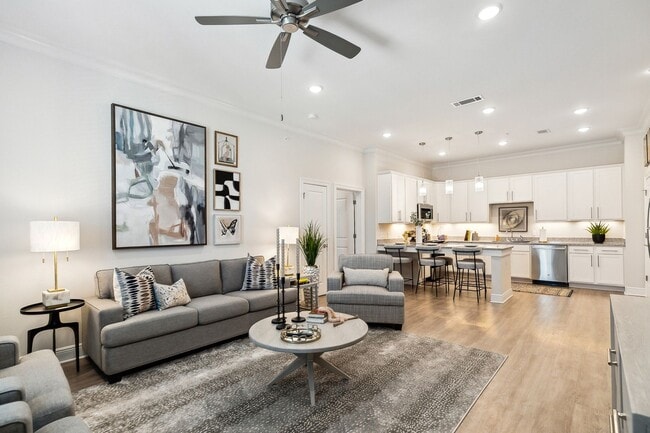
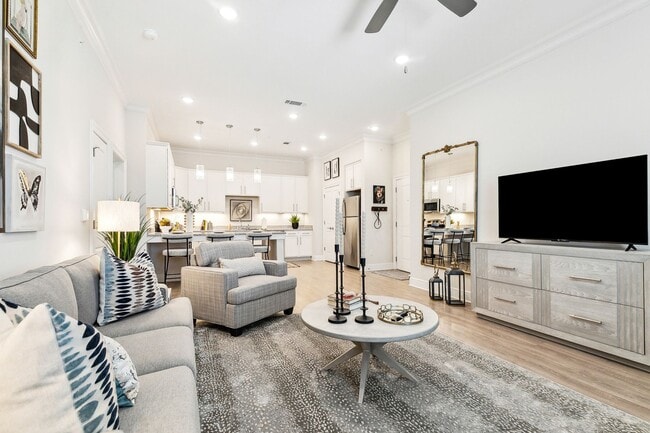
This contemporary 1140 square foot residence offers a harmonious blend of style and functionality. The open-concept living area seamlessly integrates the kitchen, dining, and living spaces, creating a fluid and spacious environment. The kitchen boasts sleek white cabinetry, stainless steel appliances, and granite countertops, complemented by a striking blue patterned rug. The living room is adorned with modern furnishings, including a brown velvet sofa and a substantial wooden coffee table. Large windows and glass doors allow ample natural light, while ceiling fans ensure comfort. Artistic elements, such as abstract paintings and decorative mirrors, add visual interest throughout. Both bedrooms are well-appointed, with the primary bedroom measuring 160 square feet. They feature comfortable bedding, wooden dressers, and thoughtful decor. The bathrooms are elegantly designed with white vanities, large mirrors, and a combination of shower and bathtub facilities. Additional amenities include a separate laundry area and a closet for storage. The home's cohesive design aesthetic, characterized by a neutral color palette accented with pops of color in artwork and accessories, creates a sophisticated and welcoming atmosphere throughout the 1140 square foot space.

Alluvia Apartment Homes | 2 Bed 2 Bath
1/8
This contemporary 1140 square foot residence offers a harmonious blend of style and functionality. The open-concept living area seamlessly integrates the kitchen, dining, and living spaces, creating a fluid and spacious environment. The kitchen boasts sleek white cabinetry, stainless steel appliances, and granite countertops, complemented by a striking blue patterned rug.

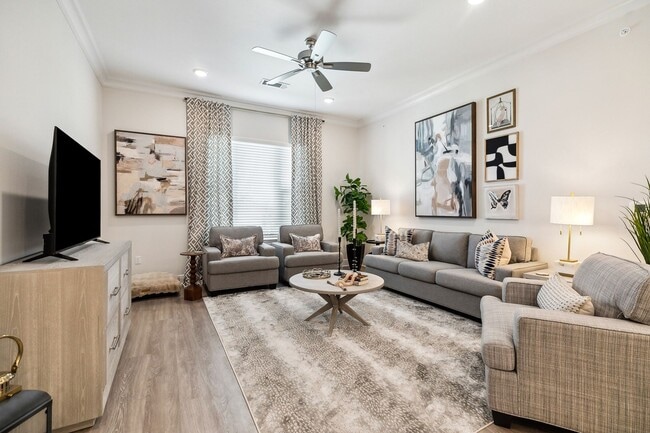
The living room is adorned with modern furnishings, including a brown velvet sofa and a substantial wooden coffee table. Large windows and glass doors allow ample natural light, while ceiling fans ensure comfort. Artistic elements, such as abstract paintings and decorative mirrors, add visual interest throughout.

Both bedrooms are well-appointed, with the primary bedroom measuring 160 square feet. They feature comfortable bedding, wooden dressers, and thoughtful decor. The bathrooms are elegantly designed with white vanities, large mirrors, and a combination of shower and bathtub facilities.

Additional amenities include a separate laundry area and a closet for storage. The home's cohesive design aesthetic, characterized by a neutral color palette accented with pops of color in artwork and accessories, creates a sophisticated and welcoming atmosphere throughout the 1140 square foot space. This contemporary 920 square foot apartment at Alluvia 2 offers a thoughtfully designed single-floor living space. The heart of the home is an open-concept kitchen and living area, featuring a pristine white kitchen with sleek cabinetry, stainless steel appliances, and a functional island with seating. The living room seamlessly connects, boasting ample natural light and stylish decor.

The spacious 210 square foot primary bedroom provides a serene retreat, complete with plush carpeting and artistic wall accents. The bathroom showcases a modern vanity, large mirror, and a glass-enclosed shower. Convenience is key with an in-unit laundry room equipped with full-sized appliances.

Throughout the apartment, neutral tones and light wood flooring create a cohesive, airy ambiance. Strategic lighting, including pendant fixtures and recessed lights, enhances the space. The decor features a mix of contemporary and classic elements, with carefully curated artwork adorning the walls.

Storage solutions are integrated seamlessly, with built-in closets and cabinetry maximizing the available space. The overall design prioritizes functionality without compromising on style, making efficient use of every square foot in this compact yet luxurious urban dwelling. This contemporary 850 square foot apartment in Alluvia Apartment Homes offers a thoughtfully designed living space. The open-concept floor plan seamlessly integrates the kitchen and living areas, creating a spacious feel. The kitchen is a highlight, boasting white cabinetry, granite countertops, and stainless steel appliances, including a built-in microwave and electric range. Elegant pendant lighting adds a touch of sophistication.

The apartment features durable wood-look flooring throughout, enhancing its modern aesthetic. The bathroom is well-appointed with a marble-top vanity, large mirror, and a glass-enclosed shower. For convenience, there's an in-unit laundry area with full-size washer and dryer.

Storage is ample, with a walk-in closet featuring extensive wire shelving. The living area is bright and airy, with recessed lighting and a ceiling fan for comfort. Large windows with horizontal blinds allow for natural light and privacy control.

Crown molding and baseboards add refined details to the space. The neutral color palette provides a versatile backdrop for various decor styles. This apartment combines functionality with contemporary design, offering a comfortable and stylish living environment in Kenner, LA. This contemporary 1-bedroom apartment in Kenner, LA, offers 940 square feet of thoughtfully designed living space. The open-concept layout maximizes functionality and creates a seamless flow between rooms. The gourmet kitchen is a standout feature, boasting white cabinetry, granite countertops, stainless steel appliances, and a convenient island with pendant lighting. The living area is spacious and well-lit, perfect for entertaining or relaxing.

The bedroom, measuring 170 square feet, is generously sized and includes a ceiling fan for comfort. The bathroom showcases a double vanity with a large mirror and ample storage. The apartment also features a dedicated laundry room and two closets for additional storage.

Throughout the space, you'll find high-quality finishes such as wood-look flooring, recessed lighting, and crown molding. Large windows allow for plenty of natural light, while blinds offer privacy when needed. The neutral color palette provides a blank canvas for personal decor preferences.

This well-appointed apartment combines style and functionality, offering a comfortable and modern living experience in a prime Kenner location. This contemporary 1180 square foot apartment offers a thoughtful layout with two bedrooms and two bathrooms. The heart of the home is an open-concept kitchen and living area, showcasing a sleek design with white cabinetry, stainless steel appliances, and granite countertops. Pendant lighting adds a touch of elegance to the space.

The primary bedroom, measuring 210 square feet, provides a spacious retreat. Both bedrooms feature large windows with blinds, allowing for natural light control. The bathrooms are well-appointed, with one including a combination tub and shower, while the other offers a stand-alone shower.

A dedicated laundry room with full-sized washer and dryer adds convenience. The apartment also boasts a walk-in closet with efficient wire shelving systems for maximum storage. Throughout the space, light-toned wood-look flooring creates a warm, cohesive aesthetic, complemented by crisp white walls and baseboards. Recessed lighting in key areas enhances the modern ambiance of this well-designed living space. This contemporary residence in Kenner, LA offers 1160 square feet of thoughtfully designed living space. The single-story layout encompasses two bedrooms and two bathrooms, with the primary bedroom boasting a generous 210 square feet. The home's open floor plan seamlessly integrates the kitchen and living areas, creating an inviting atmosphere for both daily life and entertaining.

Throughout the property, light-toned wood-look flooring complements the crisp white walls, enhancing the sense of spaciousness. The kitchen showcases modern white cabinetry, stainless steel appliances, and granite countertops, with stylish pendant lighting above the breakfast bar. Both bathrooms feature clean lines and neutral color palettes, with one including a combination tub-shower unit.

Storage solutions are abundant, with a walk-in closet offering ample shelving. The bedrooms are well-proportioned, with large windows allowing natural light to flood the spaces. Crown molding adds a touch of elegance to the rooms, while recessed lighting provides adjustable illumination.

Energy-efficient features include a programmable thermostat and modern windows with blinds for light control. The property's neutral decor serves as a blank canvas, allowing future occupants to easily personalize the space to their tastes. This contemporary 850 square foot apartment in Kenner, Louisiana, offers a harmonious blend of style and functionality. The single-level layout comprises one spacious bedroom, a well-appointed bathroom, and an open-concept living area. The kitchen is a standout feature, boasting pristine white cabinetry, granite countertops, and stainless steel appliances, including a built-in microwave and dishwasher. The living room seamlessly connects to the kitchen, creating an ideal space for entertaining. Throughout the apartment, light wood-look flooring adds warmth and continuity. The bedroom, measuring 150 square feet, includes a ceiling fan and large window for natural light. The bathroom features a modern vanity, glass-enclosed shower, and separate bathtub. Additional amenities include a dedicated laundry area with full-sized appliances, a walk-in closet with efficient wire shelving, and stylish sliding barn doors. Recessed lighting, crown molding, and window blinds contribute to the apartment's polished aesthetic, making it a perfect blend of comfort and contemporary design. This contemporary 1150 square foot residence in Kenner, LA offers a harmonious blend of style and functionality. The single-floor layout maximizes space efficiency, featuring one bedroom and two full bathrooms. The heart of the home is an open-concept living area that seamlessly integrates the kitchen and living room, creating a spacious feel.

The kitchen is a standout feature, boasting crisp white cabinetry, stainless steel appliances, and a generous granite-topped island. Pendant lighting adds a touch of modern elegance. The cooking space is well-equipped with a built-in microwave, range, and dishwasher, perfect for culinary enthusiasts.

The bedroom, measuring 130 square feet, provides a comfortable retreat. Two bathrooms offer convenience and luxury, with one featuring a separate shower and bathtub, along with a double vanity topped with marble.

Storage is abundant throughout the home, with two closets and a dedicated laundry area. The property also includes thoughtful details like crown molding, recessed lighting, and a cohesive color palette of whites and neutrals.

Light-toned wood flooring runs throughout, creating a bright and airy atmosphere. Large windows allow natural light to flood the space, enhancing the open feel. The property's modern design is complemented by clean lines and a minimalist aesthetic, making it an ideal canvas for various decorating styles.

About Alluvia Apartments

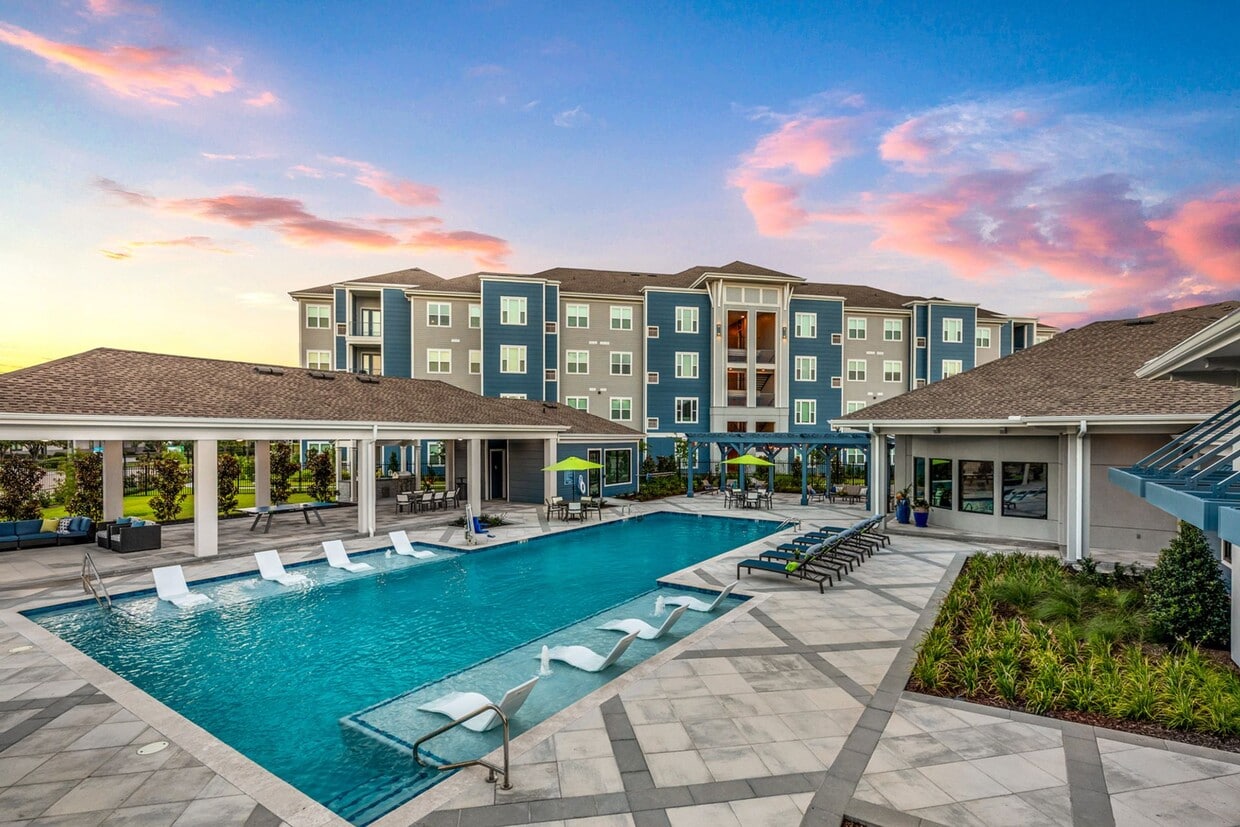
Welcome to Alluvia Apartments, where we set a new standard for upscale living. Thoughtfully designed one-and two-bedroom apartment homes offer spacious layouts and high-end finishes for the ultimate comfort and convenience, featuring: •Smart home technology with easy-access smart locks & energy-efficient thermostats, controlled from your mobile device. •Luxury vinyl flooring, soaring 10-foot ceilings, complimentary high-speed fiber internet. •Chef-inspired kitchens with granite countertops, expansive entertainment islands, modern stainless steel appliances, custom cabinetry with under-cabinet lighting, USB outlets. •Spa-inspired bathrooms with a double-sink vanity, designer lighting, a separate soaking tub, & a standalone shower. •Expansive closets and dedicated laundry rooms with full-size washers/dryers. Beyond our carefully designed interiors, we offer an array of top-notch community amenities. Gated entry and fob access to our shared community amenities allow for seamless entry, while the four-story direct-access parking garage with an elevator and covered walkways provides easy access to your home! Discover an elevated state of wellness through our premier amenity spaces, such as: •Resort-inspired pool with soaking tanning ledges, sunken loungers, rentable cabanas. •Outdoor grilling station, covered pergola, and pavilion. •24/7 Fit & Lift Center with Precor equipment and pool views. •Freeform Studio for yoga, Pilates, wellness. •Lifestyle lounge hub with coworking stations, business center, coffee bar, entertainment areas. Located minutes from Louis Armstrong International Airport, Kenner Ochsner Medical Center, Williams Blvd, I-10, & a half a mile from Kenner City Park Pavilion. Pet Policy: Maximum of 2 Pets allowed (Maximum total weight of both pets combined, 60 pounds full-grown). For fees and a list of restricted breeds, see our website. Take a Virtual Tour:

Alluvia Apartments is an apartment community located in Jefferson County and the 70065 ZIP Code. This area is served by the Jefferson Parish School District attendance zone.

Unique Features

  • ADA Apartment Homes Available
  • App-Controlled Smart Door Locks in Every Home
  • App-Controlled Smart Thermostats in Every Home
  • Automatic Rent Payments Available
  • Clubhouse View
  • Complimentary 1 GB Bandwidth Internet and WiFi
  • Electric Vehicle Charging Stations
  • Fitness and Lift Center
  • Flexible Lease Terms Available
  • Free Direct Access Parking Garage
  • Freeform Exercise Studio
  • Full Size Washer & Dryer
  • Gated Community with Electronic Access
  • Handicap Acc
  • Lifestyle Lounge
  • Luxury Vinyl Plank Flooring
  • Near Elevator
  • On-Site Bark Park with Unleashing Area
  • Pet Friendly
  • Pool View
  • Resident Rewards Portal
  • Resort-Style Swimming Pool with Soaking & Tanning Ledges
  • Smart Home & Internet
  • Smart Home Hub Connectivity
  • Smart Home Technology
  • Smart Locks
  • Veranda & Outdoor Kitchen
  • WiFi Access in Common Areas

Contact

View Property Website
Language: English
Open 8:30am - 5pm Today
  • Monday - Saturday, 8:30am - 5pm
  • Sunday, 1pm - 5pm
Property Management Company Logo

Community Amenities

Pool

Fitness Center

Furnished Units Available

Elevator

Clubhouse

Controlled Access

Business Center

Grill

Property Services

  • Community-Wide WiFi
  • Wi-Fi
  • Controlled Access
  • Maintenance on site
  • Property Manager on Site
  • Furnished Units Available
  • Pet Play Area
  • Pet Washing Station
  • EV Charging
  • Key Fob Entry
  • Wheelchair Accessible

Shared Community

  • Elevator
  • Business Center
  • Clubhouse
  • Lounge
  • Multi Use Room

Fitness & Recreation

  • Fitness Center
  • Spa
  • Pool
  • Bicycle Storage

Outdoor Features

  • Gated
  • Sundeck
  • Cabana
  • Grill
  • Dog Park

Apartment Features

Washer/Dryer

Air Conditioning

Dishwasher

High Speed Internet Access

Walk-In Closets

Island Kitchen

Granite Countertops

Microwave

Indoor Features

  • High Speed Internet Access
  • Wi-Fi
  • Washer/Dryer
  • Air Conditioning
  • Heating
  • Ceiling Fans
  • Cable Ready
  • Security System
  • Double Vanities
  • Tub/Shower
  • Framed Mirrors

Kitchen Features & Appliances

  • Dishwasher
  • Disposal
  • Ice Maker
  • Granite Countertops
  • Stainless Steel Appliances
  • Pantry
  • Island Kitchen
  • Kitchen
  • Microwave
  • Oven
  • Range
  • Refrigerator
  • Freezer

Model Details

  • Vinyl Flooring
  • Dining Room
  • High Ceilings
  • Crown Molding
  • Walk-In Closets
  • Linen Closet
  • Window Coverings
  • Balcony
  • Patio
Location
3655 Loyola Dr, Kenner,
LA 70065
Get Directions
Schools Restaurants Groceries Coffee Banks Shops Fitness
| Edit
Edit Commute

Destination is required

Under 30 minutes

Commute Time is calculated at rush hour.
City - Kenner

Located just 12 miles west of New Orleans, Kenner is a vibrant suburb bordering Lake Pontchartrain and the Mississippi River. Because of the city’s unique location, Kenner offers residents to both Laketown and Rivertown, where locals enjoy an array of special events and recreational activities.

Kenner provides abundant shopping opportunities at numerous suburban strip malls strewn throughout the city in addition to the expansive Esplanade Mall. You’ll find that getting around from Kenner is a breeze with direct access to I-10 and the Louis Armstrong New Orleans International Airport.

Learn more about living in Kenner 
Amenities
  • Community-Wide WiFi
  • Wi-Fi
  • Controlled Access
  • Maintenance on site
  • Property Manager on Site
  • Furnished Units Available
  • Pet Play Area
  • Pet Washing Station
  • EV Charging
  • Key Fob Entry
  • Wheelchair Accessible
  • Elevator
  • Business Center
  • Clubhouse
  • Lounge
  • Multi Use Room
  • Gated
  • Sundeck
  • Cabana
  • Grill
  • Dog Park
  • Fitness Center
  • Spa
  • Pool
  • Bicycle Storage
  • ADA Apartment Homes Available
  • App-Controlled Smart Door Locks in Every Home
  • App-Controlled Smart Thermostats in Every Home
  • Automatic Rent Payments Available
  • Clubhouse View
  • Complimentary 1 GB Bandwidth Internet and WiFi
  • Electric Vehicle Charging Stations
  • Fitness and Lift Center
  • Flexible Lease Terms Available
  • Free Direct Access Parking Garage
  • Freeform Exercise Studio
  • Full Size Washer & Dryer
  • Gated Community with Electronic Access
  • Handicap Acc
  • Lifestyle Lounge
  • Luxury Vinyl Plank Flooring
  • Near Elevator
  • On-Site Bark Park with Unleashing Area
  • Pet Friendly
  • Pool View
  • Resident Rewards Portal
  • Resort-Style Swimming Pool with Soaking & Tanning Ledges
  • Smart Home & Internet
  • Smart Home Hub Connectivity
  • Smart Home Technology
  • Smart Locks
  • Veranda & Outdoor Kitchen
  • WiFi Access in Common Areas
  • High Speed Internet Access
  • Wi-Fi
  • Washer/Dryer
  • Air Conditioning
  • Heating
  • Ceiling Fans
  • Cable Ready
  • Security System
  • Double Vanities
  • Tub/Shower
  • Framed Mirrors
  • Dishwasher
  • Disposal
  • Ice Maker
  • Granite Countertops
  • Stainless Steel Appliances
  • Pantry
  • Island Kitchen
  • Kitchen
  • Microwave
  • Oven
  • Range
  • Refrigerator
  • Freezer
  • Vinyl Flooring
  • Dining Room
  • High Ceilings
  • Crown Molding
  • Walk-In Closets
  • Linen Closet
  • Window Coverings
  • Balcony
  • Patio
Expenses
Office Hours
Monday 8:30am - 5pm
Tuesday 8:30am - 5pm
Wednesday 8:30am - 5pm
Thursday 8:30am - 5pm
Friday 8:30am - 5pm
Saturday 8:30am - 5pm
Sunday 1pm - 5pm
504-336-7593
Education
Colleges & Universities Distance
Univ. New Orleans, Jefferson
Drive: 16 min 9.8 mi
Delgado Community College
Drive: 20 min 12.0 mi
Xavier Univ of La, New Orleans
Drive: 20 min 13.2 mi
Tulane University, New Orleans
Drive: 25 min 15.1 mi
Alluvia Apartments is within 16 minutes or 9.8 miles from Univ. New Orleans, Jefferson. It is also near Delgado Community College and Xavier Univ of La, New Orleans.
Schools
  • Public Schools
  • Private Schools
J.J. Audubon Elementary School
Public Elementary & Middle School
Grades PK-8
648 Students
Attendance Zone
Chateau Estates Elementary School
Public Elementary & Middle School
Grades PK-8
660 Students
Nearby
Bonnabel Magnet Academy High School
Public High School
Grades 9-12
1,478 Students
Attendance Zone
St. Elizabeth Ann Seton School
Private Elementary & Middle School
Grades PK-8
489 Students
Nearby
Archbishop Chapelle High School (Girls)
Private Middle & High School
Grades 6-12
Nearby
School data provided by The GreatSchools Rating helps parents compare schools within a state based on a variety of school quality indicators and provides a helpful picture of how effectively each school serves all of its students. Ratings are on a scale of 1 (below average) to 10 (above average) and can include test scores, college readiness, academic progress, advanced courses, equity, discipline and attendance data. We also advise parents to visit schools, consider other information on school performance and programs, and consider family needs as part of the school selection process.

View GreatSchools Rating Methodology


Data provided by GreatSchools.org © 2026. All rights reserved.
Transportation

Alluvia Apartments is near Louis Armstrong New Orleans International, located 2.7 miles or 6 minutes away.

Commuter Rail Distance
New Orleans Union Passenger Terminal
Drive: 22 min 15.4 mi
Slidell Amtrak Station
Drive: 54 min 43.2 mi
Hammond Amtrak Station
Drive: 55 min 44.5 mi
Airports Distance
Airports Distance
Louis Armstrong New Orleans International
Drive: 6 min 2.7 mi
Getting Around
Moderately Walkable
Walkability
60 / 100
Limited Public Transit
Transit
20 / 100
Exceptionally Drivable
Drivability
100 / 100
Moderately Bikeable
Bikeability
60 / 100

Scores provided by

What do Walkability, Transit, Drivability, and Bikeability mean? Walkability measures the walking distance to day-to-day needs. Transit measures access to public transportation. Drivability measures congestion, parking availability, and access to major roads. Bikeability measures the suitability for cycling. How It Works
-
Soundscore™
- / 100

Traffic

-

Airport

-

Businesses

-

Scores provided by

HowLoud What is a Sound Score Rating? A Sound Score Rating aggregates noise caused by vehicle traffic, airplane traffic and local sources. How It Works
Points of Interest

Time and distance from Alluvia Apartments.

Shopping Centers Distance
The Kenner Center
Walk: 11 min 0.6 mi
Chateau Commons
Drive: 3 min 1.3 mi
Chateau Village
Drive: 4 min 1.5 mi
Alluvia Apartments has 3 shopping centers within 1.5 miles, which is about a 4-minute drive. The miles and minutes will be for the farthest away property.
Parks and Recreation Distance
Kenner Planetarium & MegaDome Cinema
Drive: 11 min 5.7 mi
Longue Vue House and Gardens
Drive: 18 min 12.4 mi
Alluvia Apartments has 2 parks within 12.4 miles, including Kenner Planetarium & MegaDome Cinema, and Longue Vue House and Gardens.
Hospitals Distance
Hospitals Distance
Lake Pines Hospital
Walk: 5 min 0.3 mi
Ochsner Medical Center - Kenner
Walk: 12 min 0.6 mi
Oceans Behavioral Hospital of Greater New Orleans
Drive: 3 min 1.3 mi
Alluvia Apartments has 3 hospitals within 1.3 miles, the nearest is Lake Pines Hospital which is 0.3 mile away and a 5 minute walk.
Military Bases Distance
New Orleans Naval Support
Drive: 29 min 19.9 mi
New Orleans Naval Air Station
Drive: 44 min 29.2 mi
Hammond Air Guard Station
Drive: 62 min 47.4 mi
Alluvia Apartments has 3 military bases within 47.4 miles, the nearest is New Orleans Naval Support which is 19.9 miles away and a 29 minute drive.


Reviews for Alluvia Apartments

No Renter Ratings Yet
Be the First to Rate & Review!
Share details of your experience with this property
Submitted by a verified resident of the apartment community. Participating residents may receive reward points in exchange for posting a review during their lease term, regardless of the nature of the review. Delete

Property Manager Responded:

Property Manager Responded

Show full review Show less
Was this helpful? Vote review helpful Thanks for your feedback!
Flag Review
  1. ...
  2. ...

Alluvia Apartments Photos

  • Alluvia Apartments

  • Welcome to Alluvia, the newest luxury apartment community in Kenner, LA!

  • Alluvia Apartment Homes | 2 Bed 2 Bath

Models

  • 1 Bedroom

  • 1 Bedroom

  • 1 Bedroom

  • 1 Bedroom

  • 1 Bedroom

  • 2 Bedrooms

Nearby Apartments

Within 50 Miles of Alluvia Apartments

  • Lakes of Chateau Estates North

    3700 N Loyola Dr

    Kenner, LA 70065

    $1,345 - $3,115

    1-2 Br 0.2 mi

  • Hickory Creek Central

    5819 Hickory Creek Rd

    River Ridge, LA 70123

    $1,135 - $2,765

    1-2 Br 6.0 mi

  • Fox Run I

    3912 S I-10 Rd W

    Metairie, LA 70001

    $1,305 - $2,215

    2 Br 6.2 mi

  • Crossroads

    3901 N I-10 Rd

    Metairie, LA 70002

    $985 - $1,960

    1-2 Br 6.2 mi

  • Palmetto Creek

    5101 Citrus Blvd

    River Ridge, LA 70123

    $1,360 - $3,020

    1-2 Br 6.5 mi

  • Bella Ridge North

    1101 Dickory Ave

    River Ridge, LA 70123

    $1,725 - $4,080

    1-2 Br 6.6 mi

Frequently Asked Questions
Does Alluvia Apartments have in-unit laundry?

Alluvia Apartments has units with in‑unit washers and dryers, making laundry day simple for residents.

What utilities are included in rent at Alluvia Apartments?

Alluvia Apartments includes internet in rent. Residents are responsible for any other utilities not listed.

Is parking available at Alluvia Apartments?

Parking is available at Alluvia Apartments. Contact this property for details.

Which floor plans are available, and what are the price ranges?

Alluvia Apartments has one to two-bedrooms with rent ranges from $1,845/mo. to $3,385/mo.

Is Alluvia Apartments pet-friendly?

Alluvia Apartments does not allow pets, though service animals are always welcome in accordance with applicable laws.

How much income do I need to rent at Alluvia Apartments?

A good rule of thumb is to spend no more than 30% of your gross income on rent. Based on the lowest available rent of $1,845 for a one-bedroom, you would need to earn about $73,800 per year to qualify. Want to double-check your budget? Calculate how much rent you can afford with our Rent Affordability Calculator.

Does Alluvia Apartments have move-in specials?

Alluvia Apartments is offering Specials for eligible applicants, with rental rates starting at $1,845.

Does Alluvia Apartments offer Matterport 3D tours?

Yes! Alluvia Apartments offers 8 Matterport 3D Tours. Explore different floor plans and see unit level details, all without leaving home.
Back To Top
Send a Message
Contact Property
enter move in date in the format: 2 digit month / 2 digit day / 4 digit year

I would like to...

Send Message

Submitting Request

Send a Message
Contact Property

Thank you! Your email has been sent.

Error

Report an Issue Print Get Directions
Try These Popular Nearby Searches

Cities

  • River Ridge Rentals
  • Metairie Rentals
  • Saint Rose Rentals
  • Waggaman Rentals
  • Harahan Rentals

Search by Bedrooms

  • Studio Apartments in Kenner
  • 1 Bedroom Apartments in Kenner
  • 2 Bedroom Apartments in Kenner
  • 3 Bedroom Apartments in Kenner

Other Rental Types

  • Kenner Lofts for Rent
  • Kenner Houses for Rent
  • Kenner Condos for Rent
  • Kenner Townhomes for Rent
  • Private Landlord Rentals Kenner
  • 70065 Houses for Rent
  • 70065 Condos for Rent
  • 70065 Townhomes for Rent

Stay on Budget

  • Kenner Apartments Under $800
  • Kenner Apartments Under $900
  • Kenner Apartments Under $1,100
  • Kenner Apartments Under $1,200
  • Kenner Apartments Under $1,300
  • Kenner Apartments Under $1,400
  • Kenner Apartments Under $1,500
  • Kenner Apartments Under $2,000

Filter by Popular Amenities

  • Pet Friendly Apartments in Kenner
  • Furnished Apartments in Kenner
  • Apartments with Washer & Dryer in Kenner
  • Wheelchair Accessible Apartments in Kenner
  • Apartments with EV Charging in Kenner
  • Apartments with Balcony in Kenner
  • Apartments with Air Conditioning in Kenner
  • Kenner Apartments with Virtual Tours

Find Specialty Housing

  • Student Housing in Kenner
  • Short Term Rentals in Kenner
  • Corporate Housing in Kenner
  • Move-In Specials in Kenner
  • New Apartments in Kenner
  • About Us
  • Advertise
  • Legal Notices
  • Privacy Notice
  • Avoid Scams
  • Accessibility
  • Calculate Rent Affordability
  • Renterverse
  • Sitemap
Property Logo
apartments.com
© 2026 CoStar Group, Inc. Equal Housing Opportunity

Equal Housing Opportunity

© 2026 CoStar Group, Inc.

Equal Housing Opportunity

Ready to Apply?

Good News! This rental is accepting applications through Apartments.com. Act now and your $ purchase will include 9 additional FREE application submissions to participating properties.

Or if you already have an account


Required

Required

Valid Email Required

You must acknowledge the disclaimer to continue
Next
Continue

Take me to this property's website
Request Tour
Interested in this property? Request a tour today.
Rate & Review Alluvia Apartments
Please select a rating
50 character minimum
By clicking submit, I agree to the Apartments.com Terms of Service and the Ratings & Reviews Terms of Use.

What Are Walk Score®, Transit Score®, and Bike Score® Ratings?

Walk Score® measures the walkability of any address. Transit Score® measures access to public transit. Bike Score® measures the bikeability of any address.

Learn How It Works

What is a Sound Score Rating?

A Sound Score Rating aggregates noise caused by vehicle traffic, airplane traffic and local sources.

Learn How It Works

Share This Listing
Listing Image

3655 Loyola Dr

Kenner, LA 70065

Email

Link Copied

(504) 336-7593
Get Directions
Schools Restaurants Groceries Coffee Banks Shops Fitness

