Allure is a thoughtfully designed, single-floor amenity space that exudes contemporary sophistication from the moment you enter. The reception area greets visitors with a sleek, two-toned desk finished in warm wood and crisp white, set against polished marble-look tile flooring that flows seamlessly throughout the space. A backlit "Allure" logo sign anchors the welcoming entry, establishing the refined aesthetic found throughout. Beyond the reception, the space opens into a generously sized social lounge featuring coffered ceilings with warm ambient uplighting, a boldly patterned area rug, and an eclectic mix of navy, teal, and gold seating arrangements that invite gathering and relaxation. A dedicated bar-height counter runs along one wall, framed by a dark navy accent panel and a trio of flat-screen monitors — ideal for watching live events or presentations. A large communal high-top table with textured swivel stools anchors a central flex area, bathed in natural light from oversized windows. Adjacent, a game room offers a full-size billiards table set atop high-gloss tile flooring beneath recessed lighting. A private meeting room provides an intimate setting with a round black table, upholstered chairs, and vertically slit mirror accents along textured walls, creating a refined atmosphere for focused gatherings. The overall design balances bold, modern aesthetics with functional, community-centered spaces.

-
Total Monthly Price
$1,945 - $3,394
-
Bedrooms
Studio - 2 bd
-
Bathrooms
1 - 2 ba
-
Square Feet
625 - 1,495 sq ft
Highlights
- Top Rated by Renters
- Media Center/Movie Theatre
- Yard
- Pool
- Controlled Access
- Sundeck
- Gated
- Grill
- Balcony
Pricing & Floor Plans
-
Unit 1-3309price $1,945square feet 625availibility Now
-
Unit 1-5321price $2,039square feet 625availibility Now
-
Unit 1-4321price $2,019square feet 625availibility Sep 8
-
Unit 1-4602price $2,042square feet 787availibility Now
-
Unit 1-2303price $2,027square feet 787availibility Sep 8
-
Unit 1-3526price $2,027square feet 787availibility Sep 15
-
Unit 1-5310price $2,177square feet 791availibility Now
-
Unit 1-4308price $2,267square feet 817availibility Now
-
Unit 1-4306price $2,267square feet 817availibility Now
-
Unit 1-4246price $2,208square feet 817availibility Oct 7
-
Unit 1-2238price $2,317square feet 913availibility Now
-
Unit 1-2305price $2,327square feet 913availibility Now
-
Unit 1-5244price $2,068square feet 739availibility Sep 29
-
Unit 1-3548price $2,008square feet 739availibility Oct 5
-
Unit 1-3520price $2,008square feet 739availibility Oct 16
-
Unit 1-5432price $2,552square feet 1,114availibility Now
-
Unit 1-4548price $2,478square feet 1,114availibility Oct 17
-
Unit 1-4525price $2,518square feet 1,140availibility Oct 7
-
Unit 1-4311price $2,528square feet 1,140availibility Oct 28
-
Unit 1-6607price $2,523square feet 1,145availibility Oct 14
-
Unit 1-3309price $1,945square feet 625availibility Now
-
Unit 1-5321price $2,039square feet 625availibility Now
-
Unit 1-4321price $2,019square feet 625availibility Sep 8
-
Unit 1-4602price $2,042square feet 787availibility Now
-
Unit 1-2303price $2,027square feet 787availibility Sep 8
-
Unit 1-3526price $2,027square feet 787availibility Sep 15
-
Unit 1-5310price $2,177square feet 791availibility Now
-
Unit 1-4308price $2,267square feet 817availibility Now
-
Unit 1-4306price $2,267square feet 817availibility Now
-
Unit 1-4246price $2,208square feet 817availibility Oct 7
-
Unit 1-2238price $2,317square feet 913availibility Now
-
Unit 1-2305price $2,327square feet 913availibility Now
-
Unit 1-5244price $2,068square feet 739availibility Sep 29
-
Unit 1-3548price $2,008square feet 739availibility Oct 5
-
Unit 1-3520price $2,008square feet 739availibility Oct 16
-
Unit 1-5432price $2,552square feet 1,114availibility Now
-
Unit 1-4548price $2,478square feet 1,114availibility Oct 17
-
Unit 1-4525price $2,518square feet 1,140availibility Oct 7
-
Unit 1-4311price $2,528square feet 1,140availibility Oct 28
-
Unit 1-6607price $2,523square feet 1,145availibility Oct 14
Fees and Policies
The fees listed below are community-provided and may exclude utilities or add-ons. All payments are made directly to the property and are non-refundable unless otherwise specified. Use the Cost Calculator to determine costs based on your needs.
-
Utilities & Essentials
-
Services Fee-Valet TrashVaries by unit
-
Building Protection PolicyVaries by unit
-
-
One-Time Basics
-
Application FeeVaries by unit
-
Administrative Leasing FeeVaries by unit
-
Amenity/Facilities Membership FeeVaries by unit
-
Unit Transfer FeeVaries by unit
-
Due at Application
-
Application Fee Per ApplicantCharged per applicant.$25
-
-
-
Dogs
-
Non Refundable Pet FeeMax of 2. Charged per unit.$350
-
Pet RentMax of 2. Charged per pet.$45 / mo
0 lbs. Weight LimitRestrictions:NoneRead More Read LessComments -
-
Cats
-
Non Refundable Pet FeeMax of 2. Charged per unit.$350
-
Pet RentMax of 2. Charged per pet.$45 / mo
0 lbs. Weight LimitRestrictions:Comments -
-
Parking
-
ParkingCharged per rentable item.$85 / mo
-
-
Storage Unit
-
StorageCharged per rentable item.$35 - $275 / mo
-
-
ReservationsVaries by unit
-
NSF Charge / Bank ChargesVaries by unit
Property Fee Disclaimer: Based on community-supplied data and independent market research. Subject to change without notice. May exclude fees for mandatory or optional services and usage-based utilities.
Details
Lease Options
-
3 - 15 Month Leases
Property Information
-
Built in 2019
-
384 units/6 stories
Matterport 3D Tours
About Allure Apollo
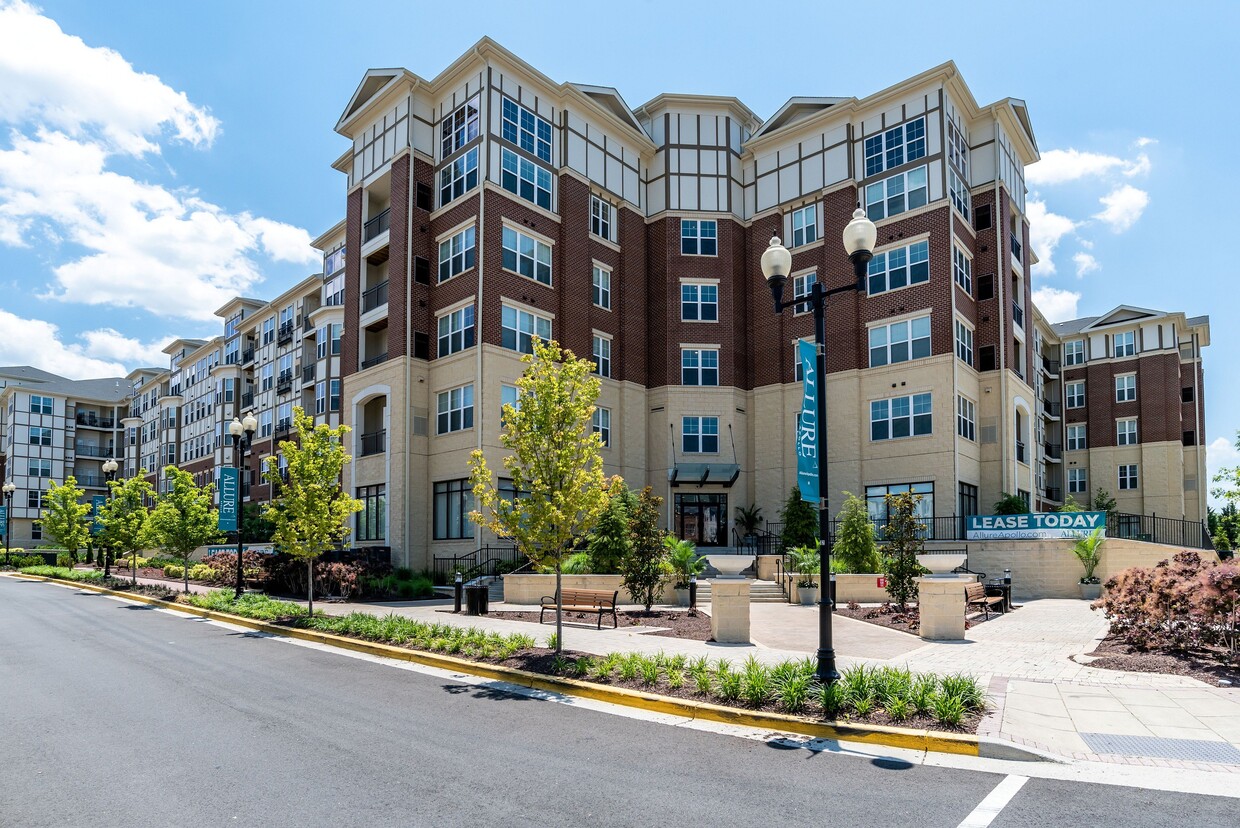
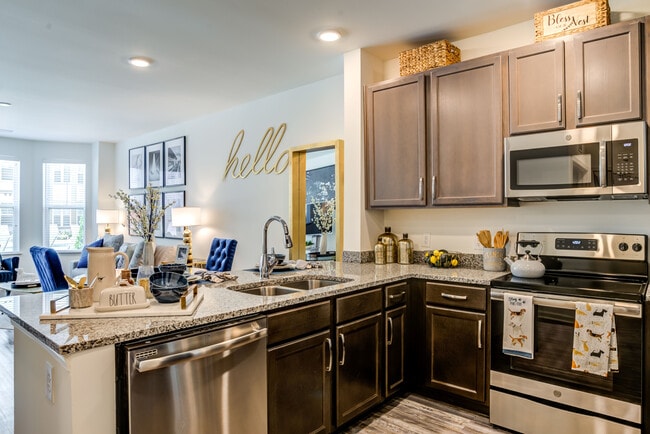
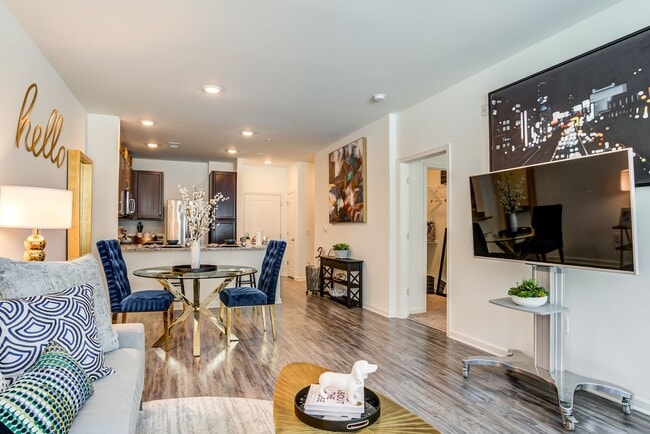
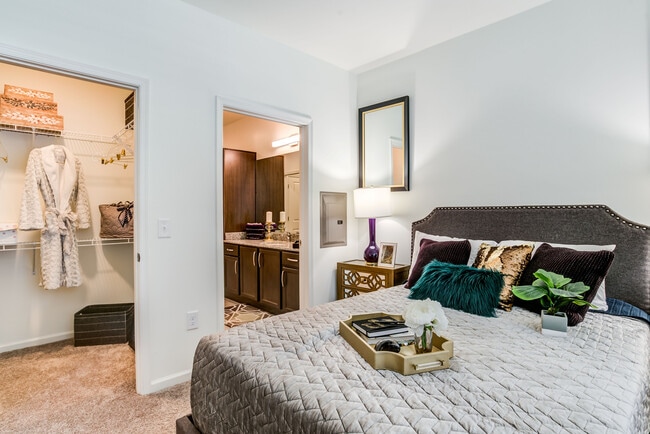
Allure Apollo offers modern studio, one, and two bedroom apartments in Camp Springs, Maryland, with stylish interiors and convenient access to Washington, DC. Homes feature open-concept layouts, granite countertops, stainless steel appliances, in-home washers and dryers, and spacious closets. Residents enjoy a resort-style pool, fitness center, resident lounge, and a location near Branch Avenue Metro, shopping, and dining at Restaurant Row Apollo.
Allure Apollo is an apartment community located in Prince George's County and the 20746 ZIP Code. This area is served by the Prince George's County Public Schools attendance zone.
Unique Features
- Balcony/Patio
- Brushed Nickel Finishes & Gooseneck Faucet
- Controlled Access Garage Parking
- Executive Business Center with Conference Room
- Garden-Style Soaking Bathtub
- Kitchen Pantry
- Movie Screening Room
- Outdoor Grilling Station w/ Lounge Seating
- Smart Thermostat
- Track lighting
- Walk-In Closets*
Community Amenities
Pool
Fitness Center
Clubhouse
Controlled Access
- Package Service
- Controlled Access
- Pet Care
- Public Transportation
- Key Fob Entry
- Business Center
- Clubhouse
- Lounge
- Conference Rooms
- Fitness Center
- Pool
- Gameroom
- Media Center/Movie Theatre
- Gated
- Sundeck
- Grill
Apartment Features
Washer/Dryer
Air Conditioning
Hardwood Floors
Granite Countertops
- Washer/Dryer
- Air Conditioning
- Heating
- Tub/Shower
- Disposal
- Granite Countertops
- Stainless Steel Appliances
- Kitchen
- Oven
- Range
- Refrigerator
- Hardwood Floors
- Window Coverings
- Balcony
- Patio
- Yard
Gently-rolling hills, manicured lawns along winding, quiet roads, and mature trees are the backbone of Camp Springs -- but this isn't your typical Maryland town. Camp Springs borders Andrews AFB along its eastern side, and several large parks surround the town. Washington DC is a short 12 miles northwest and is easily accessible by the Metro. This ideal location places you close to the Potomac River, Alexandria, Arlington, and the Chesapeake Bay.
Built in 1945, Andrews AFB is well-known as the home of the 89th Airlift Wing, which includes Air Force One -- the plane used to transport the President. The base also includes the 11th Wing and the 79th Medical Wing, which fall under the Air Force District of Washington. The 11th Wing, known as the "Chief's Own," is one of the Air Force's largest wings.
Learn more about living in Camp SpringsCompare neighborhood and city base rent averages by bedroom.
| Morningside | Camp Springs, MD | |
|---|---|---|
| Studio | $1,951 | $1,951 |
| 1 Bedroom | $1,946 | $2,011 |
| 2 Bedrooms | $2,255 | $2,398 |
| 3 Bedrooms | $2,580 | $2,979 |
- Package Service
- Controlled Access
- Pet Care
- Public Transportation
- Key Fob Entry
- Business Center
- Clubhouse
- Lounge
- Conference Rooms
- Gated
- Sundeck
- Grill
- Fitness Center
- Pool
- Gameroom
- Media Center/Movie Theatre
- Balcony/Patio
- Brushed Nickel Finishes & Gooseneck Faucet
- Controlled Access Garage Parking
- Executive Business Center with Conference Room
- Garden-Style Soaking Bathtub
- Kitchen Pantry
- Movie Screening Room
- Outdoor Grilling Station w/ Lounge Seating
- Smart Thermostat
- Track lighting
- Walk-In Closets*
- Washer/Dryer
- Air Conditioning
- Heating
- Tub/Shower
- Disposal
- Granite Countertops
- Stainless Steel Appliances
- Kitchen
- Oven
- Range
- Refrigerator
- Hardwood Floors
- Window Coverings
- Balcony
- Patio
- Yard
| Monday | 9am - 6pm |
|---|---|
| Tuesday | 9am - 6pm |
| Wednesday | 9am - 6pm |
| Thursday | 9am - 6pm |
| Friday | 8am - 5pm |
| Saturday | 10am - 5pm |
| Sunday | Closed |
| Colleges & Universities | Distance | ||
|---|---|---|---|
| Colleges & Universities | Distance | ||
| Drive: | 20 min | 8.6 mi | |
| Drive: | 18 min | 8.9 mi | |
| Drive: | 18 min | 11.1 mi | |
| Drive: | 18 min | 11.7 mi |


 The GreatSchools Rating helps parents compare schools within a state based on a variety of school quality indicators and provides a helpful picture of how effectively each school serves all of its students. Ratings are on a scale of 1 (below average) to 10 (above average) and can include test scores, college readiness, academic progress, advanced courses, equity, discipline and attendance data. We also advise parents to visit schools, consider other information on school performance and programs, and consider family needs as part of the school selection process.
View GreatSchools Rating Methodology
Data provided by GreatSchools.org © 2026. All rights reserved.
Transportation options available in Camp Springs include Branch Avenue, located 0.2 mile from Allure Apollo. Allure Apollo is near Ronald Reagan Washington Ntl, located 12.5 miles or 24 minutes away, and Baltimore/Washington International Thurgood Marshall, located 36.6 miles or 54 minutes away.
| Transit / Subway | Distance | ||
|---|---|---|---|
| Transit / Subway | Distance | ||
|
|
Walk: | 4 min | 0.2 mi |
|
|
Drive: | 7 min | 3.5 mi |
|
|
Drive: | 10 min | 3.7 mi |
|
|
Drive: | 13 min | 5.1 mi |
|
|
Drive: | 14 min | 7.5 mi |
| Commuter Rail | Distance | ||
|---|---|---|---|
| Commuter Rail | Distance | ||
|
|
Drive: | 19 min | 8.3 mi |
|
|
Drive: | 17 min | 8.5 mi |
|
|
Drive: | 18 min | 8.6 mi |
| Drive: | 19 min | 8.7 mi | |
|
|
Drive: | 21 min | 11.2 mi |
| Airports | Distance | ||
|---|---|---|---|
| Airports | Distance | ||
|
Ronald Reagan Washington Ntl
|
Drive: | 24 min | 12.5 mi |
|
Baltimore/Washington International Thurgood Marshall
|
Drive: | 54 min | 36.6 mi |
Scores provided by
 What do Walkability, Transit, Drivability, and Bikeability mean?
Walkability measures the walking distance to day-to-day needs.
Transit measures access to public transportation.
Drivability measures congestion, parking availability, and access to major roads.
Bikeability measures the suitability for cycling.
How It Works
What do Walkability, Transit, Drivability, and Bikeability mean?
Walkability measures the walking distance to day-to-day needs.
Transit measures access to public transportation.
Drivability measures congestion, parking availability, and access to major roads.
Bikeability measures the suitability for cycling.
How It Works
Traffic
BusyAirport
CalmBusinesses
CalmScores provided by
HowLoud What is a Sound Score Rating? A Sound Score Rating aggregates noise caused by vehicle traffic, airplane traffic and local sources. How It WorksTime and distance from Allure Apollo.
| Shopping Centers | Distance | ||
|---|---|---|---|
| Shopping Centers | Distance | ||
| Walk: | 7 min | 0.4 mi | |
| Drive: | 5 min | 2.1 mi | |
| Drive: | 8 min | 4.0 mi |
| Parks and Recreation | Distance | ||
|---|---|---|---|
| Parks and Recreation | Distance | ||
|
Oxon Cove Park
|
Drive: | 9 min | 4.5 mi |
|
Suitland Bog
|
Drive: | 9 min | 5.0 mi |
|
Frederick Douglass National Historic Site
|
Drive: | 14 min | 5.9 mi |
|
Fort Dupont Park
|
Drive: | 13 min | 6.0 mi |
|
Walker Mill Regional Park
|
Drive: | 14 min | 7.4 mi |
| Hospitals | Distance | ||
|---|---|---|---|
| Hospitals | Distance | ||
| Drive: | 11 min | 5.5 mi | |
| Drive: | 13 min | 5.8 mi | |
| Drive: | 10 min | 7.1 mi |
| Military Bases | Distance | ||
|---|---|---|---|
| Military Bases | Distance | ||
| Drive: | 9 min | 3.7 mi | |
| Drive: | 15 min | 6.5 mi | |
| Drive: | 15 min | 7.2 mi |
Allure Apollo Photos
-
-
Clubhouse & Game Room
-
-
-
-
-
-
-
Models
-
Studio
-
1x1A
-
1X1C
-
1X1D
-
1X1E
-
1X1F
Nearby Apartments
Within 50 Miles of Allure Apollo
Allure Apollo has units with in‑unit washers and dryers, making laundry day simple for residents.
Utilities are not included in rent. Residents should plan to set up and pay for all services separately.
Parking is available at Allure Apollo. Fees may apply depending on the type of parking offered. Contact this property for details.
Allure Apollo has studios to two-bedrooms with rent ranges from $1,945/mo. to $3,394/mo.
Yes, Allure Apollo welcomes pets. Breed restrictions, weight limits, and additional fees may apply. View this property's pet policy.
A good rule of thumb is to spend no more than 30% of your gross income on rent. Based on the lowest available rent of $1,945 for a studio, you would need to earn about $77,800 per year to qualify. Want to double-check your budget? Calculate how much rent you can afford with our Rent Affordability Calculator.
Allure Apollo is offering Discounts for eligible applicants, with rental rates starting at $1,945.
Yes! Allure Apollo offers 4 Matterport 3D Tours. Explore different floor plans and see unit level details, all without leaving home.
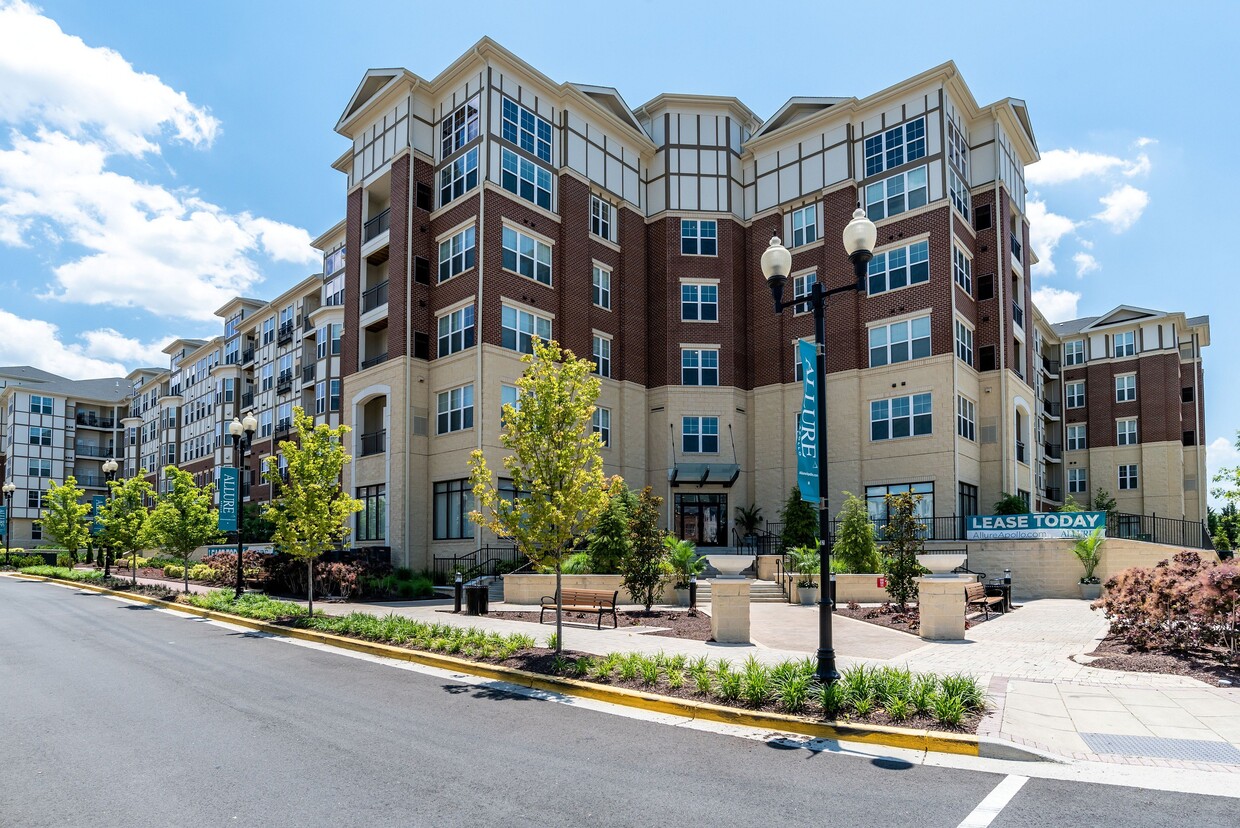
4401 Telfair Blvd
Camp Springs, MD 20746