Map
  • Add a Property
  • Renter Tools
    • Favorites
    • Saved Searches
  • Manage Rentals
  • Apartments For Rent
  • Houses For Rent
  • Condos For Rent
  • Townhomes For Rent
  • Help Center
  • Whiteland Average Rent
  • Rent Calculator
English

Language

English Español
Apartments.com Logo
Manage Rentals      Sign Up / Sign In
  • Primary Photo - Allure Apartments
  • Matterport 3D Exterior
     - Allure Apartments
    Building Photo - Allure Apartments
  • Building Photo - Allure Apartments
    Building Photo - Allure Apartments
Contact This Property
Schedule In-Person Tour

Tour Options: In-Person

Language: English

Open 9am - 6pm Today

View All Hours Office Hours Monday - Friday, 9am - 6pm Saturday, 10am - 5pm Sunday, Closed

Contact This Property

Tour Options: In-Person

Language: English

Open 9am - 6pm Today

View All Hours Office Hours Monday - Friday, 9am - 6pm Saturday, 10am - 5pm Sunday, Closed

Allure Apartments media gallery Unit
call 844-957-2521
Floor Plan View Body
Indiana Johnson County Whiteland Southside Indianapolis

Allure Apartments

450 Allure Cir, Whiteland, IN 46184

5.0
Renter Rating 1 Review
Verified Listing CoStar Verified® Listing

This Listing has been verified by CoStar’s listing verification process, which combines internal screening and fraud detection technology. Always beware of scams.

Today
Share Listing
Favorites
844-957-2521
Property Management Company Logo
  • Monthly Rent

    $1,285 - $2,065

  • Bedrooms

    1 - 3 bd

  • Bathrooms

    1 - 2 ba

  • Square Feet

    819 - 1,525 sq ft

Allure Apartments
Property Management Company Logo
Share Listing
Favorites

Move-in Special

6 weeks of FREE RENT on a 14-month lease!* Call our team today to learn more!  (812) 998-6120

Highlights

  • New Construction
  • Pet Washing Station
  • Yard
  • Pool
  • Walk-In Closets
  • Office
  • Sundeck
  • Balcony
  • Property Manager on Site

Pricing & Floor Plans

filter results by bedrooms
1 Bed, 1 Bath
Starting at $1,285 1 Bed 1 Bath 819 Sq Ft
Matterport 3D Tour
45 Available units
Unit
Base Price
Sq Ft
Availability
Unit Details
  • Unit 1034
    price $1,285
    square feet 819
    availibility Now
  • Unit 1035
    price $1,285
    square feet 819
    availibility Now
  • Unit 1133
    price $1,285
    square feet 819
    availibility Now
  • Unit 1135
    price $1,285
    square feet 819
    availibility Now
  • Unit 1136
    price $1,285
    square feet 819
    availibility Now
  • Unit 1235
    price $1,285
    square feet 819
    availibility Now
  • Unit 933
    price $1,285
    square feet 819
    availibility Now
  • Unit 934
    price $1,285
    square feet 819
    availibility Now
  • Unit 935
    price $1,285
    square feet 819
    availibility Now
  • Unit 936
    price $1,285
    square feet 819
    availibility Now
  • Unit 635
    price $1,285
    square feet 819
    availibility Now
  • Unit 634
    price $1,285
    square feet 819
    availibility Now
  • Unit 334
    price $1,285
    square feet 819
    availibility Now
  • Unit 633
    price $1,285
    square feet 819
    availibility Now
  • Unit 536
    price $1,285
    square feet 819
    availibility Now
  • Unit 535
    price $1,285
    square feet 819
    availibility Now
  • Unit 534
    price $1,285
    square feet 819
    availibility Now
  • Unit 1036
    price $1,300
    square feet 819
    availibility Now
  • Unit 433
    price $1,300
    square feet 819
    availibility Now
  • Unit 1123
    price $1,315
    square feet 819
    availibility Now
  • Unit 1124
    price $1,315
    square feet 819
    availibility Now
  • Unit 1125
    price $1,315
    square feet 819
    availibility Now
  • Unit 1126
    price $1,315
    square feet 819
    availibility Now
  • Unit 1223
    price $1,315
    square feet 819
    availibility Now
  • Unit 1225
    price $1,315
    square feet 819
    availibility Now
  • Unit 1226
    price $1,315
    square feet 819
    availibility Now
  • Unit 924
    price $1,315
    square feet 819
    availibility Now
  • Unit 925
    price $1,315
    square feet 819
    availibility Now
  • Unit 926
    price $1,315
    square feet 819
    availibility Now
  • Unit 324
    price $1,315
    square feet 819
    availibility Now
  • Unit 625
    price $1,315
    square feet 819
    availibility Now
  • Unit 623
    price $1,315
    square feet 819
    availibility Now
  • Unit 525
    price $1,315
    square feet 819
    availibility Now
  • Unit 1023
    price $1,330
    square feet 819
    availibility Now
  • Unit 1026
    price $1,330
    square feet 819
    availibility Now
  • Unit 914
    price $1,365
    square feet 819
    availibility Now
  • Unit 915
    price $1,365
    square feet 819
    availibility Now
  • Unit 1114
    price $1,365
    square feet 819
    availibility Now
  • Unit 1113
    price $1,465
    square feet 819
    availibility Now
  • Unit 1116
    price $1,465
    square feet 819
    availibility Now
  • Unit 1213
    price $1,465
    square feet 819
    availibility Now
  • Unit 916
    price $1,465
    square feet 819
    availibility Now
  • Unit 513
    price $1,465
    square feet 819
    availibility Now
  • Unit 516
    price $1,465
    square feet 819
    availibility Now
  • Unit 1013
    price $1,480
    square feet 819
    availibility Now

2 Bed, 2 Bath
Starting at $1,545 2 Beds 2 Baths 1,243 Sq Ft
Matterport 3D Tour
67 Available units
Unit
Base Price
Sq Ft
Availability
Unit Details
  • Unit 438
    price $1,545
    square feet 1,243
    availibility Now
  • Unit 532
    price $1,545
    square feet 1,243
    availibility Now
  • Unit 537
    price $1,545
    square feet 1,243
    availibility Now
  • Unit 538
    price $1,545
    square feet 1,243
    availibility Now
  • Unit 637
    price $1,545
    square feet 1,243
    availibility Now
  • Unit 638
    price $1,545
    square feet 1,243
    availibility Now
  • Unit 1031
    price $1,545
    square feet 1,243
    availibility Now
  • Unit 1038
    price $1,545
    square feet 1,243
    availibility Now
  • Unit 1131
    price $1,545
    square feet 1,243
    availibility Now
  • Unit 1132
    price $1,545
    square feet 1,243
    availibility Now
  • Unit 1138
    price $1,545
    square feet 1,243
    availibility Now
  • Unit 1231
    price $1,545
    square feet 1,243
    availibility Now
  • Unit 1232
    price $1,545
    square feet 1,243
    availibility Now
  • Unit 1237
    price $1,545
    square feet 1,243
    availibility Now
  • Unit 931
    price $1,545
    square feet 1,243
    availibility Now
  • Unit 932
    price $1,545
    square feet 1,243
    availibility Now
  • Unit 938
    price $1,545
    square feet 1,243
    availibility Now
  • Unit 531
    price $1,545
    square feet 1,243
    availibility Now
  • Unit 432
    price $1,560
    square feet 1,243
    availibility Now
  • Unit 1037
    price $1,560
    square feet 1,243
    availibility Now
  • Unit 421
    price $1,575
    square feet 1,243
    availibility Now
  • Unit 223
    price $1,575
    square feet 1,243
    availibility Now
  • Unit 236
    price $1,575
    square feet 1,243
    availibility Now
  • Unit 234
    price $1,575
    square feet 1,243
    availibility Now
  • Unit 328
    price $1,575
    square feet 1,243
    availibility Now
  • Unit 521
    price $1,575
    square feet 1,243
    availibility Now
  • Unit 522
    price $1,575
    square feet 1,243
    availibility Now
  • Unit 527
    price $1,575
    square feet 1,243
    availibility Now
  • Unit 528
    price $1,575
    square feet 1,243
    availibility Now
  • Unit 621
    price $1,575
    square feet 1,243
    availibility Now
  • Unit 622
    price $1,575
    square feet 1,243
    availibility Now
  • Unit 628
    price $1,575
    square feet 1,243
    availibility Now
  • Unit 321
    price $1,575
    square feet 1,243
    availibility Now
  • Unit 1028
    price $1,575
    square feet 1,243
    availibility Now
  • Unit 1121
    price $1,575
    square feet 1,243
    availibility Now
  • Unit 1122
    price $1,575
    square feet 1,243
    availibility Now
  • Unit 1127
    price $1,575
    square feet 1,243
    availibility Now
  • Unit 921
    price $1,575
    square feet 1,243
    availibility Now
  • Unit 928
    price $1,575
    square feet 1,243
    availibility Now
  • Unit 823
    price $1,575
    square feet 1,243
    availibility Now
  • Unit 824
    price $1,575
    square feet 1,243
    availibility Now
  • Unit 825
    price $1,575
    square feet 1,243
    availibility Now
  • Unit 826
    price $1,575
    square feet 1,243
    availibility Now
  • Unit 833
    price $1,575
    square feet 1,243
    availibility Now
  • Unit 834
    price $1,575
    square feet 1,243
    availibility Now
  • Unit 835
    price $1,575
    square feet 1,243
    availibility Now
  • Unit 836
    price $1,575
    square feet 1,243
    availibility Now
  • Unit 1128
    price $1,575
    square feet 1,243
    availibility Now
  • Unit 427
    price $1,590
    square feet 1,243
    availibility Now
  • Unit 133
    price $1,590
    square feet 1,243
    availibility Now
  • Unit 136
    price $1,590
    square feet 1,243
    availibility Now
  • Unit 723
    price $1,590
    square feet 1,243
    availibility Now
  • Unit 726
    price $1,590
    square feet 1,243
    availibility Now
  • Unit 733
    price $1,590
    square feet 1,243
    availibility Now
  • Unit 736
    price $1,590
    square feet 1,243
    availibility Now
  • Unit 1022
    price $1,590
    square feet 1,243
    availibility Now
  • Unit 1027
    price $1,590
    square feet 1,243
    availibility Now
  • Unit 814
    price $1,625
    square feet 1,243
    availibility Now
  • Unit 115
    price $1,645
    square feet 1,243
    availibility Now
  • Unit 1011
    price $1,645
    square feet 1,243
    availibility Now
  • Unit 1218
    price $1,645
    square feet 1,243
    availibility Now
  • Unit 911
    price $1,645
    square feet 1,243
    availibility Now
  • Unit 813
    price $1,725
    square feet 1,243
    availibility Now
  • Unit 816
    price $1,725
    square feet 1,243
    availibility Now
  • Unit 512
    price $1,725
    square feet 1,243
    availibility Now
  • Unit 134
    price $1,575
    square feet 1,243
    availibility Sep 11
  • Unit 412
    price $1,740
    square feet 1,243
    availibility Oct 14

3 Bed, 2 Bath
Starting at $1,885 3 Beds 2 Baths 1,525 Sq Ft
17 Available units
Unit
Base Price
Sq Ft
Availability
Unit Details
  • Unit 238
    price $1,885
    square feet 1,525
    availibility Now
  • Unit 831
    price $1,885
    square feet 1,525
    availibility Now
  • Unit 832
    price $1,885
    square feet 1,525
    availibility Now
  • Unit 837
    price $1,885
    square feet 1,525
    availibility Now
  • Unit 838
    price $1,885
    square feet 1,525
    availibility Now
  • Unit 137
    price $1,900
    square feet 1,525
    availibility Now
  • Unit 132
    price $1,900
    square feet 1,525
    availibility Now
  • Unit 732
    price $1,900
    square feet 1,525
    availibility Now
  • Unit 737
    price $1,900
    square feet 1,525
    availibility Now
  • Unit 221
    price $1,915
    square feet 1,525
    availibility Now
  • Unit 821
    price $1,915
    square feet 1,525
    availibility Now
  • Unit 822
    price $1,915
    square feet 1,525
    availibility Now
  • Unit 827
    price $1,915
    square feet 1,525
    availibility Now
  • Unit 828
    price $1,915
    square feet 1,525
    availibility Now
  • Unit 727
    price $1,930
    square feet 1,525
    availibility Now
  • Unit 811
    price $1,965
    square feet 1,525
    availibility Now
  • Unit 817
    price $2,065
    square feet 1,525
    availibility Now

1 Bed, 1 Bath
Starting at $1,285 1 Bed 1 Bath 819 Sq Ft
Matterport 3D Tour
45 Available units
Unit
Base Price
Sq Ft
Availability
Unit Details
  • Unit 1034
    price $1,285
    square feet 819
    availibility Now
  • Unit 1035
    price $1,285
    square feet 819
    availibility Now
  • Unit 1133
    price $1,285
    square feet 819
    availibility Now
  • Unit 1135
    price $1,285
    square feet 819
    availibility Now
  • Unit 1136
    price $1,285
    square feet 819
    availibility Now
  • Unit 1235
    price $1,285
    square feet 819
    availibility Now
  • Unit 933
    price $1,285
    square feet 819
    availibility Now
  • Unit 934
    price $1,285
    square feet 819
    availibility Now
  • Unit 935
    price $1,285
    square feet 819
    availibility Now
  • Unit 936
    price $1,285
    square feet 819
    availibility Now
  • Unit 635
    price $1,285
    square feet 819
    availibility Now
  • Unit 634
    price $1,285
    square feet 819
    availibility Now
  • Unit 334
    price $1,285
    square feet 819
    availibility Now
  • Unit 633
    price $1,285
    square feet 819
    availibility Now
  • Unit 536
    price $1,285
    square feet 819
    availibility Now
  • Unit 535
    price $1,285
    square feet 819
    availibility Now
  • Unit 534
    price $1,285
    square feet 819
    availibility Now
  • Unit 1036
    price $1,300
    square feet 819
    availibility Now
  • Unit 433
    price $1,300
    square feet 819
    availibility Now
  • Unit 1123
    price $1,315
    square feet 819
    availibility Now
  • Unit 1124
    price $1,315
    square feet 819
    availibility Now
  • Unit 1125
    price $1,315
    square feet 819
    availibility Now
  • Unit 1126
    price $1,315
    square feet 819
    availibility Now
  • Unit 1223
    price $1,315
    square feet 819
    availibility Now
  • Unit 1225
    price $1,315
    square feet 819
    availibility Now
  • Unit 1226
    price $1,315
    square feet 819
    availibility Now
  • Unit 924
    price $1,315
    square feet 819
    availibility Now
  • Unit 925
    price $1,315
    square feet 819
    availibility Now
  • Unit 926
    price $1,315
    square feet 819
    availibility Now
  • Unit 324
    price $1,315
    square feet 819
    availibility Now
  • Unit 625
    price $1,315
    square feet 819
    availibility Now
  • Unit 623
    price $1,315
    square feet 819
    availibility Now
  • Unit 525
    price $1,315
    square feet 819
    availibility Now
  • Unit 1023
    price $1,330
    square feet 819
    availibility Now
  • Unit 1026
    price $1,330
    square feet 819
    availibility Now
  • Unit 914
    price $1,365
    square feet 819
    availibility Now
  • Unit 915
    price $1,365
    square feet 819
    availibility Now
  • Unit 1114
    price $1,365
    square feet 819
    availibility Now
  • Unit 1113
    price $1,465
    square feet 819
    availibility Now
  • Unit 1116
    price $1,465
    square feet 819
    availibility Now
  • Unit 1213
    price $1,465
    square feet 819
    availibility Now
  • Unit 916
    price $1,465
    square feet 819
    availibility Now
  • Unit 513
    price $1,465
    square feet 819
    availibility Now
  • Unit 516
    price $1,465
    square feet 819
    availibility Now
  • Unit 1013
    price $1,480
    square feet 819
    availibility Now

2 Bed, 2 Bath
Starting at $1,545 2 Beds 2 Baths 1,243 Sq Ft
Matterport 3D Tour
67 Available units
Unit
Base Price
Sq Ft
Availability
Unit Details
  • Unit 438
    price $1,545
    square feet 1,243
    availibility Now
  • Unit 532
    price $1,545
    square feet 1,243
    availibility Now
  • Unit 537
    price $1,545
    square feet 1,243
    availibility Now
  • Unit 538
    price $1,545
    square feet 1,243
    availibility Now
  • Unit 637
    price $1,545
    square feet 1,243
    availibility Now
  • Unit 638
    price $1,545
    square feet 1,243
    availibility Now
  • Unit 1031
    price $1,545
    square feet 1,243
    availibility Now
  • Unit 1038
    price $1,545
    square feet 1,243
    availibility Now
  • Unit 1131
    price $1,545
    square feet 1,243
    availibility Now
  • Unit 1132
    price $1,545
    square feet 1,243
    availibility Now
  • Unit 1138
    price $1,545
    square feet 1,243
    availibility Now
  • Unit 1231
    price $1,545
    square feet 1,243
    availibility Now
  • Unit 1232
    price $1,545
    square feet 1,243
    availibility Now
  • Unit 1237
    price $1,545
    square feet 1,243
    availibility Now
  • Unit 931
    price $1,545
    square feet 1,243
    availibility Now
  • Unit 932
    price $1,545
    square feet 1,243
    availibility Now
  • Unit 938
    price $1,545
    square feet 1,243
    availibility Now
  • Unit 531
    price $1,545
    square feet 1,243
    availibility Now
  • Unit 432
    price $1,560
    square feet 1,243
    availibility Now
  • Unit 1037
    price $1,560
    square feet 1,243
    availibility Now
  • Unit 421
    price $1,575
    square feet 1,243
    availibility Now
  • Unit 223
    price $1,575
    square feet 1,243
    availibility Now
  • Unit 236
    price $1,575
    square feet 1,243
    availibility Now
  • Unit 234
    price $1,575
    square feet 1,243
    availibility Now
  • Unit 328
    price $1,575
    square feet 1,243
    availibility Now
  • Unit 521
    price $1,575
    square feet 1,243
    availibility Now
  • Unit 522
    price $1,575
    square feet 1,243
    availibility Now
  • Unit 527
    price $1,575
    square feet 1,243
    availibility Now
  • Unit 528
    price $1,575
    square feet 1,243
    availibility Now
  • Unit 621
    price $1,575
    square feet 1,243
    availibility Now
  • Unit 622
    price $1,575
    square feet 1,243
    availibility Now
  • Unit 628
    price $1,575
    square feet 1,243
    availibility Now
  • Unit 321
    price $1,575
    square feet 1,243
    availibility Now
  • Unit 1028
    price $1,575
    square feet 1,243
    availibility Now
  • Unit 1121
    price $1,575
    square feet 1,243
    availibility Now
  • Unit 1122
    price $1,575
    square feet 1,243
    availibility Now
  • Unit 1127
    price $1,575
    square feet 1,243
    availibility Now
  • Unit 921
    price $1,575
    square feet 1,243
    availibility Now
  • Unit 928
    price $1,575
    square feet 1,243
    availibility Now
  • Unit 823
    price $1,575
    square feet 1,243
    availibility Now
  • Unit 824
    price $1,575
    square feet 1,243
    availibility Now
  • Unit 825
    price $1,575
    square feet 1,243
    availibility Now
  • Unit 826
    price $1,575
    square feet 1,243
    availibility Now
  • Unit 833
    price $1,575
    square feet 1,243
    availibility Now
  • Unit 834
    price $1,575
    square feet 1,243
    availibility Now
  • Unit 835
    price $1,575
    square feet 1,243
    availibility Now
  • Unit 836
    price $1,575
    square feet 1,243
    availibility Now
  • Unit 1128
    price $1,575
    square feet 1,243
    availibility Now
  • Unit 427
    price $1,590
    square feet 1,243
    availibility Now
  • Unit 133
    price $1,590
    square feet 1,243
    availibility Now
  • Unit 136
    price $1,590
    square feet 1,243
    availibility Now
  • Unit 723
    price $1,590
    square feet 1,243
    availibility Now
  • Unit 726
    price $1,590
    square feet 1,243
    availibility Now
  • Unit 733
    price $1,590
    square feet 1,243
    availibility Now
  • Unit 736
    price $1,590
    square feet 1,243
    availibility Now
  • Unit 1022
    price $1,590
    square feet 1,243
    availibility Now
  • Unit 1027
    price $1,590
    square feet 1,243
    availibility Now
  • Unit 814
    price $1,625
    square feet 1,243
    availibility Now
  • Unit 115
    price $1,645
    square feet 1,243
    availibility Now
  • Unit 1011
    price $1,645
    square feet 1,243
    availibility Now
  • Unit 1218
    price $1,645
    square feet 1,243
    availibility Now
  • Unit 911
    price $1,645
    square feet 1,243
    availibility Now
  • Unit 813
    price $1,725
    square feet 1,243
    availibility Now
  • Unit 816
    price $1,725
    square feet 1,243
    availibility Now
  • Unit 512
    price $1,725
    square feet 1,243
    availibility Now
  • Unit 134
    price $1,575
    square feet 1,243
    availibility Sep 11
  • Unit 412
    price $1,740
    square feet 1,243
    availibility Oct 14

3 Bed, 2 Bath
Starting at $1,885 3 Beds 2 Baths 1,525 Sq Ft
17 Available units
Unit
Base Price
Sq Ft
Availability
Unit Details
  • Unit 238
    price $1,885
    square feet 1,525
    availibility Now
  • Unit 831
    price $1,885
    square feet 1,525
    availibility Now
  • Unit 832
    price $1,885
    square feet 1,525
    availibility Now
  • Unit 837
    price $1,885
    square feet 1,525
    availibility Now
  • Unit 838
    price $1,885
    square feet 1,525
    availibility Now
  • Unit 137
    price $1,900
    square feet 1,525
    availibility Now
  • Unit 132
    price $1,900
    square feet 1,525
    availibility Now
  • Unit 732
    price $1,900
    square feet 1,525
    availibility Now
  • Unit 737
    price $1,900
    square feet 1,525
    availibility Now
  • Unit 221
    price $1,915
    square feet 1,525
    availibility Now
  • Unit 821
    price $1,915
    square feet 1,525
    availibility Now
  • Unit 822
    price $1,915
    square feet 1,525
    availibility Now
  • Unit 827
    price $1,915
    square feet 1,525
    availibility Now
  • Unit 828
    price $1,915
    square feet 1,525
    availibility Now
  • Unit 727
    price $1,930
    square feet 1,525
    availibility Now
  • Unit 811
    price $1,965
    square feet 1,525
    availibility Now
  • Unit 817
    price $2,065
    square feet 1,525
    availibility Now

* Price shown is base rent. Excludes user-selected optional fees and variable or usage-based fees and required charges due at or prior to move-in or at move-out.View Fees and Policies for details. Price, availability, fees, and any applicable rent special are subject to change without notice.
* Square footage definitions vary. Displayed square footage is approximate.

Fees and Policies

The fees listed below are community-provided and may exclude utilities or add-ons. All payments are made directly to the property and are non-refundable unless otherwise specified.

  • One-Time Basics
    • Due at Application
      • Administrative Fee
        Charged per unit.
        $200
      • Application Fee Per Applicant
        Charged per applicant.
        $50
  • Dogs
    Max of 2
    Restrictions:
    None
    Read More Read Less
    Comments
    | Restrictions: None
    Read More Read Less
  • Cats
    Max of 2
    Restrictions:
    None
    Read More Read Less
    Comments
    | Restrictions: None
    Read More Read Less
  • Surface Lot

Property Fee Disclaimer: Based on community-supplied data and independent market research. Subject to change without notice. May exclude fees for mandatory or optional services and usage-based utilities.

Details

Lease Options

  • 6 - 13 Month Leases

Property Information

  • Built in 2025
  • 288 units/3 stories

Matterport 3D Tours

Located at 450 Allure Cir in Whiteland, Indiana, this fitness center is a well-appointed, single-floor exercise facility designed to support a comprehensive workout experience. The space is defined by a bold, energizing aesthetic — bold yellow accent walls contrast sharply with dark gray tones, while motivational signage such as "DON'T QUIT!" reinforces an atmosphere of determination and focus. Ceiling fans and linear LED lighting run throughout, keeping the environment comfortable and well-illuminated. Large floor-to-ceiling windows and a garage-style roll-up door flood the space with natural light and offer open views of the surrounding community, creating an airy, connected feel. Full-length mirrors along one wall visually expand the room while serving a functional purpose for form-checking during workouts. The exercise floor is finished with durable rubber flooring accented by teal directional chevron graphics. Equipment is thoughtfully arranged throughout the space and includes a robust free weight section with a full dumbbell rack, a weight bench, and a cable machine. Cardio options are equally impressive, with multiple treadmills, elliptical trainers, and spin/cycling bikes — many equipped with individual screens. Mounted flat-screen televisions add to the entertainment options available during workouts. The overall design balances high energy and functionality, making it a motivating environment for users of all fitness levels.

Fitness Center
1/5
Located at 450 Allure Cir in Whiteland, Indiana, this fitness center is a well-appointed, single-floor exercise facility designed to support a comprehensive workout experience. The space is defined by a bold, energizing aesthetic — bold yellow accent walls contrast sharply with dark gray tones, while motivational signage such as "DON'T QUIT!" reinforces an atmosphere of determination and focus. Ceiling fans and linear LED lighting run throughout, keeping the environment comfortable and well-illuminated. Large floor-to-ceiling windows and a garage-style roll-up door flood the space with natural light and offer open views of the surrounding community, creating an airy, connected feel. Full-length mirrors along one wall visually expand the room while serving a functional purpose for form-checking during workouts. The exercise floor is finished with durable rubber flooring accented by teal directional chevron graphics. Equipment is thoughtfully arranged throughout the space and includes a robust free weight section with a full dumbbell rack, a weight bench, and a cable machine. Cardio options are equally impressive, with multiple treadmills, elliptical trainers, and spin/cycling bikes — many equipped with individual screens. Mounted flat-screen televisions add to the entertainment options available during workouts. The overall design balances high energy and functionality, making it a motivating environment for users of all fitness levels. The Allure Apartments clubhouse at 450 Allure Cir in Whiteland, Indiana, is a thoughtfully designed community amenity space that blends modern aesthetics with a welcoming, social atmosphere. The single-floor layout offers a generous open-concept footprint, seamlessly connecting multiple activity zones within one cohesive environment.

The space is anchored by a striking bar-height counter with quartz surfaces and bar stool seating, accented by dramatic teardrop pendant lighting and a sculptural multi-arm chandelier overhead. A coffered ceiling with recessed lighting adds architectural depth throughout. Adjacent to the bar, a built-in fireplace with a wall-mounted television creates a comfortable focal point.

A dedicated game area features a pool table, shuffleboard, and an arcade gaming station set against a bold teal and navy accent wall bearing the Allure Apartments branding. A lounge zone offers plush seating arrangements for casual socializing, complemented by a beverage cooler stocked for residents' convenience.

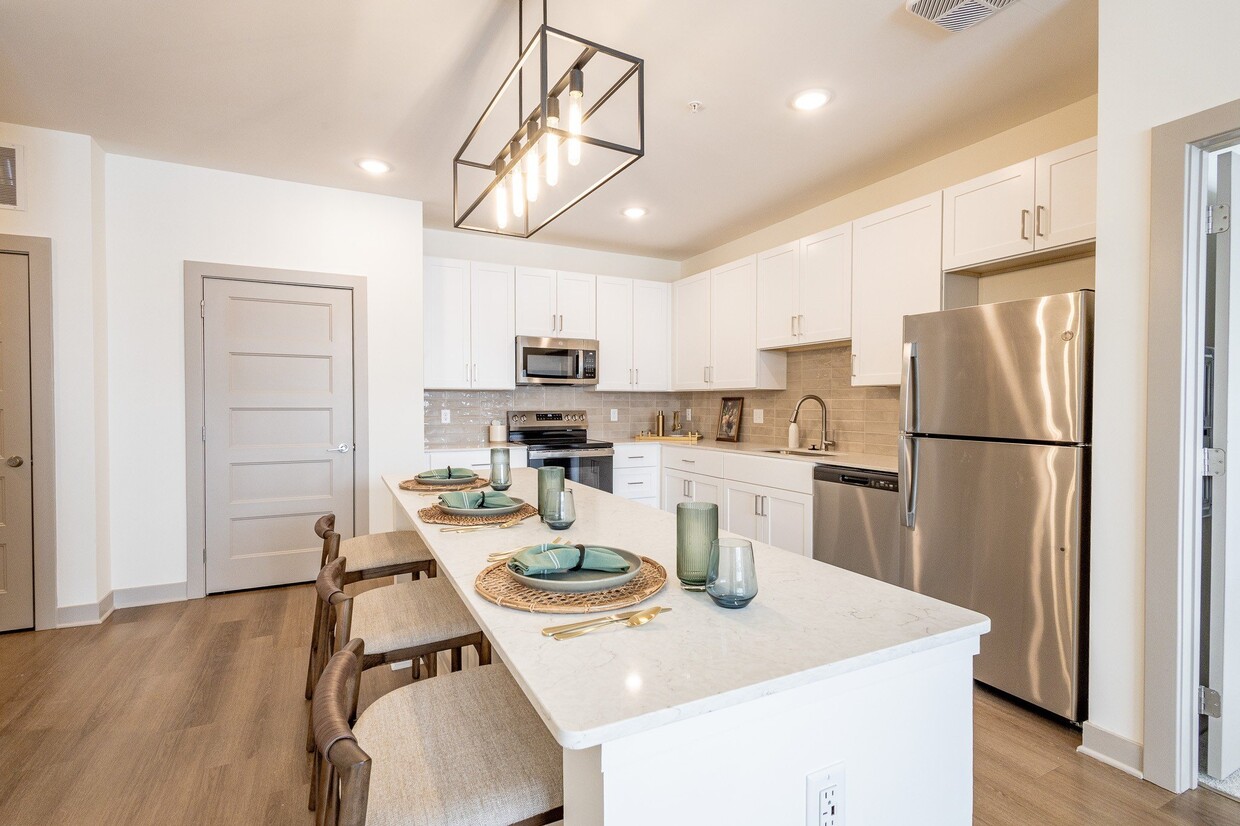
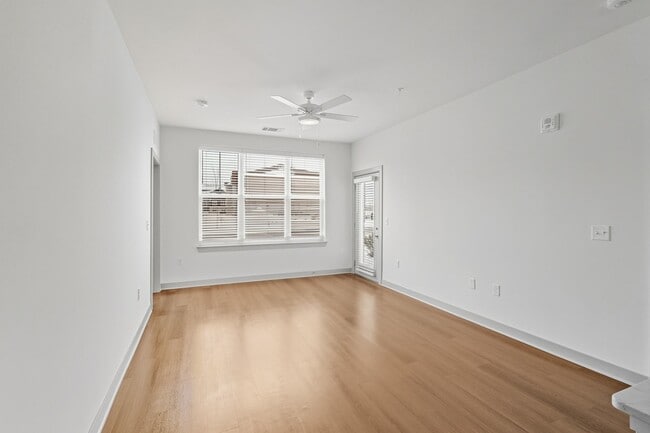
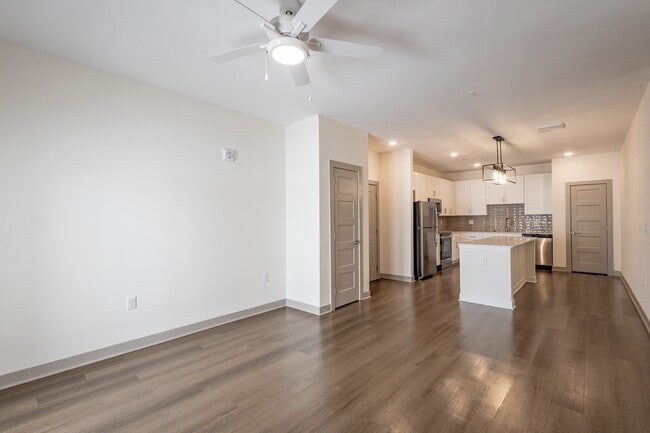
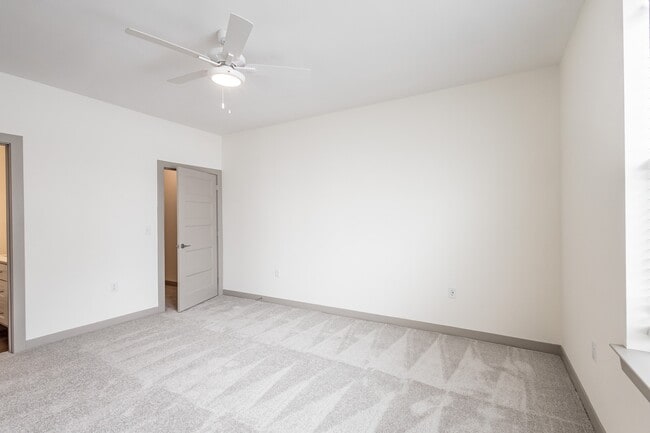
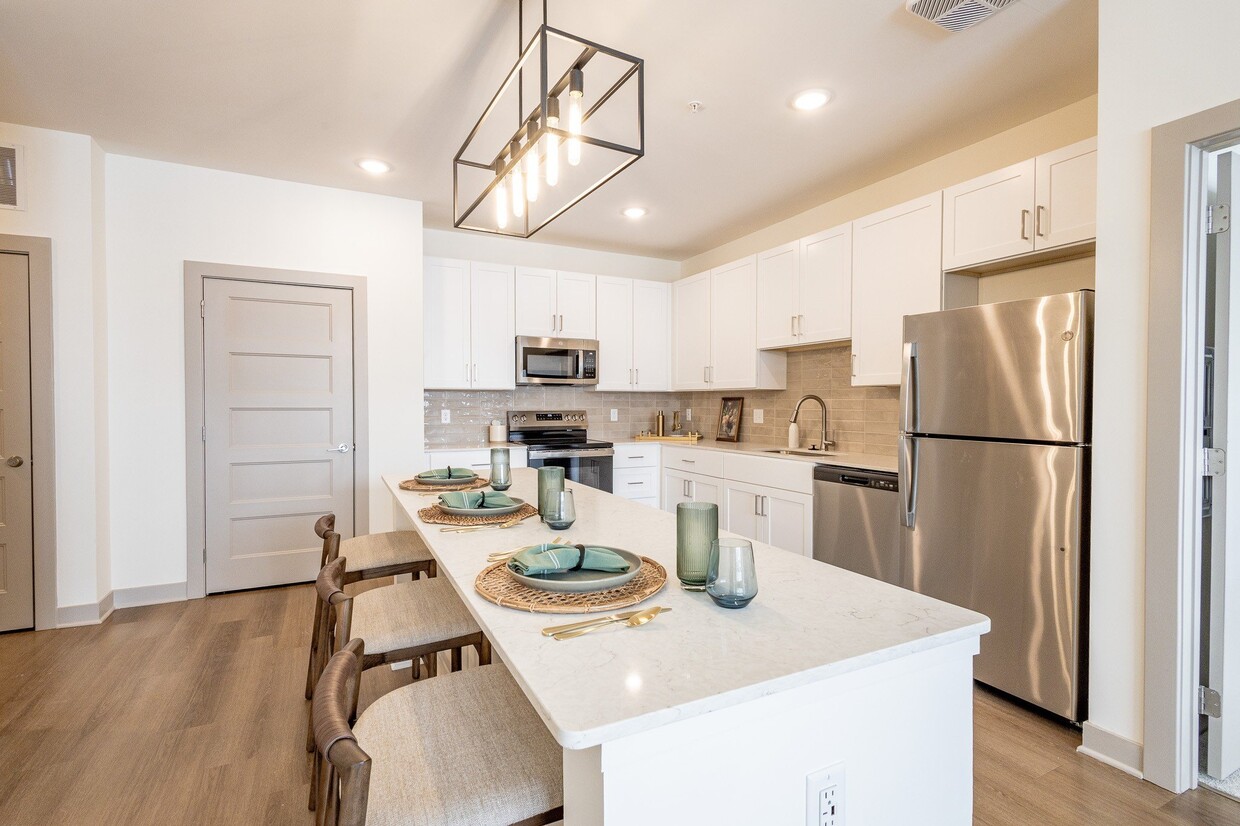
Floor-to-ceiling sliding glass doors flood the space with natural light and open directly to an outdoor pool deck, creating a seamless indoor-outdoor connection. Contemporary artwork adorns the walls, and large-format light tile flooring runs throughout, tying the entire space together with a clean, polished finish. This well-appointed one-bedroom, one-bathroom residence at 450 Allure Circle in Whiteland, Indiana offers a thoughtfully designed single-floor layout. The kitchen is a standout feature, showcasing crisp white shaker cabinetry, a subway tile backsplash, quartz countertops, a central island, and a full suite of stainless steel appliances including a refrigerator, dishwasher, microwave, and electric range. Warm wood-look flooring flows through the kitchen and living areas, while a pendant light fixture adds a modern touch overhead. The living area is bright and airy, with French doors that invite natural light and provide outdoor views, complemented by a ceiling fan overhead. The spacious primary bedroom features plush carpet, a ceiling fan, and a window with outdoor views, creating a comfortable and restful retreat. Two closets provide ample storage throughout the unit. The bathroom is clean and functional, featuring a white vanity with quartz countertops, wood-look flooring, and a tub-shower combination with tile surround. Neutral tones and clean lines throughout the space create a cohesive, modern ambiance well-suited for comfortable everyday living. Located at 450 Allure Cir in Whiteland, Indiana, this well-appointed 2-bedroom, 2-bathroom home offers a thoughtfully designed single-floor layout with a bright, welcoming ambiance throughout. The living room serves as the heart of the home, featuring wood-style flooring, a ceiling fan, and large windows fitted with blinds that invite abundant natural light and outdoor views. The kitchen is a standout space, showcasing crisp white shaker cabinetry, quartz countertops, a tile backsplash, stainless steel appliances including a range, microwave, and sink with a modern faucet — all set over warm hardwood-style flooring. Both bedrooms are carpeted and feature ceiling fans and windows that bring in natural light. The spacious primary bedroom includes direct access to a private bathroom and a generous walk-in closet with wire shelving. The second bedroom is equally comfortable with its own walk-in closet. The two bathrooms are finished with white vanities, quartz countertops, and wood-style flooring; one features a shower-tub combination with tile surround. A dedicated in-unit laundry area houses a full-size front-loading washer and dryer. The home's clean, neutral palette and functional layout make it a refined and practical living space. Located at 450 Allure Cir in Whiteland, Indiana, this thoughtfully designed single-floor home offers three bedrooms, two bathrooms, and three closets within a well-appointed layout. The kitchen serves as the heart of the home, showcasing crisp white shaker cabinetry, quartz countertops, a tile backsplash, a large center island with pendant lighting, and a full suite of stainless steel appliances including a refrigerator, range, and built-in microwave. Light wood-tone flooring runs throughout the main living and kitchen areas, creating a warm and cohesive aesthetic. The primary bedroom is generously sized, featuring a ceiling fan, natural light from a large window, and access to a walk-in closet outfitted with wire shelving. The primary bathroom includes a dual-sink vanity with white cabinetry, quartz countertops, and a clean, modern finish. The two additional bedrooms are carpeted and well-proportioned, each with ceiling fans and windows that invite natural light. A second full bathroom mirrors the same clean design with a single vanity and wood flooring. The home's neutral color palette and modern finishes throughout create a bright, move-in-ready atmosphere suited for comfortable everyday living.
1/2

About Allure Apartments

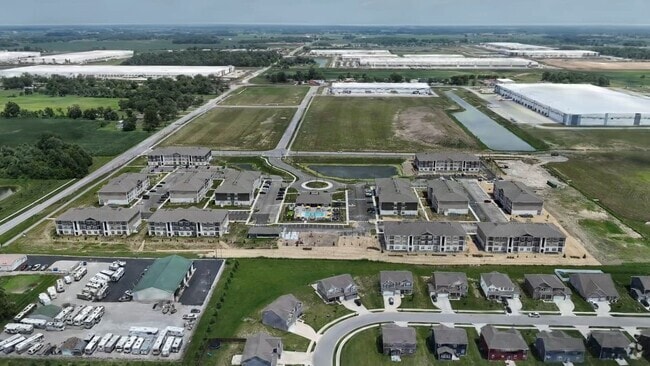
Welcome to Allure Apartments. Our apartments in Whiteland, Indiana, offer one, two, and three-bedroom floor plans ranging from 819 to 1,525 square feet, each featuring open-concept layouts with in-unit washers and dryers, private patios and balconies, and modern appliances.Located at 450 Allure Circle with convenient access to I-65 and I-31, these Whiteland apartments place you minutes from Indianapolis while maintaining suburban tranquility. The community boasts a state-of-the-art fitness center, resort-style swimming pool, modern clubhouse, and pet-friendly amenities, including outdoor spaces for exercise and play.

Allure Apartments is an apartment community located in Johnson County and the 46184 ZIP Code. This area is served by the Clark-Pleasant Com School Corp attendance zone.

Unique Features

  • 24-hour Fitness Center
  • Air Conditioner
  • Bike Repair & Storage
  • Carpeting
  • Ceiling Fan
  • Coffee Bar
  • Efficient Appliances
  • Electronic Thermostat
  • EV Charging Stations (Amenity coming soon)
  • Express Market
  • Fire Pits
  • Gourmet Grilling Stations
  • Luxury Vinyl Plank Flooring
  • Meditation Room
  • Micro Office Spaces
  • Off Street Parking
  • Outdoor Storage Closets
  • Package Lockers
  • Patio/Balcony
  • Peloton Bikes and Machines
  • Pet Friendly
  • Pet Park
  • Private Yard (available in select units)
  • Resident Car Wash
  • Resort-Style Heated Pool
  • Tiled Showers
  • Valet Trash
  • Washer/Dryer in Unit
  • Wheelchair Access

Contact

View Property Website
Language: English
Open 9am - 6pm Today
  • Monday - Friday, 9am - 6pm
  • Saturday, 10am - 5pm
  • Sunday, Closed
Property Management Company Logo

Community Amenities

Pool

Fitness Center

Playground

Clubhouse

  • Maintenance on site
  • Property Manager on Site
  • Pet Washing Station
  • EV Charging
  • Car Wash Area
  • Clubhouse
  • Fitness Center
  • Pool
  • Playground
  • Sundeck

Apartment Features

Washer/Dryer

Air Conditioning

Dishwasher

Walk-In Closets

  • Washer/Dryer
  • Air Conditioning
  • Ceiling Fans
  • Cable Ready
  • Dishwasher
  • Microwave
  • Refrigerator
  • Office
  • Walk-In Closets
  • Window Coverings
  • Balcony
  • Yard
Location
450 Allure Cir, Whiteland,
IN 46184
Get Directions
Schools Restaurants Groceries Coffee Banks Shops Fitness
| Edit
Edit Commute

Destination is required

Under 30 minutes

Commute Time is calculated at rush hour.
Neighborhood

Southside Indianapolis is an up-and-coming community filled with affordable housing, great schools, and a welcoming environment. The city of Greenwood is home to the Greenwood Park Mall, a massive indoor shopping center with department stores, specialty shops, a food court, and more. Even more outdoor shopping centers can be found within the city. Southside is only 15 miles south of Downtown Indianapolis, making it a great neighborhood for commuters. Interstates 65 and 465 and U.S. Highway 31 make commuting to and from this sprawling district simple. Local restaurants and shops reside throughout this close-knit community, including Mrs. Curl Ice Cream Shop and Revery, a New American eatery serving up seasonal cuisine and craft beers in a hip space.

Learn more about living in Southside Indianapolis 
Average Prices by Area

Compare neighborhood and city base rent averages by bedroom.

Southside Indianapolis Whiteland, IN
Studio $963 -
1 Bedroom $1,173 $1,336
2 Bedrooms $1,411 $1,861
3 Bedrooms $1,766 $1,918
Amenities
  • Maintenance on site
  • Property Manager on Site
  • Pet Washing Station
  • EV Charging
  • Car Wash Area
  • Clubhouse
  • Sundeck
  • Fitness Center
  • Pool
  • Playground
  • 24-hour Fitness Center
  • Air Conditioner
  • Bike Repair & Storage
  • Carpeting
  • Ceiling Fan
  • Coffee Bar
  • Efficient Appliances
  • Electronic Thermostat
  • EV Charging Stations (Amenity coming soon)
  • Express Market
  • Fire Pits
  • Gourmet Grilling Stations
  • Luxury Vinyl Plank Flooring
  • Meditation Room
  • Micro Office Spaces
  • Off Street Parking
  • Outdoor Storage Closets
  • Package Lockers
  • Patio/Balcony
  • Peloton Bikes and Machines
  • Pet Friendly
  • Pet Park
  • Private Yard (available in select units)
  • Resident Car Wash
  • Resort-Style Heated Pool
  • Tiled Showers
  • Valet Trash
  • Washer/Dryer in Unit
  • Wheelchair Access
  • Washer/Dryer
  • Air Conditioning
  • Ceiling Fans
  • Cable Ready
  • Dishwasher
  • Microwave
  • Refrigerator
  • Office
  • Walk-In Closets
  • Window Coverings
  • Balcony
  • Yard
Expenses
One-Time
Cat Fee $300 - $400
Dog Fee $300 - $400
Office Hours
Monday 9am - 6pm
Tuesday 9am - 6pm
Wednesday 9am - 6pm
Thursday 9am - 6pm
Friday 9am - 6pm
Saturday 10am - 5pm
Sunday Closed
844-957-2521
Education
Colleges & Universities Distance
University of Indianapolis
Drive: 21 min 15.6 mi
IU - Indianapolis
Drive: 29 min 20.5 mi
IU - School of Medicine
Drive: 29 min 20.9 mi
Ivy Tech Community College
Drive: 31 min 21.9 mi
Allure Apartments is within 21 minutes or 15.6 miles from University of Indianapolis. It is also near IU - Indianapolis and IU - School of Medicine.
Schools
  • Public Schools
  • Private Schools
Whiteland Elementary School
Public Elementary School
Grades K-5
370 Students
Attendance Zone
GreatSchools rating: 8 out of 10
Northwood Elementary School
Public Elementary School
Grades PK-5
561 Students
Nearby
GreatSchools rating: 6 out of 10
Clark Pleasant Middle School
Public Middle School
Grades 6-8
1,690 Students
Attendance Zone
GreatSchools rating: 7 out of 10
Whiteland Community High School
Public High School
Grades 9-12
2,144 Students
Attendance Zone
GreatSchools rating: 5 out of 10
Indiana Montessori Community School
Private Elementary School
Grades PK-5
17 Students
Nearby
Greenwood Bible Baptist School
Private Elementary, Middle & High School
Grades K-12
Nearby
School data provided by GreatSchools The GreatSchools Rating helps parents compare schools within a state based on a variety of school quality indicators and provides a helpful picture of how effectively each school serves all of its students. Ratings are on a scale of 1 (below average) to 10 (above average) and can include test scores, college readiness, academic progress, advanced courses, equity, discipline and attendance data. We also advise parents to visit schools, consider other information on school performance and programs, and consider family needs as part of the school selection process.

View GreatSchools Rating Methodology


Data provided by GreatSchools.org © 2026. All rights reserved.
Transportation

Allure Apartments is near Indianapolis International, located 26.4 miles or 44 minutes away.

Commuter Rail Distance
Indianapolis
Drive: 25 min 18.6 mi
Airports Distance
Airports Distance
Indianapolis International
Drive: 44 min 26.4 mi
Getting Around
Somewhat Walkable
Walkability
20 / 100
Exceptionally Drivable
Drivability
100 / 100
Somewhat Bikeable
Bikeability
20 / 100

Scores provided by

Local Logic What do Walkability, Transit, Drivability, and Bikeability mean? Walkability measures the walking distance to day-to-day needs. Transit measures access to public transportation. Drivability measures congestion, parking availability, and access to major roads. Bikeability measures the suitability for cycling. How It Works
Active
Soundscore™
80 / 100

Traffic

Busy

Airport

Calm

Businesses

Calm

Scores provided by

HowLoud What is a Sound Score Rating? A Sound Score Rating aggregates noise caused by vehicle traffic, airplane traffic and local sources. How It Works
Points of Interest

Time and distance from Allure Apartments.

Shopping Centers Distance
10-50 S US Highway 31
Walk: 20 min 1.1 mi
Whiteland Shoppes
Drive: 2 min 1.1 mi
New Whiteland Plaza
Drive: 3 min 1.5 mi
Allure Apartments has 3 shopping centers within 1.5 miles, which is about a 3-minute drive. The miles and minutes will be for the farthest away property.
Parks and Recreation Distance
Summerfield Park
Drive: 6 min 3.8 mi
Children's Garden Park
Drive: 9 min 5.8 mi
Craig Park
Drive: 10 min 5.8 mi
Westside Park
Drive: 11 min 6.3 mi
Blue Heron Park
Drive: 12 min 7.3 mi
Allure Apartments has 5 parks within 7.3 miles, including Summerfield Park, Craig Park, and Children's Garden Park.
Hospitals Distance
Hospitals Distance
Johnson Memorial Hospital
Drive: 10 min 6.7 mi
Valle Vista Health System
Drive: 10 min 7.1 mi
Community Hospital South
Drive: 12 min 7.8 mi
Allure Apartments has 3 hospitals within 7.8 miles, the nearest is Johnson Memorial Hospital which is 6.7 miles away and a 10 minute drive.


Reviews for Allure Apartments

5.0
Renter Rating
5 Stars
1
4 Stars
0
3 Stars
0
2 Stars
0
1 Star
0
Share details of your own experience with this property
Renter Reviews 1 Review
 
  • Most Recent
  • Most Helpful
  • Rating Low-High
  • Rating High-Low
Submitted by a verified resident of the apartment community. Participating residents may receive reward points in exchange for posting a review during their lease term, regardless of the nature of the review. Delete

Property Manager Responded:

Property Manager Responded

Show full review Show less
Was this helpful? Vote review helpful Thanks for your feedback!
Flag Review
  1. ...
  2. ...

Allure Apartments Photos

  • Allure Apartments

  • Fitness Center

Models

  • 1 Bedroom

  • 1 Bedroom

  • 1 Bedroom

  • 1 Bedroom

  • 1 Bedroom

  • 1 Bedroom

Nearby Apartments

Within 50 Miles of Allure Apartments

  • Arlington Farms

    2755 Red Bloom Dr

    Greenwood, IN 46143

    $1,425 - $1,900

    1-3 Br 6.1 mi

  • The Solstice

    6270 Oberon Vis

    Whitestown, IN 46075

    $1,565 - $2,385

    1-3 Br 30.9 mi

Frequently Asked Questions
Does Allure Apartments have in-unit laundry?

Allure Apartments has units with in‑unit washers and dryers, making laundry day simple for residents.

What utilities are included in rent at Allure Apartments?

Utilities are not included in rent. Residents should plan to set up and pay for all services separately.

Is parking available at Allure Apartments?

Parking is available at Allure Apartments. Contact this property for details.

Which floor plans are available, and what are the price ranges?

Allure Apartments has one to three-bedrooms with rent ranges from $1,285/mo. to $2,065/mo.

Is Allure Apartments pet-friendly?

Yes, Allure Apartments welcomes pets. Breed restrictions, weight limits, and additional fees may apply. View this property's pet policy.

How much income do I need to rent at Allure Apartments?

A good rule of thumb is to spend no more than 30% of your gross income on rent. Based on the lowest available rent of $1,285 for a one-bedroom, you would need to earn about $51,400 per year to qualify. Want to double-check your budget? Calculate how much rent you can afford with our Rent Affordability Calculator.

Does Allure Apartments have move-in specials?

Allure Apartments is offering 1 Month Free for eligible applicants, with rental rates starting at $1,285.

Does Allure Apartments offer Matterport 3D tours?

Yes! Allure Apartments offers 5 Matterport 3D Tours. Explore different floor plans and see unit level details, all without leaving home.
Back To Top
Send a Message
Contact Property
enter move in date in the format: 2 digit month / 2 digit day / 4 digit year

I would like to... Optional

Send Message

Submitting Request

Send a Message
Contact Property

Thank you! Your email has been sent.

Error

Report an Issue Print Get Directions
Try These Popular Nearby Searches

Nearby Cities

  • New Whiteland Rentals
  • Greenwood Rentals
  • Franklin Rentals
  • Bargersville Rentals
  • Southport Rentals
  • Acton Rentals
  • Homecroft Rentals

Neighborhood Apartment Rentals

  • Meadow Creek Apartments for Rent
  • Knollwood Farms Apartments for Rent
  • Park Forest Apartments for Rent
  • Hilltop Farms Apartments for Rent
  • Southern Pines Apartments for Rent
  • Timber Valley Apartments for Rent
  • Southwood Trailer Court Apartments for Rent
  • Cumberland Commons Apartments for Rent
  • Clearbrook Village Apartments for Rent
  • Whispering Ponds Apartments for Rent

Whiteland Apartments by Zip Code

  • Apartments in 46184 for Rent
  • Apartments in 46143 for Rent
  • Apartments in 46131 for Rent
  • Apartments in 46142 for Rent
  • Apartments in 46106 for Rent
  • Apartments in 46259 for Rent
  • Apartments in 46237 for Rent
  • Apartments in 46227 for Rent

Other Rental Types

  • Whiteland Houses for Rent
  • Whiteland Condos for Rent
  • Whiteland Townhomes for Rent
  • About Us
  • Advertise
  • Legal Notices
  • Privacy Notice
  • Avoid Scams
  • Accessibility
  • Calculate Rent Affordability
  • Renterverse
  • Sitemap
Property Logo
apartments.com
© 2026 CoStar Group, Inc. Equal Housing Opportunity

Equal Housing Opportunity

© 2026 CoStar Group, Inc.

Equal Housing Opportunity

Ready to Apply?

Good News! This rental is accepting applications through Apartments.com. Act now and your $ purchase will include 9 additional FREE application submissions to participating properties.

Or if you already have an account


Required

Required

Valid Email Required

You must acknowledge the disclaimer to continue
Next
You're leaving Apartments.com

Do you want this property to contact you?

Required

Required

Valid Email Required

Continue to Property Website Skip this Step
Continue

Take me to this property's website
Schedule Tour
Interested in this property? Schedule a tour today.
Rate & Review Allure Apartments
Please select a rating
50 character minimum
By clicking submit, I agree to the Apartments.com Terms of Service and the Ratings & Reviews Terms of Use.
Share This Listing
Listing Image

450 Allure Cir

Whiteland, IN 46184

Email

Link Copied

(844) 957-2521
Get Directions
Schools Restaurants Groceries Coffee Banks Shops Fitness