
-
Monthly Rent
$1,658 - $2,618
-
Bedrooms
1 - 3 bd
-
Bathrooms
1 - 2.5 ba
-
Square Feet
807 - 1,534 sq ft
Highlights
- New Construction
- Porch
- Yard
- Planned Social Activities
- Island Kitchen
- Sundeck
- Gated
- Property Manager on Site
- Patio
Pricing & Floor Plans
-
Unit 1208Lprice $1,658square feet 807availibility Now
-
Unit 1206Lprice $1,658square feet 807availibility Now
-
Unit 1210Lprice $1,658square feet 807availibility Now
-
Unit 1429Cprice $1,921square feet 1,019availibility Now
-
Unit 303Nprice $1,921square feet 1,019availibility Now
-
Unit 1433Cprice $1,921square feet 1,019availibility Now
-
Unit 652Bprice $2,225square feet 1,019availibility Now
-
Unit 1501Rprice $2,175square feet 1,019availibility Sep 23
-
Unit 1053Sprice $2,375square feet 1,019availibility Sep 25
-
Unit 215Aprice $2,206square feet 1,079availibility Now
-
Unit 210Aprice $2,206square feet 1,079availibility Now
-
Unit 207Aprice $2,206square feet 1,079availibility Now
-
Unit 1204Lprice $2,413square feet 1,233availibility Now
-
Unit 1202Lprice $2,413square feet 1,233availibility Now
-
Unit 695Bprice $2,413square feet 1,233availibility Jan 22, 2027
-
Unit 622Bprice $2,588square feet 1,233availibility Now
-
Unit 624Bprice $2,588square feet 1,233availibility Now
-
Unit 1315Oprice $2,588square feet 1,233availibility Now
-
Unit 220Aprice $2,618square feet 1,534availibility Now
-
Unit 208Aprice $2,618square feet 1,534availibility Now
-
Unit 212Aprice $2,618square feet 1,534availibility Now
-
Unit 1208Lprice $1,658square feet 807availibility Now
-
Unit 1206Lprice $1,658square feet 807availibility Now
-
Unit 1210Lprice $1,658square feet 807availibility Now
-
Unit 1429Cprice $1,921square feet 1,019availibility Now
-
Unit 303Nprice $1,921square feet 1,019availibility Now
-
Unit 1433Cprice $1,921square feet 1,019availibility Now
-
Unit 652Bprice $2,225square feet 1,019availibility Now
-
Unit 1501Rprice $2,175square feet 1,019availibility Sep 23
-
Unit 1053Sprice $2,375square feet 1,019availibility Sep 25
-
Unit 215Aprice $2,206square feet 1,079availibility Now
-
Unit 210Aprice $2,206square feet 1,079availibility Now
-
Unit 207Aprice $2,206square feet 1,079availibility Now
-
Unit 1204Lprice $2,413square feet 1,233availibility Now
-
Unit 1202Lprice $2,413square feet 1,233availibility Now
-
Unit 695Bprice $2,413square feet 1,233availibility Jan 22, 2027
-
Unit 622Bprice $2,588square feet 1,233availibility Now
-
Unit 624Bprice $2,588square feet 1,233availibility Now
-
Unit 1315Oprice $2,588square feet 1,233availibility Now
-
Unit 220Aprice $2,618square feet 1,534availibility Now
-
Unit 208Aprice $2,618square feet 1,534availibility Now
-
Unit 212Aprice $2,618square feet 1,534availibility Now
Fees and Policies
The fees listed below are community-provided and may exclude utilities or add-ons. All payments are made directly to the property and are non-refundable unless otherwise specified. Use the Cost Calculator to determine costs based on your needs.
-
One-Time Basics
-
Due at Application
-
Administrative FeeCharged per unit.$250
-
Application Fee Per ApplicantCharged per unit.$75
-
-
Due at Application
-
Dogs
-
Dog FeeMax of 3. Charged per pet.$350
-
Dog RentCharged per pet.$15 / mo
Restrictions:Some breed restrictions apply*Read More Read LessComments -
-
Cats
-
Cat FeeMax of 3. Charged per pet.$350
-
Cat RentCharged per pet.$15 / mo
Restrictions:Comments -
-
Other
-
Garage Lot
Property Fee Disclaimer: Based on community-supplied data and independent market research. Subject to change without notice. May exclude fees for mandatory or optional services and usage-based utilities.
Details
Lease Options
-
6 - 24 Month Leases
Property Information
-
Built in 2026
-
213 units/2 stories
About Allier Heartwood
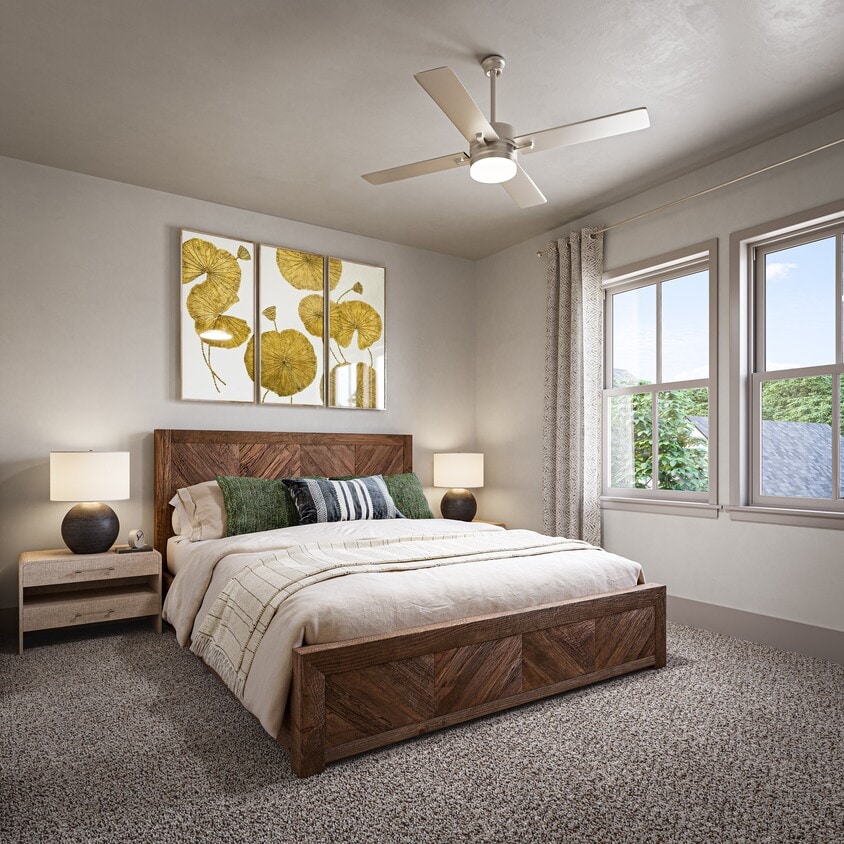
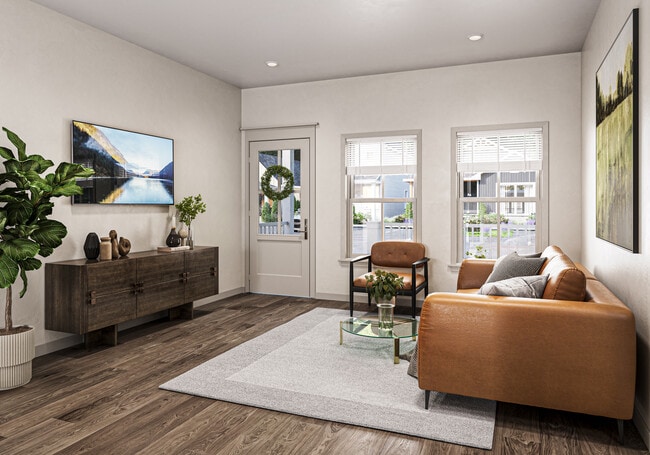
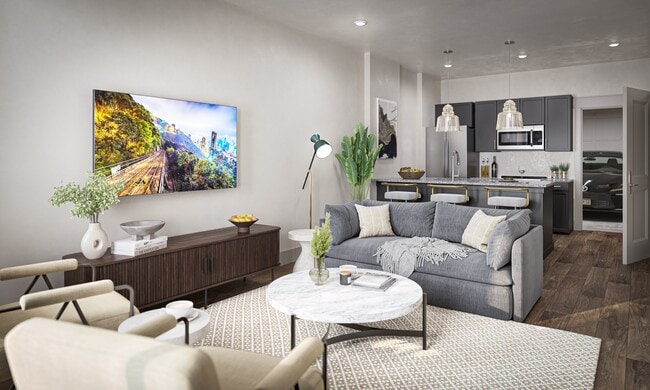
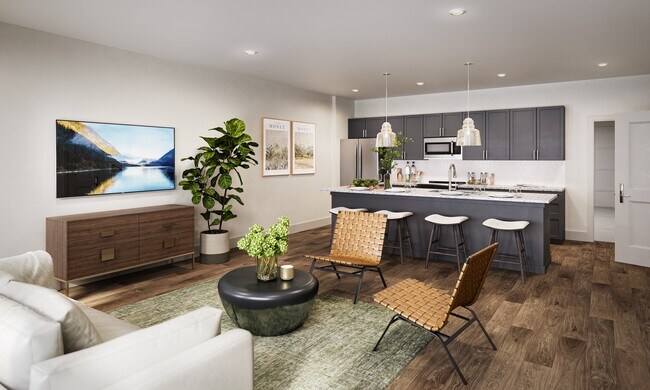
Welcome to Allier Heartwood - a brand new townhome community located in a quiet neighborhood in Richmond Hill, GA. Allier Heartwood offers a range of living spaces designed for comfort and convenience.
Allier Heartwood is an apartment community located in Bryan County and the 31324 ZIP Code. This area is served by the Bryan County School District attendance zone.
Unique Features
- 2 Inch Designer Blinds
- Attached One and Two Car Garages*
- Central Heat and Air
- Community Clubhouse
- Covered Front Porch
- Co-Working Lounge
- Custom Shower with Glass Doors
- Disturbance Free Living with No One Above You
- Fenced in Back Yard*
- Kitchen Islands
- Luxury Plank Flooring
- Maintenance Free Living
- Pet Park
- Planned Social Events
- Pre-Wired for EV Charging Capability*
- Private Keyless Front Entry
- Ring Video Doorbell
- Smart Home Technology
- Smart Thermostats
- Soft Close Cabinets
- Spacious Back Patio*
- Stainless Steel Energy Star Appliances
- Subway Tile Backsplash
- Washer and Dryer in Each Home
Community Amenities
Fitness Center
Playground
Clubhouse
Business Center
- Maintenance on site
- Property Manager on Site
- 24 Hour Access
- Planned Social Activities
- EV Charging
- Business Center
- Clubhouse
- Lounge
- Fitness Center
- Playground
- Gated
- Sundeck
Apartment Features
Washer/Dryer
Island Kitchen
Granite Countertops
Yard
- Washer/Dryer
- Granite Countertops
- Island Kitchen
- Kitchen
- Patio
- Porch
- Yard
- Maintenance on site
- Property Manager on Site
- 24 Hour Access
- Planned Social Activities
- EV Charging
- Business Center
- Clubhouse
- Lounge
- Gated
- Sundeck
- Fitness Center
- Playground
- 2 Inch Designer Blinds
- Attached One and Two Car Garages*
- Central Heat and Air
- Community Clubhouse
- Covered Front Porch
- Co-Working Lounge
- Custom Shower with Glass Doors
- Disturbance Free Living with No One Above You
- Fenced in Back Yard*
- Kitchen Islands
- Luxury Plank Flooring
- Maintenance Free Living
- Pet Park
- Planned Social Events
- Pre-Wired for EV Charging Capability*
- Private Keyless Front Entry
- Ring Video Doorbell
- Smart Home Technology
- Smart Thermostats
- Soft Close Cabinets
- Spacious Back Patio*
- Stainless Steel Energy Star Appliances
- Subway Tile Backsplash
- Washer and Dryer in Each Home
- Washer/Dryer
- Granite Countertops
- Island Kitchen
- Kitchen
- Patio
- Porch
- Yard
| Monday | 10am - 5:30pm |
|---|---|
| Tuesday | 10am - 5:30pm |
| Wednesday | 10am - 5:30pm |
| Thursday | 10am - 5:30pm |
| Friday | 10am - 5:30pm |
| Saturday | 10am - 4:30pm |
| Sunday | Closed |
| Colleges & Universities | Distance | ||
|---|---|---|---|
| Colleges & Universities | Distance | ||
| Drive: | 27 min | 19.5 mi | |
| Drive: | 34 min | 24.7 mi | |
| Drive: | 32 min | 26.3 mi | |
| Drive: | 40 min | 30.6 mi |


 The GreatSchools Rating helps parents compare schools within a state based on a variety of school quality indicators and provides a helpful picture of how effectively each school serves all of its students. Ratings are on a scale of 1 (below average) to 10 (above average) and can include test scores, college readiness, academic progress, advanced courses, equity, discipline and attendance data. We also advise parents to visit schools, consider other information on school performance and programs, and consider family needs as part of the school selection process.
View GreatSchools Rating Methodology
Data provided by GreatSchools.org © 2026. All rights reserved.
Scores provided by
 What do Walkability, Transit, Drivability, and Bikeability mean?
Walkability measures the walking distance to day-to-day needs.
Transit measures access to public transportation.
Drivability measures congestion, parking availability, and access to major roads.
Bikeability measures the suitability for cycling.
How It Works
What do Walkability, Transit, Drivability, and Bikeability mean?
Walkability measures the walking distance to day-to-day needs.
Transit measures access to public transportation.
Drivability measures congestion, parking availability, and access to major roads.
Bikeability measures the suitability for cycling.
How It Works
Traffic
CalmAirport
CalmBusinesses
CalmScores provided by
HowLoud What is a Sound Score Rating? A Sound Score Rating aggregates noise caused by vehicle traffic, airplane traffic and local sources. How It WorksAllier Heartwood Photos
-
Allier Heartwood
-
-
-
-
-
-
-
-
Models
-
1 Bedroom
-
2 Bedrooms
-
2 Bedrooms
-
2 Bedrooms
-
3 Bedrooms
-
3 Bedrooms
Nearby Apartments
Within 50 Miles of Allier Heartwood
Allier Heartwood has units with in‑unit washers and dryers, making laundry day simple for residents.
Utilities are not included in rent. Residents should plan to set up and pay for all services separately.
Parking is available at Allier Heartwood. Fees may apply depending on the type of parking offered. Contact this property for details.
Allier Heartwood has one to three-bedrooms with rent ranges from $1,658/mo. to $2,618/mo.
Yes, Allier Heartwood welcomes pets. Breed restrictions, weight limits, and additional fees may apply. View this property's pet policy.
A good rule of thumb is to spend no more than 30% of your gross income on rent. Based on the lowest available rent of $1,658 for a one-bedroom, you would need to earn about $66,320 per year to qualify. Want to double-check your budget? Calculate how much rent you can afford with our Rent Affordability Calculator.
Allier Heartwood is offering 2 Months Free for eligible applicants, with rental rates starting at $1,658.
While Allier Heartwood does not offer Matterport 3D tours, renters can request a tour directly through our online platform.
510 Madelyn Ln
Richmond Hill, GA 31324