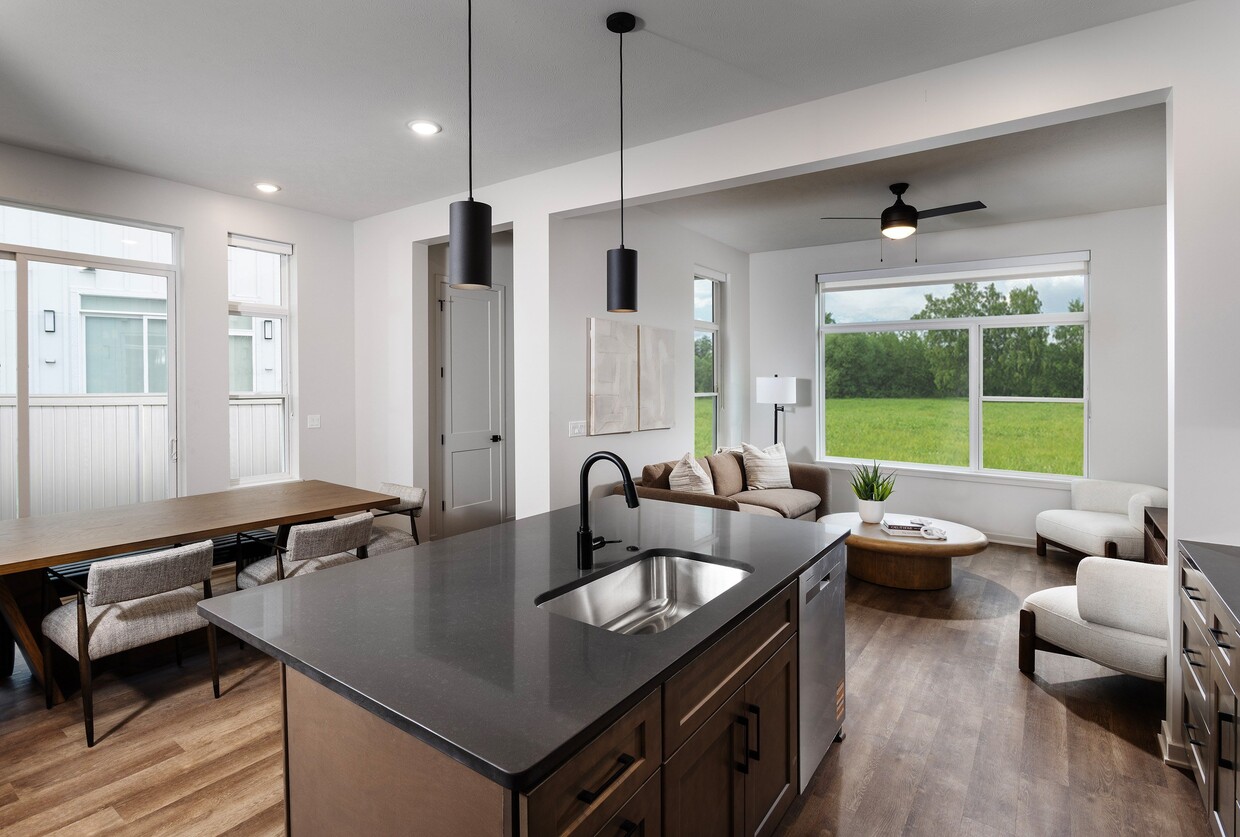
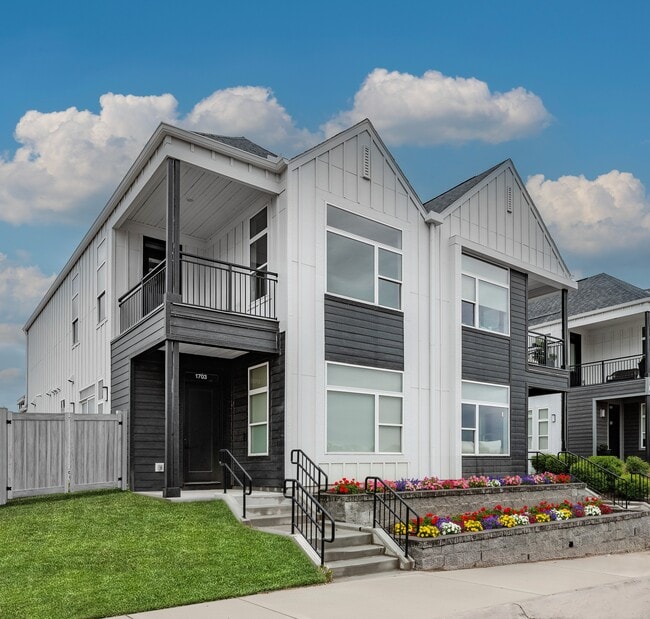
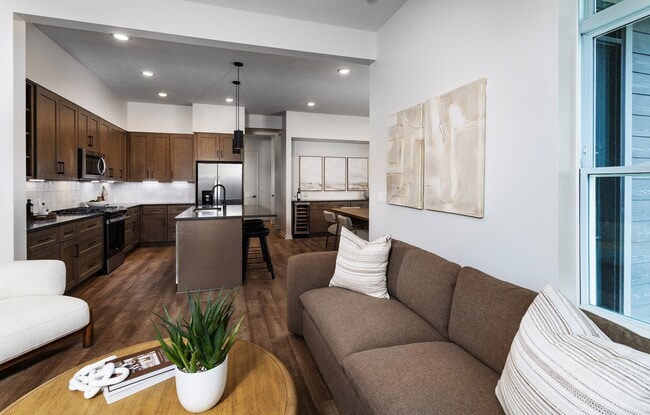
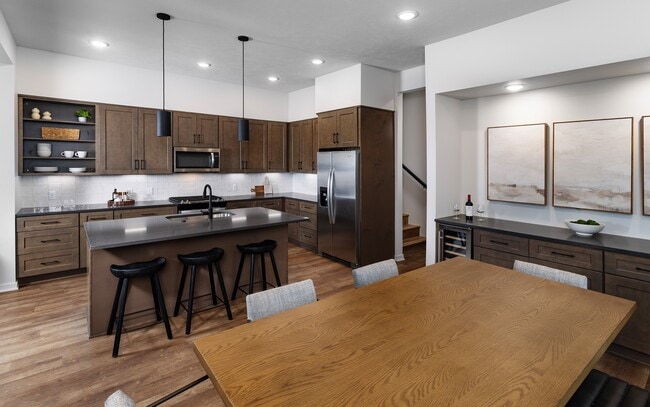
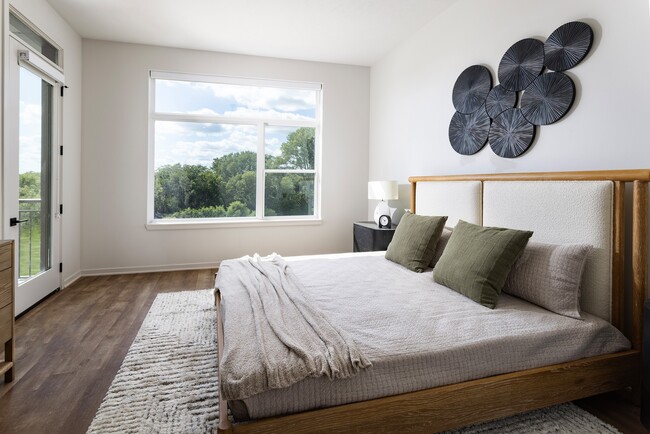
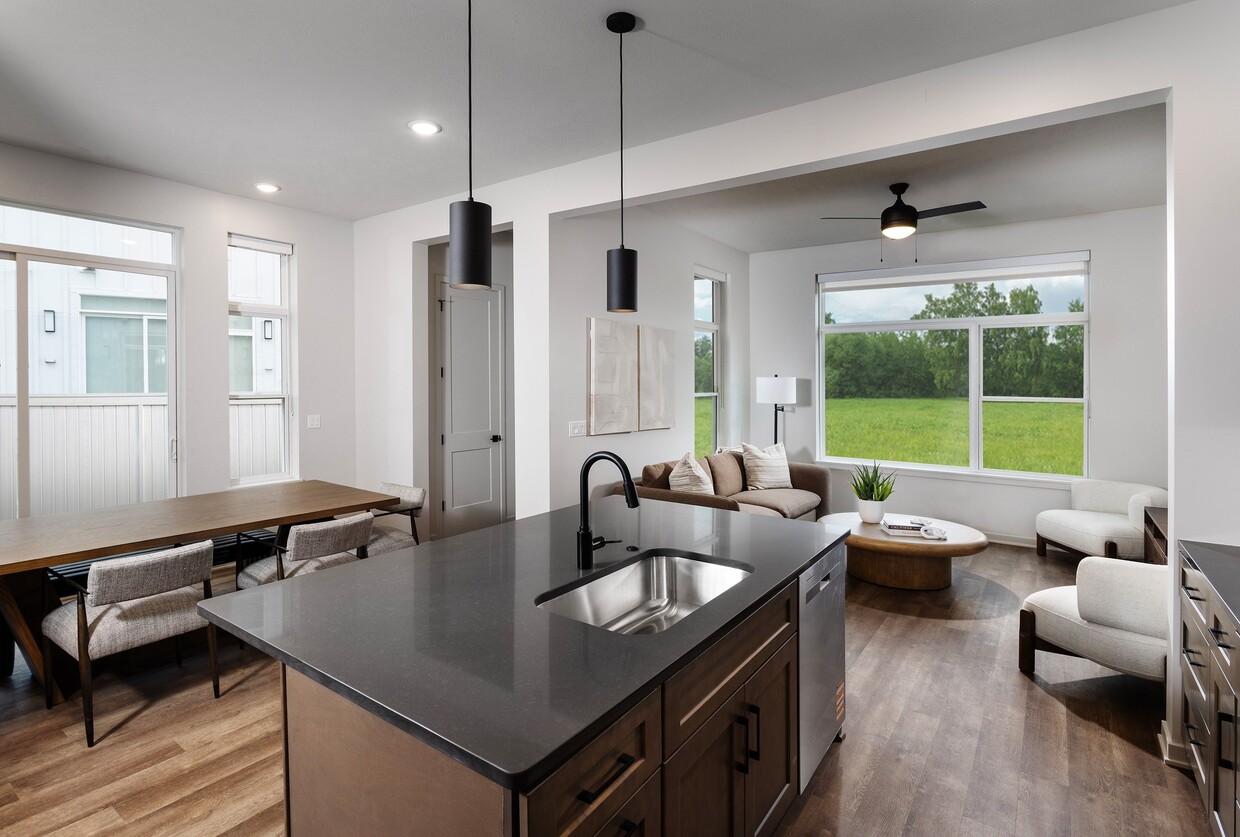
Located in Elkhorn, Nebraska, this well-appointed two-story home offers four bedrooms, three bathrooms, and a thoughtfully designed layout spread across two floors. The main level provides a compact yet functional footprint, while the upper level delivers the majority of the living space. The kitchen is a standout feature, showcasing warm-toned shaker cabinetry, a large center island with a quartz countertop and built-in sink, stainless steel appliances, a white subway tile backsplash, and pendant lighting — all set atop light hardwood flooring. The adjacent living room benefits from large windows that flood the space with natural light and offer views of the surrounding neighborhood. The generously sized primary bedroom includes direct access to a private balcony and leads to a spacious walk-in closet outfitted with custom shelving and dual hanging rods. The bathrooms are finished with large-format tile flooring, warm wood vanities, white quartz countertops, and matte black hardware and fixtures, lending a modern yet timeless aesthetic throughout. Additional bedrooms are bright and well-proportioned, with large windows providing ample natural light. A dedicated laundry room includes upper cabinetry for storage and comes equipped with a full-size washer and dryer. The attached garage completes this home with practical, everyday convenience.

-
Monthly Rent
$1,600 - $3,450
-
Bedrooms
1 - 4 bd
-
Bathrooms
1 - 2.5 ba
-
Square Feet
733 - 2,003 sq ft
Highlights
- Waterfront
- Pickleball Court
- Roof Terrace
- Den
- Cabana
- Porch
- Yard
- High Ceilings
- Pool
Pricing & Floor Plans
-
Unit 428price $1,600square feet 825availibility Now
-
Unit 422price $1,600square feet 825availibility Now
-
Unit 426price $1,600square feet 825availibility Now
-
Unit 1656-Cprice $1,740square feet 733availibility Now
-
Unit 1742-Cprice $1,740square feet 733availibility Now
-
Unit 1696price $1,740square feet 733availibility Now
-
Unit 1414price $1,790square feet 831availibility Now
-
Unit 1316price $1,790square feet 831availibility Now
-
Unit 1312price $1,815square feet 831availibility Now
-
Unit 1326price $1,790square feet 825availibility Now
-
Unit 1324price $1,790square feet 825availibility Now
-
Unit 1328price $1,815square feet 825availibility Now
-
Unit 1734-Cprice $2,150square feet 1,044availibility Now
-
Unit 1702-Cprice $2,150square feet 1,044availibility Now
-
Unit 1738-Cprice $2,150square feet 1,044availibility Oct 10
-
Unit 602price $2,250square feet 1,390availibility Now
-
Unit 504price $2,250square feet 1,390availibility Now
-
Unit 304price $2,250square feet 1,390availibility Now
-
Unit 522price $2,350square feet 1,297availibility Now
-
Unit 224price $2,350square feet 1,297availibility Now
-
Unit 724price $2,350square feet 1,297availibility Now
-
Unit 514price $2,400square feet 1,305availibility Now
-
Unit 1788price $2,875square feet 1,615availibility Now
-
Unit 1786price $2,875square feet 1,615availibility Now
-
Unit 1674price $2,875square feet 1,615availibility Now
-
Unit 1662-Cprice $2,775square feet 1,416availibility Now
-
Unit 1668price $3,250square feet 1,906availibility Now
-
Unit 1678price $3,250square feet 1,906availibility Now
-
Unit 1782price $3,250square feet 1,906availibility Now
-
Unit 428price $1,600square feet 825availibility Now
-
Unit 422price $1,600square feet 825availibility Now
-
Unit 426price $1,600square feet 825availibility Now
-
Unit 1656-Cprice $1,740square feet 733availibility Now
-
Unit 1742-Cprice $1,740square feet 733availibility Now
-
Unit 1696price $1,740square feet 733availibility Now
-
Unit 1414price $1,790square feet 831availibility Now
-
Unit 1316price $1,790square feet 831availibility Now
-
Unit 1312price $1,815square feet 831availibility Now
-
Unit 1326price $1,790square feet 825availibility Now
-
Unit 1324price $1,790square feet 825availibility Now
-
Unit 1328price $1,815square feet 825availibility Now
-
Unit 1734-Cprice $2,150square feet 1,044availibility Now
-
Unit 1702-Cprice $2,150square feet 1,044availibility Now
-
Unit 1738-Cprice $2,150square feet 1,044availibility Oct 10
-
Unit 602price $2,250square feet 1,390availibility Now
-
Unit 504price $2,250square feet 1,390availibility Now
-
Unit 304price $2,250square feet 1,390availibility Now
-
Unit 522price $2,350square feet 1,297availibility Now
-
Unit 224price $2,350square feet 1,297availibility Now
-
Unit 724price $2,350square feet 1,297availibility Now
-
Unit 514price $2,400square feet 1,305availibility Now
-
Unit 1788price $2,875square feet 1,615availibility Now
-
Unit 1786price $2,875square feet 1,615availibility Now
-
Unit 1674price $2,875square feet 1,615availibility Now
-
Unit 1662-Cprice $2,775square feet 1,416availibility Now
-
Unit 1668price $3,250square feet 1,906availibility Now
-
Unit 1678price $3,250square feet 1,906availibility Now
-
Unit 1782price $3,250square feet 1,906availibility Now
Fees and Policies
The fees listed below are community-provided and may exclude utilities or add-ons. All payments are made directly to the property and are non-refundable unless otherwise specified.
-
Utilities & Essentials
-
Garage - DetachedCharged per unit.$100 / mo
-
Community FeeMonthly charge includes high speed internet, smart package, and amenity fee. Charged per unit.$175 / mo
-
Pet RentCharged per unit.$40 / mo
-
-
One-Time Basics
-
Due at Application
-
Application Fee Per ApplicantCharged per applicant.$50
-
-
Due at Move-In
-
Administrative FeeCharged per unit.$150
-
Pet FeeNon-Refundable Charged per unit.$150
-
Pet DepositCharged per unit.$200
-
DepositCharged per unit.$500
-
DepositCharged per unit.$500
-
-
Due at Application
-
Garage Lot
-
Surface Lot
Property Fee Disclaimer: Based on community-supplied data and independent market research. Subject to change without notice. May exclude fees for mandatory or optional services and usage-based utilities.
Details
Lease Options
-
6 - 14 Month Leases
Property Information
-
Built in 2025
-
327 units/2 stories
Matterport 3D Tours
About Aerie Blue Sage
Nestled into a picturesque hillside and valley in West Omaha, Aerie Blue Sage offers well-designed residences, exceptional amenities, and a largely maintenance-free life that makes leasing an easy choice for modern, sophisticated living in Elkhorn, Nebraska.Aerie Blue Sage residences are thoughtfully designed with Scandinavian and Farmhouse influences, offering a blend of modern elegance and timeless charm. Each residence includes private outdoor space and boasts an array of sought-after amenities including a well-equipped fitness center, serene yoga studio, competitive pickleball courts, and a sparkling swimming pool.
Aerie Blue Sage is an apartment community located in Douglas County and the 68022 ZIP Code. This area is served by the Elkhorn Public Schools attendance zone.
Unique Features
- 10-Foot Ceilings
- 8-foot Doors
- Accommodate King-size Beds And Dressers
- Air Conditioner
- Amenitized Co-working Space With Privat
- Ceiling Fans
- Club Room With Fireplace
- Custom Soft-close Kitchen Cabinetry
- Designer Tile Backsplashes
- Double Vanities
- Energy-efficient Stainless Appliances
- Expansive Kitchen Islands
- Frameless Glass Walk-in Showers
- Full Sized Washer And Dryer
- Heated Outdoor Pool
- Ice & Water Dispensing Refrigerators
- Individual Water Heaters
- Keyless Locks
- Kitchen Islands Or Peninsulas
- Manicured Gardens
- Manicured Green Spaces And Pocket Parks
- Off Street Parking
- Off-leash Dog Park With Dog Wash Station
- Outdoor Entertainment Lounge With Grilli
- Oversized Windows
- Pet Friendly
- Pickleball Courts
- Poolside Cabanas
- Private Backyards & Patios
- Private Outdoor Space
- Quartz Countertops
- Separate Soaking Tubs
- Smart Front Entry Locks
- Smart Thermostats
- State-of-the-art Health Club
- Tile Bathroom Floors
- Under Cabinet Lighting
- Undermount Sinks
- Walk-in Closets
- Water Views
- Wine Refrigerators*
- Wood-style Plank Flooring
- Yoga & Cycling Studio With Peloton Bikes
Community Amenities
Pool
Fitness Center
Clubhouse
Roof Terrace
Controlled Access
Business Center
Grill
Community-Wide WiFi
Property Services
- Community-Wide WiFi
- Controlled Access
- Maintenance on site
- Property Manager on Site
- 24 Hour Access
- Trash Pickup - Door to Door
- Renters Insurance Program
- Online Services
- Pet Play Area
- EV Charging
- Key Fob Entry
Shared Community
- Business Center
- Clubhouse
- Lounge
- Conference Rooms
Fitness & Recreation
- Fitness Center
- Pool
- Walking/Biking Trails
- Pickleball Court
Outdoor Features
- Fenced Lot
- Roof Terrace
- Sundeck
- Cabana
- Courtyard
- Grill
- Waterfront
- Pond
- Dog Park
Apartment Features
Washer/Dryer
Air Conditioning
Dishwasher
High Speed Internet Access
Hardwood Floors
Walk-In Closets
Island Kitchen
Yard
Indoor Features
- High Speed Internet Access
- Wi-Fi
- Washer/Dryer
- Air Conditioning
- Heating
- Ceiling Fans
- Smoke Free
- Double Vanities
- Tub/Shower
- Fireplace
- Sprinkler System
- Framed Mirrors
- Wheelchair Accessible (Rooms)
Kitchen Features & Appliances
- Dishwasher
- Disposal
- Ice Maker
- Stainless Steel Appliances
- Pantry
- Island Kitchen
- Eat-in Kitchen
- Kitchen
- Microwave
- Oven
- Range
- Refrigerator
- Freezer
- Quartz Countertops
- Gas Range
Model Details
- Hardwood Floors
- Carpet
- Tile Floors
- Dining Room
- High Ceilings
- Family Room
- Mud Room
- Office
- Den
- Views
- Walk-In Closets
- Linen Closet
- Double Pane Windows
- Window Coverings
- Balcony
- Patio
- Porch
- Deck
- Yard
- Lawn
Elkhorn rests along the western frontiers of Omaha. Among the suburbanite apartments and well-cultivated green space, this neighborhood proudly showcases its Western history with century-old architecture and traditional American design in the neighborhood center.
Omaha residents love this neighborhood for its countryside peacefulness and old-town feel, plus its comfort and two golf courses. Miles of open countryside and nearby parks cater to neighborhood children, and a range of shopping and dining options can be found at Village Pointe center. From the excellent school system to plentiful outdoor recreation opportunities, Elkhorn ensures a healthy, active lifestyle.
Learn more about living in Elkhorn- Community-Wide WiFi
- Controlled Access
- Maintenance on site
- Property Manager on Site
- 24 Hour Access
- Trash Pickup - Door to Door
- Renters Insurance Program
- Online Services
- Pet Play Area
- EV Charging
- Key Fob Entry
- Business Center
- Clubhouse
- Lounge
- Conference Rooms
- Fenced Lot
- Roof Terrace
- Sundeck
- Cabana
- Courtyard
- Grill
- Waterfront
- Pond
- Dog Park
- Fitness Center
- Pool
- Walking/Biking Trails
- Pickleball Court
- 10-Foot Ceilings
- 8-foot Doors
- Accommodate King-size Beds And Dressers
- Air Conditioner
- Amenitized Co-working Space With Privat
- Ceiling Fans
- Club Room With Fireplace
- Custom Soft-close Kitchen Cabinetry
- Designer Tile Backsplashes
- Double Vanities
- Energy-efficient Stainless Appliances
- Expansive Kitchen Islands
- Frameless Glass Walk-in Showers
- Full Sized Washer And Dryer
- Heated Outdoor Pool
- Ice & Water Dispensing Refrigerators
- Individual Water Heaters
- Keyless Locks
- Kitchen Islands Or Peninsulas
- Manicured Gardens
- Manicured Green Spaces And Pocket Parks
- Off Street Parking
- Off-leash Dog Park With Dog Wash Station
- Outdoor Entertainment Lounge With Grilli
- Oversized Windows
- Pet Friendly
- Pickleball Courts
- Poolside Cabanas
- Private Backyards & Patios
- Private Outdoor Space
- Quartz Countertops
- Separate Soaking Tubs
- Smart Front Entry Locks
- Smart Thermostats
- State-of-the-art Health Club
- Tile Bathroom Floors
- Under Cabinet Lighting
- Undermount Sinks
- Walk-in Closets
- Water Views
- Wine Refrigerators*
- Wood-style Plank Flooring
- Yoga & Cycling Studio With Peloton Bikes
- High Speed Internet Access
- Wi-Fi
- Washer/Dryer
- Air Conditioning
- Heating
- Ceiling Fans
- Smoke Free
- Double Vanities
- Tub/Shower
- Fireplace
- Sprinkler System
- Framed Mirrors
- Wheelchair Accessible (Rooms)
- Dishwasher
- Disposal
- Ice Maker
- Stainless Steel Appliances
- Pantry
- Island Kitchen
- Eat-in Kitchen
- Kitchen
- Microwave
- Oven
- Range
- Refrigerator
- Freezer
- Quartz Countertops
- Gas Range
- Hardwood Floors
- Carpet
- Tile Floors
- Dining Room
- High Ceilings
- Family Room
- Mud Room
- Office
- Den
- Views
- Walk-In Closets
- Linen Closet
- Double Pane Windows
- Window Coverings
- Balcony
- Patio
- Porch
- Deck
- Yard
- Lawn
| Monday | 8am - 4:30pm |
|---|---|
| Tuesday | 8am - 4:30pm |
| Wednesday | 8am - 4:30pm |
| Thursday | 8am - 4:30pm |
| Friday | 8am - 4:30pm |
| Saturday | 10am - 3:30pm |
| Sunday | 10am - 3:30pm |
| Colleges & Universities | Distance | ||
|---|---|---|---|
| Colleges & Universities | Distance | ||
| Drive: | 6 min | 2.5 mi | |
| Drive: | 23 min | 13.9 mi | |
| Drive: | 24 min | 14.1 mi | |
| Drive: | 22 min | 15.9 mi |


 The GreatSchools Rating helps parents compare schools within a state based on a variety of school quality indicators and provides a helpful picture of how effectively each school serves all of its students. Ratings are on a scale of 1 (below average) to 10 (above average) and can include test scores, college readiness, academic progress, advanced courses, equity, discipline and attendance data. We also advise parents to visit schools, consider other information on school performance and programs, and consider family needs as part of the school selection process.
View GreatSchools Rating Methodology
Data provided by GreatSchools.org © 2026. All rights reserved.
Scores provided by
 What do Walkability, Transit, Drivability, and Bikeability mean?
Walkability measures the walking distance to day-to-day needs.
Transit measures access to public transportation.
Drivability measures congestion, parking availability, and access to major roads.
Bikeability measures the suitability for cycling.
How It Works
What do Walkability, Transit, Drivability, and Bikeability mean?
Walkability measures the walking distance to day-to-day needs.
Transit measures access to public transportation.
Drivability measures congestion, parking availability, and access to major roads.
Bikeability measures the suitability for cycling.
How It Works
Traffic
BusyAirport
CalmBusinesses
CalmScores provided by
HowLoud What is a Sound Score Rating? A Sound Score Rating aggregates noise caused by vehicle traffic, airplane traffic and local sources. How It WorksAerie Blue Sage Photos
-
Aerie Blue Sage
-
Single Family D - 4BR, 2.5BA - 2,003SF
-
-
-
-
-
-
-
Models
-
1 Bedroom
-
1 Bedroom
-
1 Bedroom
-
1 Bedroom
-
1 Bedroom
-
1 Bedroom
Aerie Blue Sage has units with in‑unit washers and dryers, making laundry day simple for residents.
Utilities are not included in rent. Residents should plan to set up and pay for all services separately.
Parking is available at Aerie Blue Sage. Fees may apply depending on the type of parking offered. Contact this property for details.
Aerie Blue Sage has one to four-bedrooms with rent ranges from $1,600/mo. to $3,450/mo.
Yes, Aerie Blue Sage welcomes pets. Breed restrictions, weight limits, and additional fees may apply. View this property's pet policy.
A good rule of thumb is to spend no more than 30% of your gross income on rent. Based on the lowest available rent of $1,600 for a one-bedroom, you would need to earn about $64,000 per year to qualify. Want to double-check your budget? Calculate how much rent you can afford with our Rent Affordability Calculator.
Aerie Blue Sage is offering Specials for eligible applicants, with rental rates starting at $1,600.
Yes! Aerie Blue Sage offers 5 Matterport 3D Tours. Explore different floor plans and see unit level details, all without leaving home.
1818 S 204th St
Elkhorn, NE 68022