Map
  • Add a Property
  • Renter Tools
    • Favorites
    • Saved Searches
  • Manage Rentals
  • Apartments For Rent
  • Houses For Rent
  • Condos For Rent
  • Townhomes For Rent
  • Help Center
  • Denver Average Rent
  • Area Guide
  • Rent Calculator
  • Property Management Companies

Language

Apartments.com Logo
Manage Rentals      Sign Up / Sign In
  • Primary Photo - ReNew Kennedy Park
  • Building Photo - ReNew Kennedy Park
    Building Photo - ReNew Kennedy Park
  • Building Photo - ReNew Kennedy Park
    Building Photo - ReNew Kennedy Park
Contact This Property

Tour Options: In-Person, Video Video Tours Many properties are now offering LIVE tours via FaceTime and other streaming apps.

Language: English

Open 12pm - 4pm Today

View All Hours Office Hours Monday - Friday, 10am - 6pm Saturday, 10am - 5pm Sunday, 12pm - 4pm

ReNew Kennedy Park media gallery Unit
call 720-809-7210
Floor Plan View Body
Colorado Denver County Denver Kennedy

ReNew Kennedy Park

3227 S Parker Rd, Denver, CO 80014

1.0
Renter Rating 2 Reviews
Verified Listing CoStar Verified® Listing

This Listing has been verified by CoStar’s listing verification process, which combines internal screening and fraud detection technology. Always beware of scams.

Today
Share Listing
Favorites
720-809-7210
Property Management Company Logo Property Website
  • Monthly Rent

    $1,149 - $2,369

    Plus Fees

  • Bedrooms

    1 - 2 bd

  • Bathrooms

    1 - 2 ba

  • Square Feet

    550 - 943 sq ft

ReNew Kennedy Park
Property Management Company Logo
Share Listing
Favorites

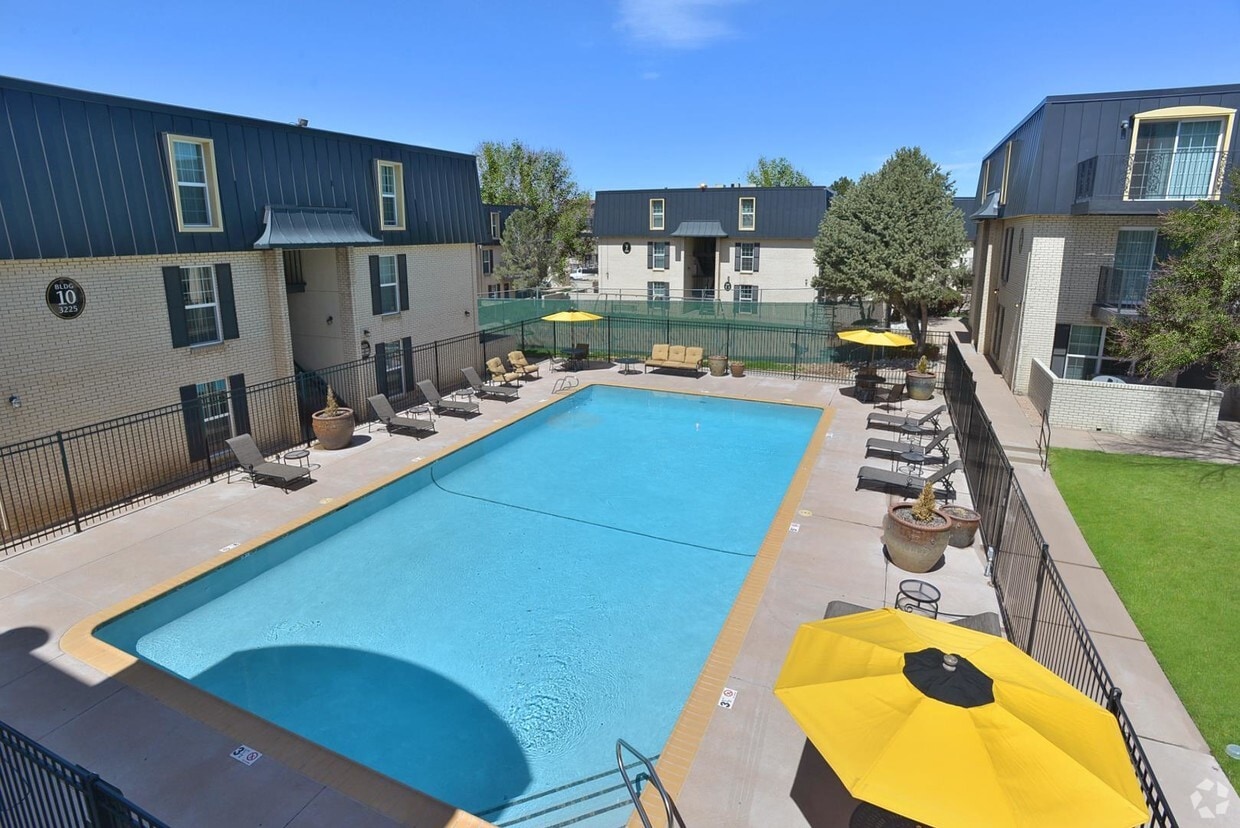
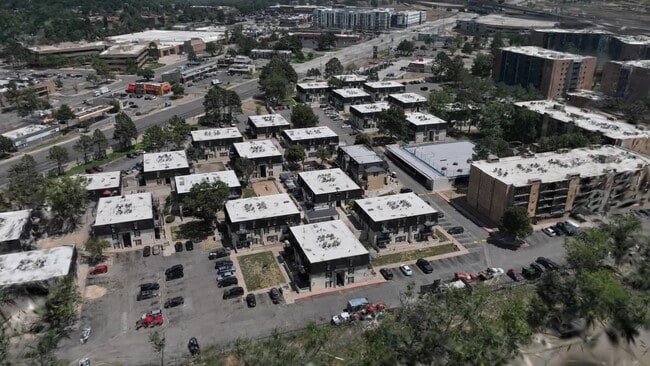
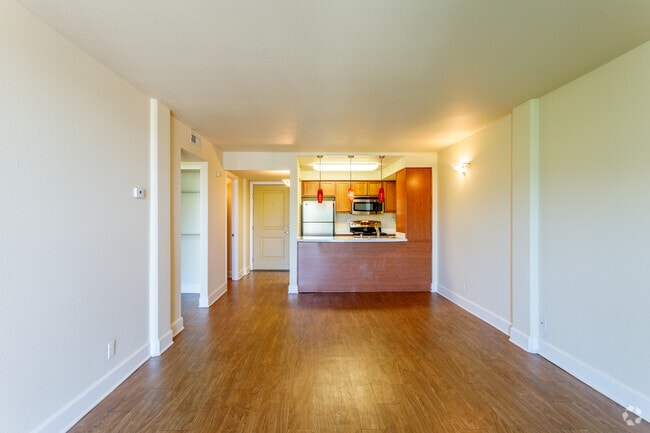
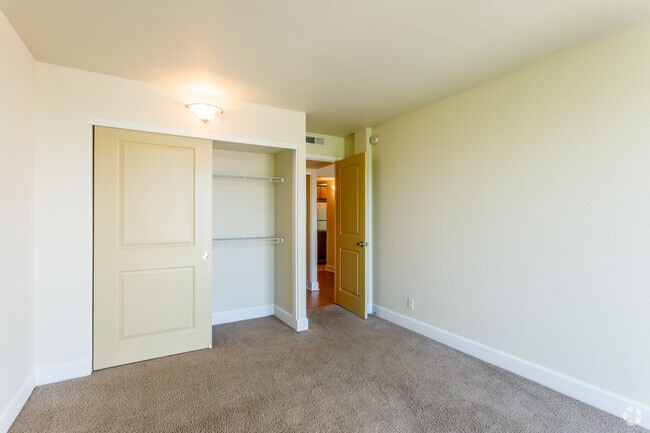
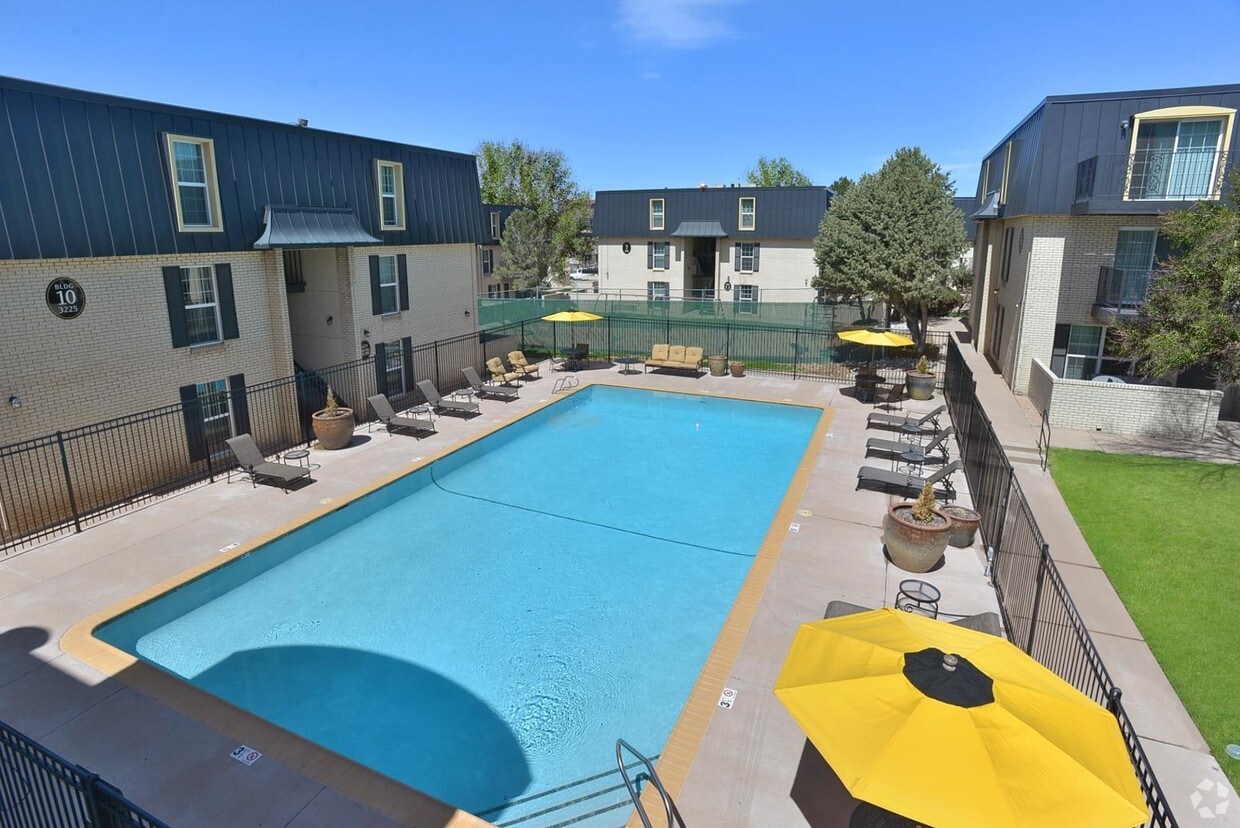
ReNew Kennedy Park connects you to everything you love about Denver without the downtown price tag. Whether you're commuting to Anschutz Medical Campus, Buckley Space Force Base, or the booming tech corridor along I-225, you're positioned right where opportunity meets quality of life. King Soopers, Target, and Whole Foods handle your weekly essentials, while Southlands' shops, restaurants, and entertainment are close enough for spontaneous plans. Our newly renovated 1 and 2-bed apartments understand what Colorado living actually requires. Wood plank flooring stands up to muddy trail shoes and everyday wear. In-home washer and dryer connections mean you can tackle laundry between adventures instead of planning your weekend around it. Private balconies give you front-row seats to Front Range sunsets, and select homes feature fireplaces for those nights when you'd rather cozy up than brave the cold. Our resort-style amenities here aren't just for show, they're built for how you actually spend your time. The 24-hour fitness center keeps your schedule flexible, whether you're an early riser or a midnight workout person. The sparkling pool is the perfect retreat during Colorado's sunny summer days, the tennis court settles friendly competitions, and bike repair stations keep everything tuned up. Pet parents get the VIP treatment with a dedicated pet spa in this dog-friendly community, because your furry family members deserve the good life too. Need to clock in remotely? The business center and clubhouse are the perfect change of scenery during your workday. At ReNew Kennedy Park, you're not just finding an apartment, you're claiming your space in the Denver metro lifestyle.

Read More

Rent Specials are Available on Select Units

Units with rent specials are marked with a price tag icon. Explore unit details to find available offers.

Highlights

  • Tennis Court
  • Pet Washing Station
  • Pool
  • Walk-In Closets
  • Fireplace
  • Balcony
  • Property Manager on Site
  • Views
  • Patio

Pricing & Floor Plans

filter results by bedrooms
Cost Calculator: Estimate your monthly and one-time fees.
1 BR x 1 BA with Washer/Dryer
$1,149 – $1,529 Plus Fees 1 Bed 1 Bath 550 Sq Ft $500 Deposit
Matterport 3D Tour
7 Available units
Unit
Base Price
Sq Ft
Availability
Unit Details
  • Unit 4-401
    price $1,299
    square feet 550
    availibility Jun 1
  • Unit 16-1605
    price $1,349
    square feet 550
    availibility Jun 5
  • Unit 20-2005
    price $1,299
    square feet 550
    availibility Jul 11
  • Unit 5-509
    price $1,349
    square feet 550
    availibility Jul 14
  • Unit 18-1807
    price $1,149
    square feet 550
    availibility Aug 6
  • Unit 19-1901
    price $1,299
    square feet 550
    availibility Aug 17
  • Unit 13-1301
    price $1,149
    square feet 550
    availibility Aug 20

1 BR x 1 BA - Tower
$1,329 – $1,509 Plus Fees 1 Bed 1 Bath 670 Sq Ft $500 Deposit
Matterport 3D Tour
2 Available units
Unit
Base Price
Sq Ft
Availability
Unit Details
  • Unit B-B315
    price $1,329
    square feet 670
    availibility Jul 1
  • Unit A-A202
    price $1,329
    square feet 670
    availibility Jul 23
2 BR x 1 BA with Washer/Dryer
$1,549 – $2,369 Plus Fees 2 Beds 1 Bath 750 Sq Ft $750 Deposit
Matterport 3D Tour
10 Available units
Unit
Base Price
Sq Ft
Availability
Unit Details
  • Unit 9-902
    price $1,549
    square feet 750
    availibility Jun 1
  • Unit 10-1008
    price $1,599
    square feet 750
    availibility Jun 6
  • Unit 13-1312
    price $1,549
    square feet 750
    availibility Jun 9
  • Unit 21-2108
    price $1,559
    Unit Special
    square feet 750
    availibility Jun 11
  • Unit 13-1310
    price $1,659
    square feet 750
    availibility Jun 11
  • Unit 12-1212
    price $1,599
    square feet 750
    availibility Jun 24
  • Unit 5-506
    price $1,549
    square feet 750
    availibility Jun 26
  • Unit 22-2202
    price $1,599
    square feet 750
    availibility Jul 9
  • Unit 14-1410
    price $1,749
    square feet 750
    availibility Jul 16
  • Unit 22-2210
    price $1,749
    square feet 750
    availibility Aug 3

2 BR x 2 BA - Tower
$1,579 – $1,929 Plus Fees 2 Beds 2 Baths 943 Sq Ft $750 Deposit
5 Available units
Unit
Base Price
Sq Ft
Availability
Unit Details
  • Unit A-A312
    price $1,629
    Unit Special
    square feet 943
    availibility Jun 12
  • Unit B-B313
    price $1,619
    square feet 943
    availibility Jun 13
  • Unit A-A505
    price $1,699
    square feet 943
    availibility Jun 25
  • Unit A-A405
    price $1,579
    square feet 943
    availibility Jun 30
  • Unit B-B412
    price $1,649
    square feet 943
    availibility Jul 17

1 BR x 1 BA with Washer/Dryer
$1,149 – $1,529 Plus Fees 1 Bed 1 Bath 550 Sq Ft $500 Deposit
Matterport 3D Tour
7 Available units
Unit
Base Price
Sq Ft
Availability
Unit Details
  • Unit 4-401
    price $1,299
    square feet 550
    availibility Jun 1
  • Unit 16-1605
    price $1,349
    square feet 550
    availibility Jun 5
  • Unit 20-2005
    price $1,299
    square feet 550
    availibility Jul 11
  • Unit 5-509
    price $1,349
    square feet 550
    availibility Jul 14
  • Unit 18-1807
    price $1,149
    square feet 550
    availibility Aug 6
  • Unit 19-1901
    price $1,299
    square feet 550
    availibility Aug 17
  • Unit 13-1301
    price $1,149
    square feet 550
    availibility Aug 20

1 BR x 1 BA - Tower
$1,329 – $1,509 Plus Fees 1 Bed 1 Bath 670 Sq Ft $500 Deposit
Matterport 3D Tour
2 Available units
Unit
Base Price
Sq Ft
Availability
Unit Details
  • Unit B-B315
    price $1,329
    square feet 670
    availibility Jul 1
  • Unit A-A202
    price $1,329
    square feet 670
    availibility Jul 23
2 BR x 1 BA with Washer/Dryer
$1,549 – $2,369 Plus Fees 2 Beds 1 Bath 750 Sq Ft $750 Deposit
Matterport 3D Tour
10 Available units
Unit
Base Price
Sq Ft
Availability
Unit Details
  • Unit 9-902
    price $1,549
    square feet 750
    availibility Jun 1
  • Unit 10-1008
    price $1,599
    square feet 750
    availibility Jun 6
  • Unit 13-1312
    price $1,549
    square feet 750
    availibility Jun 9
  • Unit 21-2108
    price $1,559
    Unit Special
    square feet 750
    availibility Jun 11
  • Unit 13-1310
    price $1,659
    square feet 750
    availibility Jun 11
  • Unit 12-1212
    price $1,599
    square feet 750
    availibility Jun 24
  • Unit 5-506
    price $1,549
    square feet 750
    availibility Jun 26
  • Unit 22-2202
    price $1,599
    square feet 750
    availibility Jul 9
  • Unit 14-1410
    price $1,749
    square feet 750
    availibility Jul 16
  • Unit 22-2210
    price $1,749
    square feet 750
    availibility Aug 3

2 BR x 2 BA - Tower
$1,579 – $1,929 Plus Fees 2 Beds 2 Baths 943 Sq Ft $750 Deposit
5 Available units
Unit
Base Price
Sq Ft
Availability
Unit Details
  • Unit A-A312
    price $1,629
    Unit Special
    square feet 943
    availibility Jun 12
  • Unit B-B313
    price $1,619
    square feet 943
    availibility Jun 13
  • Unit A-A505
    price $1,699
    square feet 943
    availibility Jun 25
  • Unit A-A405
    price $1,579
    square feet 943
    availibility Jun 30
  • Unit B-B412
    price $1,649
    square feet 943
    availibility Jul 17

* Price shown is base rent. Excludes user-selected optional fees and variable or usage-based fees and required charges due at or prior to move-in or at move-out.View Fees and Policies for details. Price, availability, fees, and any applicable rent special are subject to change without notice.
* Square footage definitions vary. Displayed square footage is approximate.

Fees and Policies

The fees listed below are community-provided and may exclude utilities or add-ons. All payments are made directly to the property and are non-refundable unless otherwise specified. Use the Cost Calculator to determine costs based on your needs.

  • One-Time Basics
    • Due at Application
      • Application Fee
        Charged per applicant.
        $35
    • Due at Move-In
      • Administrative Fee
        Charged per unit.
        $200
  • Dogs
    • One-Time Pet Fee
      Max of 2. Charged per pet.
      $300
    • Monthly Pet Fee
      Max of 2. Charged per pet.
      $35 / mo
    0 lbs. Weight Limit
    Restrictions:
    Breed Restrictions: Pit Bull Terrier, StaffordshireTerrier, Doberman Pinscher, Rottweiler, Presa Canarios, Akita, Alaskan Malamute, Wolf-hybrid, Mastiff, Chow Chow
    Read More Read Less
    Comments
    Dogs Welcome (some breed restriction see below)<br /> Maximum Pets per Apartment: 2 Pet deposit per Home: $300. Monthly Pet Rent per Home: $35.00<br /> We strive to help ensure mutual accountability and responsibility for the benefit of all our ...
    Read More Read Less
  • Custom
    Charged per unit.
    $9 - $10

Property Fee Disclaimer: Based on community-supplied data and independent market research. Subject to change without notice. May exclude fees for mandatory or optional services and usage-based utilities.

Details

Lease Options

  • 6 - 11 Month Leases

Property Information

  • Built in 1972
  • 436 units/5 stories

Matterport 3D Tours

Located at 3227 S Parker Rd in Denver, Colorado, this two-story community building makes a striking first impression with its soaring double-height entrance lobby. Rich earth-toned tile flooring, a grand arched window, and a decorative chandelier set an elegant tone, while seating areas with patterned armchairs offer welcoming places to gather. The lobby is framed by tall columns and expansive windows that flood the space with natural light, with glass-paneled doors offering views to the outdoors. On the main level, comfortable lounge areas feature plush sofas, glass-topped coffee tables, and bold patterned carpeting, creating inviting spaces for relaxation and socializing. Adjacent rooms with large interior windows maintain visual connectivity throughout the floor. The second floor is accessible via an ornate wrought-iron staircase and features a versatile activity room with a central island workspace, decorative pendant lighting, and bold swirl-patterned carpeting. A cozy balcony nook with bistro-style seating opens to views of the surrounding landscape. Hallway seating alcoves with striped blue armchairs and crystal chandeliers add refined detail throughout. The overall ambiance balances classic architectural elegance with warm, functional design suited for community engagement.

Clubhouse
1/8
Located at 3227 S Parker Rd in Denver, Colorado, this two-story community building makes a striking first impression with its soaring double-height entrance lobby. Rich earth-toned tile flooring, a grand arched window, and a decorative chandelier set an elegant tone, while seating areas with patterned armchairs offer welcoming places to gather. The lobby is framed by tall columns and expansive windows that flood the space with natural light, with glass-paneled doors offering views to the outdoors.

On the main level, comfortable lounge areas feature plush sofas, glass-topped coffee tables, and bold patterned carpeting, creating inviting spaces for relaxation and socializing. Adjacent rooms with large interior windows maintain visual connectivity throughout the floor.

The second floor is accessible via an ornate wrought-iron staircase and features a versatile activity room with a central island workspace, decorative pendant lighting, and bold swirl-patterned carpeting. A cozy balcony nook with bistro-style seating opens to views of the surrounding landscape. Hallway seating alcoves with striped blue armchairs and crystal chandeliers add refined detail throughout. The overall ambiance balances classic architectural elegance with warm, functional design suited for community engagement. Located at 3227 S Parker Rd in Denver, Colorado, this fitness center offers a expansive, single-floor layout designed to accommodate a full range of workout needs. The space is defined by its bold design aesthetic, featuring striking orange accent columns and walls set against a neutral palette of white structural elements and dark rubber flooring, creating an energetic and motivating atmosphere throughout.

The cardio zone is outfitted with a row of True-brand treadmills and elliptical machines, positioned near glass block windows and full-length transparent panels that allow natural light to filter into the space. Wall-mounted flat-screen televisions are conveniently placed for viewing during workouts.

The strength training area is generously sized, housing multiple cable machine stations, free-weight benches, barbells, and dumbbell racks. Full-length mirrors line the walls, enhancing the sense of depth across the floor. Spinning bikes are also available in a dedicated section of the gym.

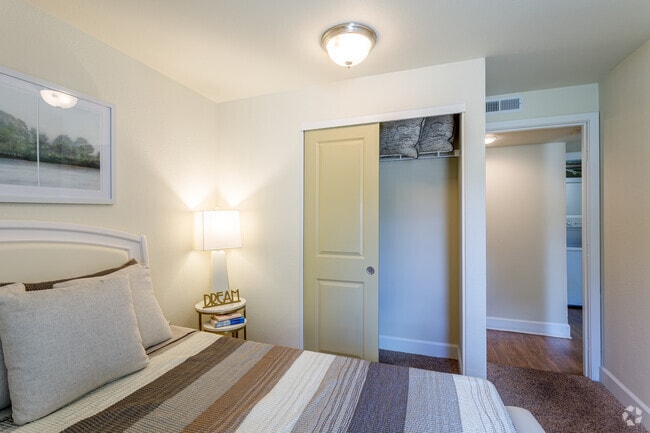
Overhead, large industrial ceiling fans and exposed ductwork contribute to a modern, functional design. The high ceilings and open floor plan create an airy environment with ample room between equipment stations. The layout is thoughtfully organized to allow members to navigate the space with ease, making this a comprehensive facility suited for all fitness levels. This 510-square-foot, one-bedroom, one-bathroom apartment at 3227 S Parker Rd in Denver offers a functional single-floor layout. The open living area features light wood-style flooring and white walls, creating a bright, clean aesthetic. The galley-style kitchen is equipped with white shaker cabinets, light stone countertops, stainless steel appliances including a refrigerator, electric range, and microwave, plus a sink and ample cabinet storage. The 130-square-foot bedroom features plush carpet, a natural light-admitting window, and a closet with built-in shelving. The bathroom includes a full tub/shower combo, vanity with white cabinetry, and wood-style flooring. A dedicated laundry area and hallway complete the layout. This single-floor residence offers a refined and cohesive living environment designed with comfort and elegance in mind. The living area serves as the centerpiece of the space, showcasing a neutral color palette of soft creams and warm beiges that lend a calm, sophisticated ambiance throughout. Plush wall-to-wall carpeting adds a sense of warmth underfoot, complementing the tasteful interior design choices found at every turn. The room is furnished with a classic sofa dressed in neutral upholstery, accompanied by accent chairs featuring bold animal-print fabric that introduce a subtle touch of personality and contrast. A checkered ottoman with sleek chrome legs doubles as both a coffee table and additional seating, reflecting a blend of modern and traditional design sensibilities. Ambient lighting is provided by elegantly styled table lamps positioned on marble-topped accent tables, casting a soft, welcoming glow across the room. A framed landscape artwork adorns the wall along the hallway, adding visual interest and a sense of depth. The open layout connects the living area to a hallway leading further into the residence, hinting at additional rooms beyond. Overall, the space exudes a polished, move-in-ready appeal with attention to detail at every corner. This single-floor space showcases a thoughtfully designed living room that serves as the centerpiece of the home. The room is finished with neutral, beige-toned walls and carpeted flooring, creating a warm and inviting atmosphere throughout. A large window dressed with elegant, deep burgundy curtains over vertical blinds allows generous natural light to fill the space, enhancing its open and airy feel.

The living area is furnished with a cream-colored sofa accented by decorative pillows in rich, dark tones, complemented by a striped accent chair that adds visual interest. A sleek glass-top coffee table anchors the seating arrangement, while a matching glass side table with a table lamp adds balance to the layout. A slim metal shelving unit along the wall provides both decorative and functional storage, displaying tasteful decorative objects beneath a pair of framed art pieces.

A tall, leafy indoor plant introduces a natural element to the room, softening the overall aesthetic. The space is well-coordinated, with décor choices that strike a balance between comfortable and refined, making it a functional yet stylish living environment. Located at 3239 S Parker Rd in Denver, Colorado, this single-floor residence offers a well-designed, open-concept layout that maximizes functionality and comfort. The main living area is expansive and bright, showcasing warm wood-style flooring that extends throughout the common spaces. A classic fireplace serves as a focal point in the living room, which also features sliding glass door access to a private balcony overlooking lush tree canopy views — an inviting spot to enjoy Colorado's outdoor scenery.

The kitchen is positioned at the heart of the home with a raised breakfast bar peninsula, warm wood cabinetry, light countertops, and stainless steel appliances including an electric range, over-the-range microwave, and refrigerator. Pendant lighting adds a stylish touch above the kitchen area.

The bedroom is generously sized with plush carpeting and its own sliding glass door opening to outdoor views, filling the room with natural light. The bathroom features a wide vanity with a clean white countertop, a warm wood cabinet base, and a large mirror, complemented by wood-style flooring for a cohesive aesthetic. A hallway leading to a spacious closet provides ample storage. The unit's neutral color palette throughout creates a calm, welcoming ambiance. Located at 3225 S Parker Rd in Denver, Colorado, this single-floor residence offers a thoughtfully designed layout that balances comfort and functionality. The living room is a welcoming space featuring warm hardwood-style flooring, large sliding glass doors that invite abundant natural light, and ample room for relaxed seating arrangements. It flows seamlessly into a dedicated dining area, distinguished by a pendant light fixture, a large arched mirror, and hardwood-style flooring that continues throughout the main living spaces. The kitchen is well-equipped with warm wood cabinetry, dark granite-style countertops, stainless steel appliances including a range, microwave, dishwasher, and refrigerator, all complemented by hardwood-style flooring. A cozy breakfast nook with a bistro-style table and stools provides an additional casual dining option. The bedrooms are carpeted for comfort, with large windows dressed in sheer curtains that allow natural light to filter in. The bathroom includes a full shower-tub combination with built-in shelving for added storage convenience. Throughout, the residence features neutral wall tones and clean white trim, creating a bright and cohesive aesthetic across all spaces. This 510-square-foot, one-bedroom, one-bathroom apartment at 3227 S Parker Rd in Denver offers a functional single-floor layout. The open living area features light wood-style flooring and white walls, creating a bright, clean aesthetic. The galley-style kitchen is equipped with white shaker cabinets, light stone countertops, stainless steel appliances including a refrigerator, electric range, and microwave, plus a sink and ample cabinet storage. The 130-square-foot bedroom features plush carpet, a natural light-admitting window, and a closet with built-in shelving. The bathroom includes a full tub/shower combo, vanity with white cabinetry, and wood-style flooring. A dedicated laundry area and hallway complete the layout.

About ReNew Kennedy Park

ReNew Kennedy Park connects you to everything you love about Denver without the downtown price tag. Whether you're commuting to Anschutz Medical Campus, Buckley Space Force Base, or the booming tech corridor along I-225, you're positioned right where opportunity meets quality of life. King Soopers, Target, and Whole Foods handle your weekly essentials, while Southlands' shops, restaurants, and entertainment are close enough for spontaneous plans. Our newly renovated 1 and 2-bed apartments understand what Colorado living actually requires. Wood plank flooring stands up to muddy trail shoes and everyday wear. In-home washer and dryer connections mean you can tackle laundry between adventures instead of planning your weekend around it. Private balconies give you front-row seats to Front Range sunsets, and select homes feature fireplaces for those nights when you'd rather cozy up than brave the cold. Our resort-style amenities here aren't just for show, they're built for how you actually spend your time. The 24-hour fitness center keeps your schedule flexible, whether you're an early riser or a midnight workout person. The sparkling pool is the perfect retreat during Colorado's sunny summer days, the tennis court settles friendly competitions, and bike repair stations keep everything tuned up. Pet parents get the VIP treatment with a dedicated pet spa in this dog-friendly community, because your furry family members deserve the good life too. Need to clock in remotely? The business center and clubhouse are the perfect change of scenery during your workday. At ReNew Kennedy Park, you're not just finding an apartment, you're claiming your space in the Denver metro lifestyle.

ReNew Kennedy Park is an apartment community located in Denver County and the 80014 ZIP Code. This area is served by the Denver County 1 School District attendance zone.

Unique Features

  • Bike Repair Stations
  • Bilingual Staff (Spanish)
  • Online Payments Available
  • Other
  • Pet Spa
  • Unit Upgrade
  • Vinyl Plank Flooring
  • Washer and Dryer in select homes
  • Wood plank
  • Wood Plank Flooring

Contact

View Property Website
Language: English
Open 12pm - 4pm Today
  • Monday - Friday, 10am - 6pm
  • Saturday, 10am - 5pm
  • Sunday, 12pm - 4pm
Property Management Company Logo

Community Amenities

Pool

Fitness Center

Laundry Facilities

Playground

  • Wi-Fi
  • Laundry Facilities
  • Maintenance on site
  • Property Manager on Site
  • Renters Insurance Program
  • Pet Washing Station
  • Public Transportation
  • Key Fob Entry
  • Business Center
  • Clubhouse
  • Walk-Up
  • Fitness Center
  • Pool
  • Playground
  • Tennis Court

Apartment Features

Washer/Dryer

Air Conditioning

Dishwasher

High Speed Internet Access

Walk-In Closets

Microwave

Refrigerator

Tub/Shower

Indoor Features

  • High Speed Internet Access
  • Washer/Dryer
  • Air Conditioning
  • Heating
  • Tub/Shower
  • Fireplace

Kitchen Features & Appliances

  • Dishwasher
  • Stainless Steel Appliances
  • Kitchen
  • Microwave
  • Oven
  • Range
  • Refrigerator
  • Freezer

Model Details

  • Carpet
  • Vinyl Flooring
  • Views
  • Walk-In Closets
  • Linen Closet
  • Double Pane Windows
  • Window Coverings
  • Balcony
  • Patio
Location
3227 S Parker Rd, Denver,
CO 80014
Get Directions
Schools Restaurants Groceries Coffee Banks Shops Fitness
| Edit
Edit Commute

Destination is required

Under 30 minutes

Commute Time is calculated at rush hour.
Neighborhood

If you want easy access to Denver’s natural beauty and outdoor recreation, Kennedy is an excellent choice. The neighborhood is home to Kennedy Golf Course and John F. Kennedy Park, and several green spaces surround Kennedy as well. Cherry Creek Country Club and Hampden Heights Park are located directly north of Kennedy while Cherry Creek State Park borders the neighborhood to the south. With access to so many parks, hiking, camping, and other outdoor hobbies are very popular here. This beautiful neighborhood features moderately priced to upscale apartments for rent. Along with plenty of parks, Kennedy is near an abundance of restaurants, stores, and grocers. Kennedy feels somewhat secluded, but its location near Interstate 225 and other major highways allows renters to travel into the heart of the city with ease.

Learn more about living in Kennedy 
Average Prices by Area

Compare neighborhood and city base rent averages by bedroom.

Kennedy Denver, CO
Studio $975 $1,398
1 Bedroom $1,186 $1,626
2 Bedrooms $1,587 $2,142
3 Bedrooms $2,345 $2,887
Amenities
  • Wi-Fi
  • Laundry Facilities
  • Maintenance on site
  • Property Manager on Site
  • Renters Insurance Program
  • Pet Washing Station
  • Public Transportation
  • Key Fob Entry
  • Business Center
  • Clubhouse
  • Walk-Up
  • Fitness Center
  • Pool
  • Playground
  • Tennis Court
  • Bike Repair Stations
  • Bilingual Staff (Spanish)
  • Online Payments Available
  • Other
  • Pet Spa
  • Unit Upgrade
  • Vinyl Plank Flooring
  • Washer and Dryer in select homes
  • Wood plank
  • Wood Plank Flooring
  • High Speed Internet Access
  • Washer/Dryer
  • Air Conditioning
  • Heating
  • Tub/Shower
  • Fireplace
  • Dishwasher
  • Stainless Steel Appliances
  • Kitchen
  • Microwave
  • Oven
  • Range
  • Refrigerator
  • Freezer
  • Carpet
  • Vinyl Flooring
  • Views
  • Walk-In Closets
  • Linen Closet
  • Double Pane Windows
  • Window Coverings
  • Balcony
  • Patio
Expenses
Recurring
Dog Rent $35
Office Hours
Monday 10am - 6pm
Tuesday 10am - 6pm
Wednesday 10am - 6pm
Thursday 10am - 6pm
Friday 10am - 6pm
Saturday 10am - 5pm
Sunday 12pm - 4pm
720-809-7210
Education
Colleges & Universities Distance
Comm. Coll. of Aurora at Lowry
Drive: 12 min 5.9 mi
Community College of Aurora
Drive: 11 min 7.0 mi
University of Colorado Denver
Drive: 11 min 7.5 mi
University of Denver
Drive: 14 min 9.2 mi
ReNew Kennedy Park is within 12 minutes or 5.9 miles from Comm. Coll. of Aurora at Lowry. It is also near University of Denver and Community College of Aurora.
Schools
  • Public Schools
  • Private Schools
Joe Shoemaker School
Public Elementary School
Grades PK-5
444 Students
Attendance Zone
Holm Elementary School
Public Elementary School
Grades PK-5
470 Students
Attendance Zone
Prairie Middle School
Public Middle School
Grades 6-8
1,383 Students
Nearby
Hamilton Middle School
Public Middle School
Grades 6-8
646 Students
Attendance Zone
Overland High School
Public High School
Grades 9-12
2,109 Students
Nearby
Thomas Jefferson High School
Public High School
Grades 9-12
1,329 Students
Attendance Zone
School data provided by The GreatSchools Rating helps parents compare schools within a state based on a variety of school quality indicators and provides a helpful picture of how effectively each school serves all of its students. Ratings are on a scale of 1 (below average) to 10 (above average) and can include test scores, college readiness, academic progress, advanced courses, equity, discipline and attendance data. We also advise parents to visit schools, consider other information on school performance and programs, and consider family needs as part of the school selection process.

View GreatSchools Rating Methodology


Data provided by GreatSchools.org © 2026. All rights reserved.
Transportation

Transportation options available in Denver include Iliff Station, located 1.9 miles from ReNew Kennedy Park. ReNew Kennedy Park is near Denver International, located 22.1 miles or 27 minutes away.

Transit / Subway Distance
Iliff Station
Drive: 3 min 1.9 mi
Florida Station
Drive: 6 min 3.0 mi
Dayton
Drive: 5 min 3.3 mi
Nine Mile
Drive: 7 min 5.3 mi
Southmoor
Drive: 8 min 5.7 mi
Commuter Rail Distance
Central Park Station Track 1
Drive: 19 min 9.3 mi
Central Park Station Track 2
Drive: 19 min 9.4 mi
Peoria Station Track 1
Drive: 14 min 10.4 mi
Peoria Station Track 2
Drive: 14 min 10.4 mi
40Th Ave & Airport Blvd - Gateway Park Station Track 2
Drive: 17 min 11.6 mi
Airports Distance
Airports Distance
Denver International
Drive: 27 min 22.1 mi
Getting Around
Fairly Walkable
Walkability
50 / 100
Some Public Transit
Transit
50 / 100
Exceptionally Drivable
Drivability
100 / 100
Moderately Bikeable
Bikeability
60 / 100

Scores provided by

What do Walkability, Transit, Drivability, and Bikeability mean? Walkability measures the walking distance to day-to-day needs. Transit measures access to public transportation. Drivability measures congestion, parking availability, and access to major roads. Bikeability measures the suitability for cycling. How It Works
-
Soundscore™
- / 100

Traffic

-

Airport

-

Businesses

-

Scores provided by

HowLoud What is a Sound Score Rating? A Sound Score Rating aggregates noise caused by vehicle traffic, airplane traffic and local sources. How It Works
Points of Interest

Time and distance from ReNew Kennedy Park.

Shopping Centers Distance
Parker Station
Walk: 2 min 0.1 mi
Parker Landing
Walk: 4 min 0.2 mi
Eastwood Village
Walk: 5 min 0.3 mi
ReNew Kennedy Park has 3 shopping centers within 0.3 mile, which is about a 5-minute walk. The miles and minutes will be for the farthest away property.
Parks and Recreation Distance
Cherry Creek State Park
Drive: 11 min 4.7 mi
Plains Conservation Center
Drive: 14 min 6.7 mi
Del Mar Park
Drive: 10 min 6.9 mi
Sand Creek Regional Greenway
Drive: 11 min 8.3 mi
Chamberlin & Mt. Evans Observatories
Drive: 13 min 8.5 mi
ReNew Kennedy Park has 5 parks within 8.5 miles, including Cherry Creek State Park, Del Mar Park, and Chamberlin & Mt. Evans Observatories.
Hospitals Distance
Hospitals Distance
Aurora South Hospital and Medical Center
Drive: 7 min 4.3 mi
Children's Hospital Colorado
Drive: 10 min 7.2 mi
University of Colorado Hospital Authority
Drive: 11 min 7.5 mi
ReNew Kennedy Park has 3 hospitals within 7.5 miles, the nearest is Aurora South Hospital and Medical Center which is 4.3 miles away and a 7 minute drive.
Military Bases Distance
Buckley Space Force Base
Drive: 31 min 10.5 mi
US Air Force Academy
Drive: 71 min 58.6 mi
Peterson Space Force Base
Drive: 80 min 68.3 mi
ReNew Kennedy Park has 3 military bases within 68.3 miles, the nearest is Buckley Space Force Base which is 10.5 miles away and a 31 minute drive.


Reviews for ReNew Kennedy Park

1.0
Renter Rating
5 Stars
0
4 Stars
0
3 Stars
0
2 Stars
0
1 Star
2
Share details of your own experience with this property
Renter Reviews 2 Reviews
 
  • Most Recent
  • Most Helpful
  • Rating Low-High
  • Rating High-Low
Submitted by a verified resident of the apartment community. Participating residents may receive reward points in exchange for posting a review during their lease term, regardless of the nature of the review. Delete

Property Manager Responded:

Property Manager Responded

Show full review Show less
Was this helpful? Vote review helpful Thanks for your feedback!
Flag Review
  1. ...
  2. ...

ReNew Kennedy Park Photos

  • Clubhouse

Models

  • 1 BR x 1 BA with Washer/Dryer Floorplan

  • 1 BR x 1 BA with Washer/Dryer Floorplan - Classic

  • 1 BR x 1 BA with Washer/Dryer Floorplan - Renovated

  • 1 BR x 1 BA - Tower Floorplan

  • 1 BR x 1 BA - Tower Floorplan - Classic

  • 1 BR x 1 BA - Tower Floorplan - Renovated

Nearby Apartments

Within 50 Miles of ReNew Kennedy Park

  • ReNew Cherry Creek

    1211 S Quebec Way

    Denver, CO 80231

    $1,199 - $2,599 Plus Fees

    1-2 Br 12 Month Lease 3.6 mi

  • ReNew Pinehurst

    3550 S Kendall St

    Denver, CO 80235

    $1,199 - $1,899 Plus Fees

    1-2 Br 11.4 mi

Frequently Asked Questions
Does ReNew Kennedy Park have in-unit laundry?

ReNew Kennedy Park has units with in‑unit washers and dryers, making laundry day simple for residents.

What utilities are included in rent at ReNew Kennedy Park?

Utilities are not included in rent. Residents should plan to set up and pay for all services separately.

Is parking available at ReNew Kennedy Park?

Contact this property for parking details.

Which floor plans are available, and what are the price ranges?

ReNew Kennedy Park has one to two-bedrooms with rent ranges from $1,149/mo. to $2,369/mo.

Is ReNew Kennedy Park pet-friendly?

Yes, ReNew Kennedy Park welcomes pets. Breed restrictions, weight limits, and additional fees may apply. View this property's pet policy.

How much income do I need to rent at ReNew Kennedy Park?

A good rule of thumb is to spend no more than 30% of your gross income on rent. Based on the lowest available rent of $1,149 for a one-bedroom, you would need to earn about $45,960 per year to qualify. Want to double-check your budget? Calculate how much rent you can afford with our Rent Affordability Calculator.

Does ReNew Kennedy Park have move-in specials?

ReNew Kennedy Park is offering Discounts on select units, with rental rates starting at $1,559.

Does ReNew Kennedy Park offer Matterport 3D tours?

Yes! ReNew Kennedy Park offers 8 Matterport 3D Tours. Explore different floor plans and see unit level details, all without leaving home.

Can I submit a Portable Tenant Screening Report when I apply?

Applicant has the right to provide the property manager or owner with a Portable Tenant Screening Report (PTSR) that is not more than 30 days old, as defined in § 38-12-902(2.5), Colorado Revised Statutes; and 2) if Applicant provides the property manager or owner with a PTSR, the property manager or owner is prohibited from: a) charging Applicant a rental application fee; or b) charging Applicant a fee for the property manager or owner to access or use the PTSR.
Back To Top
Send a Message
Contact Property
Send Message
By providing us with your information and clicking the button above, you agree we may pass along your info to this property, and you agree to receive e-mail, phone calls... By providing us with your information and clicking the button above, you agree we may pass along your info to this property, and you agree to receive e-mail, phone calls, and automated and/or AI generated marketing text messages to your mobile phone number about the property. You also agree to Apartments.com's Privacy Statement and Terms of Service. Consent to receiving messages is not a condition for services and not required to lease with this property. No purchase necessary. Message and data rates may apply, and frequency of the messages varies. You also agree to receive a text message confirming any opt-out and acknowledge that we, our vendors, and the property or its affiliates may record the messages.

Submitting Request

Send a Message

Thank you! Your email has been sent.

Error

Report an Issue Print Get Directions
Try These Popular Nearby Searches

Cities

  • Glendale Rentals
  • Four Square Mile Rentals
  • Derby Rentals
  • Commerce City Rentals
  • Welby Rentals

Search by Bedrooms

  • Studio Apartments in Denver
  • 1 Bedroom Apartments in Denver
  • 2 Bedroom Apartments in Denver
  • 3 Bedroom Apartments in Denver
  • Rooms for Rent in Denver

Other Rental Types

  • Denver Lofts for Rent
  • Denver Houses for Rent
  • Denver Condos for Rent
  • Denver Townhomes for Rent
  • Private Landlord Rentals Denver
  • Denver Duplex Rentals
  • 80014 Houses for Rent
  • 80014 Condos for Rent
  • 80014 Townhomes for Rent

Stay on Budget

  • Denver Apartments Under $500
  • Denver Apartments Under $600
  • Denver Apartments Under $700
  • Denver Apartments Under $800
  • Denver Apartments Under $900
  • Denver Apartments Under $1,000
  • Denver Apartments Under $1,200
  • Denver Apartments Under $1,300

Filter by Popular Amenities

  • Pet Friendly Apartments in Denver
  • Furnished Apartments in Denver
  • Apartments with Washer & Dryer in Denver
  • Wheelchair Accessible Apartments in Denver
  • Apartments with EV Charging in Denver
  • Apartments with Balcony in Denver
  • Apartments with Air Conditioning in Denver
  • Denver Apartments with Pickleball Court
  • Denver Apartments with Virtual Tours
  • Denver Waterfront Apartments

Find Specialty Housing

  • Student Housing in Denver
  • Denver Low Income Housing
  • Senior Housing in Denver
  • Short Term Rentals in Denver
  • Luxury Apartments in Denver
  • Cheap Apartments in Denver
  • Corporate Housing in Denver
  • Move-In Specials in Denver
  • New Apartments in Denver
  • About Us
  • Advertise
  • Legal Notices
  • Privacy Notice
  • Avoid Scams
  • Accessibility
  • Calculate Rent Affordability
  • Renterverse
  • Sitemap
Property Logo
apartments.com
© 2026 CoStar Group, Inc. Equal Housing Opportunity

Equal Housing Opportunity

© 2026 CoStar Group, Inc.

Equal Housing Opportunity

Ready to Apply?

Good News! This rental is accepting applications through Apartments.com. Act now and your $ purchase will include 9 additional FREE application submissions to participating properties.

Or if you already have an account


Required

Required

Valid Email Required

You must acknowledge the disclaimer to continue
Next
Continue

Take me to this property's website
Schedule Tour
Interested in this property? Schedule a tour today.
Rate & Review ReNew Kennedy Park
Please select a rating
50 character minimum
By clicking submit, I agree to the Apartments.com Terms of Service and the Ratings & Reviews Terms of Use.

What Are Walk Score®, Transit Score®, and Bike Score® Ratings?

Walk Score® measures the walkability of any address. Transit Score® measures access to public transit. Bike Score® measures the bikeability of any address.

Learn How It Works

What is a Sound Score Rating?

A Sound Score Rating aggregates noise caused by vehicle traffic, airplane traffic and local sources.

Learn How It Works

Share This Listing
Listing Image

3227 S Parker Rd

Denver, CO 80014

Email

Link Copied

(720) 809-7210
Get Directions
Schools Restaurants Groceries Coffee Banks Shops Fitness