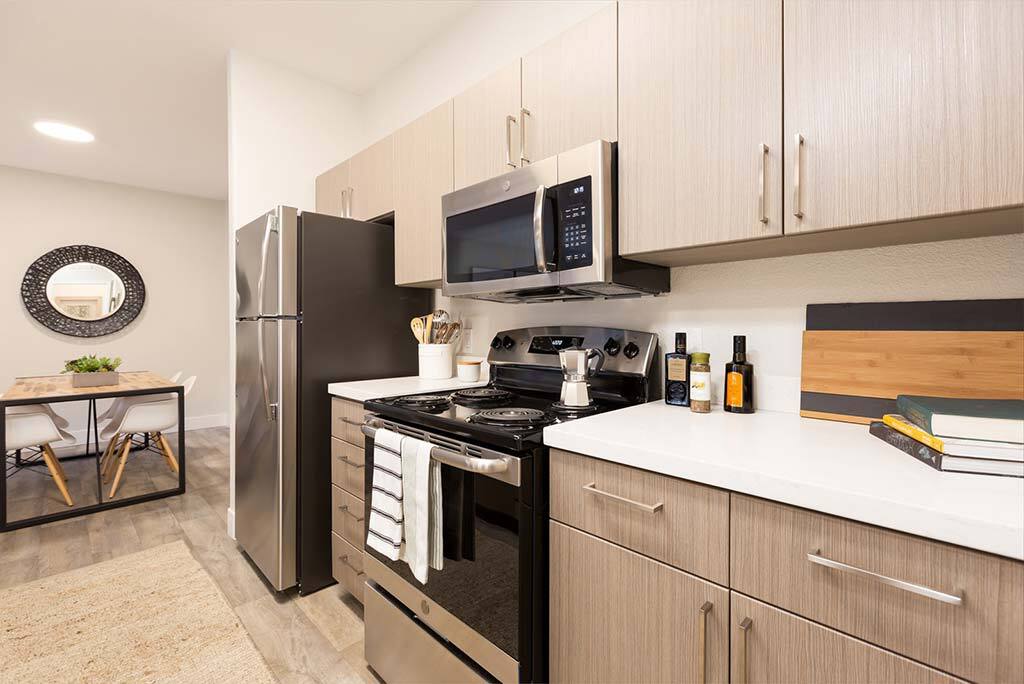
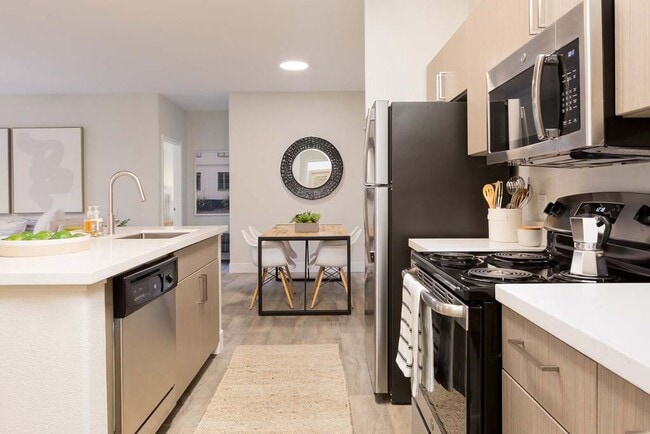
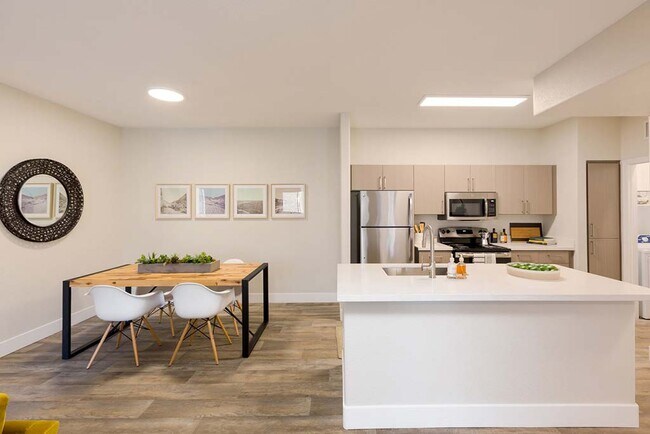

Adobe Ridge media gallery
Unit
Viewing Floor:
Select a unit to view pricing & availability
-
Total Monthly Price
$1,535 - $2,666
-
Bedrooms
1 - 3 bd
-
Bathrooms
1 - 2 ba
-
Square Feet
812 - 1,426 sq ft
Adobe Ridge

Favorites
Highlights
- Top Rated by Renters
- Cabana
- Pool
- Walk-In Closets
- Spa
- Pet Play Area
- Controlled Access
- Island Kitchen
- Sundeck
Pricing & Floor Plans
filter results by bedrooms
A1 1x1
Starting at $1,535
Total Monthly Price
1 Bed
1 Bath
812 Sq Ft
5 Available units
Unit
Total Price
Sq Ft
Availability
Unit Details
-
Unit 05-1037price $1,535square feet 812availibility Now
-
Unit 14-1108price $1,535square feet 812availibility Now
-
Unit 13-2099price $1,625square feet 812availibility Now
A4 1x1
Starting at $1,570
Total Monthly Price
1 Bed
1 Bath
970 Sq Ft
5 Available units
Unit
Total Price
Sq Ft
Availability
Unit Details
-
Unit 08-2064price $1,650square feet 970availibility Now
-
Unit 12-1095price $1,681square feet 970availibility Now
-
Unit 14-1111price $1,685square feet 970availibility Now
A2 1x1
$1,640
Total Monthly Price
1 Bed
1 Bath
950 Sq Ft
1 Available unit
Unit
Total Price
Sq Ft
Availability
Unit Details
-
Unit 02-2013price $1,640square feet 950availibility Now
B2 2x2
Starting at $1,835
Total Monthly Price
2 Beds
2 Baths
1,166 Sq Ft
5 Available units
Unit
Total Price
Sq Ft
Availability
Unit Details
-
Unit 04-1026price $1,854square feet 1,166availibility Now
-
Unit 07-1049price $1,965square feet 1,166availibility Now
-
Unit 04-2031price $1,910square feet 1,166availibility Aug 31
B1 2x2
Starting at $1,930
Total Monthly Price
2 Beds
2 Baths
1,213 Sq Ft
2 Available units
Unit
Total Price
Sq Ft
Availability
Unit Details
-
Unit 10-2076price $1,930square feet 1,213availibility Oct 16
-
Unit 01-2002price $1,930square feet 1,213availibility Oct 27
A3 + Den
Call for Rent
1 Bed
1 Bath
1,081 Sq Ft
C1 3x2
Call for Rent
3 Beds
2 Baths
1,426 Sq Ft
A1 1x1
Starting at $1,535
Total Monthly Price
1 Bed
1 Bath
812 Sq Ft
5 Available units
Unit
Total Price
Sq Ft
Availability
Unit Details
-
Unit 05-1037price $1,535square feet 812availibility Now
-
Unit 14-1108price $1,535square feet 812availibility Now
-
Unit 13-2099price $1,625square feet 812availibility Now
A4 1x1
Starting at $1,570
Total Monthly Price
1 Bed
1 Bath
970 Sq Ft
5 Available units
Unit
Total Price
Sq Ft
Availability
Unit Details
-
Unit 08-2064price $1,650square feet 970availibility Now
-
Unit 12-1095price $1,681square feet 970availibility Now
-
Unit 14-1111price $1,685square feet 970availibility Now
A2 1x1
$1,640
Total Monthly Price
1 Bed
1 Bath
950 Sq Ft
1 Available unit
Unit
Total Price
Sq Ft
Availability
Unit Details
-
Unit 02-2013price $1,640square feet 950availibility Now
A3 + Den
Call for Rent
1 Bed
1 Bath
1,081 Sq Ft
B2 2x2
Starting at $1,835
Total Monthly Price
2 Beds
2 Baths
1,166 Sq Ft
5 Available units
Unit
Total Price
Sq Ft
Availability
Unit Details
-
Unit 04-1026price $1,854square feet 1,166availibility Now
-
Unit 07-1049price $1,965square feet 1,166availibility Now
-
Unit 04-2031price $1,910square feet 1,166availibility Aug 31
B1 2x2
Starting at $1,930
Total Monthly Price
2 Beds
2 Baths
1,213 Sq Ft
2 Available units
Unit
Total Price
Sq Ft
Availability
Unit Details
-
Unit 10-2076price $1,930square feet 1,213availibility Oct 16
-
Unit 01-2002price $1,930square feet 1,213availibility Oct 27
C1 3x2
Call for Rent
3 Beds
2 Baths
1,426 Sq Ft
* Price shown is total price based on community-supplied monthly required fees. Excludes user-selected optional fees and variable or usage-based fees and required charges due at or prior to move-in or at move-out.View Fees and Policies for details.
Price, availability, fees, and any applicable rent special are subject to change without notice.
* Square footage definitions vary. Displayed square footage is approximate.
Fees and Policies
The fees listed below are community-provided and may exclude utilities or add-ons. All payments are made directly to the property and are non-refundable unless otherwise specified. Use the Cost Calculator to determine costs based on your needs.
-
Utilities & Essentials
-
Community Amenity FeeAmount for community amenity use and services. Charged per unit.$30 / mo
-
Pest Control ServicesAmount for pest control services. Charged per unit.$5 / mo
-
Utility - Billing Administrative FeeAmount to manage utility services billing. Charged per unit.$5.12 / mo
-
Internet ServicesAmount for internet services provided by community. Charged per unit.$55 / mo
-
Utility - Electric - Third PartyUsage-Based (Utilities). Amount for provision and consumption of electric paid to a third party. Charged per unit. Payable to 3rd PartyVaries / mo
-
Utility - SewerUsage-Based (Utilities). Amount for provision of sewer services. Charged per unit.
Disclaimer: Utility apportionment is allocation: ratio occupancy formula.Varies / mo -
Trash Services - HaulingAmount for shared trash/waste services. Charged per unit. Payable to 3rd Party
Disclaimer: Utility apportionment is allocation: divided eq per unit.Varies / mo -
Common Area - GasUsage-Based (Utilities). Shared amount for common area gas usage. Charged per unit.
Disclaimer: Utility apportionment is allocation: divided eq per unit.Varies / mo -
Utility - WaterUsage-Based (Utilities). Amount for provision and consumption of water Charged per unit.
Disclaimer: Utility apportionment is allocation: ratio occupancy formula.Varies / mo
-
-
One-Time Basics
-
Due at Application
-
Administrative FeeAmount to facilitate move-in process for a resident. Charged per unit.$250
-
Application FeeAmount to process application, initiate screening, and take a rental home off the market. Charged per applicant.$55
-
-
Due at Move-In
-
Package Services - RegistrationAmount to register for package services. Charged per unit.$25
-
-
Due at Move-Out
-
Utility - Final Bill FeeUsage-Based (Utilities). Amount billed to calculate final utility statement. Charged per unit.Varies one-time
-
-
Due at Application
-
Dogs
Max of 2Restrictions:NoneRead More Read LessComments
-
Cats
Max of 2Restrictions:Comments
-
Pet Fees
-
Pet Management - Third PartyMax of 2. Amount for authorized pet registration and screening services. Charged per pet. Payable to 3rd Party$25
-
Pet Deposit (Refundable)Max of 1. Amount for pet living in rental home. May be assessed per pet or per rental home, based on lease requirements. Refunds processed per lease terms. Charged per unit.$250
-
Pet FeeMax of 1. Amount to facilitate authorized pet move-in. Charged per unit.$250
-
Pet RentMax of 2. Monthly amount for authorized pet. Charged per pet.$40 / mo
-
-
Access Device - AdditionalAmount to obtain additional access device(s) for community; additional fob, additional key. May be subject to availability. Charged per device.$50
-
Returned Payment Fee (NSF)Amount for returned payment. Charged per occurrence.$150 / occurrence
-
Intra-Community Transfer FeeAmount due when transferring to another rental unit within community. Charged per occurrence.$250 / occurrence
-
Utility - Vacant Cost RecoveryUsage-Based (Utilities). Amount for utility usage not transferred to resident responsibility any time during occupancy. Charged per occurrence.Varies / occurrence
-
Late FeeAmount for paying after rent due date; per terms of lease. Charged per occurrence.$150 / occurrence
-
Utility - Vacant Processing FeeAmount for failing to transfer utilities into resident name. Charged per occurrence.$50 / occurrence
Property Fee Disclaimer: Total Monthly Leasing Price includes base rent, all monthly mandatory and any user-selected optional fees. Excludes variable, usage-based, and required charges due at or prior to move-in or at move-out. Security Deposit may change based on screening results, but total will not exceed legal maximums. Some items may be taxed under applicable law. Some fees may not apply to rental homes subject to an affordable program. All fees are subject to application and/or lease terms. Prices and availability subject to change. Resident is responsible for damages beyond ordinary wear and tear. Resident may need to maintain insurance and to activate and maintain utility services, including but not limited to electricity, water, gas, and internet, per the lease. Additional fees may apply as detailed in the application and/or lease agreement, which can be requested prior to applying. Pets: Pet breed and other pet restrictions apply. Rentable Items: All Parking, storage, and other rentable items are subject to availability. Final pricing and availability will be determined during lease agreement. See Leasing Agent for details.
Details
Lease Options
-
3 - 17 Month Leases
-
Short term lease
Property Information
-
Built in 2005
-
224 units/2 stories
Matterport 3D Tours
Select a unit to view pricing & availability
Viewing Floor:
 Matterport 3D Tour

About Adobe Ridge
Glendale's own Adobe Ridge is an ideal home, and for many reasons. Offering an array of one, two- and three-bedroom floor plans enriched with myriad amenities, our community will appeal both to your sense of style and to your desire for a sophisticated life. Mere minutes from the Arrowhead Towne Centers many shops and restaurants, this excellent location is hugely convenient. Sports and outdoor enthusiasts will appreciate each of the neighboring four golf courses along with the Thunderbird Park natural reserve. Easy access to the Interstate 17 and Loop 101 freeways keeps the larger metropolitan area very much within reach. Make Adobe Ridge your home and come to know a superior style of desert living.
Adobe Ridge is an apartment community located in Maricopa County and the 85308 ZIP Code. This area is served by the Deer Valley Unified District attendance zone.
Unique Features
- 1, 2, & 3 Bedroom Floorplans
- Central Air Conditioning and Heat
- Classic
- Coat & Linen Closet
- Decorative Ceiling Fans
- Easy Access to AZ-101 Loop
- Energy Saving Appliances
- Full-Size Washer & Dryer
- Hiking Nearby
- Large Open Floor Plans
- Nest Thermostat
- New Modern Recessed Lighting*
- Online Payments Available
- Pool View
- Poolside Outdoor Kitchen
- Renovated 1 Bedroom
- Renovated 2 Bedroom
- Renovated 3 Bedroom
- Resident Events
- Spacious Living Room
- Spacious Private Patio or Balcony with Storage
- Spacious Walk-in Closets
- Splash Pad – Fun for the Whole Family
- USB Port for Charging Smart Devices in Kitchen*
Community Amenities
Pool
Fitness Center
Clubhouse
Controlled Access
- Package Service
- Community-Wide WiFi
- Controlled Access
- Maintenance on site
- Property Manager on Site
- Pet Play Area
- Business Center
- Clubhouse
- Storage Space
- Walk-Up
- Fitness Center
- Spa
- Pool
- Gated
- Sundeck
- Cabana
- Grill
- Picnic Area
Apartment Features
Air Conditioning
Dishwasher
Walk-In Closets
Island Kitchen
Granite Countertops
Microwave
Refrigerator
Tub/Shower
Indoor Features
- Air Conditioning
- Ceiling Fans
- Smoke Free
- Cable Ready
- Tub/Shower
Kitchen Features & Appliances
- Dishwasher
- Disposal
- Ice Maker
- Granite Countertops
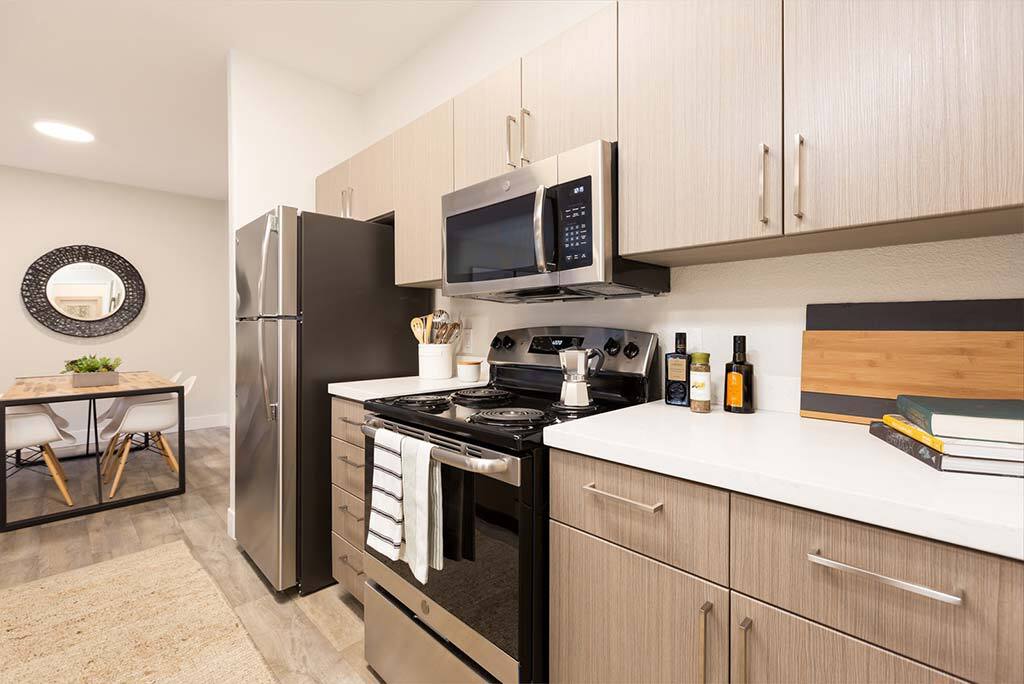
- Stainless Steel Appliances
- Island Kitchen
- Kitchen
- Microwave
- Oven
- Range
- Refrigerator
- Freezer
Model Details
- Carpet
- Vinyl Flooring
- Dining Room
- Family Room
- Vaulted Ceiling
- Walk-In Closets
- Linen Closet
- Window Coverings
- Balcony
- Patio
4545 W Beardsley Rd,
Glendale,
AZ
85308
Located about 20 miles north of Downtown Phoenix, Deer Valley provides residents with convenience to a range of parks and natural amenities just outside the city bustle.
Options for outdoor recreation are plentiful near Deer Valley. Deem Hills Recreation Area, Cave Buttes Recreation Area, Phoenix Sonoran Preserve, Lookout Mountain Preserve, Buffalo Ridge Park and North Mountain Park all offer trails and scenic views. A hidden gem in the area is the Deer Valley Petroglyph Preserve, formerly known as Deer Valley Rock Art Center, which is an archaeological site consisting of over 1,500 petroglyphs on massive boulders that are as old as 10,000 years.
Should you crave indoor recreation, you can always visit the Adobe Mountain Museum/Desert Railroad. For thrills, swing by Castles n Coasters and Wet n Wild Phoenix. Highway access keeps neighborhood residents connected to even the furthest reaches of the metropolitan area, making it simple to get where you want to go.
Learn more about living in Deer Valley
Average Prices by Area
Compare neighborhood and city base rent averages by bedroom.
| Deer Valley | Glendale, AZ | |
|---|---|---|
| Studio | $1,033 | $910 |
| 1 Bedroom | $1,241 | $1,187 |
| 2 Bedrooms | $1,491 | $1,467 |
| 3 Bedrooms | $2,055 | $1,933 |
Amenities
- Package Service
- Community-Wide WiFi
- Controlled Access
- Maintenance on site
- Property Manager on Site
- Pet Play Area
- Business Center
- Clubhouse
- Storage Space
- Walk-Up
- Gated
- Sundeck
- Cabana
- Grill
- Picnic Area
- Fitness Center
- Spa
- Pool
- 1, 2, & 3 Bedroom Floorplans
- Central Air Conditioning and Heat
- Classic
- Coat & Linen Closet
- Decorative Ceiling Fans
- Easy Access to AZ-101 Loop
- Energy Saving Appliances
- Full-Size Washer & Dryer
- Hiking Nearby
- Large Open Floor Plans
- Nest Thermostat
- New Modern Recessed Lighting*
- Online Payments Available
- Pool View
- Poolside Outdoor Kitchen
- Renovated 1 Bedroom
- Renovated 2 Bedroom
- Renovated 3 Bedroom
- Resident Events
- Spacious Living Room
- Spacious Private Patio or Balcony with Storage
- Spacious Walk-in Closets
- Splash Pad – Fun for the Whole Family
- USB Port for Charging Smart Devices in Kitchen*
- Air Conditioning
- Ceiling Fans
- Smoke Free
- Cable Ready
- Tub/Shower
- Dishwasher
- Disposal
- Ice Maker
- Granite Countertops
- Stainless Steel Appliances
- Island Kitchen
- Kitchen
- Microwave
- Oven
- Range
- Refrigerator
- Freezer
- Carpet
- Vinyl Flooring
- Dining Room
- Family Room
- Vaulted Ceiling
- Walk-In Closets
- Linen Closet
- Window Coverings
- Balcony
- Patio
Expenses
Recurring
Unassigned Garage Parking
$109
Cat Rent
$40
Dog Rent
$40
One-Time
Cat Fee
$250
Cat Deposit
$250
Dog Fee
$250
Dog Deposit
$250
Office Hours
623-235-8249
| Monday | 9am - 6pm |
|---|---|
| Tuesday | 11am - 6pm |
| Wednesday | 9am - 6pm |
| Thursday | 9am - 6pm |
| Friday | 9am - 6pm |
| Saturday | 9am - 5pm |
| Sunday | 10am - 5pm |
Education
| Colleges & Universities | Distance | ||
|---|---|---|---|
| Colleges & Universities | Distance | ||
| Drive: | 9 min | 4.0 mi | |
| Drive: | 11 min | 5.4 mi | |
| Drive: | 13 min | 6.0 mi | |
| Drive: | 14 min | 7.6 mi |
Adobe Ridge is within 9 minutes or 4.0 miles from Midwestern University. It is also near Thunderbird, West Campus and Arizona State University, West.
Schools


Public Elementary School
Grades PK-5
426 Students
Attendance Zone
Public Elementary School
Grades PK-5
490 Students
Nearby
Public Middle & High School
Grades 6-12
1,705 Students
Attendance Zone
Public Middle School
Grades 6-8
639 Students
Attendance Zone
Private Elementary, Middle & High School
Grades K-12
213 Students
Nearby
Private Elementary & Middle School
Grades PK-8
69 Students
Nearby
School data provided by
 The GreatSchools Rating helps parents compare schools within a state based on a variety of school quality indicators and provides a helpful picture of how effectively each school serves all of its students. Ratings are on a scale of 1 (below average) to 10 (above average) and can include test scores, college readiness, academic progress, advanced courses, equity, discipline and attendance data. We also advise parents to visit schools, consider other information on school performance and programs, and consider family needs as part of the school selection process.
View GreatSchools Rating Methodology
Data provided by GreatSchools.org © 2026. All rights reserved.
The GreatSchools Rating helps parents compare schools within a state based on a variety of school quality indicators and provides a helpful picture of how effectively each school serves all of its students. Ratings are on a scale of 1 (below average) to 10 (above average) and can include test scores, college readiness, academic progress, advanced courses, equity, discipline and attendance data. We also advise parents to visit schools, consider other information on school performance and programs, and consider family needs as part of the school selection process.
View GreatSchools Rating Methodology
Data provided by GreatSchools.org © 2026. All rights reserved.
Transportation options available in Glendale include Metro Pkwy, located 9.1 miles from Adobe Ridge. Adobe Ridge is near Phoenix Sky Harbor International, located 25.1 miles or 37 minutes away.
| Transit / Subway | Distance | ||
|---|---|---|---|
| Transit / Subway | Distance | ||
|
|
Drive: | 14 min | 9.1 mi |
|
|
Drive: | 15 min | 9.5 mi |
|
|
Drive: | 16 min | 10.3 mi |
|
|
Drive: | 17 min | 10.8 mi |
|
|
Drive: | 18 min | 11.8 mi |
| Airports | Distance | ||
|---|---|---|---|
| Airports | Distance | ||
|
Phoenix Sky Harbor International
|
Drive: | 37 min | 25.1 mi |
Getting Around
 What do Walkability, Transit, Drivability, and Bikeability mean?
Walkability measures the walking distance to day-to-day needs.
Transit measures access to public transportation.
Drivability measures congestion, parking availability, and access to major roads.
Bikeability measures the suitability for cycling.
How It Works
What do Walkability, Transit, Drivability, and Bikeability mean?
Walkability measures the walking distance to day-to-day needs.
Transit measures access to public transportation.
Drivability measures congestion, parking availability, and access to major roads.
Bikeability measures the suitability for cycling.
How It Works
Somewhat Walkable
Walkability
30
/ 100
Minimal Public Transit
Transit
10
/ 100
Exceptionally Drivable
Drivability
100
/ 100
Fairly Bikeable
Bikeability
40
/ 100
Scores provided by
What do Walkability, Transit, Drivability, and Bikeability mean?
Walkability measures the walking distance to day-to-day needs.
Transit measures access to public transportation.
Drivability measures congestion, parking availability, and access to major roads.
Bikeability measures the suitability for cycling.
How It Works
Busy
Soundscore™
66
/ 100
Traffic
BusyAirport
CalmBusinesses
CalmScores provided by
HowLoud What is a Sound Score Rating? A Sound Score Rating aggregates noise caused by vehicle traffic, airplane traffic and local sources. How It WorksTime and distance from Adobe Ridge.
| Shopping Centers | Distance | ||
|---|---|---|---|
| Shopping Centers | Distance | ||
| Drive: | 3 min | 1.6 mi | |
| Drive: | 5 min | 2.6 mi | |
| Drive: | 8 min | 4.7 mi |
Adobe Ridge has 3 shopping centers within 4.7 miles, which is about a 8-minute drive. The miles and minutes will be for the farthest away property.
| Parks and Recreation | Distance | ||
|---|---|---|---|
| Parks and Recreation | Distance | ||
|
Adobe Mountain Park
|
Drive: | 6 min | 3.0 mi |
|
Paseo Highlands Park
|
Drive: | 7 min | 3.7 mi |
|
Conocido Park
|
Drive: | 8 min | 4.3 mi |
|
Acoma Park
|
Drive: | 9 min | 4.5 mi |
|
Adobe Dam Regional Park
|
Drive: | 8 min | 4.6 mi |
Adobe Ridge has 5 parks within 4.6 miles, including Adobe Mountain Park, Paseo Highlands Park, and Conocido Park.
| Hospitals | Distance | ||
|---|---|---|---|
| Hospitals | Distance | ||
| Drive: | 5 min | 2.6 mi | |
| Drive: | 7 min | 3.4 mi | |
| Drive: | 8 min | 4.5 mi |
Adobe Ridge has 3 hospitals within 4.5 miles, the nearest is Honorhealth Deer Valley Medical Center which is 2.6 miles away and a 5 minute drive.
| Military Bases | Distance | ||
|---|---|---|---|
| Military Bases | Distance | ||
| Drive: | 29 min | 21.3 mi | |
| Drive: | 37 min | 25.0 mi | |
| Drive: | 110 min | 84.3 mi |
Adobe Ridge has 3 military bases within 84.3 miles, the nearest is Luke Air Force Base which is 21.3 miles away and a 29 minute drive.
Adobe Ridge Photos
Models
-
1 Bedroom
-
1 Bedroom
-
1 Bedroom
-
1 Bedroom
-
2 Bedrooms
-
2 Bedrooms
Nearby Apartments
Within 50 Miles of Adobe Ridge
-
Ascent on Peoria
4040 W Peoria Ave
Phoenix, AZ 85029
$909 - $1,329 Total Monthly Price
1-2 Br 5.9 mi
-
Sierra Pines
9410 N 31st Ave
Phoenix, AZ 85051
$1,008 - $1,538 Total Monthly Price
1-2 Br 7.0 mi
-
Cardinal 95
9600 W Georgia Ave
Glendale, AZ 85305
$1,266 - $2,174 Total Monthly Price
1-3 Br 12 Month Lease 12.3 mi
-
The Beverly
7395 E Legacy Blvd
Scottsdale, AZ 85255
$2,264 - $5,009 Total Monthly Price
1-3 Br 13.6 mi
-
Adara
888 N 4th St
Phoenix, AZ 85004
$1,354 - $3,107 Total Monthly Price
1-4 Br 12 Month Lease 15.4 mi
-
Broadstone Ascend
12905 W Indian School Rd
Avondale, AZ 85392
$1,350 - $1,835 Total Monthly Price
1-2 Br 15.9 mi
Does Adobe Ridge have in-unit laundry?
Adobe Ridge does not offer in-unit laundry or shared facilities. Please contact the property to learn about nearby laundry options.
What utilities are included in rent at Adobe Ridge?
Utilities are not included in rent. Residents should plan to set up and pay for all services separately.
Is parking available at Adobe Ridge?
Parking is available at Adobe Ridge. Fees may apply depending on the type of parking offered. Contact this property for details.
Which floor plans are available, and what are the price ranges?
Adobe Ridge has one to three-bedrooms with rent ranges from $1,535/mo. to $2,666/mo.
Is Adobe Ridge pet-friendly?
Yes, Adobe Ridge welcomes pets. Breed restrictions, weight limits, and additional fees may apply. View this property's pet policy.
How much income do I need to rent at Adobe Ridge?
A good rule of thumb is to spend no more than 30% of your gross income on rent. Based on the lowest available rent of $1,535 for a one-bedroom, you would need to earn about $61,400 per year to qualify. Want to double-check your budget? Calculate how much rent you can afford with our Rent Affordability Calculator.
Does Adobe Ridge have move-in specials?
Adobe Ridge is offering Specials for eligible applicants, with rental rates starting at $1,535.
Does Adobe Ridge offer Matterport 3D tours?
Yes! Adobe Ridge offers 2 Matterport 3D Tours. Explore different floor plans and see unit level details, all without leaving home.
4545 W Beardsley Rd
Glendale, AZ 85308