Map
  • Add a Property
  • Renter Tools
    • Favorites
    • Saved Searches
  • Manage Rentals
  • Apartments For Rent
  • Houses For Rent
  • Condos For Rent
  • Townhomes For Rent
  • Help Center
  • Toronto Average Rent
  • Area Guide
  • Rent Calculator

Language

Apartments.com Logo
Manage Rentals      Sign Up / Sign In
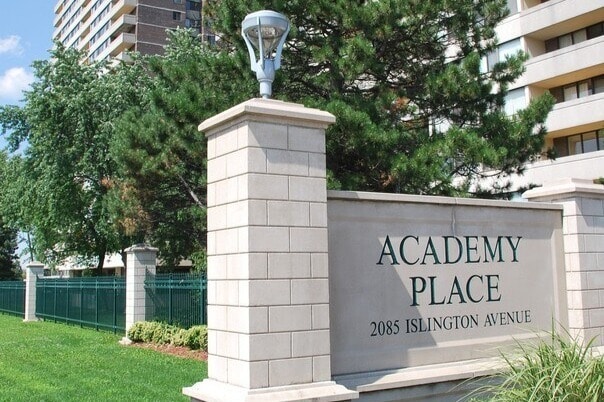
  • Primary Photo - Academy Place
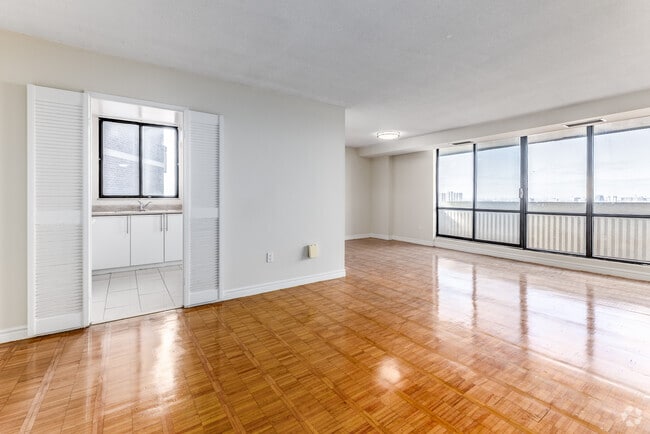
  • 1BR, 1BA - 785SF - Living Room - Academy Place
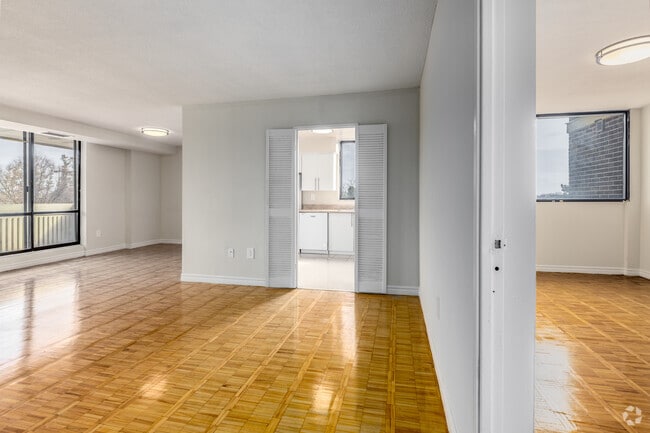
    3BR, 2BA - 1,200SF - Living Room/Bedroom - Academy Place
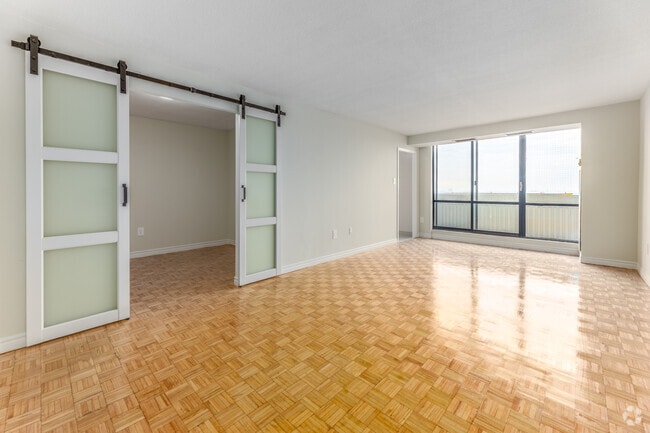
  • 1BR + Den, 1BA - 770SF - Living Room/Den - Academy Place
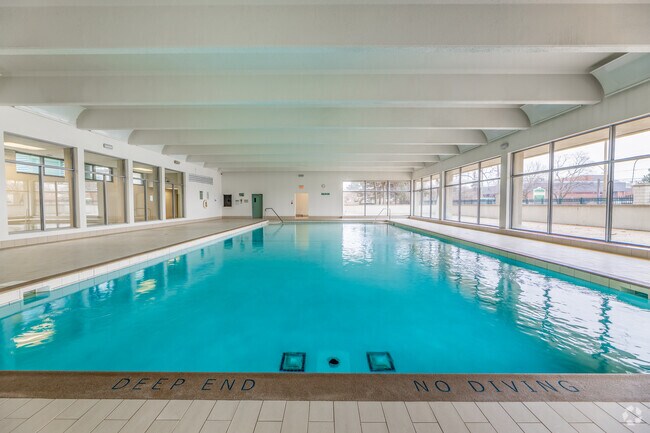
    Indoor Pool - Academy Place
Contact This Property

Tour Options: In-Person, Video Video Tours Many properties are now offering LIVE tours via FaceTime and other streaming apps.

Language: English

Open 9am - 5pm Today

View All Hours Office Hours Monday, 9am - 5pm Tuesday, 9am - 6pm Wednesday - Friday, 9am - 5pm Saturday & Sunday, 10am - 4pm

Academy Place media gallery Unit
call 844-977-2147
Floor Plan View Body
Ontario Toronto Kingsview Village-The Westway

Academy Place

2085-2101 Islington Ave, Toronto, ON M9P 3R1

Be the First to Rate & Review
5 Days Ago
Share Listing
Favorites
844-977-2147
Property Management Company Logo
  • Total Monthly Price

    $1,925 - $3,260

  • Bedrooms

    1 - 3 bd

  • Bathrooms

    1 - 2 ba

  • Square Feet

    500 - 1,200 sq ft

Academy Place
Property Management Company Logo
Share Listing
Favorites

1 - 1.5 Months Free on Select Units!

1 - 1.5 Months Free on Select Units! Our Leasing Office is open weekdays Monday - Friday from 9am - 5pm. Very Large units, beautiful views with central-air in all units. All utilities included...call and book an appointment today!

Highlights

  • Sauna
  • Tennis Court
  • Pool
  • Walk-In Closets
  • Controlled Access
  • Walking/Biking Trails
  • Elevator
  • Balcony
  • Property Manager on Site

Pricing & Floor Plans

filter results by bedrooms
Jr. One Bedroom
$1,925 Total Monthly Price 1 Bed 1 Bath 500 Sq Ft
Available Now
One Bedroom
$2,130 – $2,205 Total Monthly Price 1 Bed 1 Bath 785 Sq Ft
Available Now
Matterport 3D Tour
One Bedroom + Den
$2,355 – $2,390 Total Monthly Price 1 Bed 1 Bath 770 Sq Ft
Available Now
Matterport 3D Tour
Two Bedroom 1.5 Bath
$2,760 – $2,780 Total Monthly Price 2 Beds 1.5 Baths 1,040 Sq Ft
Available Now
Two Bedroom Two Bath
$2,760 – $2,790 Total Monthly Price 2 Beds 2 Baths 1,040 – 1,050 Sq Ft
Available Now
Matterport 3D Tour
Three Bedroom
$3,095 – $3,260 Total Monthly Price 3 Beds 2 Baths 1,200 Sq Ft
Available Now
Matterport 3D Tour
Two Bedroom One Bath
$2,750 Total Monthly Price 2 Beds 1 Bath 960 Sq Ft
Not Available
Jr. One Bedroom
$1,925 Total Monthly Price 1 Bed 1 Bath 500 Sq Ft
Available Now
One Bedroom
$2,130 – $2,205 Total Monthly Price 1 Bed 1 Bath 785 Sq Ft
Available Now
Matterport 3D Tour
One Bedroom + Den
$2,355 – $2,390 Total Monthly Price 1 Bed 1 Bath 770 Sq Ft
Available Now
Matterport 3D Tour
Two Bedroom 1.5 Bath
$2,760 – $2,780 Total Monthly Price 2 Beds 1.5 Baths 1,040 Sq Ft
Available Now
Two Bedroom Two Bath
$2,760 – $2,790 Total Monthly Price 2 Beds 2 Baths 1,040 – 1,050 Sq Ft
Available Now
Matterport 3D Tour
Two Bedroom One Bath
$2,750 Total Monthly Price 2 Beds 1 Bath 960 Sq Ft
Not Available
Three Bedroom
$3,095 – $3,260 Total Monthly Price 3 Beds 2 Baths 1,200 Sq Ft
Available Now
Matterport 3D Tour
* Price shown is total price based on community-supplied monthly required fees. Excludes user-selected optional fees and variable or usage-based fees and required charges due at or prior to move-in or at move-out.View Fees and Policies for details. Price, availability, fees, and any applicable rent special are subject to change without notice.
* Square footage definitions vary. Displayed square footage is approximate.

Fees and Policies

The fees listed below are community-provided and may exclude utilities or add-ons. All payments are made directly to the property and are non-refundable unless otherwise specified.

  • Utilities & Essentials
    • Heat
      Charged per unit.
      Included
    • Utility - Water
      Charged per unit.
      Included
    • Utility - Electric
      Charged per unit.
      Included
  • Dogs
    • Pet Fee
      Charged per pet.
      $0
    0 lbs. Weight Limit, Pet interview, Spayed/Neutered
  • Cats
    • Pet Fee
      Charged per pet.
      $0
    0 lbs. Weight Limit, Pet interview, Spayed/Neutered
  • Garage Lot
    • Parking Fee
      Max of 1. Charged per vehicle.
      $105 / mo
    Comments
    Max of 1
    Read More Read Less
  • Guest Parking
    • Parking Fee
      Charged per vehicle.
      $0 / mo
  • Storage Locker
    • Storage Fee
      Charged per rentable item.
      $45
  • Pet Fee
    Charged per unit.
    $0

Property Fee Disclaimer: Based on community-supplied data and independent market research. Subject to change without notice. May exclude fees for mandatory or optional services and usage-based utilities.

Details

Utilities Included

  • Gas
  • Water
  • Electricity
  • Heat
  • Sewer

Lease Options

  • 12 mo

Property Information

  • Built in 1975
  • 537 units/21 stories

Matterport 3D Tours

This 730 square foot apartment in Toronto offers a thoughtful blend of comfort and functionality. The single-floor layout encompasses a living room, bedroom, kitchen, bathroom, and hallway, making efficient use of the available space. The primary bedroom, measuring 180 square feet, provides ample room for rest and relaxation. The apartment's standout feature is its large windows, which flood the living areas with natural light and offer breathtaking views of the Toronto cityscape. The gleaming parquet flooring throughout adds warmth and character to the space, while also enhancing the overall brightness. The kitchen is equipped with modern white cabinetry, providing ample storage, and features a full-sized electric range. The bathroom, though compact, is well-appointed with a full-sized bathtub and clean, neutral tiling. The living room is spacious and versatile, perfect for entertaining or relaxing. The bedroom features a large closet with sliding doors, maximizing storage in the compact space. Located at 2085-2101 Islington Ave, this apartment offers urban living with a touch of sophistication. The neutral color palette and clean lines create a canvas for personal style, while the panoramic views serve as a constant reminder of the vibrant city beyond.

1BR, 1BA - 785SF
1/4
This 730 square foot apartment in Toronto offers a thoughtful blend of comfort and functionality. The single-floor layout encompasses a living room, bedroom, kitchen, bathroom, and hallway, making efficient use of the available space. The primary bedroom, measuring 180 square feet, provides ample room for rest and relaxation.

The apartment's standout feature is its large windows, which flood the living areas with natural light and offer breathtaking views of the Toronto cityscape. The gleaming parquet flooring throughout adds warmth and character to the space, while also enhancing the overall brightness.

The kitchen is equipped with modern white cabinetry, providing ample storage, and features a full-sized electric range. The bathroom, though compact, is well-appointed with a full-sized bathtub and clean, neutral tiling.

The living room is spacious and versatile, perfect for entertaining or relaxing. The bedroom features a large closet with sliding doors, maximizing storage in the compact space. 

Located at 2085-2101 Islington Ave, this apartment offers urban living with a touch of sophistication. The neutral color palette and clean lines create a canvas for personal style, while the panoramic views serve as a constant reminder of the vibrant city beyond. This well-appointed apartment in Toronto offers 1100 square feet of thoughtfully designed living space. The unit features two bedrooms, including a spacious primary bedroom of 200 square feet, and two full bathrooms. The living area is characterized by its expansive feel, enhanced by large windows that flood the space with natural light and provide panoramic city views.

The flooring throughout is an elegant parquet, adding warmth and character to each room. The living room is generously sized, perfect for entertaining or relaxing. The modern kitchen is equipped with white cabinetry, ample counter space, and essential appliances, making it both functional and aesthetically pleasing.

Both bedrooms offer comfort and privacy, with the primary bedroom being particularly spacious. The bathrooms are clean and well-appointed, featuring contemporary fixtures and finishes. The apartment's layout includes two hallways, ensuring easy flow between rooms.

A standout feature is the balcony, offering residents an outdoor space to enjoy fresh air and city vistas. The entrance area provides a welcoming first impression. Overall, this apartment combines modern amenities with a practical layout, creating an ideal urban living space in a prime Toronto location. This 840 square foot apartment in Toronto offers a blend of comfort and modern design. The space is efficiently laid out with two bedrooms, including a primary bedroom of 190 square feet, and one bathroom. The living areas are characterized by beautiful parquet flooring, which adds warmth and elegance to the space.

Large windows are a prominent feature, allowing ample natural light to flood the rooms and providing scenic city views. The modern kitchen is equipped with white cabinetry, ample counter space, and essential appliances, including a stove and range hood. The bathroom features a clean, contemporary design with a bathtub and shower combination.

The apartment includes a balcony, offering an outdoor extension to the living space. The interior is painted in neutral tones, creating a bright and airy atmosphere throughout. Sliding glass doors in the living area lead to the balcony, enhancing the connection between indoor and outdoor spaces.

The layout includes a hallway and closet space, ensuring practical storage solutions. The overall design of the apartment emphasizes openness and functionality, making efficient use of the 840 square feet. Located at 2085-2101 Islington Ave in Toronto, this single-floor apartment combines urban living with comfortable, well-designed interiors. This well-designed apartment offers 1110 square feet of comfortable living space on a single floor. The layout includes three bedrooms, two bathrooms, a living room, kitchen, and hallway. The primary bedroom is generously sized at 200 square feet, providing ample space for relaxation.

The interior is characterized by its bright and airy ambiance, thanks to large windows that allow natural light to flood the rooms. Gleaming hardwood floors extend throughout the living areas and bedrooms, adding warmth and elegance to the space. The modern kitchen features white cabinetry, a double sink, and a window offering views while preparing meals.

Bathrooms are equipped with standard fixtures, including a bathtub in at least one of them. The apartment's neutral color palette creates a clean, contemporary feel that serves as a blank canvas for personal decor preferences.

Storage solutions are integrated into the design, with built-in closets in the bedrooms. The property is part of a larger residential complex, likely a high-rise building, situated in a developed area of Toronto. The location at 2085-2101 Islington Ave offers convenient urban living with nearby amenities and transportation options.

About Academy Place

Luxury and Value, All in One Place! Academy Place offers a full amenity high-rise development, featuring a huge indoor pool and sauna, coupled with a state-of-the-art fitness centre with modern equipment! Not only that, you have a full team of professional, experienced and responsive service team agents and managers right on-site to ensure your stay at Academy Place is always exceptional. We are accessible in person 6 days a week, or online anytime! We also offer convenient online payment options with TenantPay. Check Out Our Views! You’ll fall in love with the panoramic views from your generously sized suite and balcony, offering you vistas of North Toronto’s prestigious golf and country club district, and the picturesque Toronto skyline. Academy Place is an urban hidden gem. Our high-rise development towers over the rest, offering our residents the best views, not to mention the best of everything else! Location, Location, Location! Academy Place is located close to it all. With major highways at your front door, and the Toronto Pearson Airport just minutes away, Academy Place offers you easy travel to anywhere in Toronto, the GTA, or the globe! So, feel free to let your wanderlust run wild! Major transit routes also run right in front of the building with easy access to the Toronto Subway. You are also a quick drive to amazing shopping with the iconic Yorkdale Shopping Centre just 10 minutes away.

Academy Place is an apartment located in Toronto, ON. This listing has rentals from $1925

Contact

View Property Website
Language: English
Open 9am - 5pm Today
  • Monday, 9am - 5pm
  • Tuesday, 9am - 6pm
  • Wednesday - Friday, 9am - 5pm
  • Saturday & Sunday, 10am - 4pm
Property Management Company Logo

Community Amenities

Pool

Fitness Center

Laundry Facilities

Elevator

Controlled Access

Recycling

Key Fob Entry

24 Hour Access

Property Services

  • Laundry Facilities
  • Controlled Access
  • Maintenance on site
  • Property Manager on Site
  • Video Patrol
  • 24 Hour Access
  • Recycling
  • Online Services
  • Public Transportation
  • Key Fob Entry
  • Wheelchair Accessible

Shared Community

  • Elevator
  • Lounge
  • Storage Space
  • Disposal Chutes

Fitness & Recreation

  • Fitness Center
  • Sauna
  • Pool
  • Tennis Court
  • Walking/Biking Trails

Outdoor Features

  • Courtyard

Apartment Features

Air Conditioning

Dishwasher

High Speed Internet Access

Hardwood Floors

Walk-In Closets

Refrigerator

Tub/Shower

Freezer

Indoor Features

  • High Speed Internet Access
  • Air Conditioning
  • Heating
  • Smoke Free
  • Cable Ready
  • Storage Space
  • Tub/Shower
  • Intercom
  • Sprinkler System

Kitchen Features & Appliances

  • Dishwasher
  • Eat-in Kitchen
  • Kitchen
  • Oven
  • Range
  • Refrigerator
  • Freezer

Model Details

  • Hardwood Floors
  • Views
  • Walk-In Closets
  • Linen Closet
  • Double Pane Windows
  • Large Bedrooms
  • Balcony
Location
2085-2101 Islington Ave, Toronto,
ON M9P 3R1
Get Directions
Schools Restaurants Groceries Coffee Banks Shops Fitness
| Edit
Edit Commute

Destination is required

Under 30 minutes

Commute Time is calculated at rush hour.
City - Toronto

Serving up equal portions of charm and sophistication, Toronto’s tree-filled neighbourhoods give way to quaint shops and restaurants in historic buildings, some of the tallest skyscrapers in Canada, and a dazzling waterfront lined with yacht clubs and sandy beaches.

During the summer, residents enjoy cycling the Waterfront Bike Trail or spending afternoons at Balmy Beach Park. Commuting in the city is a breeze thanks to Toronto’s underground walkway system known as the PATH, which spans more than 30 kilometres and connects shops, restaurants, subway stations, and major attractions.

You’ll have a wide selection of neighbourhoods to choose from when renting in Toronto, from condo-filled Liberty Village to the green spaces of High Park North and the creative energy of West Queen West. From Kensington Market to the Entertainment District and Harbourfront Centre, the city offers endless ways to explore.

Learn more about living in Toronto 
Average Prices by Area

Compare neighborhood and city base rent averages by bedroom.

Kingsview Village-The Westway Toronto, ON
Studio $1,594 $1,578
1 Bedroom $1,999 $1,979
2 Bedrooms $2,318 $2,451
3 Bedrooms $2,687 $2,939
Amenities
  • Laundry Facilities
  • Controlled Access
  • Maintenance on site
  • Property Manager on Site
  • Video Patrol
  • 24 Hour Access
  • Recycling
  • Online Services
  • Public Transportation
  • Key Fob Entry
  • Wheelchair Accessible
  • Elevator
  • Lounge
  • Storage Space
  • Disposal Chutes
  • Courtyard
  • Fitness Center
  • Sauna
  • Pool
  • Tennis Court
  • Walking/Biking Trails
  • High Speed Internet Access
  • Air Conditioning
  • Heating
  • Smoke Free
  • Cable Ready
  • Storage Space
  • Tub/Shower
  • Intercom
  • Sprinkler System
  • Dishwasher
  • Eat-in Kitchen
  • Kitchen
  • Oven
  • Range
  • Refrigerator
  • Freezer
  • Hardwood Floors
  • Views
  • Walk-In Closets
  • Linen Closet
  • Double Pane Windows
  • Large Bedrooms
  • Balcony
Expenses
One-Time
Cat Fee $0
Dog Fee $0
Utilities Included
Gas, Water, Electricity, Heat, Sewer Included
Office Hours
Monday 9am - 5pm
Tuesday 9am - 6pm
Wednesday 9am - 5pm
Thursday 9am - 5pm
Friday 9am - 5pm
Saturday 10am - 4pm
Sunday 10am - 4pm
844-977-2147
Education
Colleges & Universities Distance
Humber College, North Campus
Drive: 9 min 6.8 km
York Université
Drive: 15 min 13.9 km
Humber College, Lakeshore
Drive: 18 min 17.7 km
University of Toronto
Drive: 23 min 18.5 km
Academy Place is within 9 minutes or 6.8 kilometers from Humber College, North Campus. It is also near York Université and Humber College, Lakeshore.
Schools
  • Public Schools
  • Private Schools
Kingsview Village Junior School
Public Elementary School
Grades K-5
Nearby
École Élémentaire Félix-Leclerc
Public Elementary School
Grades K-5
Attendance Zone
St Maurice Catholic School
Public Elementary School
Grades K-5
Attendance Zone
School of Experiential Education
Public High School
Grades 9-12
Nearby
St Basil-the-Great College School
Public High School
Grades 9-12
Attendance Zone
Monsignor Percy Johnson Catholic High School
Public High School
Grades 9-12
Attendance Zone
Al-Azhar Academy of Canada
Private Elementary School
Grades K-5
Nearby
Queens Grove School
Private Elementary & High School
Grades K-5 & 9-12
Nearby
Al-Hidayah Academy
Private Elementary & High School
Grades K-5 & 9-12
Nearby
Al-Ikhlaas Foundation School
Private Elementary & High School
Grades K-5 & 9-12
Nearby
Darul Ilm Islamic Academy
Private Elementary School
Grades K-5
Nearby
Kisomo International Collegiate
Private High School
Grades 9-12
Nearby
School data provided by
Transportation

Transportation options available in Toronto include Islington Station - Eastbound Platform, located 6.8 kilometers from Academy Place. Academy Place is near Toronto Pearson International, located 14.3 kilometers or 20 minutes away, and Billy Bishop Toronto City, located 19.5 kilometers or 28 minutes away.

Transit / Subway Distance
Islington Station - Eastbound Platform
Drive: 9 min 6.8 km
Royal York Station - Eastbound Platform
Drive: 10 min 7.9 km
Old Mill Station - Eastbound Platform
Drive: 12 min 9.3 km
Gunns Loop At St Clair Avenue West
Drive: 11 min 10.2 km
St Clair Avenue West At Old Stock Yards Road
Drive: 11 min 10.3 km
Commuter Rail Distance
Etobicoke North Go Station Rail
Drive: 5 min 3.0 km
Weston Go
Drive: 5 min 3.8 km
Kipling Go
Drive: 11 min 8.0 km
Up Express Pearson Airport
Drive: 10 min 8.5 km
Malton Go Station Rail
Drive: 13 min 9.2 km
Airports Distance
Airports Distance
Toronto Pearson International
Drive: 20 min 14.3 km
Billy Bishop Toronto City
Drive: 28 min 19.5 km
Getting Around
Moderately Walkable
Walkability
60 / 100
Good Public Transit
Transit
70 / 100
Exceptionally Drivable
Drivability
100 / 100
Moderately Bikeable
Bikeability
60 / 100

Scores provided by

What do Walkability, Transit, Drivability, and Bikeability mean? Walkability measures the walking distance to day-to-day needs. Transit measures access to public transportation. Drivability measures congestion, parking availability, and access to major roads. Bikeability measures the suitability for cycling. How It Works
-
Soundscore™
- / 100

Traffic

-

Airport

-

Businesses

-

Scores provided by

HowLoud What is a Sound Score Rating? A Sound Score Rating aggregates noise caused by vehicle traffic, airplane traffic and local sources. How It Works
Points of Interest

Time and distance from Academy Place.

Shopping Centers Distance
SmartCentres Rexdale
Walk: 21 min 1.7 km
Westway Centre
Drive: 3 min 1.9 km
SmartCentres Toronto Crossroads
Drive: 3 min 2.3 km
Academy Place has 3 shopping centers within 2.3 kilometers, which is about a 3-minute drive. The kilometers and minutes will be for the farthest away property.
Military Bases Distance
Canadian Forces Base Borden
Drive: 83 min 92.6 km
Academy Place is 92.6 kilometers and a 83 minute drive from Canadian Forces Base Borden.


Reviews for Academy Place

No Renter Ratings Yet
Be the First to Rate & Review!
Share details of your experience with this property
Submitted by a verified resident of the apartment community. Participating residents may receive reward points in exchange for posting a review during their lease term, regardless of the nature of the review. Delete

Property Manager Responded:

Property Manager Responded

Show full review Show less
Was this helpful? Vote review helpful Thanks for your feedback!
Flag Review
  1. ...
  2. ...

Academy Place Photos

  • Academy Place

  • 1BR, 1BA - 785SF

  • 1BR, 1BA - 785SF - Living Room

  • 3BR, 2BA - 1,200SF - Living Room/Bedroom

  • 1BR + Den, 1BA - 770SF - Living Room/Den

  • Indoor Pool

  • Sauna

  • 3BR, 2BA - 1,200SF - Primary Bedroom

  • 2BR, 2BA - 1,040SF - Dining/Living Room

Models

  • 1BR, 1BA - 785SF

  • 1B + Den

  • 1B + 1 Full Bathroom

  • 2B+ 1.5 Bathroom/Washroom

  • 3B + 2 Full Bathroom

  • 1BR + Den, 1BA - 770SF

Nearby Apartments

Within 80.47 Kilometers of Academy Place

  • The Westwood

    3400 Riverspray Cres

    Mississauga, ON L4Y 3M4

    $2,136 - $2,745 Total Monthly Price

    1-3 Br 12 Month Lease 11.1 km

Frequently Asked Questions
Does Academy Place have in-unit laundry?

While Academy Place does not provide in‑unit laundry, on‑site laundry facilities are available for shared resident use.

What utilities are included in rent at Academy Place?

Select utilities are included in rent at Academy Place, including gas, water, electricity, heat, and sewer. Residents are responsible for any other utilities not listed.

Is parking available at Academy Place?

Parking is available at Academy Place. Fees may apply depending on the type of parking offered. Contact this property for details.

Which floor plans are available, and what are the price ranges?

Academy Place has one to three-bedrooms with rent ranges from $1,925/mo. to $3,260/mo.

Is Academy Place pet-friendly?

Yes, Academy Place welcomes pets. Breed restrictions, weight limits, and additional fees may apply. View this property's pet policy.

How much income do I need to rent at Academy Place?

A good rule of thumb is to spend no more than 30% of your gross income on rent. Based on the lowest available rent of $1,925 for a one-bedroom, you would need to earn about $77,000 per year to qualify. Want to double-check your budget? Calculate how much rent you can afford with our Rent Affordability Calculator.

Does Academy Place have move-in specials?

Academy Place is offering 1 Month Free for eligible applicants, with rental rates starting at $1,925.

Does Academy Place offer Matterport 3D tours?

Yes! Academy Place offers 4 Matterport 3D Tours. Explore different floor plans and see unit level details, all without leaving home.
Back To Top
Send a Message
Contact Property
Send Message
By providing us with your information and clicking the button above, you agree we may pass along your info to this property, and you agree to receive e-mail, phone calls... By providing us with your information and clicking the button above, you agree we may pass along your info to this property, and you agree to receive e-mail, phone calls, and automated and/or AI generated marketing text messages to your mobile phone number about the property. You also agree to Apartments.com's Privacy Statement and Terms of Service. Consent to receiving messages is not a condition for services and not required to lease with this property. No purchase necessary. Message and data rates may apply, and frequency of the messages varies. You also agree to receive a text message confirming any opt-out and acknowledge that we, our vendors, and the property or its affiliates may record the messages.

Submitting Request

Send a Message

Thank you! Your email has been sent.

Error

Report an Issue Print Get Directions
Try These Popular Nearby Searches

Cities

  • Thornhill Rentals
  • Concord Rentals
  • Markham Rentals
  • Unionville Rentals
  • Vaughan Rentals

Search by Bedrooms

  • Studio Apartments in Toronto
  • 1 Bedroom Apartments in Toronto
  • 2 Bedroom Apartments in Toronto
  • 3 Bedroom Apartments in Toronto
  • Rooms for Rent in Toronto

Other Rental Types

  • Toronto Lofts for Rent
  • Toronto Houses for Rent
  • Toronto Condos for Rent
  • Toronto Townhomes for Rent
  • Private Landlord Rentals Toronto
  • Toronto Duplex Rentals

Stay on Budget

  • Toronto Apartments Under $500
  • Toronto Apartments Under $700
  • Toronto Apartments Under $800
  • Toronto Apartments Under $1,000
  • Toronto Apartments Under $1,200
  • Toronto Apartments Under $1,400
  • Toronto Apartments Under $1,500
  • Toronto Apartments Under $2,000

Filter by Popular Amenities

  • Pet Friendly Apartments in Toronto
  • Furnished Apartments in Toronto
  • Apartments with Washer & Dryer in Toronto
  • Wheelchair Accessible Apartments in Toronto
  • Apartments with EV Charging in Toronto
  • Apartments with Balcony in Toronto
  • Apartments with Air Conditioning in Toronto
  • Toronto Apartments with Pickleball Court
  • Toronto Apartments with Virtual Tours
  • Toronto Waterfront Apartments

Find Specialty Housing

  • Student Housing in Toronto
  • Toronto Low Income Housing
  • Senior Housing in Toronto
  • Short Term Rentals in Toronto
  • Luxury Apartments in Toronto
  • Cheap Apartments in Toronto
  • Corporate Housing in Toronto
  • Move-In Specials in Toronto
  • New Apartments in Toronto
  • About Us
  • Advertise
  • Legal Notices
  • Privacy Notice
  • Avoid Scams
  • Accessibility
  • Rent Affordability Calculator
  • Blog
  • Sitemap
Property Logo
apartments.com
© 2026 CoStar Group, Inc. Equal Housing Opportunity

Equal Housing Opportunity

© 2026 CoStar Group, Inc.

Equal Housing Opportunity

Ready to Apply?

Good News! This rental is accepting applications through Apartments.com. Act now and your $ purchase will include 9 additional FREE application submissions to participating properties.

Or if you already have an account


Required

Required

Valid Email Required

You must acknowledge the disclaimer to continue
Next
Continue

Take me to this property's website
Request Tour
Interested in this property? Request a tour today.
Rate & Review Academy Place
Please select a rating
50 character minimum
By clicking submit, I agree to the Apartments.com Terms of Service and the Ratings & Reviews Terms of Use.

What Are Walk Score®, Transit Score®, and Bike Score® Ratings?

Walk Score® measures the walkability of any address. Transit Score® measures access to public transit. Bike Score® measures the bikeability of any address.

Learn How It Works

What is a Sound Score Rating?

A Sound Score Rating aggregates noise caused by vehicle traffic, airplane traffic and local sources.

Learn How It Works

Share This Listing
Listing Image

2085-2101 Islington Ave

Toronto, ON M9P 3R1

Email

Link Copied

(844) 977-2147
Get Directions
Schools Restaurants Groceries Coffee Banks Shops Fitness