
This single-floor space is characterized by a spacious, open main living area finished with neutral beige walls and white trim baseboards that create a clean, understated aesthetic. The flooring consists of light-toned tile or vinyl, contributing to a bright and easy-to-maintain environment. Flush-mount ceiling light fixtures illuminate the space evenly, providing consistent artificial lighting throughout. A ceiling-mounted HVAC vent ensures climate control is integrated directly into the layout. Toward the rear of the main area, two doorways provide access to additional spaces. One opening leads to what appears to be a well-lit side room or hallway, while the other reveals an in-unit laundry area, visibly equipped with a washer and dryer side by side — a practical and convenient feature. The walls throughout are smooth and uniformly painted, lending a move-in-ready feel to the interior. The overall layout is open and functional, with no partition walls dividing the main living zone, allowing for flexible furniture arrangement. The space maintains a straightforward, residential character suited to everyday living needs.

-
Total Monthly Price
$2,150 - $2,650
12 Month Lease
-
Bedrooms
1 - 2 bd
-
Bathrooms
1 - 2 ba
-
Square Feet
800 - 1,360 sq ft
Highlights
- Porch
- Pool
- Walk-In Closets
- Office
- Controlled Access
- Sundeck
- Elevator
- Balcony
- Property Manager on Site
Pricing & Floor Plans
-
Unit 232price $2,150square feet 905availibility Oct 2
-
Unit 222price $2,150square feet 800availibility Oct 23
-
Unit 221price $2,550square feet 1,360availibility Now
-
Unit 318price $2,650square feet 1,360availibility Sep 21
-
Unit 232price $2,150square feet 905availibility Oct 2
-
Unit 222price $2,150square feet 800availibility Oct 23
-
Unit 221price $2,550square feet 1,360availibility Now
-
Unit 318price $2,650square feet 1,360availibility Sep 21
Fees and Policies
The fees listed below are community-provided and may exclude utilities or add-ons. All payments are made directly to the property and are non-refundable unless otherwise specified. Use the Cost Calculator to determine costs based on your needs.
-
Utilities & Essentials
-
Utility - Water/SewerCharged per unit.Usage-Based
-
Utility - GasCharged per unit. Payable to 3rd PartyUsage-Based
-
Utility - ElectricCharged per unit. Payable to 3rd PartyUsage-Based
-
-
One-Time Basics
-
DepositVaries by unit
-
Due at Move-In
-
Security Deposit - RefundableSecurity deposits are the amount of 1 month's rent. Charged per unit.Varies one-time
-
-
Pet policies are negotiable.
-
Dogs
Max of 2, Pet interview, Spayed/NeuteredRestrictions:NoneRead More Read LessComments
-
Cats
Max of 2, Pet interview, Spayed/NeuteredRestrictions:Comments
-
Common Room Exclusive UsageFee only applies for private events where exclusive use of the Common Room is required. Maximum of 25 persons. Charged per occurrence.$125 / occurrence
-
Additional KeysBuilding, apartment, mail, storage, or garage keys. Charged per occurrence.$10 / occurrence
-
Lost Garage Remote or Key Fob FeeCharged per occurrence.$50 / occurrence
Property Fee Disclaimer: Based on community-supplied data and independent market research. Subject to change without notice. May exclude fees for mandatory or optional services and usage-based utilities.
Details
Utilities Included
-
Trash Removal
Lease Options
-
12 mo
Property Information
-
Built in 2007
-
96 units/3 stories
Matterport 3D Tours
About Abbott Landing, LLC
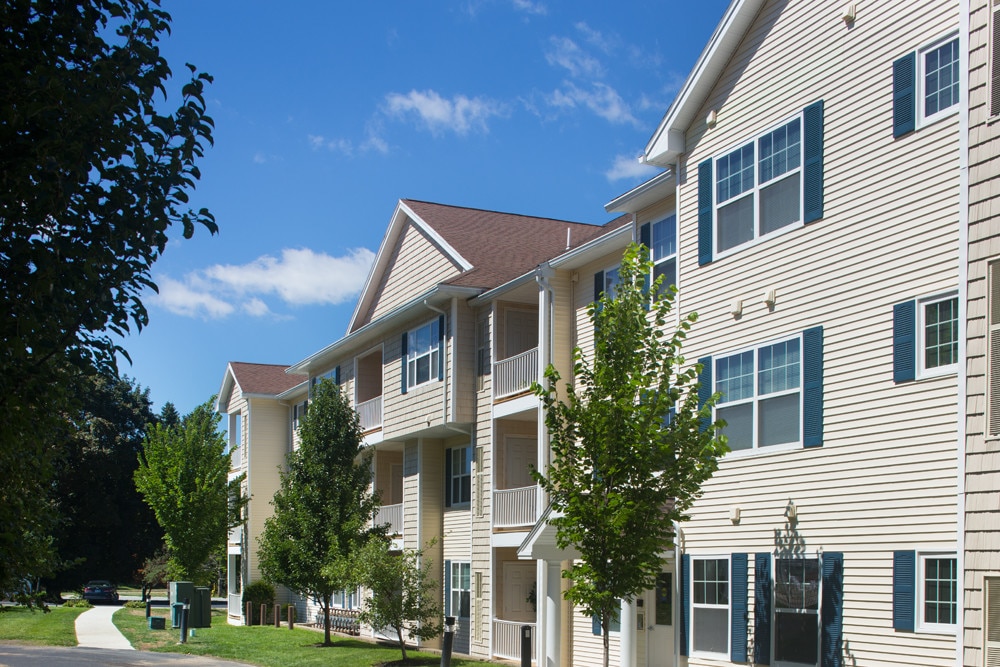
Abbott Landing is the perfect place to call home in Andover, MA. Our pet-friendly, smoke-free community provides a relaxing and convenient lifestyle featuring several spacious one and two-bedroom floor plans, a thoughtful mix of onsite amenities, and modern apartments. Situated close to I-93 and I-495 just minutes from tax-free New Hampshire and 26 miles from Boston, you are primed to move through the Merrimack Valley and beyond with ease. Contact us for more details. We look forward to welcoming you soon!Office Hours: Monday-Friday 9am-5pm, Saturday by appointment only.
Abbott Landing, LLC is an apartment community located in Essex County and the 01810 ZIP Code. This area is served by the Andover School District attendance zone.
Unique Features
- *select homes* Built-in linen closet
- *select homes* Oversized walk-in closets
- *select homes* Separate dining area
- Air Conditioner
- Eco-conscious LED lighting
- Electronic Thermostat
- Elevator (Building 1 only)
- Garden tub in all 2 bedrooms, most 1 bedrooms
- High speed internet and cable ready
- Minutes from Routes, 93, 495, and nearby NH
- Online Resident Portal & Payments
- Pet Friendly - Dogs & Cats Welcome!
- Smoke-free property inside and out
- Spanish Speaking Staff
Community Amenities
Pool
Fitness Center
Elevator
Clubhouse
- Package Service
- Controlled Access
- Maintenance on site
- Property Manager on Site
- 24 Hour Access
- Recycling
- Online Services
- Public Transportation
- Wheelchair Accessible
- Elevator
- Clubhouse
- Multi Use Room
- Storage Space
- Fitness Center
- Pool
- Sundeck
- Courtyard
Apartment Features
Washer/Dryer
Air Conditioning
Dishwasher
High Speed Internet Access
Walk-In Closets
Microwave
Refrigerator
Tub/Shower
Indoor Features
- High Speed Internet Access
- Washer/Dryer
- Air Conditioning
- Heating
- Smoke Free
- Cable Ready
- Storage Space
- Tub/Shower
- Intercom
- Sprinkler System
Kitchen Features & Appliances
- Dishwasher
- Disposal
- Kitchen
- Microwave
- Oven
- Range
- Refrigerator
- Freezer
Model Details
- Carpet
- Vinyl Flooring
- Dining Room
- Mud Room
- Office
- Walk-In Closets
- Linen Closet
- Balcony
- Patio
- Porch
Andover is a New England town where 380 years of history and modern character sit side by side, about 25 miles north of Boston. The downtown along Main Street draws residents for daily errands and evening meals, with red brick buildings, cobblestone walkways, independent bookstores, coffee shops, and boutiques all within easy reach on foot. Beyond the commercial center, the town opens up into trails, conservation land, and green space that make outdoor living a genuine part of daily life.
The rental landscape includes a range of options, from traditional New England-style townhomes and garden-style apartments to more contemporary builds. Housing tends toward mid-rise and smaller-scale architecture rather than high-rise towers, reflecting the town's suburban character.
Major employers including Raytheon, Philips Healthcare, and Pfizer keep a strong employment base locally, while Merrimack College on the town's eastern side adds academic energy.
Learn more about living in Andover- Package Service
- Controlled Access
- Maintenance on site
- Property Manager on Site
- 24 Hour Access
- Recycling
- Online Services
- Public Transportation
- Wheelchair Accessible
- Elevator
- Clubhouse
- Multi Use Room
- Storage Space
- Sundeck
- Courtyard
- Fitness Center
- Pool
- *select homes* Built-in linen closet
- *select homes* Oversized walk-in closets
- *select homes* Separate dining area
- Air Conditioner
- Eco-conscious LED lighting
- Electronic Thermostat
- Elevator (Building 1 only)
- Garden tub in all 2 bedrooms, most 1 bedrooms
- High speed internet and cable ready
- Minutes from Routes, 93, 495, and nearby NH
- Online Resident Portal & Payments
- Pet Friendly - Dogs & Cats Welcome!
- Smoke-free property inside and out
- Spanish Speaking Staff
- High Speed Internet Access
- Washer/Dryer
- Air Conditioning
- Heating
- Smoke Free
- Cable Ready
- Storage Space
- Tub/Shower
- Intercom
- Sprinkler System
- Dishwasher
- Disposal
- Kitchen
- Microwave
- Oven
- Range
- Refrigerator
- Freezer
- Carpet
- Vinyl Flooring
- Dining Room
- Mud Room
- Office
- Walk-In Closets
- Linen Closet
- Balcony
- Patio
- Porch
| Monday | 9am - 5pm |
|---|---|
| Tuesday | 9am - 5pm |
| Wednesday | 9am - 5pm |
| Thursday | 9am - 5pm |
| Friday | 9am - 5pm |
| Saturday | Closed |
| Sunday | Closed |
| Colleges & Universities | Distance | ||
|---|---|---|---|
| Colleges & Universities | Distance | ||
| Drive: | 14 min | 6.2 mi | |
| Drive: | 13 min | 6.5 mi | |
| Drive: | 14 min | 7.4 mi | |
| Drive: | 24 min | 15.9 mi |


 The GreatSchools Rating helps parents compare schools within a state based on a variety of school quality indicators and provides a helpful picture of how effectively each school serves all of its students. Ratings are on a scale of 1 (below average) to 10 (above average) and can include test scores, college readiness, academic progress, advanced courses, equity, discipline and attendance data. We also advise parents to visit schools, consider other information on school performance and programs, and consider family needs as part of the school selection process.
View GreatSchools Rating Methodology
Data provided by GreatSchools.org © 2026. All rights reserved.
Scores provided by
 What do Walkability, Transit, Drivability, and Bikeability mean?
Walkability measures the walking distance to day-to-day needs.
Transit measures access to public transportation.
Drivability measures congestion, parking availability, and access to major roads.
Bikeability measures the suitability for cycling.
How It Works
What do Walkability, Transit, Drivability, and Bikeability mean?
Walkability measures the walking distance to day-to-day needs.
Transit measures access to public transportation.
Drivability measures congestion, parking availability, and access to major roads.
Bikeability measures the suitability for cycling.
How It Works
Traffic
BusyAirport
CalmBusinesses
CalmScores provided by
HowLoud What is a Sound Score Rating? A Sound Score Rating aggregates noise caused by vehicle traffic, airplane traffic and local sources. How It WorksAbbott Landing, LLC Photos
-
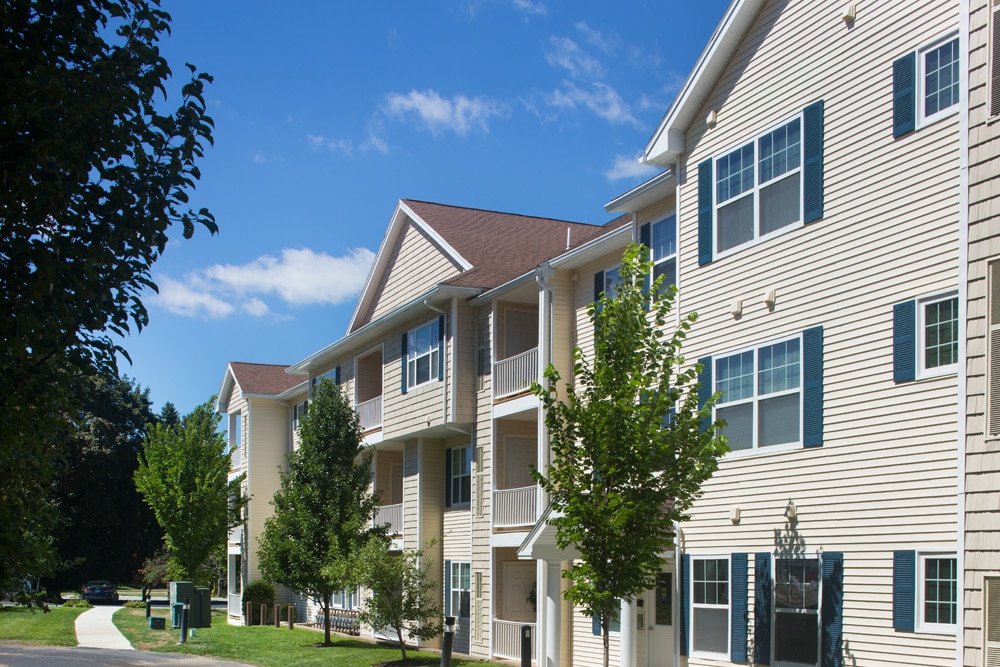
Building Exterior
-
Woodbridge 2 bed, 2 bath - 1,360 SF
-

Clubhouse Community Kitchen
-
Fitness Center
-
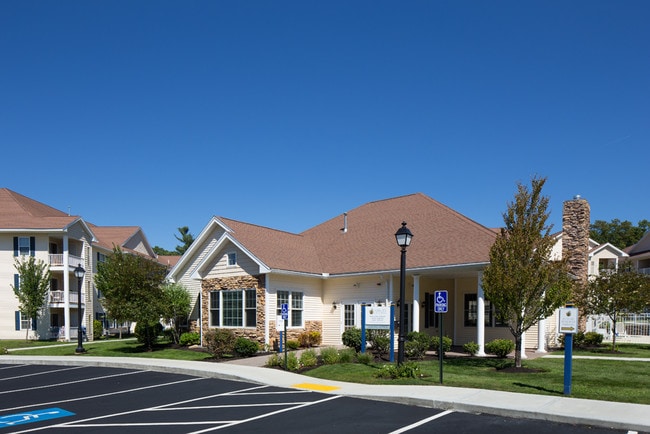
Clubhouse Exterior
-
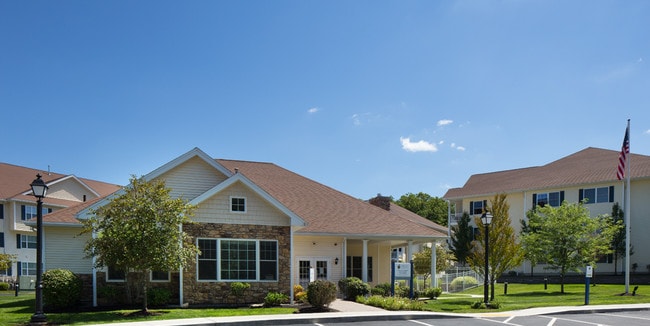
Clubhouse Exterior
-
Woodbridge Kitchen (finishings vary)
-
Woodbridge Living Area
-
Washer & Dryer in every home
Models
-
Woodbridge - 2 bed / 2 bath - 1360 sqft
-
Bradstreet - 2 bed / 2 bath - 1225 sqft
-
Chandler - 2 bed / 2 bath - 1160 sqft
-
Phillips - 1 bed / bath - 905 sqft
-
Osgood - 1 bed/1 bath - 800 sqft.
Nearby Apartments
Within 50 Miles of Abbott Landing, LLC
Abbott Landing, LLC has units with in‑unit washers and dryers, making laundry day simple for residents.
Abbott Landing, LLC includes trash removal in rent. Residents are responsible for any other utilities not listed.
Parking is available at Abbott Landing, LLC. Fees may apply depending on the type of parking offered. Contact this property for details.
Abbott Landing, LLC has one to two-bedrooms with rent ranges from $2,150/mo. to $2,650/mo.
Yes, Abbott Landing, LLC welcomes pets. Breed restrictions, weight limits, and additional fees may apply. View this property's pet policy.
A good rule of thumb is to spend no more than 30% of your gross income on rent. Based on the lowest available rent of $2,150 for a one-bedroom, you would need to earn about $86,000 per year to qualify. Want to double-check your budget? Calculate how much rent you can afford with our Rent Affordability Calculator.
Abbott Landing, LLC is offering Specials for eligible applicants, with rental rates starting at $2,150.
Yes! Abbott Landing, LLC offers 3 Matterport 3D Tours. Explore different floor plans and see unit level details, all without leaving home.
168 River Rd
Andover, MA 01810