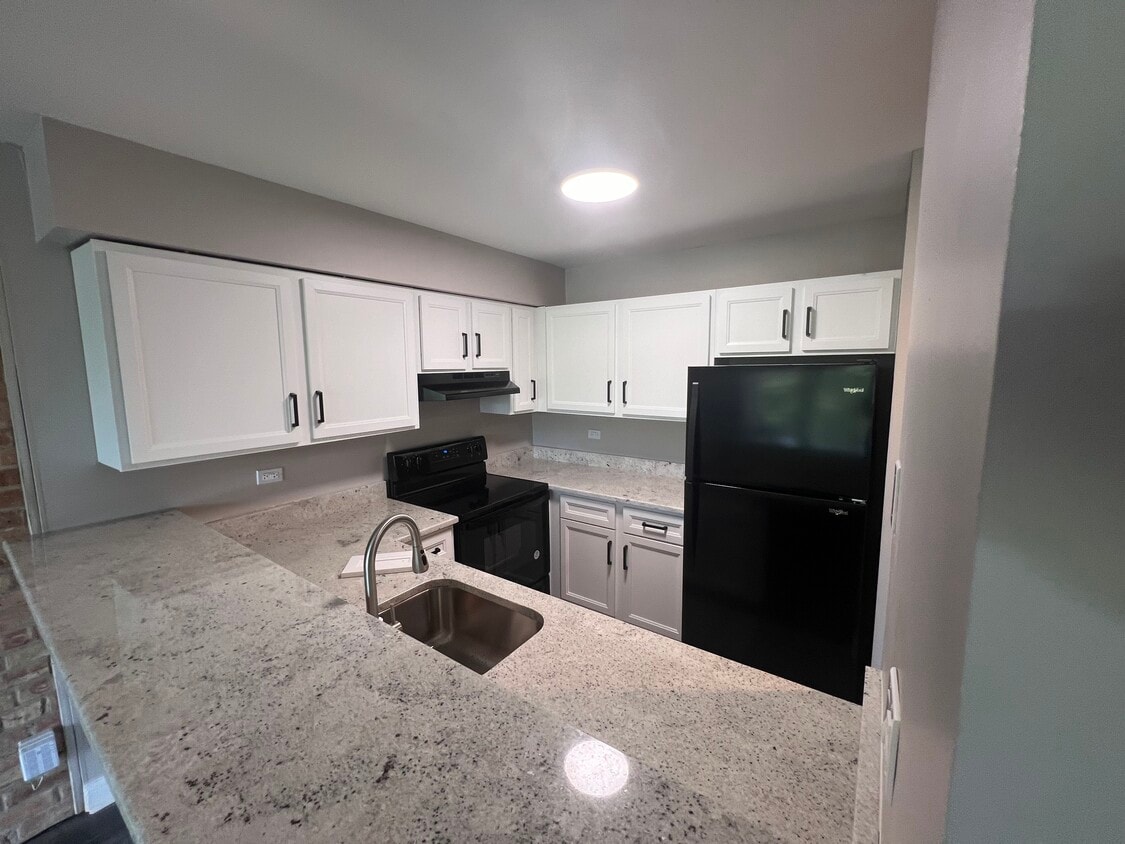




This single-floor space features an open-concept design that seamlessly connects the kitchen and living area. The kitchen is outfitted with warm honey-toned wood cabinetry providing ample storage, dark countertops, and a white refrigerator. A white peninsula with a dark countertop extends into the space, creating a natural division between the kitchen and the carpeted living area while maintaining an open, airy feel. Recessed and flush-mount ceiling lighting illuminate both zones effectively. Beyond the kitchen, a hallway leads further into the unit, where a closet with bifold doors is visible, offering convenient storage. The neutral beige carpet throughout the living area contributes to a cohesive, understated aesthetic. The overall layout is practical and efficient, with a clean, no-frills design that prioritizes functionality. The open sightlines between the kitchen and living space make the unit feel connected and easy to navigate, while the neutral color palette of whites and beiges creates a blank canvas adaptable to various furnishing styles.
Abbey Apartments at Four Lakes
5550 Abbey Dr,
Lisle,
IL
60532
Leasing Office:
5550 Abbey Dr, Lisle, IL 60532

-
Monthly Rent
$1,260 - $2,430
-
Bedrooms
Studio - 3 bd
-
Bathrooms
1 - 2 ba
-
Square Feet
325 - 1,350 sq ft
Welcome home to Abbey Apartments at Four Lakes in scenic Lisle, Illinois. Our beautiful, pet-friendly apartment home community is located in the heart of 350 acres of resort-style living, just off Maple Avenue. We are only 30 minutes from Chicago and offer easy access to River Bend Golf Course, local parks, fine dining, great shopping, and entertainment hot spots. Let Abbey Apartments at Four Lakes be your gateway to fun and excitement in Lisle. At Abbey Apartments at Four Lakes, we’ve taken care of all of your needs. Our spacious and inviting apartment homes for rent were designed with you in mind. With five floor plans to choose from, there’s something for everyone. Abbey Apartments at Four Lakes offers residents a lifestyle of comfort and convenience in a picturesque setting. Great apartment home living doesn’t stop when you leave your front door. The Four Lakes community offers a full-service bar and restaurant, as well as a convenience store on-site, over 300 wooded acres with jogging and hiking trails, stocked fishing lakes, tennis and volleyball courts, and even skiing! As a resident of Abbey at Four Lakes, you can enjoy it all! Our commitment to your comfort and quality of life is second to none. Visit today and see what makes Abbey Apartments at Four Lakes the best-kept secret in Lisle, IL!
Highlights
- Loft Layout
- Tennis Court
- Den
- Pool
- Walk-In Closets
- Controlled Access
- On-Site Retail
- Walking/Biking Trails
- Fireplace
Pricing & Floor Plans
-
Unit 5650-1Lprice $1,455square feet 545availibility Sep 8

-
Unit 5550-2Kprice $1,715square feet 700availibility Now
-
Unit 5550-3Gprice $1,715square feet 700availibility Now
-
Unit 5650-2Kprice $1,770square feet 700availibility Now
-
Unit 5650-3Aprice $1,990square feet 950availibility Now
-
Unit 5760-1Nprice $1,990square feet 950availibility Now
-
Unit 5550-3Bprice $1,970square feet 950availibility Sep 23
-
Unit 5650-1Lprice $1,455square feet 545availibility Sep 8
-
Unit 5550-2Kprice $1,715square feet 700availibility Now
-
Unit 5550-3Gprice $1,715square feet 700availibility Now
-
Unit 5650-2Kprice $1,770square feet 700availibility Now
-
Unit 5650-3Aprice $1,990square feet 950availibility Now
-
Unit 5760-1Nprice $1,990square feet 950availibility Now
-
Unit 5550-3Bprice $1,970square feet 950availibility Sep 23
Fees and Policies
The fees listed below are community-provided and may exclude utilities or add-ons. All payments are made directly to the property and are non-refundable unless otherwise specified. Use the Cost Calculator to determine costs based on your needs.
-
Utilities & Essentials
-
Utility BundleIncludes water, gas, sewer, trash, building protiection program (liability insurance up to $100K) Efficiency Studio - $129; Large Studio - $129; 1-Bedroom - $139; 2-Bedroom - $159; 3-Bedroom - $189 Charged per unit.$129 - $189 / mo
-
Short Term Lease FeesShort Term Leases, when offered, are the market rate plus a short term lease fee 3 months $250 / 4-7 months $175 / 8-11 months $75 Charged per unit.$250 / mo
-
-
One-Time Basics
-
Due at Application
-
Administrative FeeCharged per unit.$199
-
Application Fee Per ApplicantCharged per applicant.$65
-
-
Due at Application
-
Dogs
-
Pet FeeMax of 2. Charged per pet.$350
-
Monthly Pet FeeMax of 2. Charged per pet.$30 / mo
Pet interview, Spayed/NeuteredRestrictions:Maximum of 2 pets per apartment, not to exceed 75 lbs combined. Breed Restrictions Apply. Animals will be accepted with pre-approval upon completion of an animal application via PetScreening. We reserve the right to decline an application should this step not be completed or not meet our pet screening requirements.Read More Read Less -
-
Cats
-
Pet FeeMax of 2. Charged per pet.$350
-
Monthly Pet FeeMax of 2. Charged per pet.$30 / mo
0 lbs. Weight Limit, Pet interview, Spayed/Neutered -
-
Surface LotFirst come first serve, Open parking for residents & guests
-
Storage UnitNo extra charges - included in your rent.
Property Fee Disclaimer: Based on community-supplied data and independent market research. Subject to change without notice. May exclude fees for mandatory or optional services and usage-based utilities.
Details
Property Information
-
Built in 1978
-
200 units/4 stories
Matterport 3D Tours
About Abbey Apartments at Four Lakes
Welcome home to Abbey Apartments at Four Lakes in scenic Lisle, Illinois. Our beautiful, pet-friendly apartment home community is located in the heart of 350 acres of resort-style living, just off Maple Avenue. We are only 30 minutes from Chicago and offer easy access to River Bend Golf Course, local parks, fine dining, great shopping, and entertainment hot spots. Let Abbey Apartments at Four Lakes be your gateway to fun and excitement in Lisle. At Abbey Apartments at Four Lakes, we’ve taken care of all of your needs. Our spacious and inviting apartment homes for rent were designed with you in mind. With five floor plans to choose from, there’s something for everyone. Abbey Apartments at Four Lakes offers residents a lifestyle of comfort and convenience in a picturesque setting. Great apartment home living doesn’t stop when you leave your front door. The Four Lakes community offers a full-service bar and restaurant, as well as a convenience store on-site, over 300 wooded acres with jogging and hiking trails, stocked fishing lakes, tennis and volleyball courts, and even skiing! As a resident of Abbey at Four Lakes, you can enjoy it all! Our commitment to your comfort and quality of life is second to none. Visit today and see what makes Abbey Apartments at Four Lakes the best-kept secret in Lisle, IL!
Abbey Apartments at Four Lakes is an apartment community located in DuPage County and the 60532 ZIP Code. This area is served by the Woodridge School District 68 attendance zone.
Unique Features
- 4 Pools, Ski Hill
- Breakfast Bar
- Central Air, Elevators, Pub
- Efficient Studio All Utilities Included
- Fishing, Ski Hill, Volleyball, Tennis
- Four Swimming Pools, Boating, Trails
- Full Upgrade 3Bed
- Partial Upgrade 1Bed
- Partial Upgrade 2Bed
- Private Patio And Balcony
- Wood Burning Fireplaces, Loft Style 3 Bd
Contact
Community Amenities
Pool
Laundry Facilities
Elevator
Controlled Access
- Laundry Facilities
- Controlled Access
- Maintenance on site
- Property Manager on Site
- On-Site Retail
- Renters Insurance Program
- Public Transportation
- Key Fob Entry
- Elevator
- Storage Space
- Disposal Chutes
- Pool
- Bicycle Storage
- Tennis Court
- Volleyball Court
- Walking/Biking Trails
- Sundeck
- Grill
- Picnic Area
Apartment Features
Air Conditioning
Dishwasher
Loft Layout
High Speed Internet Access
Walk-In Closets
Granite Countertops
Refrigerator
Tub/Shower
Indoor Features
- High Speed Internet Access
- Air Conditioning
- Heating
- Ceiling Fans
- Cable Ready
- Storage Space
- Tub/Shower
- Fireplace
- Intercom
- Sprinkler System
Kitchen Features & Appliances
- Dishwasher
- Disposal
- Granite Countertops
- Kitchen
- Oven
- Range
- Refrigerator
- Breakfast Nook
Model Details
- Carpet
- Tile Floors
- Vinyl Flooring
- Den
- Views
- Walk-In Closets
- Linen Closet
- Loft Layout
- Window Coverings
- Large Bedrooms
- Balcony
- Patio
Compare neighborhood and city base rent averages by bedroom.
| Naperville/Lisle | Lisle, IL | |
|---|---|---|
| Studio | $1,490 | $1,472 |
| 1 Bedroom | $1,731 | $1,730 |
| 2 Bedrooms | $2,066 | $2,078 |
| 3 Bedrooms | $2,560 | $2,303 |
- Laundry Facilities
- Controlled Access
- Maintenance on site
- Property Manager on Site
- On-Site Retail
- Renters Insurance Program
- Public Transportation
- Key Fob Entry
- Elevator
- Storage Space
- Disposal Chutes
- Sundeck
- Grill
- Picnic Area
- Pool
- Bicycle Storage
- Tennis Court
- Volleyball Court
- Walking/Biking Trails
- 4 Pools, Ski Hill
- Breakfast Bar
- Central Air, Elevators, Pub
- Efficient Studio All Utilities Included
- Fishing, Ski Hill, Volleyball, Tennis
- Four Swimming Pools, Boating, Trails
- Full Upgrade 3Bed
- Partial Upgrade 1Bed
- Partial Upgrade 2Bed
- Private Patio And Balcony
- Wood Burning Fireplaces, Loft Style 3 Bd
- High Speed Internet Access
- Air Conditioning
- Heating
- Ceiling Fans
- Cable Ready
- Storage Space
- Tub/Shower
- Fireplace
- Intercom
- Sprinkler System
- Dishwasher
- Disposal
- Granite Countertops
- Kitchen
- Oven
- Range
- Refrigerator
- Breakfast Nook
- Carpet
- Tile Floors
- Vinyl Flooring
- Den
- Views
- Walk-In Closets
- Linen Closet
- Loft Layout
- Window Coverings
- Large Bedrooms
- Balcony
- Patio
| Monday | 9am - 5:30pm |
|---|---|
| Tuesday | 9am - 5:30pm |
| Wednesday | 9am - 5:30pm |
| Thursday | 9am - 5:30pm |
| Friday | 9am - 5:30pm |
| Saturday | 10am - 5pm |
| Sunday | Closed |
| Colleges & Universities | Distance | ||
|---|---|---|---|
| Colleges & Universities | Distance | ||
| Drive: | 4 min | 1.2 mi | |
| Drive: | 8 min | 3.6 mi | |
| Drive: | 15 min | 6.7 mi | |
| Drive: | 17 min | 7.8 mi |


 The GreatSchools Rating helps parents compare schools within a state based on a variety of school quality indicators and provides a helpful picture of how effectively each school serves all of its students. Ratings are on a scale of 1 (below average) to 10 (above average) and can include test scores, college readiness, academic progress, advanced courses, equity, discipline and attendance data. We also advise parents to visit schools, consider other information on school performance and programs, and consider family needs as part of the school selection process.
View GreatSchools Rating Methodology
Data provided by GreatSchools.org © 2026. All rights reserved.
Scores provided by
 What do Walkability, Transit, Drivability, and Bikeability mean?
Walkability measures the walking distance to day-to-day needs.
Transit measures access to public transportation.
Drivability measures congestion, parking availability, and access to major roads.
Bikeability measures the suitability for cycling.
How It Works
What do Walkability, Transit, Drivability, and Bikeability mean?
Walkability measures the walking distance to day-to-day needs.
Transit measures access to public transportation.
Drivability measures congestion, parking availability, and access to major roads.
Bikeability measures the suitability for cycling.
How It Works
Traffic
BusyAirport
CalmBusinesses
CalmScores provided by
HowLoud What is a Sound Score Rating? A Sound Score Rating aggregates noise caused by vehicle traffic, airplane traffic and local sources. How It WorksAbbey Apartments at Four Lakes Photos
-
Abbey Apartments at Four Lakes
-
1 BR, 1 BA - 700sf
-
Interior Photo
-
-
Entry/Kitchen
-
Livingroom/Kitchen
-
Classic kitchen
-
Livingroom/Brickwall
-
Bedroom
Models
-
Studio
-
1 Bedroom
-
2 Bedrooms
-
3 Bedrooms
-
Nearby Apartments
Within 50 Miles of Abbey Apartments at Four Lakes
-
The Towers at Four lakes
5885 Forest View Rd
Lisle, IL 60532
$1,665 - $1,895
1 Br 0.4 mi
-
Woodview Apartments
15 Parkway North
Deerfield, IL 60015
$1,981 - $3,788
1-3 Br 28.6 mi
-
The Landings of Lake Zurich
25 N Buesching Rd
Lake Zurich, IL 60047
$1,740 - $2,645
1-2 Br 28.8 mi
-
Royal Oak Condos & Willows of Greys Lake Apts
33601 N Royal Oak Ln
Grayslake, IL 60030
$1,525 - $1,925
1-2 Br 39.7 mi
-
Coventry Glen Apartments
1399 Coventry Glen Dr
Round Lake, IL 60073
$1,485 - $1,934
1-2 Br 40.1 mi
-
Water's Edge Apartments
712 Waters Edge Dr
Lake Villa, IL 60046
$1,315 - $1,755
1-2 Br 43.8 mi
While Abbey Apartments at Four Lakes does not provide in‑unit laundry, on‑site laundry facilities are available for shared resident use.
Utilities are not included in rent. Residents should plan to set up and pay for all services separately.
Parking is available at Abbey Apartments at Four Lakes. Contact this property for details.
Abbey Apartments at Four Lakes has studios to three-bedrooms with rent ranges from $1,260/mo. to $2,430/mo.
Yes, Abbey Apartments at Four Lakes welcomes pets. Breed restrictions, weight limits, and additional fees may apply. View this property's pet policy.
A good rule of thumb is to spend no more than 30% of your gross income on rent. Based on the lowest available rent of $1,260 for a studio, you would need to earn about $50,400 per year to qualify. Want to double-check your budget? Calculate how much rent you can afford with our Rent Affordability Calculator.
Abbey Apartments at Four Lakes is not currently offering any rent specials. Check back soon, as promotions change frequently.
Yes! Abbey Apartments at Four Lakes offers 2 Matterport 3D Tours. Explore different floor plans and see unit level details, all without leaving home.
5550 Abbey Dr
Lisle, IL 60532