Map
  • Add a Property
  • Renter Tools
    • Favorites
    • Saved Searches
  • Manage Rentals
  • Apartments For Rent
  • Houses For Rent
  • Condos For Rent
  • Townhomes For Rent
  • Help Center
  • Area Guide
  • Rent Calculator
English

Language

English Español
Apartments.com Logo
Manage Rentals      Sign Up / Sign In

  • Primary Photo - Abberly Crest Apartment Homes
  • Building Photo - Abberly Crest Apartment Homes
    Building Photo - Abberly Crest Apartment Homes
  • Building Photo - Abberly Crest Apartment Homes
    Building Photo - Abberly Crest Apartment Homes
Contact This Property

Language: English

Open 9am - 6pm Today

View All Hours Office Hours Monday - Friday, 9am - 6pm Saturday, 10am - 5pm Sunday, Closed

Abberly Crest Apartment Homes media gallery Unit
call 443-342-9816
Floor Plan View Body
Maryland St Marys County Lexington Park

Abberly Crest Apartment Homes

46850 Abberly Crest Ln, Lexington Park, MD 20653

4.0
Renter Rating 22 Reviews
Verified Listing CoStar Verified® Listing

This Listing has been verified by CoStar’s listing verification process, which combines internal screening and fraud detection technology. Always beware of scams.

Today
Share Listing
Favorites
443-342-9816
Property Management Company Logo
  • Monthly Rent

    $2,025 - $3,627

  • Bedrooms

    1 - 3 bd

  • Bathrooms

    1 - 2 ba

  • Square Feet

    775 - 1,404 sq ft

Abberly Crest Apartment Homes
Property Management Company Logo
Share Listing
Favorites

Move-in Special

$500 Off Your First Full Month! ; Looking for a new place to call home? Move in by July 31st with a 13+ month lease and receive $500 OFF your first full month of rent on select apartment homes! Restrictions apply. Contact the leasing office for details. $500 Off First Full Month of Rent! ; Looking for a new place to call home? Move in by July 31st with a 13+ month lease and receive $500 OFF your first full month of rent on select apartment homes! Restrictions apply. Contact the leasing office for details.

Highlights

  • Pool
  • Elevator
  • Patio
  • Business Center

Pricing & Floor Plans

filter results by bedrooms
Cost Calculator: Estimate your monthly and one-time fees.
Pearson
Starting at $2,025 1 Bed 1 Bath 826 Sq Ft
2 Available units
Unit
Base Price
Sq Ft
Availability
Unit Details
  • Unit 46965-306
    price $2,025
    square feet 826
    availibility Now
  • Unit 46965-305
    price $2,055
    square feet 826
    availibility Aug 28
Alloway
Starting at $2,027 1 Bed 1 Bath 826 Sq Ft
2 Available units
Unit
Base Price
Sq Ft
Availability
Unit Details
  • Unit 21095-306
    price $2,027
    square feet 826
    availibility Aug 26
  • Unit 21095-304
    price $2,051
    square feet 826
    availibility Aug 26
Bennett
$2,146 1 Bed 1 Bath 800 Sq Ft
1 Available unit
Unit
Base Price
Sq Ft
Availability
Unit Details
  • Unit 46870-102
    price $2,146
    square feet 800
    availibility Sep 3
Cypress
Starting at $2,072 2 Beds 2 Baths 1,066 Sq Ft
2 Available units
Unit
Base Price
Sq Ft
Availability
Unit Details
  • Unit 46895-305
    price $2,072
    square feet 1,066
    availibility Now
  • Unit 22050-202
    price $2,123
    square feet 1,066
    availibility Sep 10
Gwynns with Flex
$2,101 2 Beds 2 Baths 1,227 Sq Ft
1 Available unit
Unit
Base Price
Sq Ft
Availability
Unit Details
  • Unit 46850-306
    price $2,101
    square feet 1,227
    availibility Now
Lyons
Starting at $2,195 2 Beds 2 Baths 1,160 – 1,208 Sq Ft
2 Available units
Unit
Base Price
Sq Ft
Availability
Unit Details
  • Unit 21080-204
    price $2,195
    square feet 1,160
    availibility Now
  • Unit 46885-204
    price $2,211
    square feet 1,208
    availibility Aug 2
Cypress with Flex
$2,232 2 Beds 2 Baths 1,142 Sq Ft
Matterport 3D Tour
1 Available unit
Unit
Base Price
Sq Ft
Availability
Unit Details
  • Unit 21090-302
    price $2,232
    square feet 1,142
    availibility Now
Manokin
Starting at $2,114 2 Beds 2 Baths 1,142 Sq Ft
2 Available units
Unit
Base Price
Sq Ft
Availability
Unit Details
  • Unit 46870-208
    price $2,114
    square feet 1,142
    availibility Aug 14
  • Unit 46885-308
    price $2,151
    square feet 1,142
    availibility Aug 26
Gwynns
Starting at $2,054 2 Beds 2 Baths 1,159 Sq Ft
2 Available units
Unit
Base Price
Sq Ft
Availability
Unit Details
  • Unit 46895-201
    price $2,054
    square feet 1,159
    availibility Aug 21
  • Unit 22085-206
    price $2,104
    square feet 1,159
    availibility Aug 28
Hawlings with Shower
Starting at $2,259 2 Beds 2 Baths 1,054 Sq Ft
2 Available units
Unit
Base Price
Sq Ft
Availability
Unit Details
  • Unit 46935-103
    price $2,287
    square feet 1,054
    availibility Sep 1
  • Unit 21095-203
    price $2,259
    square feet 1,054
    availibility Sep 3
Laurel
$2,331 2 Beds 2 Baths 1,134 Sq Ft
1 Available unit
Unit
Base Price
Sq Ft
Availability
Unit Details
  • Unit 21095-310
    price $2,331
    square feet 1,134
    availibility Sep 8
Severn
$2,478 3 Beds 2 Baths 1,224 Sq Ft
1 Available unit
Unit
Base Price
Sq Ft
Availability
Unit Details
  • Unit 46860-203
    price $2,478
    square feet 1,224
    availibility Aug 5
Severn with Flex
$2,417 3 Beds 2 Baths 1,301 Sq Ft
1 Available unit
Unit
Base Price
Sq Ft
Availability
Unit Details
  • Unit 46835-304
    price $2,417
    square feet 1,301
    availibility Aug 23
Ballenger
Call for Rent 1 Bed 1 Bath 775 Sq Ft
Not Available
Corsica
Call for Rent 1 Bed 1 Bath 826 Sq Ft
Not Available
Andover
Call for Rent 1 Bed 1 Bath 793 Sq Ft
Not Available
Bennett with Flex
Call for Rent 1 Bed 1 Bath 868 Sq Ft
Not Available
Bohemia
Call for Rent 1 Bed 1 Bath 893 Sq Ft
Not Available
Bohemia with Flex
Call for Rent 1 Bed 1 Bath 968 Sq Ft
Not Available
Kingston with Shower
Call for Rent 2 Beds 2 Baths 1,159 Sq Ft
Not Available
Hawlings
Call for Rent 2 Beds 2 Baths 1,054 Sq Ft
Not Available
Evitts
Call for Rent 2 Beds 2 Baths 1,044 Sq Ft
Not Available
Kingston
Call for Rent 2 Beds 2 Baths 1,159 Sq Ft
Not Available
Marley
Call for Rent 2 Beds 2 Baths 1,159 Sq Ft
Not Available
Seneca
Call for Rent 2 Beds 2 Baths 1,285 Sq Ft
Not Available
Tuscarora
Call for Rent 2 Beds 2 Baths 1,404 Sq Ft
Not Available
Pearson
Starting at $2,025 1 Bed 1 Bath 826 Sq Ft
2 Available units
Unit
Base Price
Sq Ft
Availability
Unit Details
  • Unit 46965-306
    price $2,025
    square feet 826
    availibility Now
  • Unit 46965-305
    price $2,055
    square feet 826
    availibility Aug 28
Alloway
Starting at $2,027 1 Bed 1 Bath 826 Sq Ft
2 Available units
Unit
Base Price
Sq Ft
Availability
Unit Details
  • Unit 21095-306
    price $2,027
    square feet 826
    availibility Aug 26
  • Unit 21095-304
    price $2,051
    square feet 826
    availibility Aug 26
Bennett
$2,146 1 Bed 1 Bath 800 Sq Ft
1 Available unit
Unit
Base Price
Sq Ft
Availability
Unit Details
  • Unit 46870-102
    price $2,146
    square feet 800
    availibility Sep 3
Ballenger
Call for Rent 1 Bed 1 Bath 775 Sq Ft
Not Available
Corsica
Call for Rent 1 Bed 1 Bath 826 Sq Ft
Not Available
Andover
Call for Rent 1 Bed 1 Bath 793 Sq Ft
Not Available
Bennett with Flex
Call for Rent 1 Bed 1 Bath 868 Sq Ft
Not Available
Bohemia
Call for Rent 1 Bed 1 Bath 893 Sq Ft
Not Available
Bohemia with Flex
Call for Rent 1 Bed 1 Bath 968 Sq Ft
Not Available
Cypress
Starting at $2,072 2 Beds 2 Baths 1,066 Sq Ft
2 Available units
Unit
Base Price
Sq Ft
Availability
Unit Details
  • Unit 46895-305
    price $2,072
    square feet 1,066
    availibility Now
  • Unit 22050-202
    price $2,123
    square feet 1,066
    availibility Sep 10
Gwynns with Flex
$2,101 2 Beds 2 Baths 1,227 Sq Ft
1 Available unit
Unit
Base Price
Sq Ft
Availability
Unit Details
  • Unit 46850-306
    price $2,101
    square feet 1,227
    availibility Now
Lyons
Starting at $2,195 2 Beds 2 Baths 1,160 – 1,208 Sq Ft
2 Available units
Unit
Base Price
Sq Ft
Availability
Unit Details
  • Unit 21080-204
    price $2,195
    square feet 1,160
    availibility Now
  • Unit 46885-204
    price $2,211
    square feet 1,208
    availibility Aug 2
Cypress with Flex
$2,232 2 Beds 2 Baths 1,142 Sq Ft
Matterport 3D Tour
1 Available unit
Unit
Base Price
Sq Ft
Availability
Unit Details
  • Unit 21090-302
    price $2,232
    square feet 1,142
    availibility Now
Manokin
Starting at $2,114 2 Beds 2 Baths 1,142 Sq Ft
2 Available units
Unit
Base Price
Sq Ft
Availability
Unit Details
  • Unit 46870-208
    price $2,114
    square feet 1,142
    availibility Aug 14
  • Unit 46885-308
    price $2,151
    square feet 1,142
    availibility Aug 26
Gwynns
Starting at $2,054 2 Beds 2 Baths 1,159 Sq Ft
2 Available units
Unit
Base Price
Sq Ft
Availability
Unit Details
  • Unit 46895-201
    price $2,054
    square feet 1,159
    availibility Aug 21
  • Unit 22085-206
    price $2,104
    square feet 1,159
    availibility Aug 28
Hawlings with Shower
Starting at $2,259 2 Beds 2 Baths 1,054 Sq Ft
2 Available units
Unit
Base Price
Sq Ft
Availability
Unit Details
  • Unit 46935-103
    price $2,287
    square feet 1,054
    availibility Sep 1
  • Unit 21095-203
    price $2,259
    square feet 1,054
    availibility Sep 3
Laurel
$2,331 2 Beds 2 Baths 1,134 Sq Ft
1 Available unit
Unit
Base Price
Sq Ft
Availability
Unit Details
  • Unit 21095-310
    price $2,331
    square feet 1,134
    availibility Sep 8
Kingston with Shower
Call for Rent 2 Beds 2 Baths 1,159 Sq Ft
Not Available
Hawlings
Call for Rent 2 Beds 2 Baths 1,054 Sq Ft
Not Available
Evitts
Call for Rent 2 Beds 2 Baths 1,044 Sq Ft
Not Available
Kingston
Call for Rent 2 Beds 2 Baths 1,159 Sq Ft
Not Available
Marley
Call for Rent 2 Beds 2 Baths 1,159 Sq Ft
Not Available
Seneca
Call for Rent 2 Beds 2 Baths 1,285 Sq Ft
Not Available
Tuscarora
Call for Rent 2 Beds 2 Baths 1,404 Sq Ft
Not Available
Severn
$2,478 3 Beds 2 Baths 1,224 Sq Ft
1 Available unit
Unit
Base Price
Sq Ft
Availability
Unit Details
  • Unit 46860-203
    price $2,478
    square feet 1,224
    availibility Aug 5
Severn with Flex
$2,417 3 Beds 2 Baths 1,301 Sq Ft
1 Available unit
Unit
Base Price
Sq Ft
Availability
Unit Details
  • Unit 46835-304
    price $2,417
    square feet 1,301
    availibility Aug 23
* Price shown is base rent. Excludes user-selected optional fees and variable or usage-based fees and required charges due at or prior to move-in or at move-out.View Fees and Policies for details. Price, availability, fees, and any applicable rent special are subject to change without notice.
* Square footage definitions vary. Displayed square footage is approximate.

Fees and Policies

The fees listed below are community-provided and may exclude utilities or add-ons. All payments are made directly to the property and are non-refundable unless otherwise specified. Use the Cost Calculator to determine costs based on your needs.

  • One-Time Basics
    • Due at Application
      • Administrative Fee
        Charged per unit.
        $100
      • Application Fee Per Applicant
        Charged per applicant.
        $25
      • Application Fee
        Charged per applicant.
        $25

Pet policies are negotiable.

  • Dogs
    • Pet Fees - Non Refundable
      Charged per pet.
      $500
    0 lbs. Weight Limit
  • Cats
    • Pet Fees - Non Refundable
      Charged per pet.
      $500
    0 lbs. Weight Limit
  • Garage Lot
    • Garage
      Charged per vehicle.
      $150 / mo
  • Storage Unit
    • Storage
      Charged per rentable item.
      $50 / mo
  • Additional Storage Options
    • Storage - Medium

Property Fee Disclaimer: Based on community-supplied data and independent market research. Subject to change without notice. May exclude fees for mandatory or optional services and usage-based utilities.

Details

Lease Options

  • 3 - 17 Month Leases

Property Information

  • Built in 2016
  • 650 units/4 stories
  • Furnished Units Available

Matterport 3D Tours

This single-floor space is thoughtfully designed to offer a comfortable and functional environment for gathering and relaxation. The main lounge area is anchored by a large, L-shaped sectional sofa in warm taupe tones, complemented by a standalone sofa and a stylish patterned ottoman that doubles as a coffee table. Accent pillows in olive green and grey add a pop of color, tying together the contemporary aesthetic. Recessed lighting illuminates the space from above, while large multi-pane windows along one wall allow generous natural light to fill the room, creating an open and inviting atmosphere. A wall-mounted flat-screen television is positioned for easy viewing from the seating area. An open archway leads directly into a well-appointed kitchen, featuring dark espresso cabinetry, a sleek countertop breakfast bar with tall bar stools, and stainless steel appliances. The kitchen's accent wall in a bold chartreuse green adds a vibrant contrast to the darker cabinetry. Light wood-tone flooring flows throughout, lending warmth and cohesion to the overall design. The layout is ideal for communal use, balancing lounge comfort with practical kitchen amenities.

Apex Clubhouse
1/11
This single-floor space is thoughtfully designed to offer a comfortable and functional environment for gathering and relaxation. The main lounge area is anchored by a large, L-shaped sectional sofa in warm taupe tones, complemented by a standalone sofa and a stylish patterned ottoman that doubles as a coffee table. Accent pillows in olive green and grey add a pop of color, tying together the contemporary aesthetic. Recessed lighting illuminates the space from above, while large multi-pane windows along one wall allow generous natural light to fill the room, creating an open and inviting atmosphere. A wall-mounted flat-screen television is positioned for easy viewing from the seating area. An open archway leads directly into a well-appointed kitchen, featuring dark espresso cabinetry, a sleek countertop breakfast bar with tall bar stools, and stainless steel appliances. The kitchen's accent wall in a bold chartreuse green adds a vibrant contrast to the darker cabinetry. Light wood-tone flooring flows throughout, lending warmth and cohesion to the overall design. The layout is ideal for communal use, balancing lounge comfort with practical kitchen amenities. This single-floor professional space is thoughtfully designed to support a range of collaborative and private work needs. The main area centers around a large, curved dark-wood conference table surrounded by ergonomic mesh chairs, making it well-suited for group meetings or focused work sessions. Neutral-toned carpet with a subtle linear pattern runs throughout, complementing the soft blue-gray and warm white wall palette that lends the space a calm, professional atmosphere. Flush-mounted ceiling fixtures provide consistent, even lighting across the room. Natural light filters in through a set of windows, adding brightness to the conference area. Framed artwork adorns the walls, contributing a polished finishing touch. At the rear of the space, a pair of glass-paneled French doors leads to a private enclosed room, offering a more secluded setting for confidential meetings or focused work. A casual seating nook with armchairs and a floor lamp is tucked near the windows, providing a more relaxed option for informal conversations. The overall design balances functionality with a welcoming, well-appointed aesthetic suited for a professional or community-oriented environment. This single-floor space offers an open-concept layout that seamlessly integrates a lounge area, kitchenette, and dining space into one cohesive, multifunctional environment. The vaulted ceilings with a skylight create an impressive sense of vertical space, while recessed lighting and a ceiling-mounted pendant fixture ensure the interior remains well-lit throughout.

The lounge area is furnished with a large black leather sectional sofa and complementary seating, arranged atop a patterned area rug over light-toned tile flooring. A wall-mounted television serves the seating area, and large French-style glass doors along one wall flood the space with natural light while offering views of a lush outdoor area.

The kitchenette, positioned toward the rear, features light wood cabinetry, granite-style countertops, a black refrigerator, and a mounted television above the counter. Industrial-style metal bar stools line the counter, providing casual seating. An adjacent dining area with table and chairs rounds out the space. The overall ambiance is modern and welcoming, making it well-suited for social gatherings and communal use. This single-floor professional meeting space is designed to facilitate focused collaboration and productive gatherings. The room centers around a substantial dark wood conference table surrounded by ergonomic mesh-back chairs, comfortably accommodating a sizable group for meetings, presentations, or discussions. The walls are finished in a calming combination of light gray and soft blue, lending the space a composed, professional atmosphere. Flush-mounted circular ceiling fixtures provide consistent, even illumination throughout the room. A large wall-mounted display screen serves as the focal point for presentations and video conferencing, positioned prominently for clear sightlines from all seating positions. A framed piece of artwork adds a touch of personality to the otherwise functional interior. The room features a large interior window, allowing borrowed light from an adjacent space while maintaining privacy. Patterned carpet tiles cover the floor, adding texture and contributing to the room's acoustic qualities. Subtle decorative accents on the table, including a modern circular ornament, complete the polished yet approachable aesthetic of this well-appointed meeting space. This fitness center offers a thoughtfully designed workout space that combines functionality with a bright, inviting atmosphere. The room is finished with soft blue-gray walls and crisp white trim, creating a calm and energizing environment conducive to exercise. Large windows with white plantation shutters line the walls, flooding the space with natural light while maintaining a clean, polished aesthetic. Recessed lighting and a pendant fixture overhead provide additional illumination throughout.

The facility is outfitted with a lineup of TREK commercial-grade cardio machines, including treadmills and ellipticals, arranged to maximize floor space and ease of use. A dedicated strength training area features a cable machine and an adjustable weight bench, while a dumbbell rack stocked with a range of free weights supports varied workout routines. A workout chart posted on the wall offers exercise guidance for users of all fitness levels.

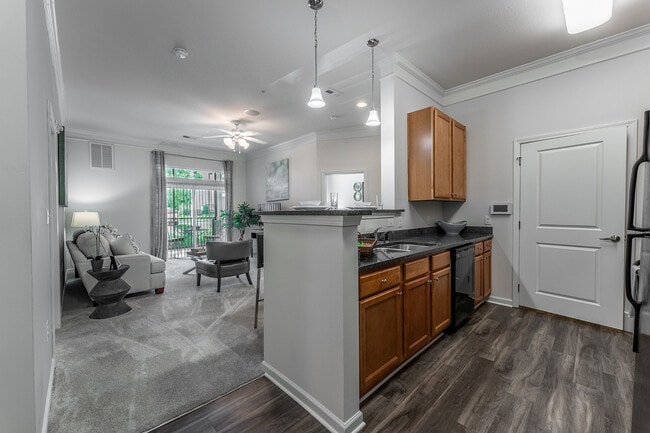
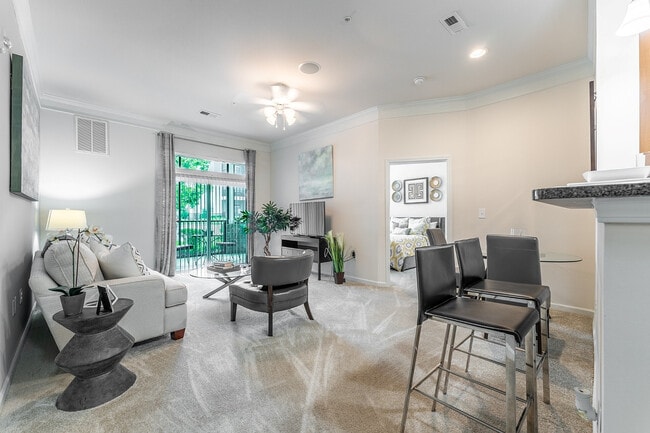
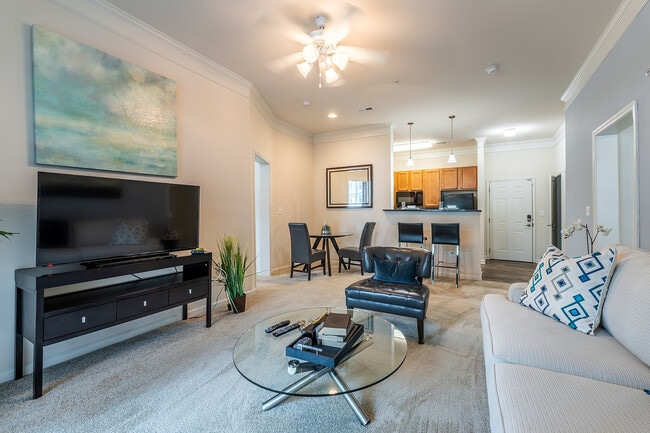
The flooring is a durable rubber gym surface designed to absorb impact and support safe training. The overall layout is open and well-organized, allowing for comfortable movement between equipment. This fitness center delivers a complete exercise experience in a well-maintained, light-filled setting. This single-floor residence features an open-concept layout that connects the kitchen and living area, creating a cohesive and functional living space. The kitchen is outfitted with honey-toned wood cabinetry offering generous storage, dark granite countertops, and a suite of black appliances including a refrigerator, range, microwave, and dishwasher. A peninsula island with matching granite and a decorative white column base extends into the space, providing additional prep and serving space with room for seating. Pendant lights hang above the peninsula, adding focused illumination and a subtle design detail. The kitchen features hardwood-style flooring, while the adjacent living area transitions to plush neutral carpeting, clearly delineating the two zones. Crown molding runs along the ceiling throughout, lending a polished, finished look to the interior. Multiple white panel doors lead to additional rooms and storage areas, visible from the main living space. The overall ambiance is clean and practical, with warm wood tones and neutral finishes creating a welcoming, move-in-ready environment. This single-floor residence offers a practical and inviting layout designed for comfortable everyday living. The kitchen serves as a central hub of the home, featuring warm honey-toned wood cabinetry that provides generous storage space. A peninsula with a dark countertop extends outward, creating a natural divide between the kitchen and the adjacent living area while offering additional prep and seating space. Pendant lighting hangs above the peninsula, adding a warm, focused glow to the workspace. The kitchen is equipped with a full suite of black appliances, including a refrigerator, range, and over-the-range microwave, all set against light tile flooring that is both durable and easy to maintain. A paneled interior door off the kitchen leads to additional space within the home. The adjoining living area transitions seamlessly from the kitchen, featuring plush carpeting that adds warmth and comfort underfoot. The overall palette of the space is neutral and clean, with white walls and standard ceiling heights that create a bright, airy atmosphere. The open flow between the kitchen and living area makes the space feel cohesive and well-connected, ideal for both everyday routines and casual entertaining. This single-floor residence offers a thoughtfully designed open-concept layout that seamlessly blends the living and dining areas into one cohesive, welcoming space. The living room is anchored by plush wall-to-wall carpeting in a warm neutral tone, complemented by crisp white walls that create a bright and airy ambiance. A ceiling fan with integrated lighting fixture provides both comfort and illumination, while recessed lighting adds a polished finishing touch overhead. The space is furnished with sleek leather seating and a glass-top coffee table, lending a contemporary feel to the room. A flat-screen television on a dark media console serves as the focal point of the entertainment area, while a decorative potted tree adds a touch of natural greenery. Adjacent to the living area, a compact dining nook features a round glass-top table paired with dark upholstered chairs, ideal for intimate meals. A soft, abstract wall art piece enhances the dining corner with subtle color. An open doorway leads seamlessly into an additional room, offering a sense of depth and connectivity throughout the floor plan. Overall, the space exudes a clean, modern aesthetic with a calm and comfortable atmosphere. This single-story residence is designed with an open-concept layout that integrates the kitchen and living area into one cohesive, functional space. The kitchen features a peninsula with dark granite countertops, an undermount sink, and warm wood cabinetry, providing ample workspace and storage. Pendant lighting above the peninsula adds a polished finishing touch. A pass-through view connects the kitchen to an adjacent dining or secondary living area, enhancing the sense of openness throughout.

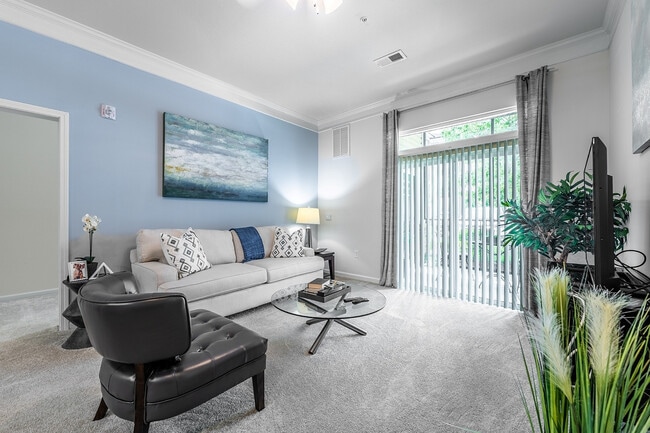
The living area is carpeted in a neutral tone, complementing the light-colored walls and crown molding that frame the space with a clean, classic aesthetic. A ceiling fan with integrated lighting anchors the room overhead, while vertical blinds on a large window allow for adjustable natural light. The window draws the eye outward and brightens the entire common area. The overall layout flows naturally, allowing for comfortable furniture arrangement and easy movement between functional zones. The combination of modern fixtures, neutral tones, and well-considered design details creates an inviting and well-lit interior environment. This single-floor residence offers a thoughtfully designed layout that blends comfort and style. The living area serves as the heart of the space, featuring plush wall-to-wall carpeting that adds warmth underfoot, elegant crown molding that frames the room with a refined architectural detail, and a ceiling fan that provides both function and a classic finishing touch. Natural light filters in through window treatments, lending the space a bright and airy ambiance. The living room is generously proportioned, with ample room for a sofa, accent chairs, and a glass coffee table, creating a comfortable and inviting gathering area. A decorative wall-mounted artwork adds a splash of color above the seating arrangement, complemented by coordinating accent pillows in rich blue tones. A counter or bar-height surface transitions from an adjacent area into the living space, hinting at an open-concept flow. A doorway leads to a connected bedroom, visible in the background, which features its own window and dedicated lighting. The overall ambiance is clean, neutral, and modern, with a soft color palette of whites, grays, and blues that creates a calm and welcoming atmosphere throughout. This single-floor residence is designed around an open-concept floor plan that promotes a seamless flow between the living and kitchen areas. The living room is carpeted and comfortably proportioned, centered around a dark-finished coffee table that anchors the space. Neutral-toned walls and light carpet throughout create a warm, cohesive ambiance that carries across the entire unit.

The kitchen is positioned at the rear of the open living area and features warm honey-toned wood cabinetry that extends to the upper walls, offering generous storage. A dark countertop peninsula serves as a natural divider between the kitchen and living space, providing a casual dining or prep surface. The kitchen is equipped with black appliances, including a full-size refrigerator and a built-in microwave, lending a consistent, coordinated aesthetic. Overhead lighting fixtures illuminate both the kitchen and the adjacent living area effectively.

Architectural details such as a partial column and stepped wall transitions add subtle dimension to the interior layout. The overall ambiance of the space is clean, functional, and inviting, making it well-suited for everyday living. The neutral palette and open sightlines throughout give the space an airy, uncluttered feel.

About Abberly Crest Apartment Homes

Introducing Abberly Crest Apartment Homes by HHHunt, where premium living meets convenience in Lexington Park, MD. Our pet-friendly community invites you to explore spacious one-, two- and three-bedroom floor plans with resort-style amenities tailored to suit your lifestyle. Ideally located near Three Notch Road, Route 5 and Route 4, Abberly Crest is perfect for anyone navigating a daily commute or seeking access to top schools and leading employers. Enjoy the best of Lexington Park, with easy access to fine dining, shopping and entertainment. Discover your new home todaycontact us for a tour today!

Abberly Crest Apartment Homes is an apartment community located in St Marys County and the 20653 ZIP Code. This area is served by the St. Mary's County Public Schools attendance zone.

Unique Features

  • 19 Unique Floor Plans
  • 9 -15’ Ceilings with Triple Crown Molding
  • Apex at Abberly Crest- Features Warm Maple Cabinets with Granite Countertops and Black Appliances
  • Built in Net Nooks*
  • Business Lounge
  • Business Park with Separate Conference Room
  • Discounted Cable/High Speed Internet Package
  • Easy Access to RTE 4, 5 and Three Notch Road
  • Full size washer and dryer in each home
  • Inside Climate Controlled Storages*
  • Movie Watching Area Featuring 4K Ultra HD 65” TV
  • Office*
  • Paramount at Abberly Crest- Features Warm Maple Cabinets with Contrasting Black Appliances
  • Rentable Clubhouse for Private Functions
  • Reverse Commute to NAS Gate 2 (1.5 miles)
  • Summit at Abberly Crest-Features White Cabinetry with Matching White Appliances

Contact

View Property Website
Language: English
Open 9am - 6pm Today
  • Monday - Friday, 9am - 6pm
  • Saturday, 10am - 5pm
  • Sunday, Closed
Property Management Company Logo

Community Amenities

Pool

Fitness Center

Elevator

Playground

  • Elevator
  • Business Center
  • Clubhouse
  • Lounge
  • Conference Rooms
  • Fitness Center
  • Pool
  • Playground

Apartment Features

High Speed Internet Access

Patio

Furnished

Window Coverings

  • High Speed Internet Access
  • Recreation Room
  • Furnished
  • Window Coverings
  • Patio
Location
46850 Abberly Crest Ln, Lexington Park,
MD 20653
Get Directions
Schools Restaurants Groceries Coffee Banks Shops Fitness
| Edit
Edit Commute

Destination is required

Under 30 minutes

Commute Time is calculated at rush hour.
City - Lexington Park

A quintessential military town, the community of Lexington Park grew up around Patuxent Naval Air Station shortly after the base was established in the 1940s. Today, the base employs around 20,000 people, most of whom live in Lexington Park or nearby, making the military a major economic and cultural driver for the area.

The landscape is mostly filled by suburban-style neighborhoods, with a rental market including apartments and houses of every shape and size. A few shopping centers scattered throughout the community cater to the residents’ day-to-day needs, mostly located along Three Notch Road and Great Mills Road.

Outdoorsy types will love the easy access to Saint Mary’s State Park, and the close proximity to Chesapeake Bay opens up endless opportunities for boating and fishing.

Learn more about living in Lexington Park 
Amenities
  • Elevator
  • Business Center
  • Clubhouse
  • Lounge
  • Conference Rooms
  • Fitness Center
  • Pool
  • Playground
  • 19 Unique Floor Plans
  • 9 -15’ Ceilings with Triple Crown Molding
  • Apex at Abberly Crest- Features Warm Maple Cabinets with Granite Countertops and Black Appliances
  • Built in Net Nooks*
  • Business Lounge
  • Business Park with Separate Conference Room
  • Discounted Cable/High Speed Internet Package
  • Easy Access to RTE 4, 5 and Three Notch Road
  • Full size washer and dryer in each home
  • Inside Climate Controlled Storages*
  • Movie Watching Area Featuring 4K Ultra HD 65” TV
  • Office*
  • Paramount at Abberly Crest- Features Warm Maple Cabinets with Contrasting Black Appliances
  • Rentable Clubhouse for Private Functions
  • Reverse Commute to NAS Gate 2 (1.5 miles)
  • Summit at Abberly Crest-Features White Cabinetry with Matching White Appliances
  • High Speed Internet Access
  • Recreation Room
  • Furnished
  • Window Coverings
  • Patio
Expenses
One-Time
Cat Fee $500
Dog Fee $500
Office Hours
Monday 9am - 6pm
Tuesday 9am - 6pm
Wednesday 9am - 6pm
Thursday 9am - 6pm
Friday 9am - 6pm
Saturday 10am - 5pm
Sunday Closed
443-342-9816
Education
Colleges & Universities Distance
St. Mary's College of Maryland
Drive: 13 min 6.6 mi
Southern MD, Leonardtown
Drive: 21 min 13.7 mi
Southern Md, Prince Frederick
Drive: 45 min 29.9 mi
Abberly Crest Apartment Homes is within 13 minutes or 6.6 miles from St. Mary's College of Maryland. It is also near Southern MD, Leonardtown and Southern Md, Prince Frederick.
Schools
  • Public Schools
  • Private Schools
Chesapeake Charter School
Public Elementary & Middle School
Grades K-8
519 Students
Nearby
Park Hall Elementary School
Public Elementary School
Grades PK-5
569 Students
Attendance Zone
Spring Ridge Middle School
Public Middle School
Grades 6-8
987 Students
Attendance Zone
Great Mills High School
Public High School
Grades 9-12
1,697 Students
Attendance Zone
Bay Montessori School
Private Elementary School
Grades PK-5
105 Students
Nearby
Little Flower School
Private Elementary & Middle School
Grades PK-8
148 Students
Nearby
The Kings Christian Academy
Private Elementary, Middle & High School
Grades PK-12
349 Students
Nearby
School data provided by The GreatSchools Rating helps parents compare schools within a state based on a variety of school quality indicators and provides a helpful picture of how effectively each school serves all of its students. Ratings are on a scale of 1 (below average) to 10 (above average) and can include test scores, college readiness, academic progress, advanced courses, equity, discipline and attendance data. We also advise parents to visit schools, consider other information on school performance and programs, and consider family needs as part of the school selection process.

View GreatSchools Rating Methodology


Data provided by GreatSchools.org © 2026. All rights reserved.
Transportation
Getting Around
Somewhat Walkable
Walkability
20 / 100
Limited Public Transit
Transit
30 / 100
Exceptionally Drivable
Drivability
100 / 100
Fairly Bikeable
Bikeability
40 / 100

Scores provided by

What do Walkability, Transit, Drivability, and Bikeability mean? Walkability measures the walking distance to day-to-day needs. Transit measures access to public transportation. Drivability measures congestion, parking availability, and access to major roads. Bikeability measures the suitability for cycling. How It Works
Active
Soundscore™
77 / 100

Traffic

Busy

Airport

Calm

Businesses

Calm

Scores provided by

HowLoud What is a Sound Score Rating? A Sound Score Rating aggregates noise caused by vehicle traffic, airplane traffic and local sources. How It Works
Points of Interest

Time and distance from Abberly Crest Apartment Homes.

Shopping Centers Distance
46921-46925 S Shangri La Dr
Drive: 2 min 1.4 mi
46922-46924 S Shangri La Dr
Drive: 3 min 1.4 mi
21740 Great Mills Rd
Drive: 3 min 1.5 mi
Abberly Crest Apartment Homes has 3 shopping centers within 1.5 miles, which is about a 3-minute drive. The miles and minutes will be for the farthest away property.
Parks and Recreation Distance
St. Mary's River State Park
Drive: 11 min 5.5 mi
Historic St. Mary's City
Drive: 10 min 5.8 mi
Calvert Marine Museum
Drive: 17 min 10.0 mi
Annmarie Sculpture Garden and Arts Center
Drive: 20 min 11.9 mi
Piney Point Lighthouse
Drive: 25 min 14.3 mi
Abberly Crest Apartment Homes has 5 parks within 14.3 miles, including St. Mary's River State Park, Historic St. Mary's City, and Calvert Marine Museum.
Military Bases Distance
Patuxent River Naval Air Station
Drive: 14 min 6.0 mi
Andrews Airforce Base
Drive: 76 min 51.7 mi
U S Army Reserve Center
Drive: 89 min 62.5 mi
Abberly Crest Apartment Homes has 3 military bases within 62.5 miles, the nearest is Patuxent River Naval Air Station which is 6.0 miles away and a 14 minute drive.


Reviews for Abberly Crest Apartment Homes

4.0
Renter Rating
5 Stars
16
4 Stars
0
3 Stars
0
2 Stars
1
1 Star
5
Share details of your own experience with this property
Renter Reviews 22 Reviews
 
  • Most Recent
  • Most Helpful
  • Rating Low-High
  • Rating High-Low
Submitted by a verified resident of the apartment community. Participating residents may receive reward points in exchange for posting a review during their lease term, regardless of the nature of the review. Delete

Property Manager Responded:

Property Manager Responded

Show full review Show less
Was this helpful? Vote review helpful Thanks for your feedback!
Flag Review
  1. ...
  2. ...

Abberly Crest Apartment Homes Photos

  • Abberly Crest Apartment Homes

  • Apex Clubhouse

Models

  • hhhunt-ayc-Ballenger

  • hhhunt-ayc-Andover

  • hhhunt-ayc-Bennett

  • hhhunt-ayc-Alloway

  • hhhunt-ayc-Pearson

  • hhhunt-ayc-Corisca

Nearby Apartments

Within 50 Miles of Abberly Crest Apartment Homes

  • Abberly Square Apartment Homes

    2350 Eden Woods Dr

    Waldorf, MD 20601

    $1,839 - $3,956

    1-3 Br 36.8 mi

Frequently Asked Questions
Does Abberly Crest Apartment Homes have in-unit laundry?

Abberly Crest Apartment Homes does not offer in-unit laundry or shared facilities. Please contact the property to learn about nearby laundry options.

What utilities are included in rent at Abberly Crest Apartment Homes?

Utilities are not included in rent. Residents should plan to set up and pay for all services separately.

Is parking available at Abberly Crest Apartment Homes?

Parking is available at Abberly Crest Apartment Homes. Fees may apply depending on the type of parking offered. Contact this property for details.

Which floor plans are available, and what are the price ranges?

Abberly Crest Apartment Homes has one to three-bedrooms with rent ranges from $2,025/mo. to $3,627/mo.

Is Abberly Crest Apartment Homes pet-friendly?

Yes, Abberly Crest Apartment Homes welcomes pets. Breed restrictions, weight limits, and additional fees may apply. View this property's pet policy.

How much income do I need to rent at Abberly Crest Apartment Homes?

A good rule of thumb is to spend no more than 30% of your gross income on rent. Based on the lowest available rent of $2,025 for a one-bedroom, you would need to earn about $81,000 per year to qualify. Want to double-check your budget? Calculate how much rent you can afford with our Rent Affordability Calculator.

Does Abberly Crest Apartment Homes have move-in specials?

Abberly Crest Apartment Homes is offering Discounts for eligible applicants, with rental rates starting at $2,025.

Does Abberly Crest Apartment Homes offer Matterport 3D tours?

Yes! Abberly Crest Apartment Homes offers 11 Matterport 3D Tours. Explore different floor plans and see unit level details, all without leaving home.
Back To Top
Send a Message
Contact Property
enter move in date in the format: 2 digit month / 2 digit day / 4 digit year

I would like to... Optional

Send Message

Submitting Request

Send a Message
Contact Property

Thank you! Your email has been sent.

Error

Report an Issue Print Get Directions
Try These Popular Nearby Searches

Cities

  • Great Mills Rentals
  • California Rentals
  • Wildewood Rentals
  • Chesapeake Ranch Estates Rentals
  • Lusby Rentals

Search by Bedrooms

  • Studio Apartments in Lexington Park
  • 1 Bedroom Apartments in Lexington Park
  • 2 Bedroom Apartments in Lexington Park
  • 3 Bedroom Apartments in Lexington Park

Other Rental Types

  • Lexington Park Houses for Rent
  • Lexington Park Condos for Rent
  • Lexington Park Townhomes for Rent
  • 20653 Houses for Rent
  • 20653 Condos for Rent
  • 20653 Townhomes for Rent

Stay on Budget

  • Lexington Park Apartments Under $900
  • Lexington Park Apartments Under $1,000
  • Lexington Park Apartments Under $1,100
  • Lexington Park Apartments Under $1,200
  • Lexington Park Apartments Under $1,300
  • Lexington Park Apartments Under $1,400
  • Lexington Park Apartments Under $1,500
  • Lexington Park Apartments Under $2,000

Filter by Popular Amenities

  • Pet Friendly Apartments in Lexington Park
  • Furnished Apartments in Lexington Park
  • Apartments with Washer & Dryer in Lexington Park
  • Wheelchair Accessible Apartments in Lexington Park
  • Apartments with Balcony in Lexington Park
  • Apartments with Air Conditioning in Lexington Park
  • Lexington Park Apartments with Virtual Tours

Find Specialty Housing

  • Student Housing in Lexington Park
  • Lexington Park Low Income Housing
  • Short Term Rentals in Lexington Park
  • Corporate Housing in Lexington Park
  • Move-In Specials in Lexington Park
  • About Us
  • Advertise
  • Legal Notices
  • Privacy Notice
  • Avoid Scams
  • Accessibility
  • Calculate Rent Affordability
  • Renterverse
  • Sitemap
Property Logo
apartments.com
© 2026 CoStar Group, Inc. Equal Housing Opportunity

Equal Housing Opportunity

© 2026 CoStar Group, Inc.

Equal Housing Opportunity

Ready to Apply?

Good News! This rental is accepting applications through Apartments.com. Act now and your $ purchase will include 9 additional FREE application submissions to participating properties.

Or if you already have an account


Required

Required

Valid Email Required

You must acknowledge the disclaimer to continue
Next
You're leaving Apartments.com

Do you want this community to contact you?

Required

Required

Valid Email Required

Continue to Property Website Skip this Step
Continue

Take me to this property's website
Send Message
Interested in this property? Send message today.
Rate & Review Abberly Crest Apartment Homes
Please select a rating
50 character minimum
By clicking submit, I agree to the Apartments.com Terms of Service and the Ratings & Reviews Terms of Use.
Share This Listing
Listing Image

46850 Abberly Crest Ln

Lexington Park, MD 20653

Email

Link Copied

(443) 342-9816
Get Directions
Schools Restaurants Groceries Coffee Banks Shops Fitness

