

$3,375 / Month

9934 Barbrook Dr

,

Austin, TX 78726

Share Listing
Favorites
737-333-7714
  • Bedrooms

    5

  • Bathrooms

    3

  • Square Feet

    2,938 sq ft

  • Available

    Available Oct 1

Highlights

  • Heated In Ground Pool
  • Open Floorplan
  • Mature Trees
  • Clubhouse
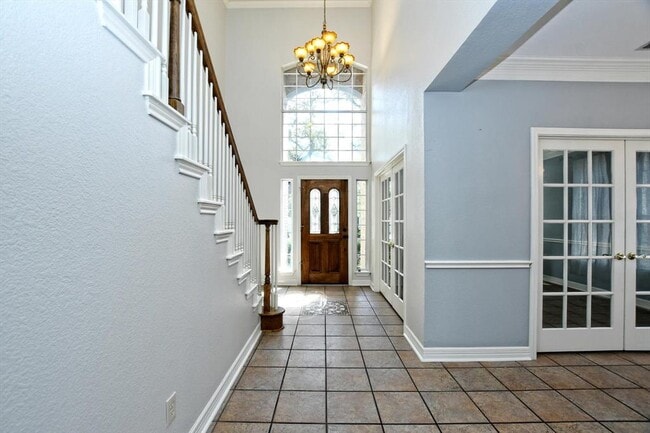
  • Cathedral Ceiling
  • Wood Flooring
9934 Barbrook Dr
Share Listing
Favorites

About This Home

Available Oct 1

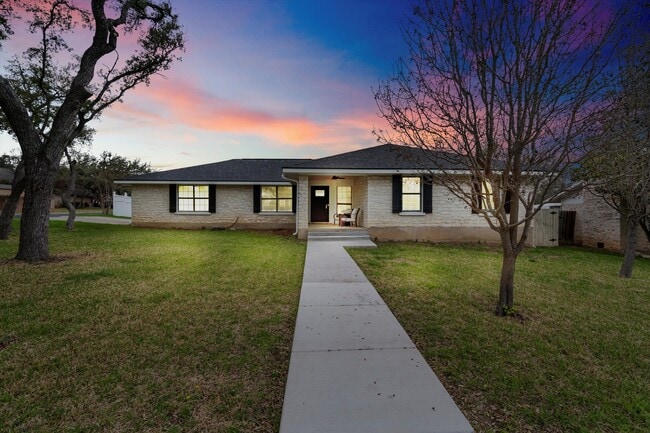
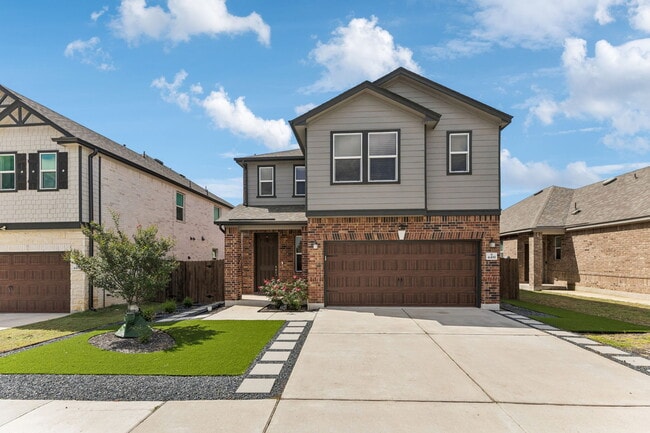
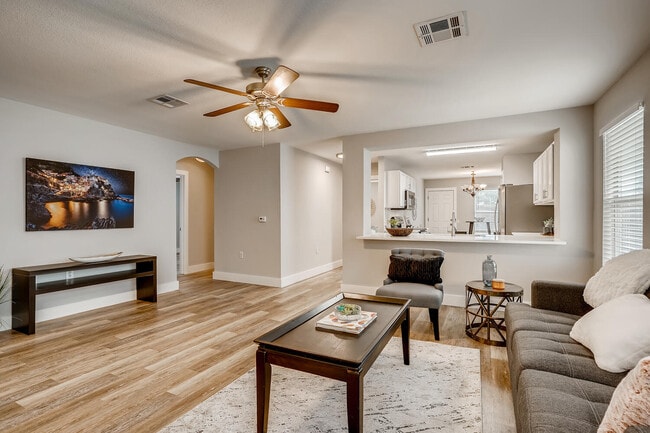
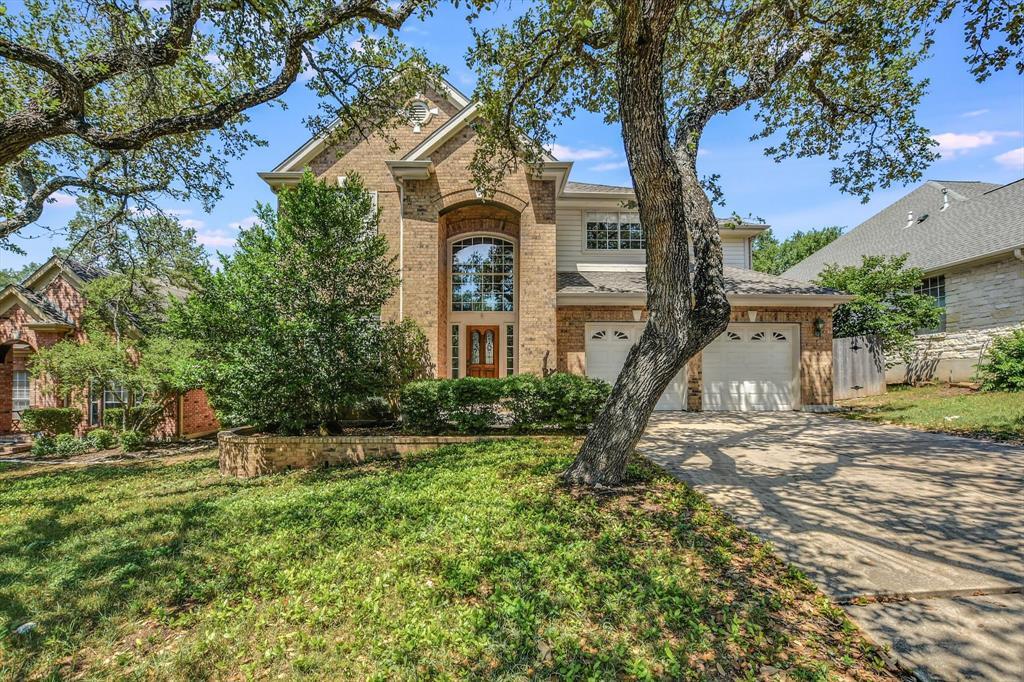
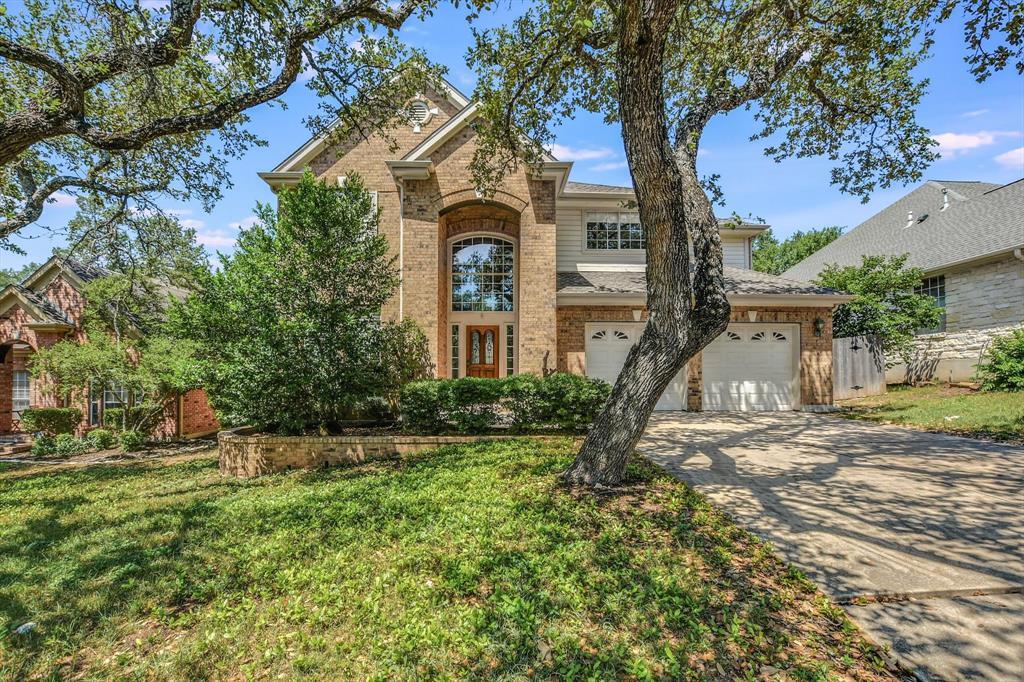
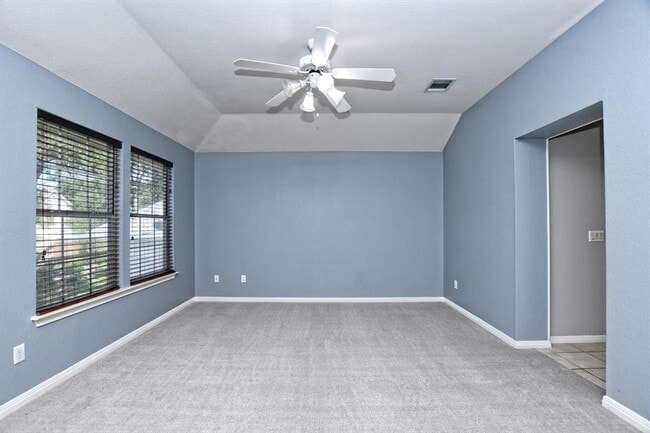
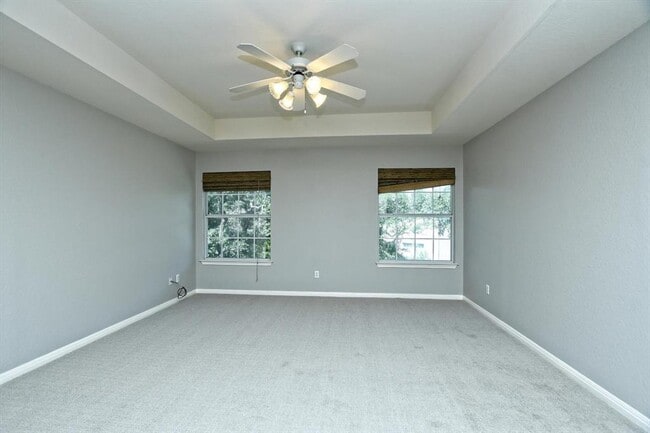
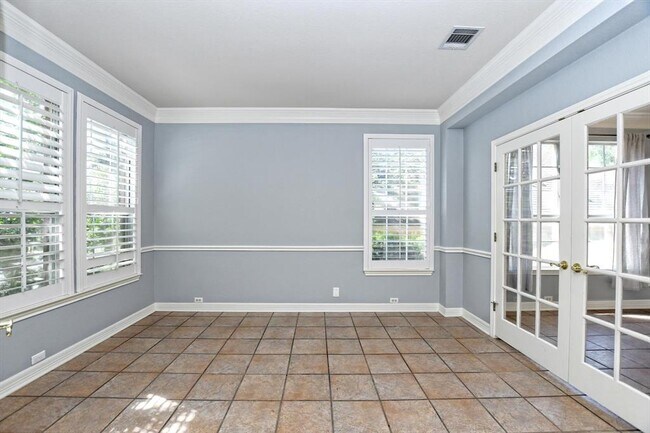
Tucked away in the highly sought-after Canyon Creek neighborhood, this 5-bedroom home pairs everyday comfort with real space to spread out - complete with a private pool, dedicated home office, and upstairs game room, all zoned to top-ranked Round Rock ISD schools (Canyon Creek Elementary, Canyon Vista Middle, Westwood High). A private home office with French doors, crown molding, and wood shutters offers a polished space to work from home, while the living room's wood floors and fireplace create a warm, easy gathering spot that flows into the kitchen and breakfast area. The first-floor bedroom - ideal as a guest suite or second office - opens directly to the patio and pool, with a downstairs full bath just steps away. A formal dining room adds an elegant option for entertaining, while upstairs, four generously sized bedrooms, two full baths, and a spacious game room give the whole family room to spread out. Enjoy your own private pool right at home, and when you're ready to venture out, the neighborhood adds even more to love - community pool, clubhouse, and tennis courts just minutes away. With top-tier schools and an unbeatable location, this home is a rare find. Schedule your showing today. MLS ID 5632861

9934 Barbrook Dr is a house located in Travis County and the 78726 ZIP Code. This area is served by the Round Rock Independent School District attendance zone.

* Price shown is base rent. Excludes user-selected optional fees and variable or usage-based fees and required charges due at or prior to move-in or at move-out. Price, availability, fees, and any applicable rent special are subject to change without notice.
* Square footage definitions vary. Displayed square footage is approximate.

Home Details

Home Type

Single Family Detached Home

Year Built

Built in 1996

Bedrooms and Bathrooms

In-Law or Guest Suite Double Vanity Walk-In Closet 5 Bedrooms | 1 Main Level Bedroom 3 Full Bathrooms

Flooring

Wood Tile Carpet

Home Design

Masonry Siding Composition Roof Slab Foundation

Interior Spaces

Open Floorplan Living Room with Fireplace Cathedral Ceiling Multiple Living Areas Crown Molding Ceiling Fan Dining Area 2,938 Sq Ft Home 2-Story Property

Kitchen

Granite Countertops Breakfast Area or Nook Built-In Self-Cleaning Oven Eat-In Kitchen Breakfast Bar Gas Range Microwave Dishwasher Disposal

Listing and Financial Details

Security Deposit $3,375 12 Month Lease Term $50 Application Fee Assessor Parcel Number 01682505020000 Tax Block H Tenant pays for all utilities The owner pays for pool maintenance

Lot Details

7,606 Sq Ft Lot Mature Trees Private Yard Wood Fence Many Trees Lot Has A Rolling Slope Back Yard Northeast Facing Home Front and Back Yard Sprinklers

Outdoor Features

Patio

Parking

2 Car Attached Garage Front Facing Garage

Pool

Heated In Ground Pool

Schools

Canyon Creek Elementary School Noel Grisham Middle School Westwood High School

Utilities

Central Heating and Cooling System

Community Details

Amenities

Clubhouse

Overview

Property has a Home Owners Association Canyon Creek Sec 19A Subdivision

Pet Policy

Dogs and Cats Allowed Breed Restrictions Limit on the number of pets Medium pets allowed Pet Deposit $400

Recreation

Community Pool Tennis Courts

Fees and Policies

The fees listed below are community-provided and may exclude utilities or add-ons. All payments are made directly to the property and are non-refundable unless otherwise specified.

  • Dogs
    • Allowed
  • Cats
    • Allowed

Property Fee Disclaimer: Based on community-supplied data and independent market research. Subject to change without notice. May exclude fees for mandatory or optional services and usage-based utilities.

Contact

  • Listed by Judy Ngai | Keller Williams - Lake Travis
  • Phone Number
  • Contact
  • Source
    Austin Board of REALTORS®
The information included in this listing is provided exclusively for consumers’ personal, non-commercial use and may not be used for any purpose other than to identify prospective properties consumers may be interested in purchasing. The information on each listing is furnished by the owner and deemed reliable to the best of his/her knowledge, but should be verified by the purchaser. ABoR, ACTRIS and Estately assume no responsibility for typographical errors, misprints or misinformation. This property listing is offered without respect to any protected classes in accordance with the law. Copyright © 2026.
| Edit

Under 30 minutes

Commute Time is calculated at rush hour.
Neighborhood

The hilly, wooded neighborhood of Canyon Creek resembles a nature preserve more than it does a neighborhood – that’s until you notice the beautiful homes tucked into the trees. Canyon Creek provides a peaceful, park-like atmosphere that’s just 20 miles north of Downtown Austin, directly north of Concordia University Texas, southwest of the Austin Aquarium, four miles south of Lakeline Mall, and just five miles from Lake Travis and Lake Austin. Travel down 620 to do your grocery shopping and grab a quick meal – you’ll find a variety of options here, including H-E-B, CVS, and Home Depot.

Canyon Creek features one neighborhood park. Trailhead Park is located on the north end of the neighborhood and includes a covered playground, a walking path, plenty of shade trees, a basketball court, soccer fields, and picnic areas. If you are moving to a Canyon Creek apartment with children, be aware that Canyon Creek is part of two school districts.

Learn more about living in Canyon Creek 
Amenities
  • Dishwasher
  • Disposal
  • Microwave
  • Hardwood Floors
  • Carpet
  • Tile Floors
  • Pool
Education
Colleges & Universities Distance
Drive: 5 min 2.1 mi
Drive: 11 min 5.4 mi
Drive: 18 min 12.0 mi
Drive: 24 min 12.9 mi
9934 Barbrook Dr is within 5 minutes or 2.1 miles from Concordia University Texas. It is also near Austin C.C., Cypress Creek and Austin C.C., Northridge Campus.
Schools
Public Elementary School
Grades K-5
369 Students
Attendance Zone
Public Elementary School
Grades PK-5
498 Students
Nearby
Public Middle School
Grades 6-8
585 Students
Attendance Zone
Public High School
Grades 9-12
2,820 Students
Attendance Zone
Private Elementary School
Grades PK-5
89 Students
Nearby
Transportation

Transportation options available in Austin include Lakeline Station, located 6.0 miles from 9934 Barbrook Dr. 9934 Barbrook Dr is near Austin-Bergstrom International, located 30.8 miles or 47 minutes away.

Transit / Subway Distance
Drive: 13 min 6.0 mi
Drive: 20 min 11.6 mi
Drive: 22 min 12.0 mi
Drive: 19 min 13.0 mi
Drive: 23 min 14.7 mi
Commuter Rail Distance
Drive: 29 min 17.2 mi
Drive: 41 min 32.1 mi
Airports Distance
Airports Distance
Austin-Bergstrom International
Drive: 47 min 30.8 mi
Getting Around
Somewhat Walkable
Walkability
30 / 100
Minimal Public Transit
Transit
0 / 100
Very Drivable
Drivability
80 / 100
Somewhat Bikeable
Bikeability
20 / 100

Scores provided by

What do Walkability, Transit, Drivability, and Bikeability mean? Walkability measures the walking distance to day-to-day needs. Transit measures access to public transportation. Drivability measures congestion, parking availability, and access to major roads. Bikeability measures the suitability for cycling. How It Works
-
Soundscore
- / 100

Traffic

-

Airport

-

Businesses

-

Scores provided by

HowLoud What is a Sound Score Rating? A Sound Score Rating aggregates noise caused by vehicle traffic, airplane traffic and local sources. How It Works
Points of Interest

Time and distance from 9934 Barbrook Dr.

Shopping Centers Distance
Drive: 3 min 1.1 mi
Drive: 3 min 1.5 mi
Drive: 5 min 2.3 mi
9934 Barbrook Dr has 3 shopping centers within 2.3 miles, which is about a 5-minute drive. The miles and minutes will be for the farthest away property.
Parks and Recreation Distance
Great Hills Park
Drive: 17 min 8.3 mi
Austin Steam Train
Drive: 15 min 9.3 mi
Balcones District Park
Drive: 19 min 9.9 mi
Bull Creek Greenbelt
Drive: 17 min 10.5 mi
The Stephen F. Austin Planetarium
Drive: 19 min 10.6 mi
9934 Barbrook Dr has 5 parks within 10.6 miles, including Austin Steam Train, Great Hills Park, and Bull Creek Greenbelt.
Hospitals Distance
Hospitals Distance
Drive: 16 min 9.3 mi
Drive: 16 min 9.7 mi
Drive: 16 min 10.6 mi
9934 Barbrook Dr has 3 hospitals within 10.6 miles, the nearest is Cedar Park Regional Medical Center which is 9.3 miles away and a 16 minute drive.
Military Bases Distance
Drive: 84 min 64.2 mi
Drive: 105 min 83.0 mi
Drive: 127 min 96.2 mi
9934 Barbrook Dr has 3 military bases within 96.2 miles, the nearest is Fort Hood which is 64.2 miles away and a 84 minute drive.

You May Also Like

Similar Rentals Nearby