
9828 N Janis St
Hayden, ID 83835
-
Bedrooms
2
-
Bathrooms
3
-
Square Feet
3,039 sq ft
-
Available
Available Now
About This Home
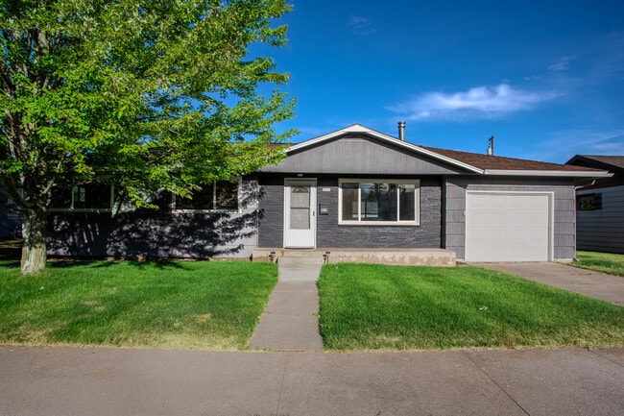
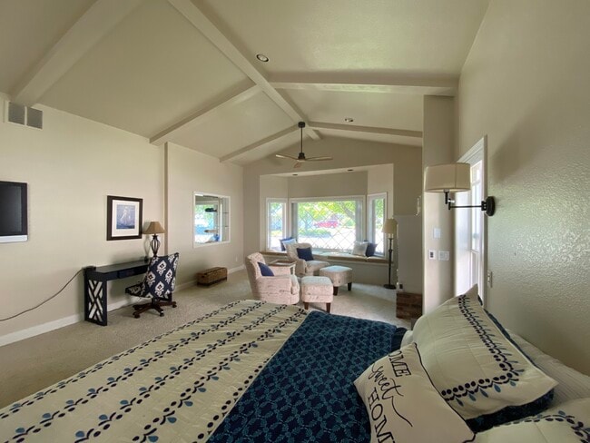
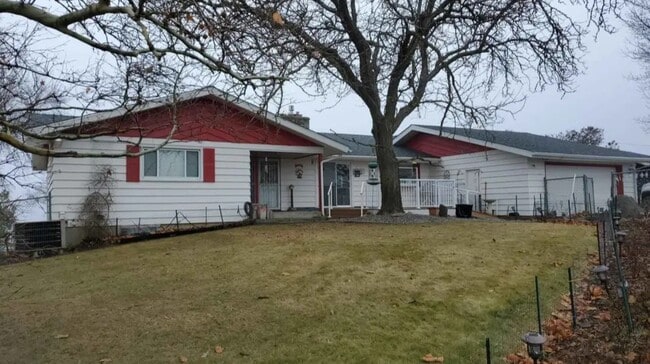
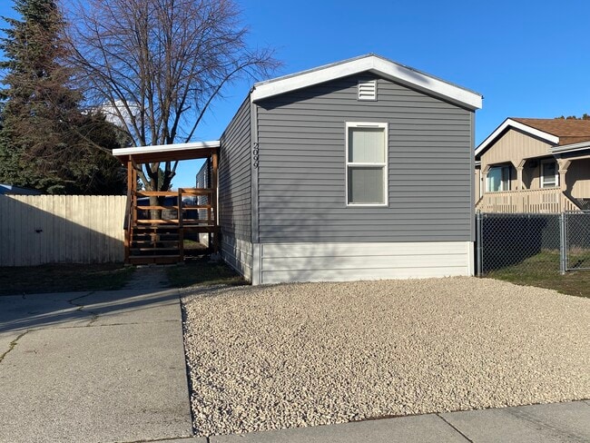
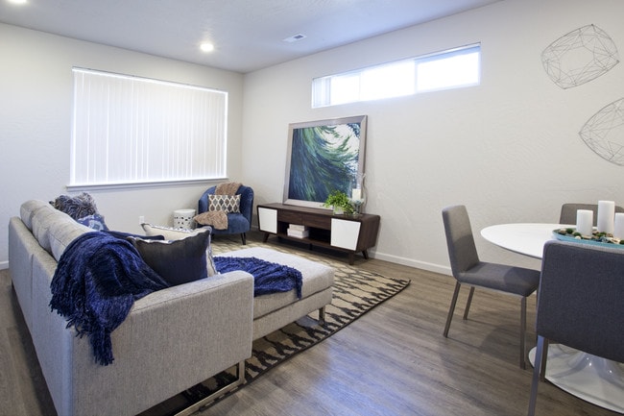
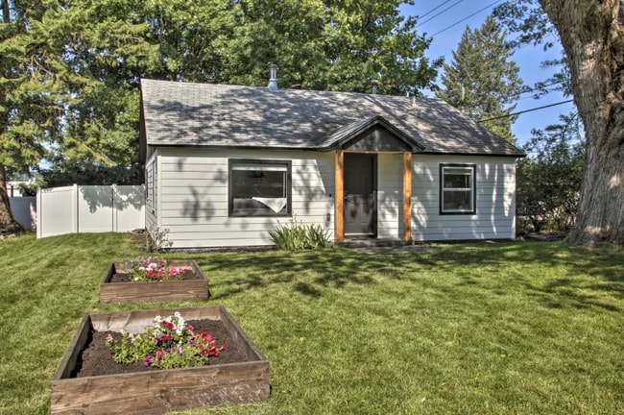
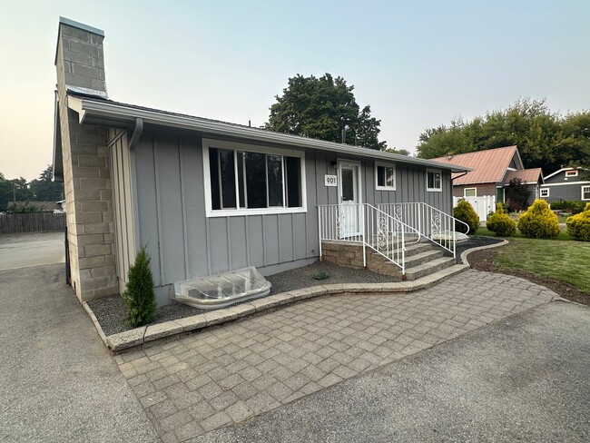
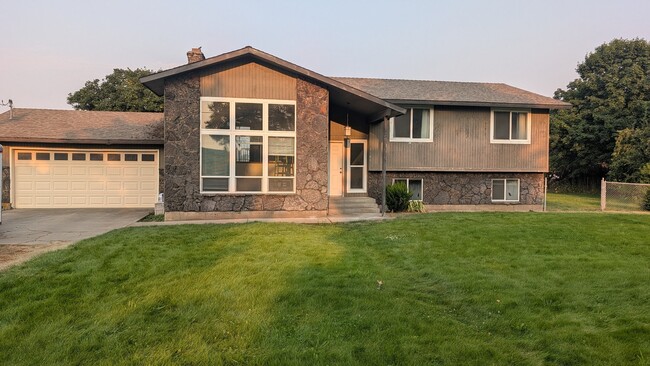
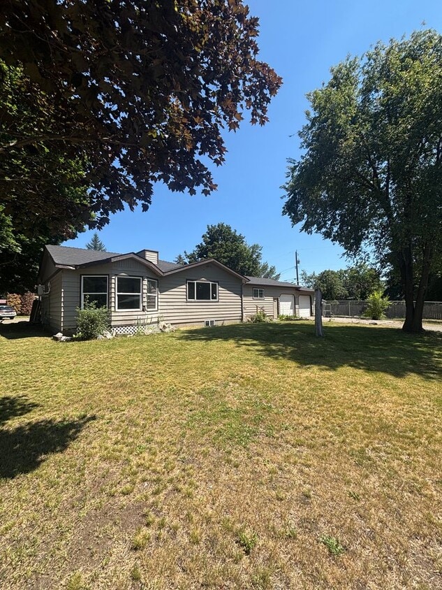
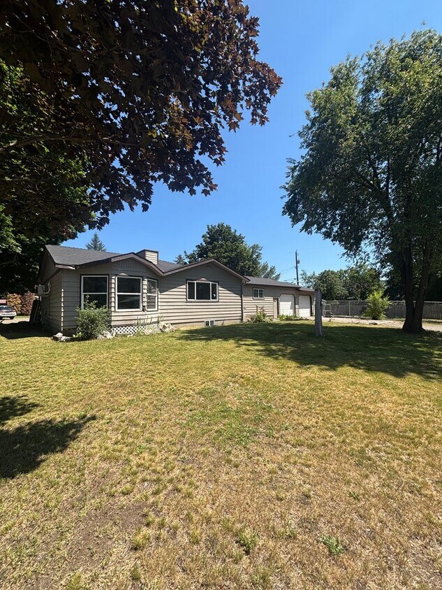
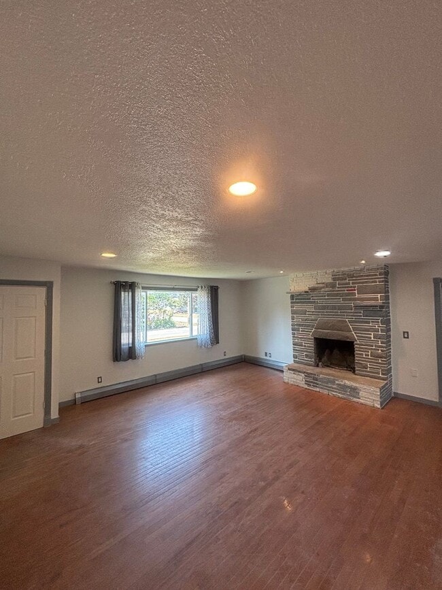
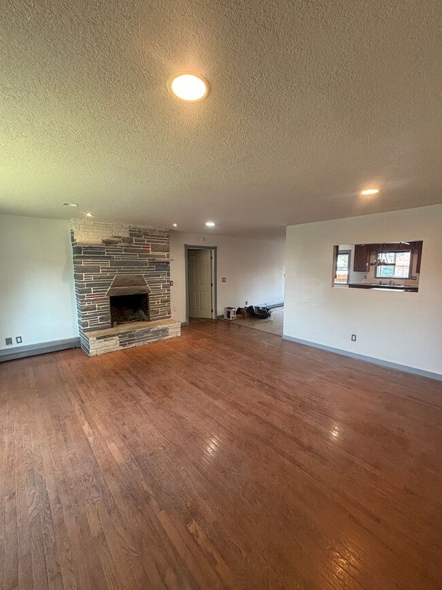
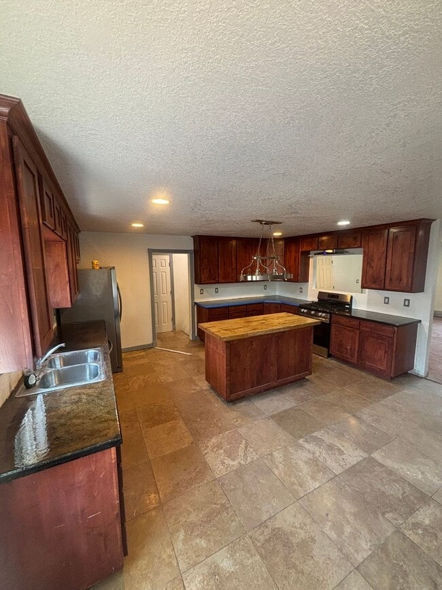
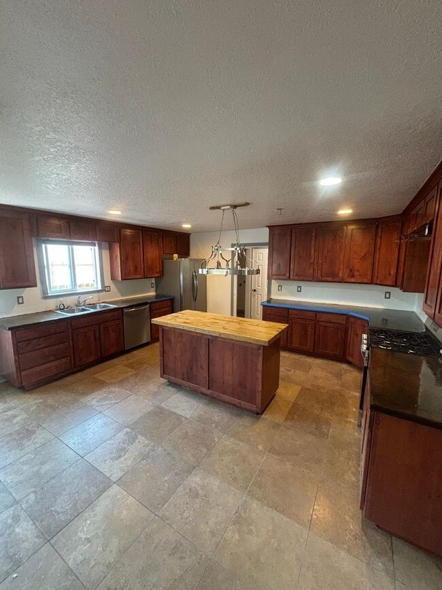

PICTURES COMING SOON - Discover Janis Street in Hayden Lake, ID — a newly remodeled two-bedroom, three-bath home on a corner lot offering thoughtful updates and practical spaces. New paint and original wood floors in the living room combine fresh finishes with character. The kitchen features new stainless steel appliances, a gas stove, dishwasher and pantry, with an adjoining dining area and a mud room/office for added flexibility. Upstairs holds two bedrooms, including a master suite with a large walk-through closet and a master bathroom with a walk-in shower. There is also a laundry room with hookups on the main level. The lower level includes two non-conforming rooms and a family room with a wet bar, plus ample storage. Exterior highlights include a double car garage, a fenced dog run, and a fenced side yard with a shed for tenant use. Water and sewer are set at $200/month. *Possible small pet with approval, pet deposit and $25/mo pet rent per pet. **Availability dates are estimates only ***This is a Placement Property where the owner will take over management once the home is rented.
Unique Features
- 2 Bedrooms Upstairs
- 2 Non-Conforming Rooms Downstairs
- Corner Lot
- Dining Area
- Double Car Garage
- Family Room WIth Wet Bar
- Fenced Dog Run
- Fenced Side Yard WIth Shed For Tenant Use Only
- Kitchen
- Laundry Room With Hookups
- Living Room
- Living Room With Original Wood Floors
- Master Bathroom With Walk In Shower
- Master Bedroom With Large Walk Through Closet
- Mud Room/Office
- New Paint Throughout
- New Stainless Steel Kitchen Appliances
- Newly Remodeled Home
- Pantry Area
- Plenty Of Storage Throughout
- Possible Small Pet With Approval & Pet Deposit + $25/Month Pet Rent Per Pet
- Set $200/Month Water & Sewer
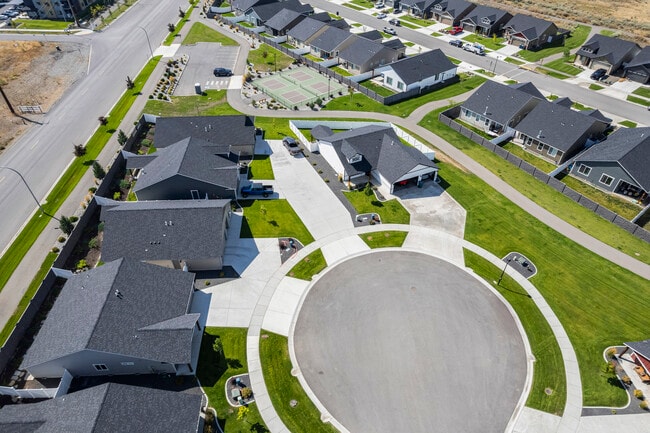
9828 N Janis St is a house located in Kootenai County and the 83835 ZIP Code.
House Features
- Dishwasher
- Range
- Refrigerator
Fees and Policies
The fees listed below are community-provided and may exclude utilities or add-ons. All payments are made directly to the property and are non-refundable unless otherwise specified.
- Dogs Allowed
-
Fees not specified
- Cats Allowed
-
Fees not specified
Contact
- Listed by Resort Property Management | Resort Property Management
- Phone Number
- Contact
- Dishwasher
- Range
- Refrigerator
- 2 Bedrooms Upstairs
- 2 Non-Conforming Rooms Downstairs
- Corner Lot
- Dining Area
- Double Car Garage
- Family Room WIth Wet Bar
- Fenced Dog Run
- Fenced Side Yard WIth Shed For Tenant Use Only
- Kitchen
- Laundry Room With Hookups
- Living Room
- Living Room With Original Wood Floors
- Master Bathroom With Walk In Shower
- Master Bedroom With Large Walk Through Closet
- Mud Room/Office
- New Paint Throughout
- New Stainless Steel Kitchen Appliances
- Newly Remodeled Home
- Pantry Area
- Plenty Of Storage Throughout
- Possible Small Pet With Approval & Pet Deposit + $25/Month Pet Rent Per Pet
- Set $200/Month Water & Sewer
| Colleges & Universities | Distance | ||
|---|---|---|---|
| Colleges & Universities | Distance | ||
| Drive: | 13 min | 6.3 mi | |
| Drive: | 46 min | 32.8 mi | |
| Drive: | 47 min | 35.2 mi | |
| Drive: | 62 min | 36.3 mi |
You May Also Like
Similar Rentals Nearby
-
3 Beds, 3 Baths, 1,530 sq ft$2,995Total Monthly Price1 Month LeaseTotal Monthly Price NewPrices include all required monthly fees.2805 W Dumont Dr
-
3 Beds, 1.5 Baths, 2,064 sq ft$2,695Total Monthly Price12 Month LeaseTotal Monthly Price NewPrices include all required monthly fees.2619 N 6th St
-
4 Beds, 3 Baths, 3,200 sq ft$3,600Total Monthly Price10 Month LeaseTotal Monthly Price NewPrices include all required monthly fees.509 S Shore Pines Rd
-
5 Beds, 4 Baths, 3,884 sq ft$3,200Total Monthly Price12 Month LeaseTotal Monthly Price NewPrices include all required monthly fees.21425 E Saltese Lake Rd
-
-
-
-
-
-