

$3,200 / Month

9806 Ushers Pl

,

Waldorf, MD 20601

Share Listing
Favorites
301-325-5215
  • Bedrooms

    4

  • Bathrooms

    3.5

  • Square Feet

    --

  • Available

    Available Now

Highlights

  • Open Floorplan
  • Colonial Architecture
  • Wood Flooring
  • Main Floor Bedroom
  • Stainless Steel Appliances
  • 2 Car Direct Access Garage
9806 Ushers Pl
Share Listing
Favorites

About This Home

Available Now

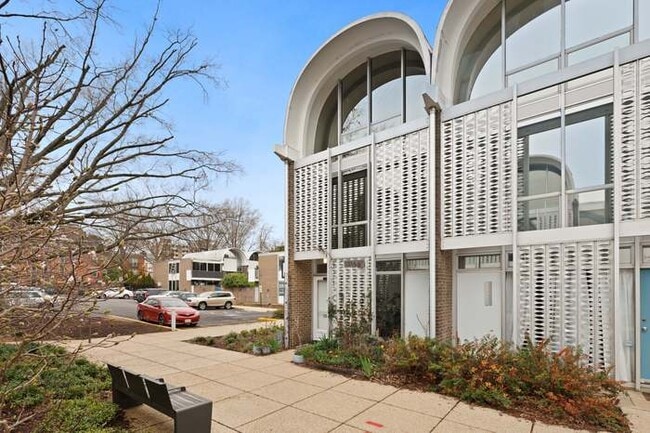
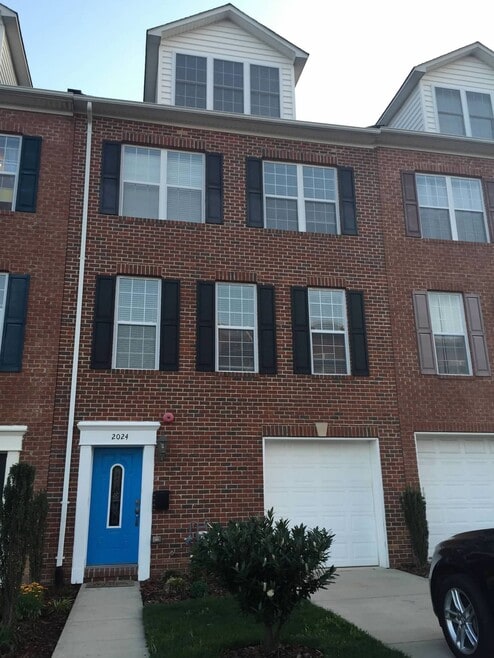
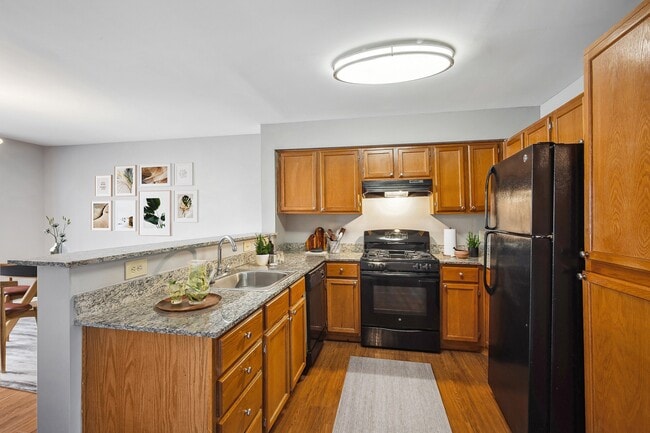
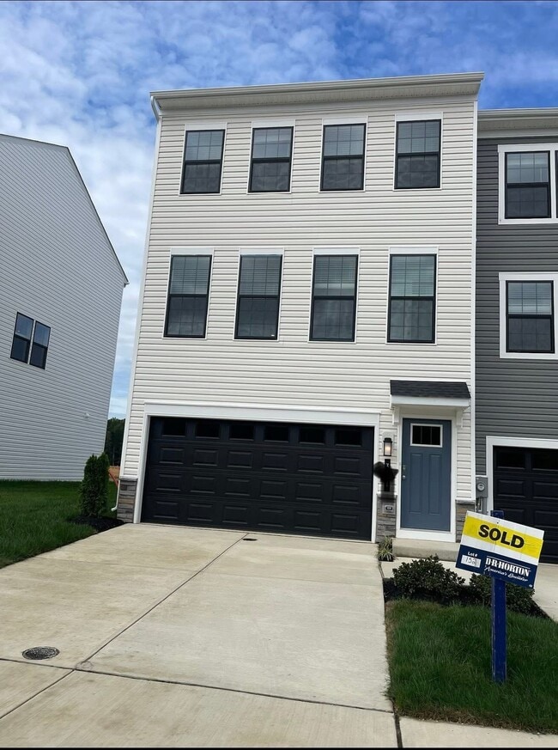
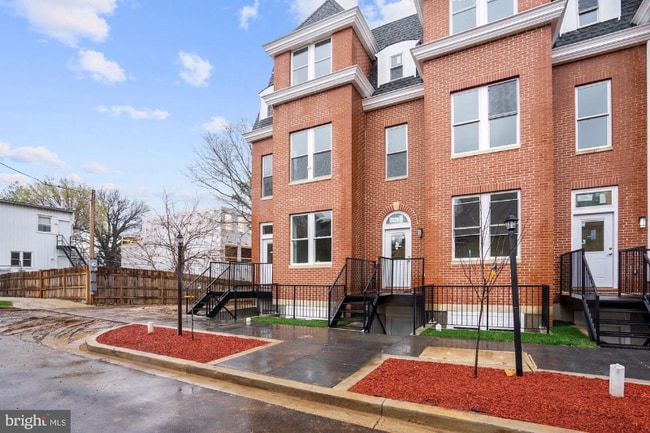
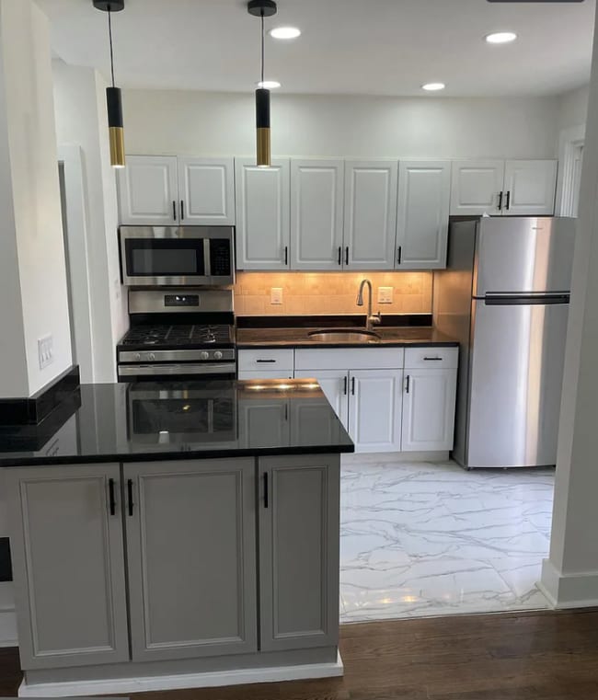
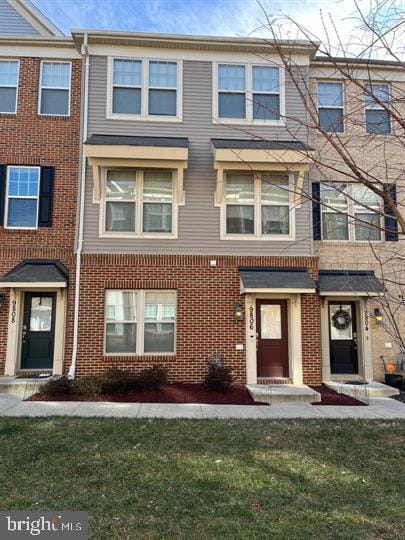
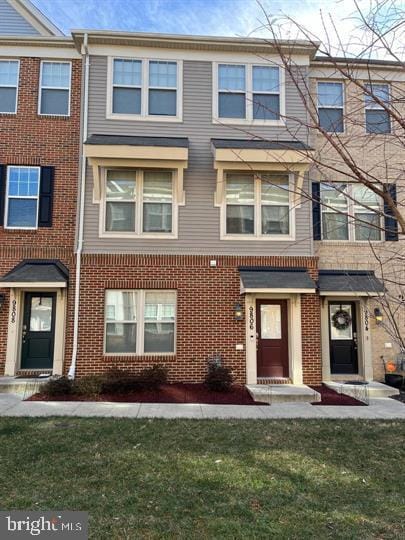
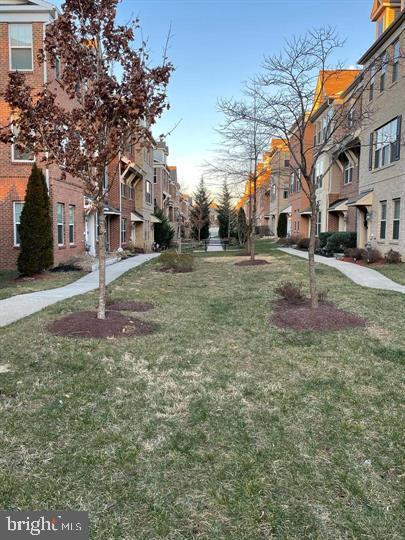
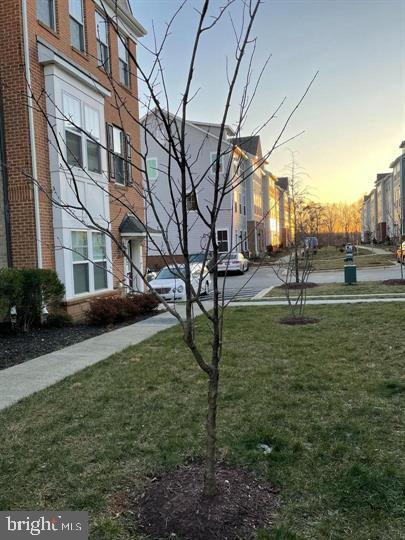
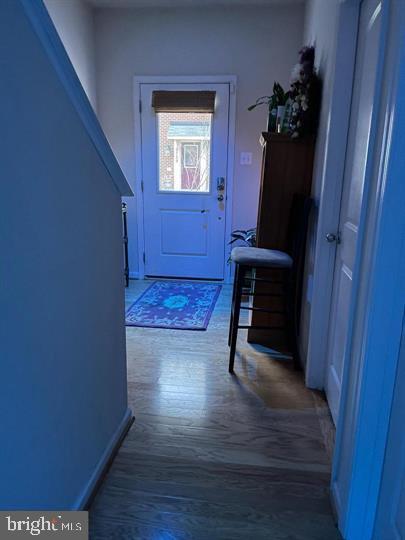
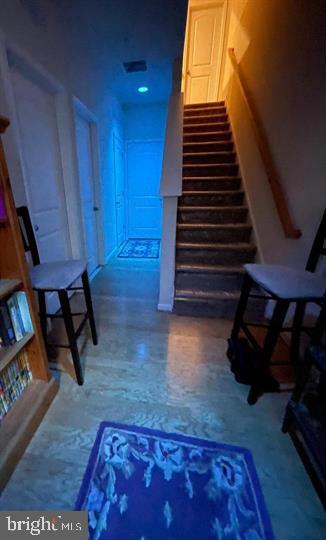
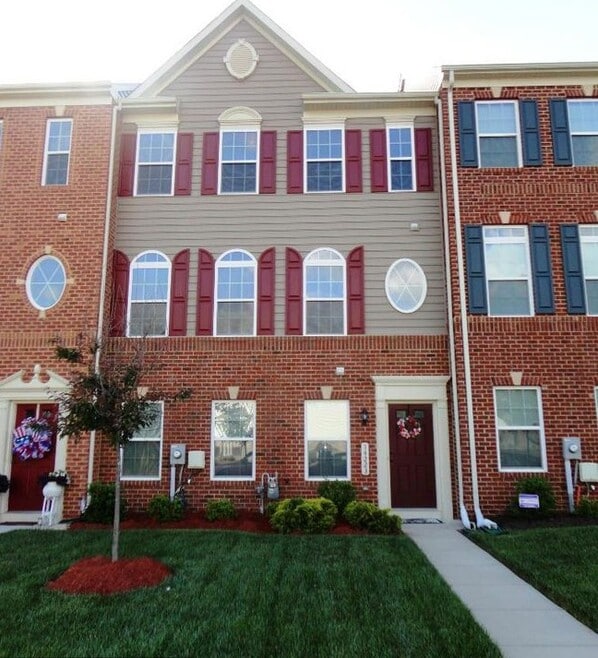
AGENTS & PROSPECTIVE TENANTS: Welcome to Scotland Heights! This beautiful 3-level, 4-bedroom, 3.5-bath townhome will be available for move-in October 1, 2026. Step inside and discover a thoughtfully designed floor plan featuring hardwood floors on the main level, spacious living areas, ample closet space, and an abundance of natural light! The versatile first level features a bonus bedroom with a full bath, ideal for guests, a home office, or additional living space. The well-appointed kitchen boasts granite countertops, a center island, gas range, built-in microwave, dishwasher, and ENERGY STAR appliances, making everyday living and entertaining a breeze! Additional highlights include central heating and air conditioning, an attached two-car garage, full sized washer and dryer, and a private deck perfect for enjoying your morning coffee or relaxing outdoors. Patio furniture and window coverings may remain for added convenience. Enjoy the community's amenities, including playgrounds and walking/biking trails. Pets are welcome! RENTAL REQUIREMENTS: 620+ credit score, verifiable gross income of at least 2x the monthly rent, and no prior evictions or judgments. Applications reviewed as received! Don't miss this opportunity—Call and schedule your showing today! Interested applicants are encouraged to submit their application promptly! ...(Pictures Taken Prior to current Tenants move-in)

9806 Ushers Pl is a townhome located in Charles County and the 20601 ZIP Code.

* Price shown is base rent. Excludes user-selected optional fees and variable or usage-based fees and required charges due at or prior to move-in or at move-out. Price, availability, fees, and any applicable rent special are subject to change without notice.
* Square footage definitions vary. Displayed square footage is approximate.

Home Details

Home Type

Interior Unit Townhome

Year Built

Built in 2016

Bedrooms and Bathrooms

Main Floor Bedroom Walk-In Closet 3.5 Bathrooms 4 Bedrooms

Eco-Friendly Details

Energy-Efficient Appliances

Flooring

Wood Carpet

Home Design

Colonial Architecture Brick Exterior Construction

Interior Spaces

Open Floorplan Family Room Off Kitchen Recessed Lighting Combination Kitchen and Dining Room 1,957 Sq Ft Home Property has 3 Levels

Kitchen

Stainless Steel Appliances Eat-In Kitchen Kitchen Island Gas Oven or Range Built-In Microwave Dishwasher Disposal

Laundry

Laundry on upper level Front Loading Dryer Washer

Listing and Financial Details

Security Deposit $3,200 12-Month Lease Term Available 10/1/26 $50 Application Fee Assessor Parcel Number 0906353919 Tenant pays for cable TV, electricity, exterior maintenance, frozen waterpipe damage, gas, gutter cleaning, heat, HVAC maintenance, insurance, internet, lawn/tree/shrub care, light bulbs/filters/fuses/alarm care, minor interior maintenance, pest control, all utilities, windows/screens The owner pays for association fees, parking fee Rent includes hoa/condo fee, parking $150 Repair Deductible No Smoking Allowed Residential Lease

Lot Details

1,481 Sq Ft Lot Property is in excellent condition

Parking

2 Car Direct Access Garage Rear-Facing Garage Parking Lot

Utilities

Central Heating and Cooling System Electric Water Heater Vented Exhaust Fan

Community Details

Overview

$60 Monthly HOA Fees Scotland Heights Subdivision Association fees include common area maintenance, trash

Pet Policy

Breed Restrictions Limit on the number of pets Pet Deposit Required

Contact

  • Listed by LaTonya M. Coleman | Realty One Group Performance, LLC
  • Phone Number
  • Contact
  • Source
    Bright MLS, Inc.
Copyright © 2026 Bright MLS, Inc.
| Edit

Under 30 minutes

Commute Time is calculated at rush hour.
City - Waldorf

Waldorf sits 23 miles southeast of Washington, D.C., making it the largest residential and commercial hub in Southern Maryland and a practical base for anyone working in or around the capital. What began as a small tobacco market village has grown into a sprawling suburban community of more than 84,000 residents, shaped in large part by its proximity to federal employment centers and Joint Base Andrews. The St. Charles planned community anchors much of the residential landscape, with distinct villages like Dorchester, Westlake, and Smallwood each offering their own character, from lakeside walking paths to tree-lined neighborhood streets. Housing options run the range from townhomes and garden-style apartment communities to larger single-family rentals, giving renters real variety across price points. Regency Furniture Stadium, home of the Southern Maryland Blue Crabs minor league baseball team, adds a local anchor to weekend life, and the Dr. Samuel A.

Learn more about living in Waldorf 
Amenities
  • Dishwasher
Education
Colleges & Universities Distance
Drive: 9 min 4.8 mi
Drive: 22 min 10.1 mi
Drive: 40 min 23.1 mi
Drive: 41 min 26.0 mi
9806 Ushers Pl is within 9 minutes or 4.8 miles from Coll. of Southern Md., Waldorf. It is also near Southern Maryland, La Plata and NOVA, Alexandria Campus.
Transportation

9806 Ushers Pl is near Ronald Reagan Washington Ntl, located 21.8 miles or 40 minutes away, and Washington Dulles International, located 49.1 miles or 74 minutes away.

Commuter Rail Distance
Drive: 29 min 17.9 mi
Drive: 39 min 21.5 mi
Drive: 40 min 25.7 mi
Drive: 45 min 29.2 mi
Drive: 45 min 30.2 mi
Airports Distance
Airports Distance
Ronald Reagan Washington Ntl
Drive: 40 min 21.8 mi
Washington Dulles International
Drive: 74 min 49.1 mi
Getting Around
Not Walkable
Walkability
10 / 100
Limited Public Transit
Transit
30 / 100
Exceptionally Drivable
Drivability
100 / 100
Not Bikeable
Bikeability
10 / 100

Scores provided by

What do Walkability, Transit, Drivability, and Bikeability mean? Walkability measures the walking distance to day-to-day needs. Transit measures access to public transportation. Drivability measures congestion, parking availability, and access to major roads. Bikeability measures the suitability for cycling. How It Works
-
Soundscore
- / 100

Traffic

-

Airport

-

Businesses

-

Scores provided by

HowLoud What is a Sound Score Rating? A Sound Score Rating aggregates noise caused by vehicle traffic, airplane traffic and local sources. How It Works
Points of Interest

Time and distance from 9806 Ushers Pl.

Shopping Centers Distance
Drive: 3 min 1.3 mi
Drive: 6 min 3.0 mi
Drive: 8 min 3.8 mi
9806 Ushers Pl has 3 shopping centers within 3.8 miles, which is about a 8-minute drive. The miles and minutes will be for the farthest away property.
Parks and Recreation Distance
Piscataway Park
Drive: 15 min 8.9 mi
Fort Washington National Park
Drive: 17 min 9.5 mi
National Capital Parks-East
Drive: 15 min 9.5 mi
Cosca Regional Park
Drive: 24 min 12.0 mi
Clearwater Nature Center
Drive: 24 min 12.0 mi
9806 Ushers Pl has 5 parks within 12.0 miles, including Piscataway Park, Fort Washington National Park, and National Capital Parks-East.
Hospitals Distance
Hospitals Distance
Drive: 12 min 8.2 mi
Drive: 22 min 11.2 mi
Drive: 23 min 14.1 mi
9806 Ushers Pl has 3 hospitals within 14.1 miles, the nearest is Adventist Healthcare Fort Washington Medical Center which is 8.2 miles away and a 12 minute drive.
Military Bases Distance
Drive: 30 min 15.5 mi
Drive: 28 min 18.6 mi
Drive: 38 min 22.9 mi
9806 Ushers Pl has 3 military bases within 22.9 miles, the nearest is Andrews Airforce Base which is 15.5 miles away and a 30 minute drive.

You May Also Like

Similar Rentals Nearby