$1,100
Total Monthly Price
6 Month Lease
9725 E Harvard Ave Unit 428
Denver, CO 80231
Favorites
983-207-0408
-
Bedrooms
2
-
Bathrooms
2
-
Square Feet
1,138 sq ft
-
Available
Available Jun 1
Highlights
- Room for Rent
- Pets Allowed
- Balcony
- Hardwood Floors
- Smoke Free
9725 E Harvard Ave Unit 428

Favorites
About This Home
6 Month Lease,
$1,100 deposit,
Available Jun 1
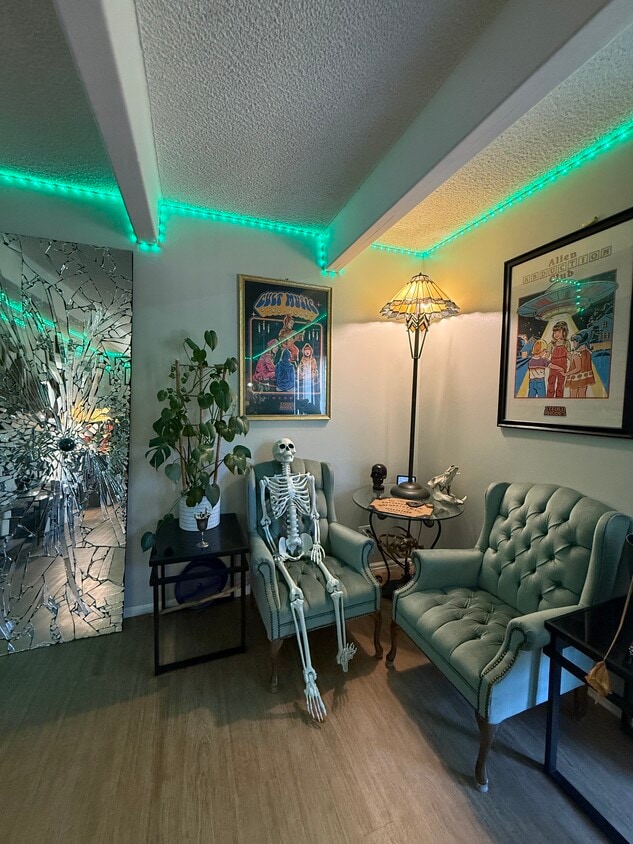
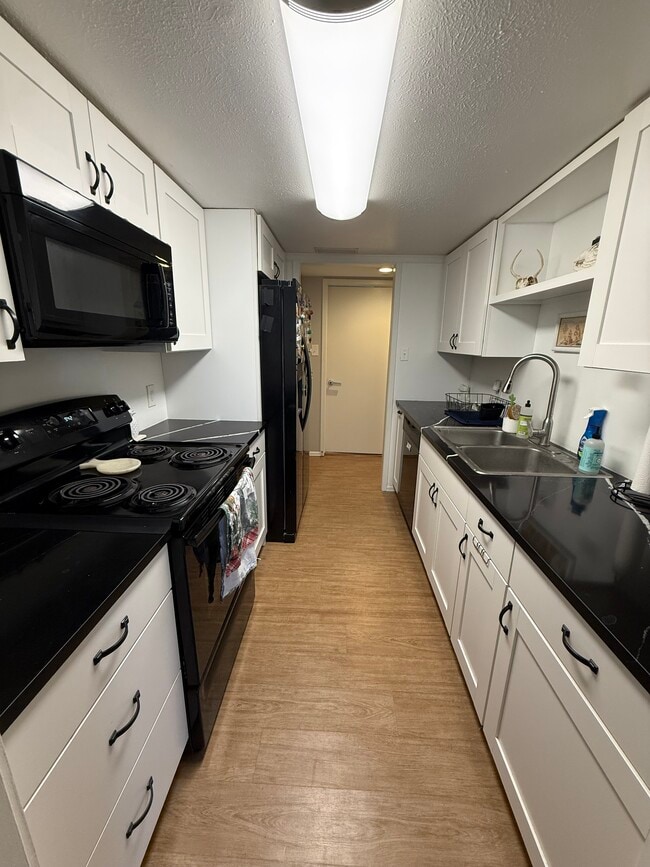
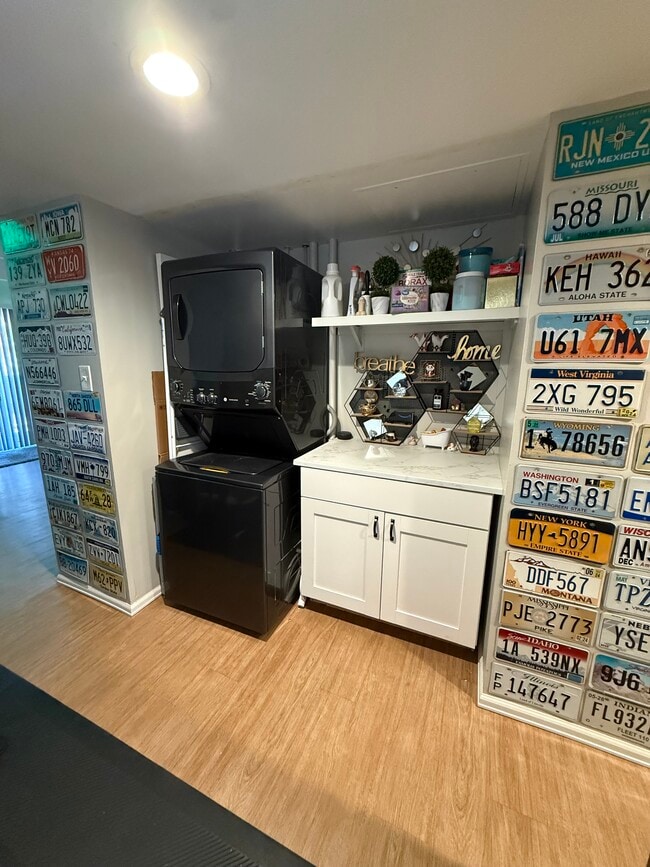
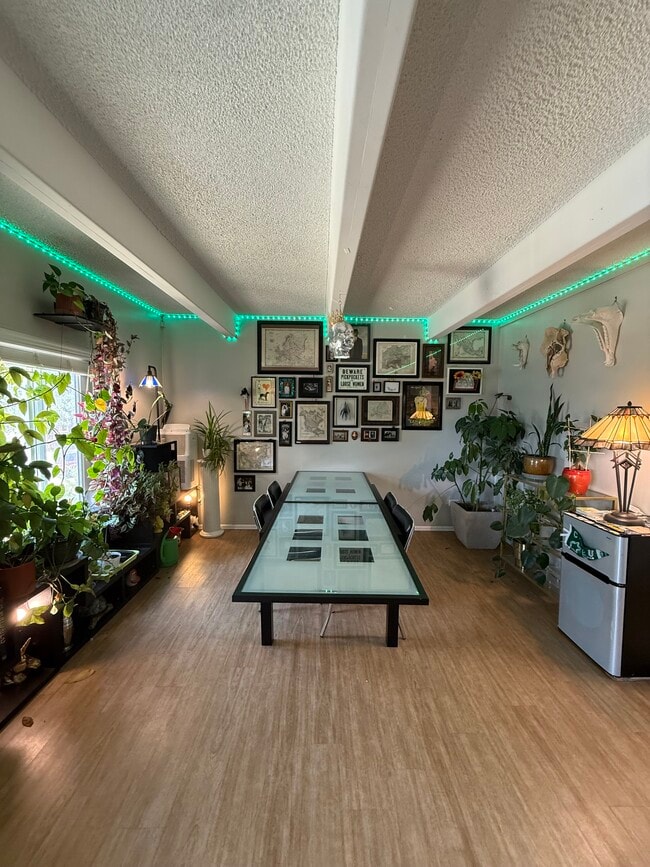
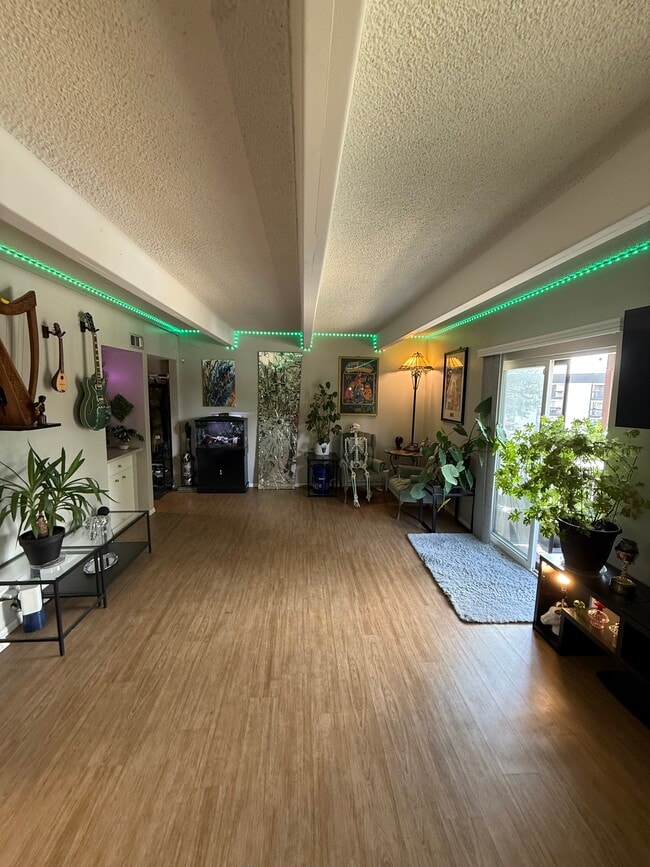
1 bedroom/bath is available for rent in a renovated 2 bedroom, 2 full-bath one-level condo in a fantastic location. Next to two shopping centers, a variety of restaurants, cherry creek reservoir, and a handful of parks. The one available bedroom has a large layout and features tons of closet space. The privet bathroom is fully equip with with a large vanity counter and bathtub/shower. The kitchen has been recently updated and has lots of storage, with brand new countertops and soft-close drawers and cabinets. The living space is a large open concept with a dry bar/butlers pantry and a walk-out balcony. In-Unit Laundry is tucked away near the entrance of the home, with newer full-size washer/dryer. Rent covers all utilities.
1 bedroom/bath is available for rent in a renovated 2 bedroom, 2 full-bath one-level condo in a fantastic location. Next to two shopping centers, a variety of restaurants, cherry creek reservoir, and a handful of parks. The one available bedroom has a large layout and features tons of closet space. The privet bathroom is fully equip with with a large vanity counter and bathtub/shower. The kitchen has been recently updated and has lots of storage, with brand new countertops and soft-close drawers and cabinets. The living space is a large open concept with a dry bar/butlers pantry and a walk-out balcony. In-Unit Laundry is tucked away near the entrance of the home, with newer full-size washer/dryer. Rent covers all utilities.
9725 E Harvard Ave is a condo located in Denver County and the 80231 ZIP Code.
* Price shown is total price based on community-supplied monthly required fees. Excludes user-selected optional fees and variable or usage-based fees and required charges due at or prior to move-in or at move-out. Price, availability, fees, and any applicable rent special are subject to change without notice.
* Square footage definitions vary. Displayed square footage is approximate.
Condo Features
Washer/Dryer
Air Conditioning
Dishwasher
Washer/Dryer Hookup
High Speed Internet Access
Hardwood Floors
Granite Countertops
Microwave
Indoor Features
- High Speed Internet Access
- Wi-Fi
- Washer/Dryer
- Washer/Dryer Hookup
- Air Conditioning
- Heating
- Smoke Free
- Storage Space
- Tub/Shower
- Vacuum System
Kitchen Features & Appliances
- Dishwasher
- Disposal
- Ice Maker
- Granite Countertops
- Pantry
- Kitchen
- Microwave
- Oven
- Refrigerator
- Freezer
Model Details
- Hardwood Floors
- Carpet
- Tile Floors
- Dining Room
- Family Room
- Views
- Large Bedrooms
Fees and Policies
The fees listed below are community-provided and may exclude utilities or add-ons. All payments are made directly to the property and are non-refundable unless otherwise specified. Use the Cost Calculator to determine costs based on your needs.
- Dogs Allowed
-
Fees not specified
- Cats Allowed
-
Fees not specified
- Parking
-
Surface Lot$300/mo
Details
Utilities Included
-
Water
-
Electricity
-
Heat
-
Trash Removal
-
Sewer
-
Air Conditioning
Property Information
-
Built in 1972
Contact
- Listed by Jackson Dye
- Phone Number
- Contact
Location
Get Directions
Located 15 miles south of Downtown Denver, the West Hampden area sits partly in Denver, but its proximity to and overlap with suburbs such as Englewood, Aurora, and Lakewood give it a suburban feel with an urban address. Predominantly new construction fills the area, ensuring that renters and buyers have access to beautiful homes and apartments with modern amenities. Parks and walkways to the south along the Cherry Creek Reservoir keeps residents entertained and active all year round, while Interstate 275 and 25 will put you in Downtown Denver in no time.
Learn more about living in Hampden
Education
| Colleges & Universities | Distance | ||
|---|---|---|---|
| Colleges & Universities | Distance | ||
| Drive: | 11 min | 5.2 mi | |
| Drive: | 12 min | 5.5 mi | |
| Drive: | 14 min | 7.1 mi | |
| Drive: | 14 min | 8.1 mi |
9725 E Harvard Ave Unit 428 is within 12 minutes or 5.5 miles from University of Denver. It is also near Comm. Coll. of Aurora at Lowry and University of Colorado Denver.
Transportation options available in Denver include Iliff Station, located 3.9 miles from 9725 E Harvard Ave Unit 428. 9725 E Harvard Ave Unit 428 is near Denver International, located 23.2 miles or 31 minutes away.
| Transit / Subway | Distance | ||
|---|---|---|---|
| Transit / Subway | Distance | ||
| Drive: | 7 min | 3.9 mi | |
| Drive: | 8 min | 3.9 mi | |
|
|
Drive: | 10 min | 4.9 mi |
|
|
Drive: | 9 min | 5.3 mi |
|
|
Drive: | 11 min | 7.3 mi |
| Commuter Rail | Distance | ||
|---|---|---|---|
| Commuter Rail | Distance | ||
| Drive: | 18 min | 8.7 mi | |
| Drive: | 18 min | 8.8 mi | |
| Drive: | 17 min | 8.9 mi | |
| Drive: | 17 min | 8.9 mi | |
| Drive: | 21 min | 9.4 mi |
| Airports | Distance | ||
|---|---|---|---|
| Airports | Distance | ||
|
Denver International
|
Drive: | 31 min | 23.2 mi |
Getting Around
 What do Walkability, Transit, Drivability, and Bikeability mean?
Walkability measures the walking distance to day-to-day needs.
Transit measures access to public transportation.
Drivability measures congestion, parking availability, and access to major roads.
Bikeability measures the suitability for cycling.
How It Works
What do Walkability, Transit, Drivability, and Bikeability mean?
Walkability measures the walking distance to day-to-day needs.
Transit measures access to public transportation.
Drivability measures congestion, parking availability, and access to major roads.
Bikeability measures the suitability for cycling.
How It Works
Fairly Walkable
Walkability
50
/ 100
Limited Public Transit
Transit
30
/ 100
Exceptionally Drivable
Drivability
90
/ 100
Moderately Bikeable
Bikeability
60
/ 100
Scores provided by
What do Walkability, Transit, Drivability, and Bikeability mean?
Walkability measures the walking distance to day-to-day needs.
Transit measures access to public transportation.
Drivability measures congestion, parking availability, and access to major roads.
Bikeability measures the suitability for cycling.
How It Works
-
Soundscore™
-
/ 100
Traffic
-Airport
-Businesses
-Scores provided by
HowLoud What is a Sound Score Rating? A Sound Score Rating aggregates noise caused by vehicle traffic, airplane traffic and local sources. How It WorksTime and distance from 9725 E Harvard Ave Unit 428.
| Shopping Centers | Distance | ||
|---|---|---|---|
| Shopping Centers | Distance | ||
| Walk: | 11 min | 0.6 mi | |
| Walk: | 11 min | 0.6 mi | |
| Walk: | 12 min | 0.6 mi |
9725 E Harvard Ave Unit 428 has 3 shopping centers within 0.6 mile, which is about a 12-minute walk. The miles and minutes will be for the farthest away property.
| Parks and Recreation | Distance | ||
|---|---|---|---|
| Parks and Recreation | Distance | ||
|
Chamberlin & Mt. Evans Observatories
|
Drive: | 11 min | 4.8 mi |
|
Del Mar Park
|
Drive: | 10 min | 5.4 mi |
|
Cherry Creek State Park
|
Drive: | 15 min | 6.7 mi |
|
Washington Park
|
Drive: | 16 min | 7.1 mi |
|
Sand Creek Regional Greenway
|
Drive: | 14 min | 7.5 mi |
9725 E Harvard Ave Unit 428 has 5 parks within 7.5 miles, including Chamberlin & Mt. Evans Observatories, Del Mar Park, and Cherry Creek State Park.
| Hospitals | Distance | ||
|---|---|---|---|
| Hospitals | Distance | ||
| Drive: | 9 min | 3.6 mi | |
| Drive: | 14 min | 6.2 mi | |
| Drive: | 14 min | 6.4 mi |
9725 E Harvard Ave Unit 428 has 3 hospitals within 6.4 miles, the nearest is Aurora South Hospital and Medical Center which is 3.6 miles away and a 9 minute drive.
| Military Bases | Distance | ||
|---|---|---|---|
| Military Bases | Distance | ||
| Drive: | 34 min | 11.2 mi | |
| Drive: | 74 min | 60.6 mi | |
| Drive: | 84 min | 70.3 mi |
9725 E Harvard Ave Unit 428 has 3 military bases within 70.3 miles, the nearest is Buckley Space Force Base which is 11.2 miles away and a 34 minute drive.
Amenities
- High Speed Internet Access
- Wi-Fi
- Washer/Dryer
- Washer/Dryer Hookup
- Air Conditioning
- Heating
- Smoke Free
- Storage Space
- Tub/Shower
- Vacuum System
- Dishwasher
- Disposal
- Ice Maker
- Granite Countertops
- Pantry
- Kitchen
- Microwave
- Oven
- Refrigerator
- Freezer
- Hardwood Floors
- Carpet
- Tile Floors
- Dining Room
- Family Room
- Views
- Large Bedrooms
- Storage Space
- Balcony
9725 E Harvard Ave Unit 428 Photos
Can I submit a Portable Tenant Screening Report when I apply?
Applicant has the right to provide the property manager or owner with a Portable Tenant Screening Report (PTSR) that is not more than 30 days old, as defined in § 38-12-902(2.5), Colorado Revised Statutes; and 2) if Applicant provides the property manager or owner with a PTSR, the property manager or owner is prohibited from: a) charging Applicant a rental application fee; or b) charging Applicant a fee for the property manager or owner to access or use the PTSR.
What Are Walk Score®, Transit Score®, and Bike Score® Ratings?
Walk Score® measures the walkability of any address. Transit Score® measures access to public transit. Bike Score® measures the bikeability of any address.
What is a Sound Score Rating?
A Sound Score Rating aggregates noise caused by vehicle traffic, airplane traffic and local sources.
9725 E Harvard Ave
Denver, CO 80231