$1,900
/ Month
972 Screech Owl Dr
Hope Mills, NC 28348
Favorites
910-779-0305
-
Bedrooms
3
-
Bathrooms
2.5
-
Square Feet
--
-
Available
Available Now
Highlights
- Spa
- Wood Flooring
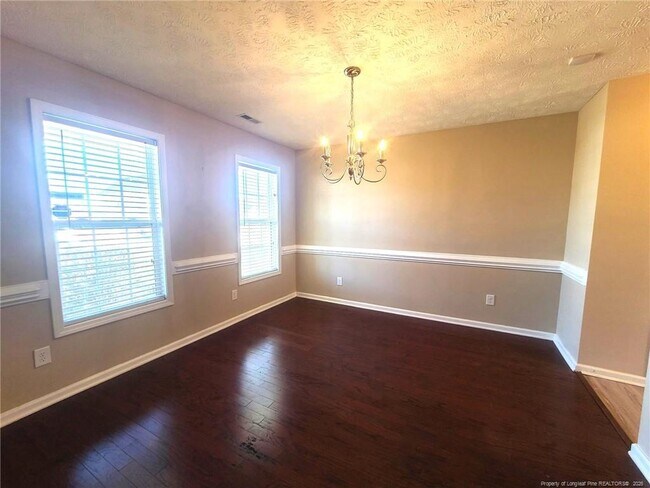
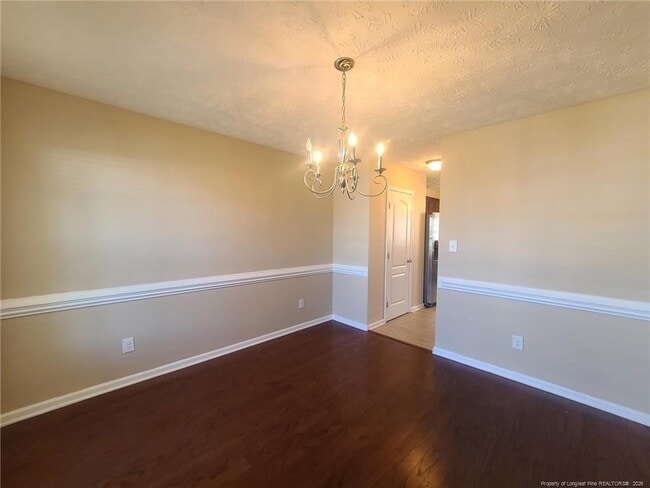
- Formal Dining Room
- Fenced Yard
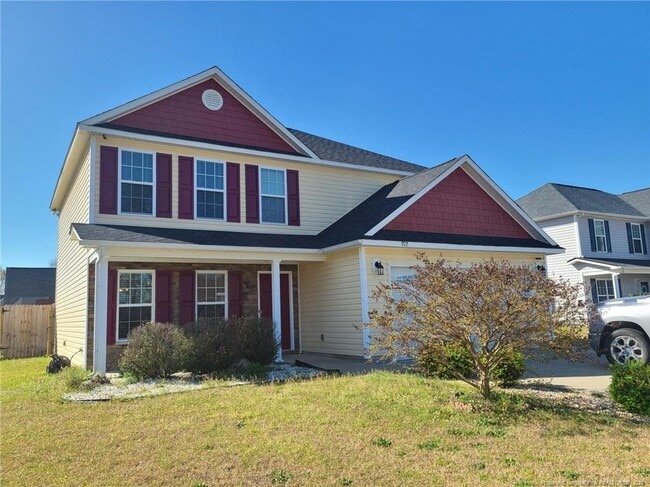
- Front Porch
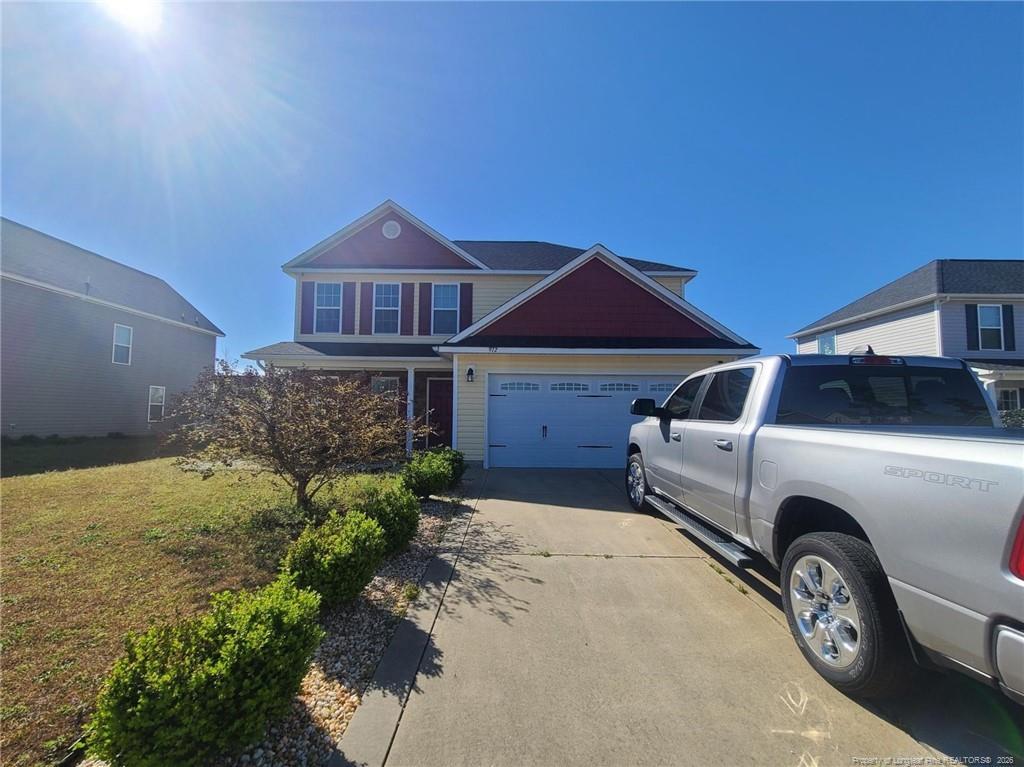
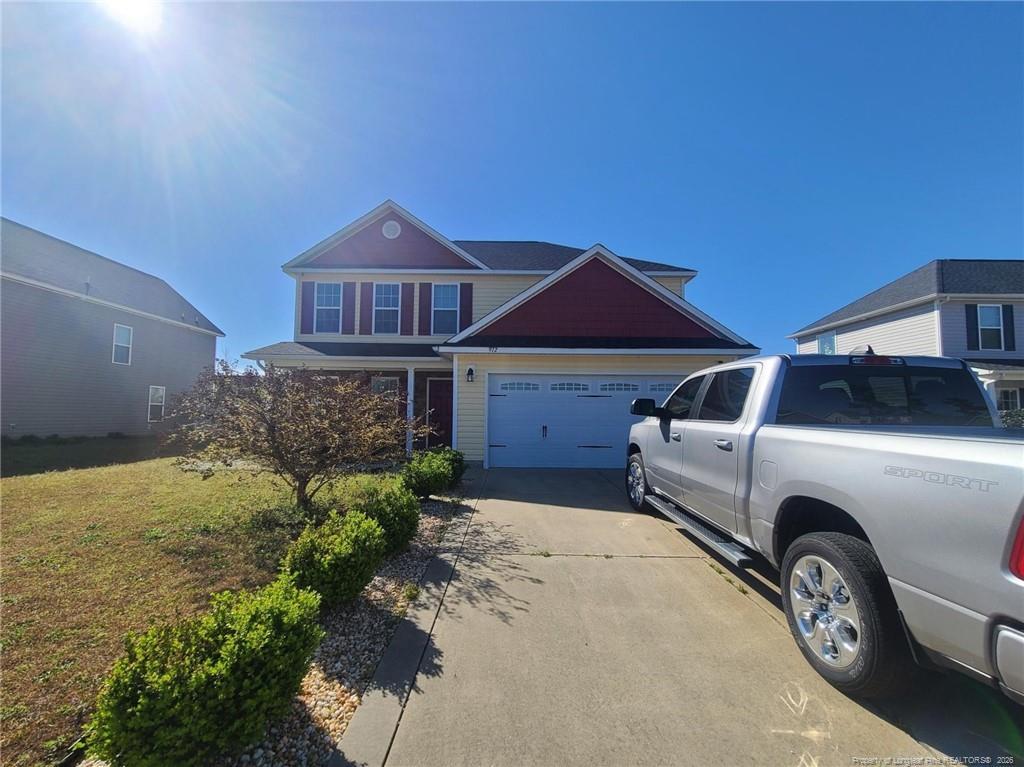
- 2 Car Attached Garage
972 Screech Owl Dr

Favorites
About This Home
$1,900 deposit,
Available Now
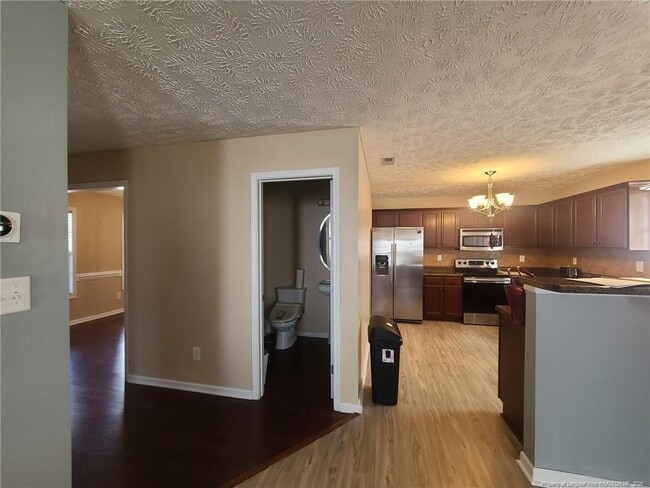
Receive a $250 move-in credit on your first month's rent! Welcome home to this beautiful two-story, 3-bedroom, 2.5-bath home located in the desirable Hope Mills area. Designed with comfort and functionality in mind, this home offers plenty of space for relaxing, entertaining, and everyday living. The spacious great room features a cozy electric fireplace, creating the perfect gathering space for family and friends. The kitchen is equipped with a breakfast bar, pantry, and ample cabinet storage, while the formal dining room is ideal for family dinners or hosting guests. Upstairs, you'll find a spacious primary suite complete with a walk-in closet and a private bathroom featuring a relaxing garden tub. A versatile loft provides the perfect space for a home office, study area, or media room. Two additional bedrooms, a full hallway bathroom, and a convenient upstairs laundry room with a washer and dryer complete the second floor. Step outside and unwind in the private hot tub, which remains with the home for year-round enjoyment. Pet Policy: Up to 2 pets allowed $250 non-refundable pet fee per pet Maximum weight: 55 lbs. Don't miss your opportunity to make this wonderful home yours. Call today to schedule your private showing!
972 Screech Owl Dr is a house located in Cumberland County and the 28348 ZIP Code. This area is served by the Cumberland County School District attendance zone.
* Price shown is base rent. Excludes user-selected optional fees and variable or usage-based fees and required charges due at or prior to move-in or at move-out. Price, availability, fees, and any applicable rent special are subject to change without notice.
* Square footage definitions vary. Displayed square footage is approximate.
Home Details
Home Type
Single Family Detached Home
Year Built
Built in 2009
Bedrooms and Bathrooms
Soaking Tub
Walk-In Closet
Garden Bath
Separate Shower
2.5 Bathrooms
3 Bedrooms
Flooring
Wood
Tile
Carpet
Vinyl
Home Design
Vinyl Siding
Home Security
Home Security System
Fire and Smoke Detector
Interior Spaces
Formal Dining Room
Entrance Foyer
Ceiling Fan
2,138 Sq Ft Home
Factory Built Fireplace
2-Story Property
Kitchen
Range
Microwave
Dishwasher
Disposal
Laundry
Laundry Room
Washer and Dryer Hookup
Listing and Financial Details
Seller Considering Concessions
Security Deposit $1,900
Property Available on 7/6/26
Tax Lot 134
Home warranty included in the sale of the property
Lot Details
Fenced Yard
Property is in good condition
Outdoor Features
Front Porch
Patio
Parking
2 Car Attached Garage
Pool
Spa
Schools
Gallberry Farms Elementary School
Grays Creek Middle School
Grays Creek Senior High School
Utilities
Central Air
Heat Pump System
Community Details
Overview
Asphens Creek Subdivision
Fees and Policies
The fees listed below are community-provided and may exclude utilities or add-ons. All payments are made directly to the property and are non-refundable unless otherwise specified. Use the Cost Calculator to determine costs based on your needs.
-
One-Time Basics
-
Due at Move-In
-
Security Deposit - RefundableCharged per unit.$1,900
-
-
Due at Move-In
Property Fee Disclaimer: Based on community-supplied data and independent market research. Subject to change without notice. May exclude fees for mandatory or optional services and usage-based utilities.
Contact
- Listed by BEATE WASHINGTON | TOP BRAGG REALTY AND PROPERTY MANAGEMENT
- Phone Number
- Contact
-
Source
 Longleaf Pine REALTORS®
Copyright 2026 Longleaf Pine REALTORS®. All rights reserved. Information is deemed reliable but not guaranteed.
Location
Get Directions
The Gray's Creek neighborhood in Hope Mills, North Carolina provides residents a small-town feel and a rich history dating back to the 1700s, when it began as an unnamed settlement housing several cotton mills. Located along the Cape Fear River three miles from the city center, the area's housing options include numerous apartments and homes for rent.
Many homes sit just minutes from Marracco Drive and Main Street, the location of several popular eateries. Head to Fred Chason's Grandsons for home-cooked favorites, such fried chicken and pork roast, or stop by Country Fish Fry for a bucket of shrimp. For some local entertainment and tasty grub, visit Ole Mill Days, an annual festival celebrating the spirit of the community. Sample some chili at the festival's chili cook-off, or shop for wares created by local vendors.
Learn more about living in Gray's Creek
Amenities
- Dishwasher
- Carpet
Education
| Colleges & Universities | Distance | ||
|---|---|---|---|
| Colleges & Universities | Distance | ||
| Drive: | 20 min | 12.8 mi | |
| Drive: | 21 min | 13.6 mi | |
| Drive: | 28 min | 17.3 mi | |
| Drive: | 52 min | 36.8 mi |
972 Screech Owl Dr is within 20 minutes or 12.8 miles from Fayetteville State University. It is also near Fayetteville Tech. Comm. Coll. and Methodist University.
Schools


Public Elementary School
Grades PK-5
858 Students
Attendance Zone
Public Middle School
Grades 6-8
1,093 Students
Attendance Zone
Public High School
Grades 9-12
1,395 Students
Attendance Zone
Private Elementary, Middle & High School
Grades PK-12
614 Students
Nearby
School data provided by
 The GreatSchools Rating helps parents compare schools within a state based on a variety of school quality indicators and provides a helpful picture of how effectively each school serves all of its students. Ratings are on a scale of 1 (below average) to 10 (above average) and can include test scores, college readiness, academic progress, advanced courses, equity, discipline and attendance data. We also advise parents to visit schools, consider other information on school performance and programs, and consider family needs as part of the school selection process.
View GreatSchools Rating Methodology
Data provided by GreatSchools.org © 2026. All rights reserved.
The GreatSchools Rating helps parents compare schools within a state based on a variety of school quality indicators and provides a helpful picture of how effectively each school serves all of its students. Ratings are on a scale of 1 (below average) to 10 (above average) and can include test scores, college readiness, academic progress, advanced courses, equity, discipline and attendance data. We also advise parents to visit schools, consider other information on school performance and programs, and consider family needs as part of the school selection process.
View GreatSchools Rating Methodology
Data provided by GreatSchools.org © 2026. All rights reserved.
Getting Around
 What do Walkability, Transit, Drivability, and Bikeability mean?
Walkability measures the walking distance to day-to-day needs.
Transit measures access to public transportation.
Drivability measures congestion, parking availability, and access to major roads.
Bikeability measures the suitability for cycling.
How It Works
What do Walkability, Transit, Drivability, and Bikeability mean?
Walkability measures the walking distance to day-to-day needs.
Transit measures access to public transportation.
Drivability measures congestion, parking availability, and access to major roads.
Bikeability measures the suitability for cycling.
How It Works
Not Walkable
Walkability
10
/ 100
Exceptionally Drivable
Drivability
100
/ 100
Somewhat Bikeable
Bikeability
20
/ 100
Scores provided by
What do Walkability, Transit, Drivability, and Bikeability mean?
Walkability measures the walking distance to day-to-day needs.
Transit measures access to public transportation.
Drivability measures congestion, parking availability, and access to major roads.
Bikeability measures the suitability for cycling.
How It Works
Active
Soundscore™
78
/ 100
Traffic
BusyAirport
CalmBusinesses
CalmScores provided by
HowLoud What is a Sound Score Rating? A Sound Score Rating aggregates noise caused by vehicle traffic, airplane traffic and local sources. How It WorksYou May Also Like
Similar Rentals Nearby
972 Screech Owl Dr
Hope Mills, NC 28348