$2,300
/ Month
9677 Fireside Ln
Fishers, IN 46038
Favorites
317-339-7353
-
Bedrooms
4
-
Bathrooms
2.5
-
Square Feet
2,221 sq ft
-
Available
Available Oct 15
Highlights
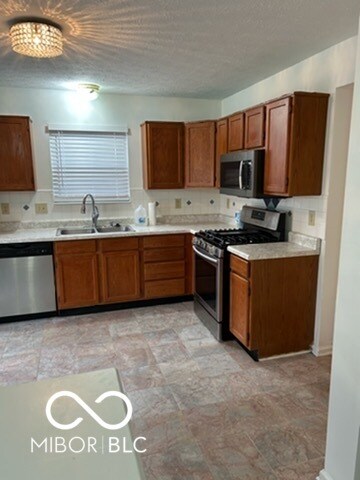
- Updated Kitchen
- Traditional Architecture
- Covered Patio or Porch
- 2 Car Attached Garage
- Walk-In Closet
- Ceramic Tile Flooring
9677 Fireside Ln

Favorites
About This Home
12 Month Lease
,
Available Oct 15
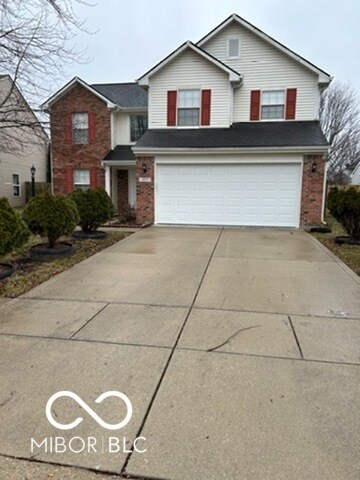
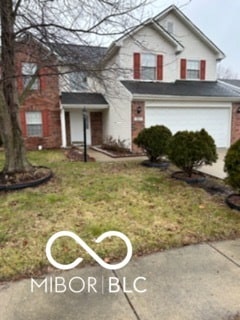
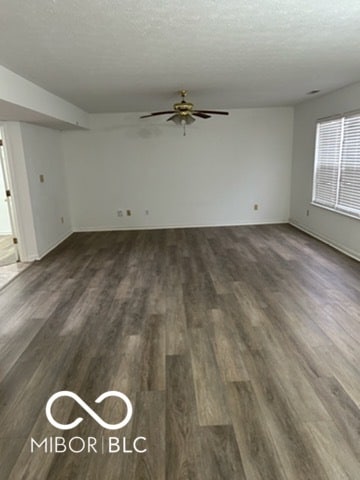
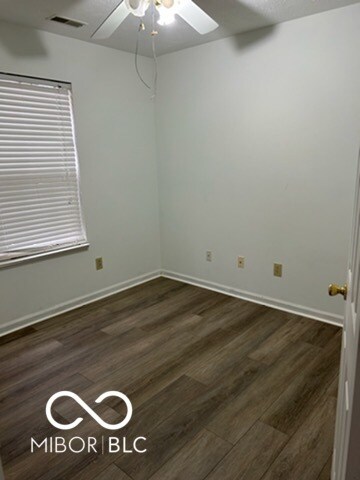
Wonderful 4 bedroom 2.5 bath in Fishers!! Living room/dining combo * Eat-In-Kitchen w/stainless steel appliances * office/den on main level * large loft area upstairs for extra living space for the family *washer and dryer stay *all bedrooms have ceiling fans and 3 bedrooms have walk-in closets * large fenced backyard and spacious open patio * Master bedroom has double vanity,walk-in closet,and tub/shower combo * 2 car garage with garage door opener!! Based on information submitted to the MLS GRID as of [see last changed date above]. All data is obtained from various sources and may not have been verified by broker or MLS GRID. Supplied Open House Information is subject to change without notice. All information should be independently reviewed and verified for accuracy. Properties may or may not be listed by the office/agent presenting the information. Some IDX listings have been excluded from this website. Prices displayed on all Sold listings are the Last Known Listing Price and may not be the actual selling price.
9677 Fireside Ln is a house located in Hamilton County and the 46038 ZIP Code. This area is served by the Hamilton Southeastern Schools attendance zone.
* Price shown is base rent. Excludes user-selected optional fees and variable or usage-based fees and required charges due at or prior to move-in or at move-out. Price, availability, fees, and any applicable rent special are subject to change without notice.
* Square footage definitions vary. Displayed square footage is approximate.
Home Details
Home Type
Single Family Detached Home
Year Built
Built in 1999
Attic
Attic Access Panel
Bedrooms and Bathrooms
Walk-In Closet
2.5 Bathrooms
4 Bedrooms
Dual Vanity Sinks in Primary Bathroom
Flooring
Ceramic Tile
Carpet
Laminate
Home Design
Traditional Architecture
Brick Exterior Construction
Vinyl Siding
Slab Foundation
Interior Spaces
Combination Dining and Living Room
Utility Room
2,221 Sq Ft Home
2-Story Property
Kitchen
Updated Kitchen
Gas Oven
Built-In Microwave
Dishwasher
Disposal
Laundry
Dryer
Washer
Listing and Financial Details
Security Deposit $2,325
Property Available on 10/15/26
12-Month Minimum Lease Term
$75 Application Fee
$6,462 Total Annual Tax in 2025
Legal Lot and Block 65 / 2
Assessor Parcel Number 291119010006000006
Tenant pays for all utilities, cable TV, carpet cleaning, electricity, gas, insurance, lawncare, sewer, trash collection, water
The owner pays for association fees, insurance, taxes
Lot Details
10,019 Sq Ft Lot
Outdoor Features
Covered Patio or Porch
Parking
2 Car Attached Garage
Utilities
Forced Air Heating and Cooling System
Water Softener is Owned
Electric Water Heater
Heating System Uses Natural Gas
Community Details
Overview
Fishers Farm Subdivision
Pet Policy
Pets allowed on a case-by-case basis
Pet Deposit $1,500
Fees and Policies
The fees listed below are community-provided and may exclude utilities or add-ons. All payments are made directly to the property and are non-refundable unless otherwise specified. Use the Cost Calculator to determine costs based on your needs.
-
One-Time Basics
-
Due at Application
-
Application Fee Per ApplicantCharged per applicant.$75
-
-
Due at Application
-
Dogs
-
Allowed
-
-
Cats
-
Allowed
-
-
Garage Lot
Property Fee Disclaimer: Based on community-supplied data and independent market research. Subject to change without notice. May exclude fees for mandatory or optional services and usage-based utilities.
Details
Lease Options
-
12 Months
Contact
- Listed by Douglas Bryant | The Bryant Company,Inc.
- Phone Number
- Contact
-
Source
 MIBOR REALTOR® Association
The information is being provided by MIBOR Association of REALTORS®. Information deemed reliable but not guaranteed.
Location
Get Directions
Just north of the state’s capital, Indianapolis, is the sprawling city of Noblesville, Indiana. Because of how spread out the city is, there are plenty of neighborhoods for renters to choose from. Hawthorn Hills is a charming little neighborhood with an old-town feel. This neighborhood and the city offer its residents multiple occasions to showcase their small businesses, artistry, and culture through hosting farmers markets and festivals during the year.
This neighborhood is a tight-knit community that provides proximity to the city’s many entertainment and job opportunities. Thanks to Interstate 69, residents of Hawthorn Hills can access different parts of Noblesville and the surrounding cities with ease.
Learn more about living in Fishers/Hawthorn Hills
Amenities
- Washer/Dryer
- Air Conditioning
- Heating
- Dishwasher
- Disposal
- Oven
- Refrigerator
- Attic
Education
| Colleges & Universities | Distance | ||
|---|---|---|---|
| Colleges & Universities | Distance | ||
| Drive: | 27 min | 16.0 mi | |
| Drive: | 27 min | 16.6 mi | |
| Drive: | 30 min | 17.9 mi | |
| Drive: | 31 min | 18.5 mi |
9677 Fireside Ln is within 27 minutes or 16.0 miles from Butler University. It is also near Ivy Tech Community College and IU - School of Medicine.
Schools


Public Elementary School
Grades K-5
826 Students
Attendance Zone
Public Elementary School
Grades PK-5
520 Students
Attendance Zone
Public Middle School
Grades 6-8
840 Students
Attendance Zone
Public High School
Grades 9-12
3,674 Students
Attendance Zone
Private Elementary, Middle & High School
Grades PK-12
114 Students
Nearby
School data provided by
 The GreatSchools Rating helps parents compare schools within a state based on a variety of school quality indicators and provides a helpful picture of how effectively each school serves all of its students. Ratings are on a scale of 1 (below average) to 10 (above average) and can include test scores, college readiness, academic progress, advanced courses, equity, discipline and attendance data. We also advise parents to visit schools, consider other information on school performance and programs, and consider family needs as part of the school selection process.
View GreatSchools Rating Methodology
Data provided by GreatSchools.org © 2026. All rights reserved.
The GreatSchools Rating helps parents compare schools within a state based on a variety of school quality indicators and provides a helpful picture of how effectively each school serves all of its students. Ratings are on a scale of 1 (below average) to 10 (above average) and can include test scores, college readiness, academic progress, advanced courses, equity, discipline and attendance data. We also advise parents to visit schools, consider other information on school performance and programs, and consider family needs as part of the school selection process.
View GreatSchools Rating Methodology
Data provided by GreatSchools.org © 2026. All rights reserved.
Getting Around
 What do Walkability, Transit, Drivability, and Bikeability mean?
Walkability measures the walking distance to day-to-day needs.
Transit measures access to public transportation.
Drivability measures congestion, parking availability, and access to major roads.
Bikeability measures the suitability for cycling.
How It Works
What do Walkability, Transit, Drivability, and Bikeability mean?
Walkability measures the walking distance to day-to-day needs.
Transit measures access to public transportation.
Drivability measures congestion, parking availability, and access to major roads.
Bikeability measures the suitability for cycling.
How It Works
Fairly Walkable
Walkability
40
/ 100
Very Drivable
Drivability
80
/ 100
Fairly Bikeable
Bikeability
50
/ 100
Scores provided by
What do Walkability, Transit, Drivability, and Bikeability mean?
Walkability measures the walking distance to day-to-day needs.
Transit measures access to public transportation.
Drivability measures congestion, parking availability, and access to major roads.
Bikeability measures the suitability for cycling.
How It Works
-
Soundscore™
-
/ 100
Traffic
-Airport
-Businesses
-Scores provided by
HowLoud What is a Sound Score Rating? A Sound Score Rating aggregates noise caused by vehicle traffic, airplane traffic and local sources. How It WorksYou May Also Like
Similar Rentals Nearby
-
-
4 Beds$4,128Total Monthly PriceTotal Monthly Price NewPrices include required monthly fees of $150.Base Rent:4 Beds$3,978
-
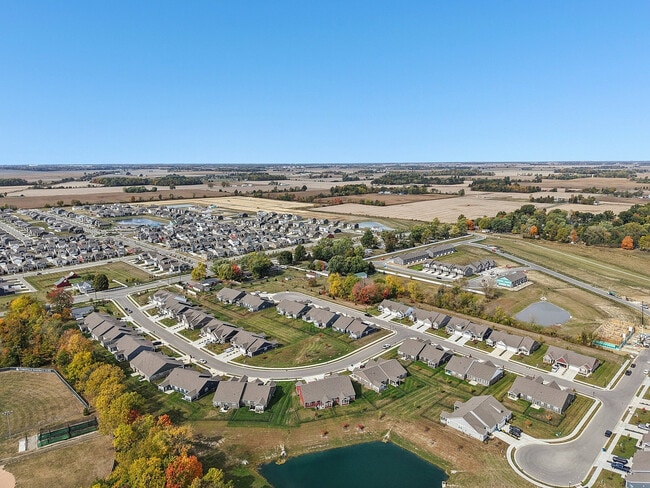 Total Monthly Price New4 Beds$2,485+Total Monthly PricePrices include base rent and required monthly fees of $109. Variable costs based on usage may apply.Base Rent:4 Beds$2,375+
 -
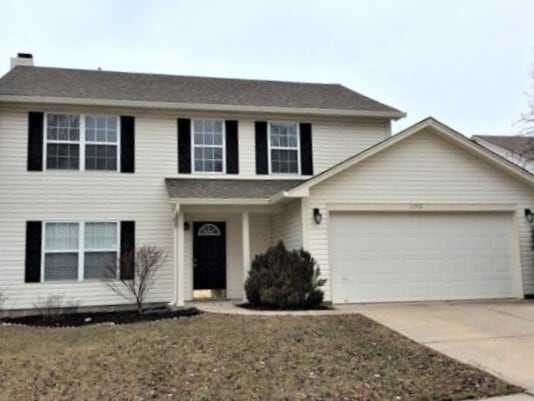 4 Beds$2,165Total Monthly PriceTotal Monthly Price NewPrices include all required monthly fees.House for Rent
 -
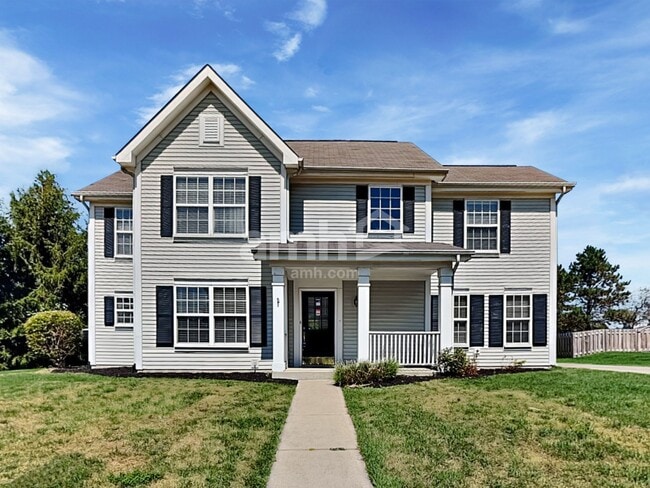 4 Beds$2,440Total Monthly PriceTotal Monthly Price NewPrices include all required monthly fees.House for Rent
 -
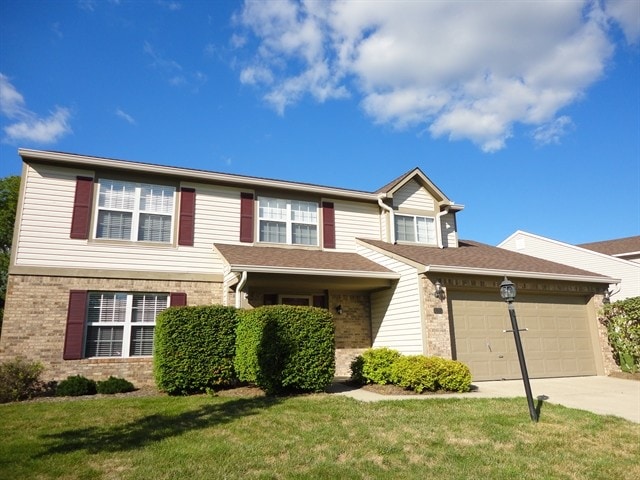 4 Beds$2,420Total Monthly PriceTotal Monthly Price NewPrices include all required monthly fees.House for Rent
 -
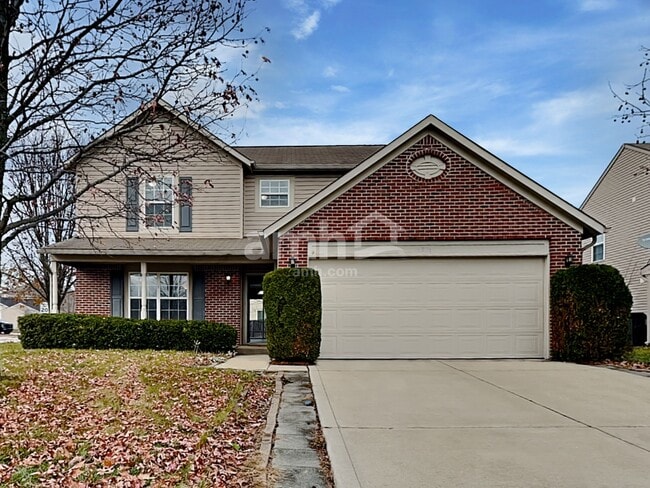 4 Beds$2,375Total Monthly PriceTotal Monthly Price NewPrices include all required monthly fees.House for Rent
 -
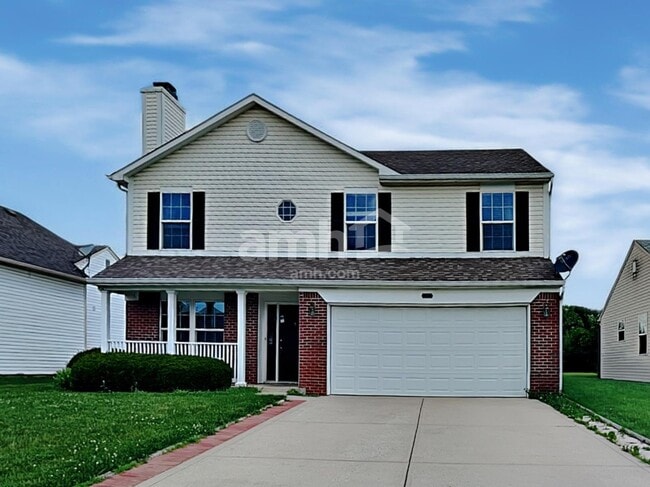 4 Beds$2,220Total Monthly PriceTotal Monthly Price NewPrices include all required monthly fees.House for Rent
 -
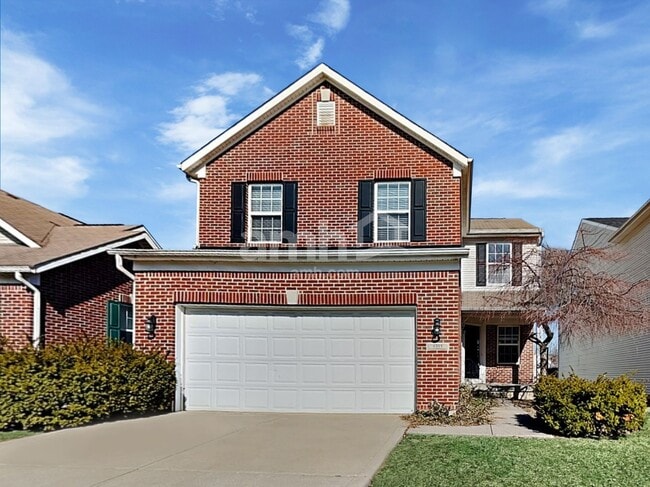 4 Beds$2,465Total Monthly PriceTotal Monthly Price NewPrices include all required monthly fees.House for Rent
 -
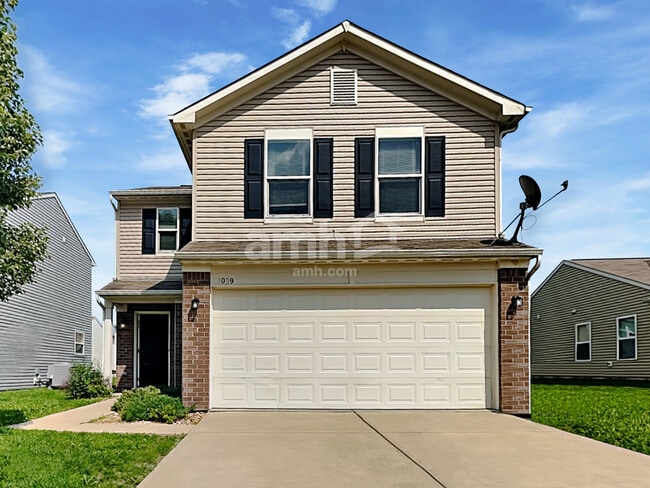 4 Beds$1,815Total Monthly PriceTotal Monthly Price NewPrices include all required monthly fees.House for Rent
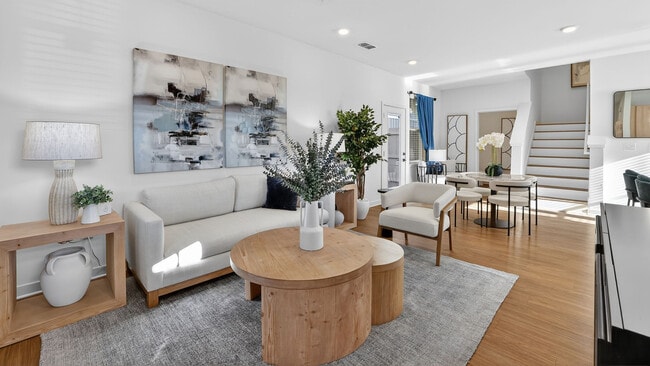

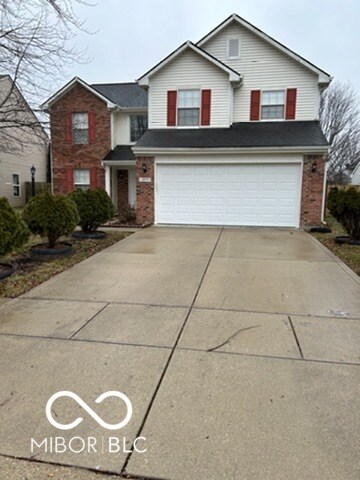
9677 Fireside Ln
Fishers, IN 46038