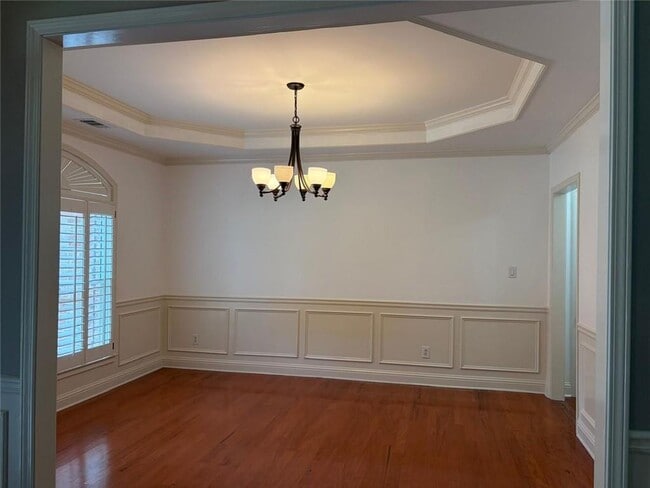
$3,600
/ Month
96 Highgrove Dr
Suwanee, GA 30024
Favorites
317-224-4694
-
Bedrooms
4
-
Bathrooms
3.5
-
Square Feet
2,891 sq ft
-
Available
Available Now
Highlights
- Fitness Center
- Separate his and hers bathrooms
- Community Lake
- Clubhouse
- Vaulted Ceiling
- Traditional Architecture
96 Highgrove Dr

Favorites
About This Home
$3,600 deposit,
Available Now
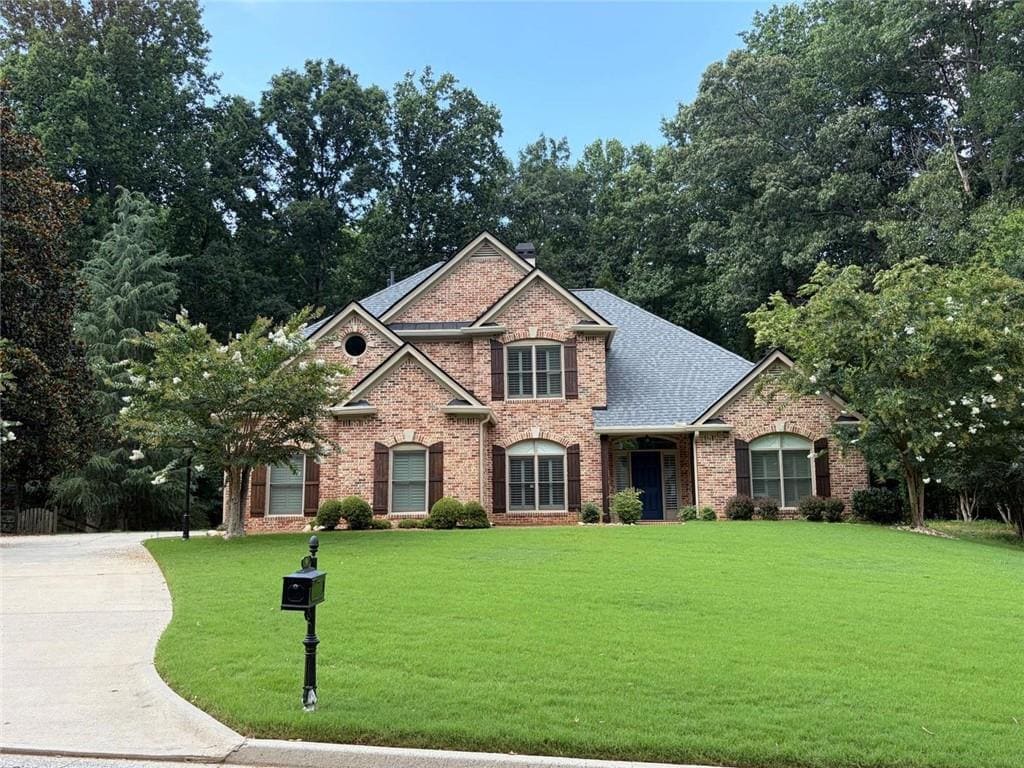
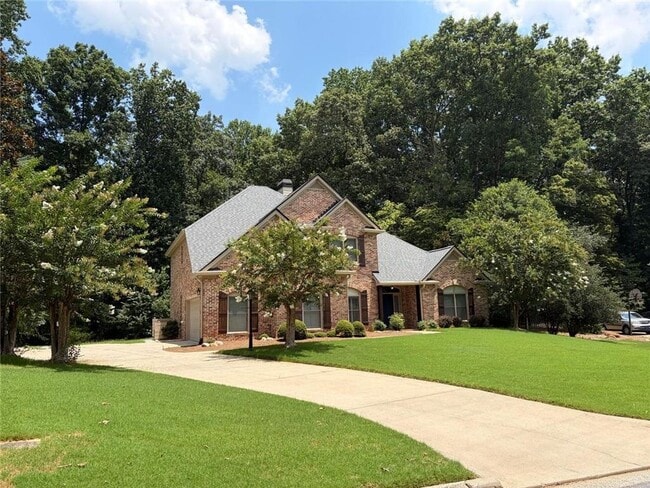
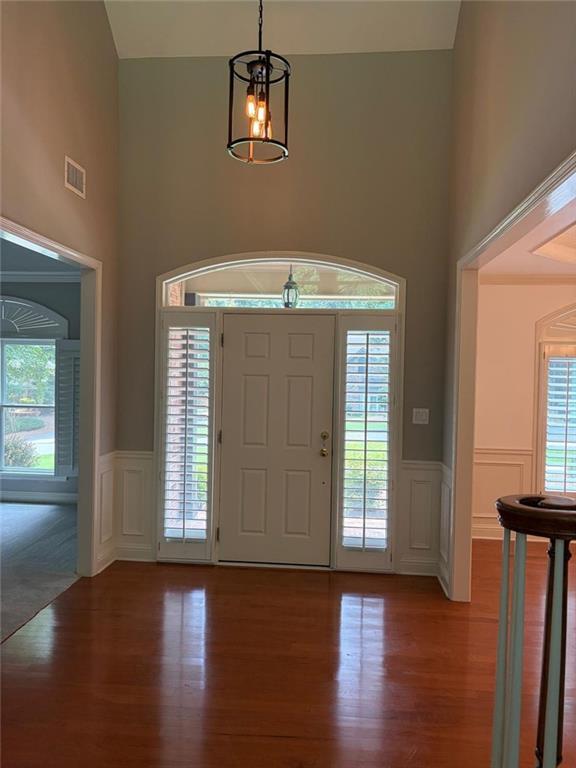
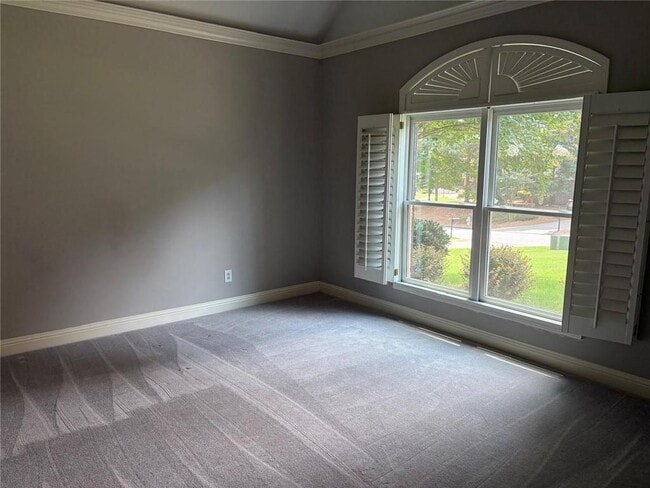
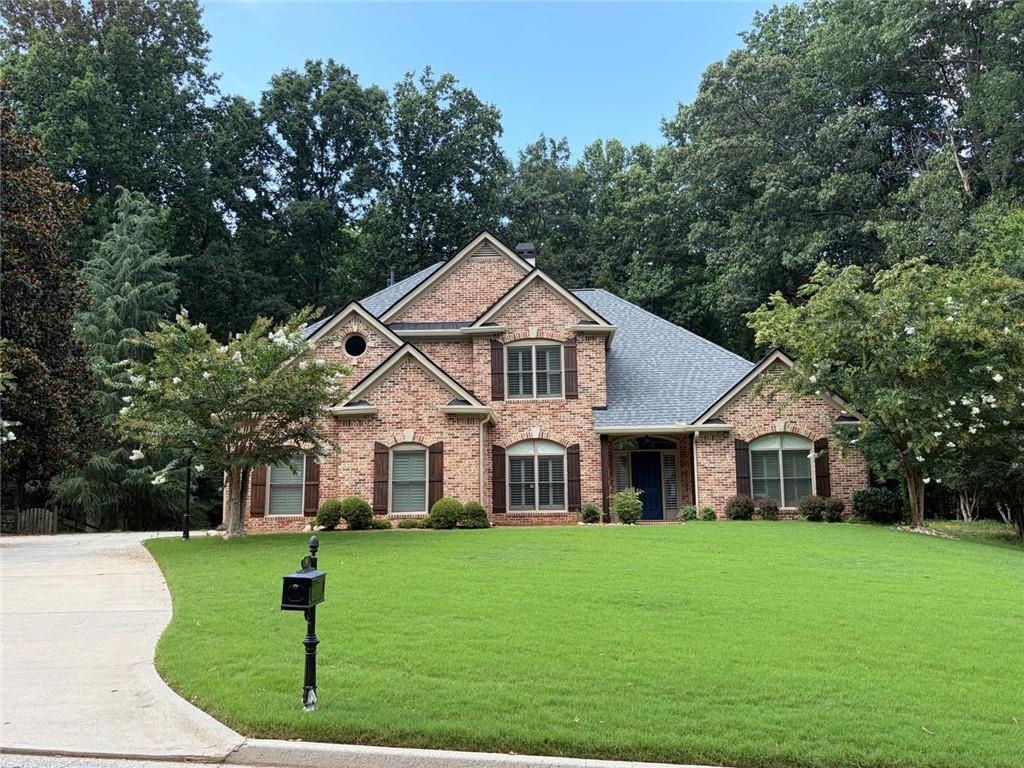
Exceptional lease opportunity in the highly sought-after Grand Cascades community and award-winning LAMBERT HIGH SCHOOL district! This beautifully maintained 4BR/3.5BA home sits on a private 0.83-acre wooded lot and offers an ideal blend of space,comfort,and convenience. The main-level primary suite,soaring two-story family room with a stunning wall of windows,custom built-ins,and stone fireplace create an inviting living space. The spacious kitchen features granite countertops,a center island,abundant cabinetry and a bright breakfast area. Upstairs offers three generously sized bedrooms plus a versatile flex room,perfect for a home office,study,or playroom. Recent updates include a new roof,gutters,front windows,exterior shutters,upstairs carpet,and dishwasher. WASHER,DRYER and REFRIGERATOR are included for added convenience. LAWN CARE including MOWING and FERTILIZATION is included in the rent,allowing you to enjoy the beautifully landscaped yard without the maintenance. Residents also enjoy access to Grand Cascades outstanding amenities,including a Jr. Olympic pool,tennis courts,fitness center,clubhouse,playground,sports fields and scenic walking trails along the Chattahoochee River. Conveniently located near GA-400,Peachtree Parkway,shopping,dining and parks. Move-in ready and available for immediate occupancy. MLS ID 7799349
96 Highgrove Dr is a house located in Forsyth County and the 30024 ZIP Code. This area is served by the Forsyth County School District attendance zone.
* Price shown is base rent. Excludes user-selected optional fees and variable or usage-based fees and required charges due at or prior to move-in or at move-out. Price, availability, fees, and any applicable rent special are subject to change without notice.
* Square footage definitions vary. Displayed square footage is approximate.
Home Details
Home Type
Single Family Detached Home
Year Built
Built in 1998
Accessible Home Design
Accessible Entrance
Bedrooms and Bathrooms
Separate his and hers bathrooms
4 Bedrooms | 1 Primary Bedroom on Main
Whirlpool Bathtub
Dual Closets
Double Vanity
Walk-In Closet
3.5 Bathrooms
Flooring
Wood
Ceramic Tile
Carpet
Home Design
Traditional Architecture
Shingle Roof
Three Sided Brick Exterior Elevation
Cement Siding
Composition Roof
Home Security
Fire and Smoke Detector
Interior Spaces
Family Room with Fireplace
Vaulted Ceiling
Wood Frame Window
Double Pane Windows
Crown Molding
Entrance Foyer
Dining Room
Ceiling Fan
2,891 Sq Ft Home
Brick Fireplace
Window Treatments
Fireplace With Gas Starter
Kitchen
Solid Surface Countertops
Breakfast Area or Nook
Double Oven
Eat-In Kitchen
Electric Oven
Kitchen Island
Gas Cooktop
Dishwasher
Range Hood
Laundry
Laundry Room
Dryer
Sink Near Laundry
Laundry on main level
Washer
Listing and Financial Details
Property Available on 7/6/26
12 Month Lease Term
Location
Property is near schools and shops
Lot Details
36,155 Sq Ft Lot
No Common Walls
Private Yard
Back and Front Yard
Lot Dimensions are 180x201
Outdoor Features
Patio
Parking
2 Car Garage
Schools
Settles Bridge Elementary School
Riverwatch Middle School
Lambert High School
Utilities
Forced Air Heating and Cooling System
Gas Water Heater
Heating System Uses Natural Gas
Cable TV Available
Phone Available
Underground Utilities
Community Details
Amenities
Clubhouse
Overview
Community Lake
Property has a Home Owners Association
Maintained Community
Grand Cascade Subdivision
Pet Policy
No Pets Allowed
Recreation
Fitness Center
Community Pool
Tennis Courts
Community Playground
Swim Team
Fees and Policies
The fees listed below are community-provided and may exclude utilities or add-ons. All payments are made directly to the property and are non-refundable unless otherwise specified. Use the Cost Calculator to determine costs based on your needs.
-
One-Time Basics
-
Due at Move-In
-
Security Deposit - RefundableCharged per unit.$3,600
-
-
Due at Move-In
Property Fee Disclaimer: Based on community-supplied data and independent market research. Subject to change without notice. May exclude fees for mandatory or optional services and usage-based utilities.
Contact
- Listed by Gokul Pillai | Crye-Leike South
- Phone Number
- Contact
-
Source
 First Multiple Listing Service, Inc.
Copyright © 2026 First Multiple Listing Service, Inc. All rights reserved. All information provided by the listing agent/broker is deemed reliable but is not guaranteed and should be independently verified.
Location
Get Directions
Located in Gwinnett County, Suwanee combines suburban living with convenient amenities. The city, recognized for its excellence in community planning, features Town Center Park, where residents enjoy outdoor concerts at the amphitheater and cool off at the interactive fountain. The 4-mile Suwanee Creek Greenway offers paved trails for walking and biking, while George Pierce Park spans 304 acres with baseball fields, tennis courts, and a community center. The rental market currently shows average rates of $1,597 for one-bedroom units and $1,935 for two-bedroom homes, with prices trending lower compared to previous months.
Suwanee's community-focused design includes distinctive features like Playtown Suwanee, a community-built playground in Town Center Park. From its origins as a small railway stop, Suwanee has grown to become a thriving suburban destination with over 20,000 residents.
Learn more about living in Suwanee
Amenities
- Dishwasher
- Oven
- Range
- Refrigerator
Education
| Colleges & Universities | Distance | ||
|---|---|---|---|
| Colleges & Universities | Distance | ||
| Drive: | 23 min | 11.6 mi | |
| Drive: | 30 min | 15.8 mi | |
| Drive: | 33 min | 16.7 mi | |
| Drive: | 37 min | 20.3 mi |
96 Highgrove Dr is within 23 minutes or 11.6 miles from Georgia Perim., Alpharetta. It is also near Gwinnett Technical College and Georgia Gwinnett College.
Schools


Public Elementary School
Grades PK-5
671 Students
Attendance Zone
Public Middle School
Grades 6-8
1,340 Students
Attendance Zone
Public High School
Grades 9-12
3,207 Students
Attendance Zone
Private Elementary School
Grades PK-5
60 Students
Nearby
Private Elementary, Middle & High School
Grades PK-12
305 Students
Nearby
School data provided by
 The GreatSchools Rating helps parents compare schools within a state based on a variety of school quality indicators and provides a helpful picture of how effectively each school serves all of its students. Ratings are on a scale of 1 (below average) to 10 (above average) and can include test scores, college readiness, academic progress, advanced courses, equity, discipline and attendance data. We also advise parents to visit schools, consider other information on school performance and programs, and consider family needs as part of the school selection process.
View GreatSchools Rating Methodology
Data provided by GreatSchools.org © 2026. All rights reserved.
The GreatSchools Rating helps parents compare schools within a state based on a variety of school quality indicators and provides a helpful picture of how effectively each school serves all of its students. Ratings are on a scale of 1 (below average) to 10 (above average) and can include test scores, college readiness, academic progress, advanced courses, equity, discipline and attendance data. We also advise parents to visit schools, consider other information on school performance and programs, and consider family needs as part of the school selection process.
View GreatSchools Rating Methodology
Data provided by GreatSchools.org © 2026. All rights reserved.
Getting Around
 What do Walkability, Transit, Drivability, and Bikeability mean?
Walkability measures the walking distance to day-to-day needs.
Transit measures access to public transportation.
Drivability measures congestion, parking availability, and access to major roads.
Bikeability measures the suitability for cycling.
How It Works
What do Walkability, Transit, Drivability, and Bikeability mean?
Walkability measures the walking distance to day-to-day needs.
Transit measures access to public transportation.
Drivability measures congestion, parking availability, and access to major roads.
Bikeability measures the suitability for cycling.
How It Works
Not Walkable
Walkability
10
/ 100
Exceptionally Drivable
Drivability
90
/ 100
Somewhat Bikeable
Bikeability
20
/ 100
Scores provided by
What do Walkability, Transit, Drivability, and Bikeability mean?
Walkability measures the walking distance to day-to-day needs.
Transit measures access to public transportation.
Drivability measures congestion, parking availability, and access to major roads.
Bikeability measures the suitability for cycling.
How It Works
-
Soundscore™
-
/ 100
Traffic
-Airport
-Businesses
-Scores provided by
HowLoud What is a Sound Score Rating? A Sound Score Rating aggregates noise caused by vehicle traffic, airplane traffic and local sources. How It WorksYou May Also Like
Similar Rentals Nearby
-
-
-
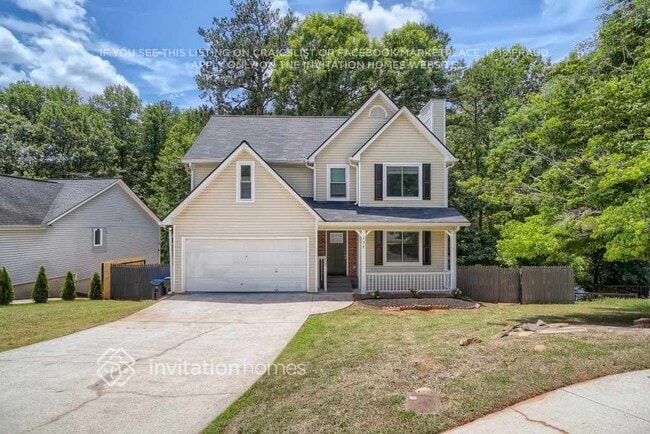
4 Beds$2,585+Total Monthly PriceTotal Monthly Price NewPrices include required monthly fees of $205.Base Rent:4 Beds$2,379+2 Months Free
Pets Allowed Fitness Center Pool Clubhouse Maintenance on site Heat
-
-
-
-
-
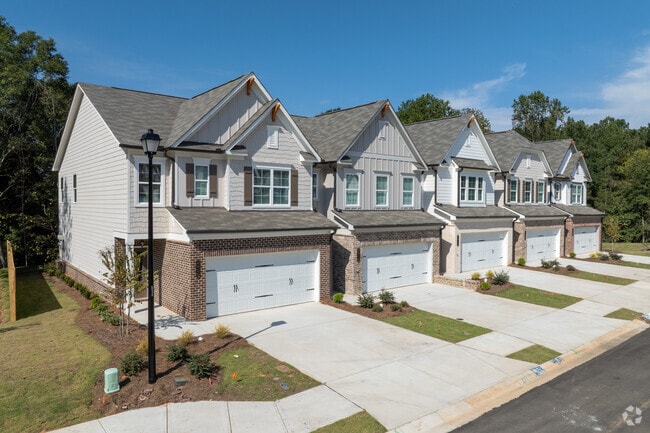
 Total Monthly Price New4 Beds$2,900+Total Monthly Price12 Month LeasePrices include base rent and required monthly fees of $100. Variable costs based on usage may apply.Base Rent:4 Beds$2,799+Specials
 -
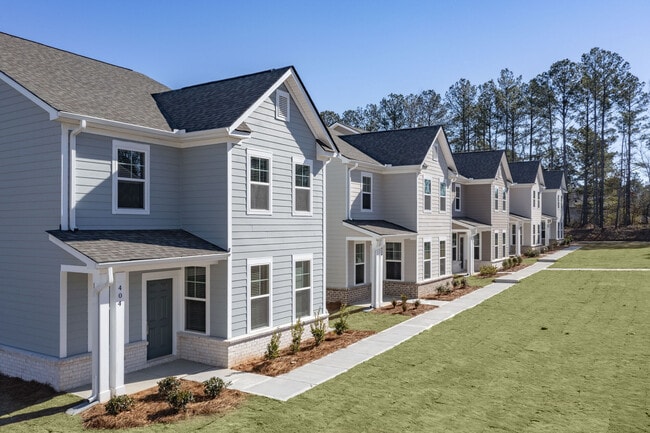
 Total Monthly Price New4 Beds$2,508+Total Monthly PricePrices include base rent and required monthly fees of $132. Variable costs based on usage may apply.Base Rent:4 Beds$2,375+Specials
 -



96 Highgrove Dr
Suwanee, GA 30024