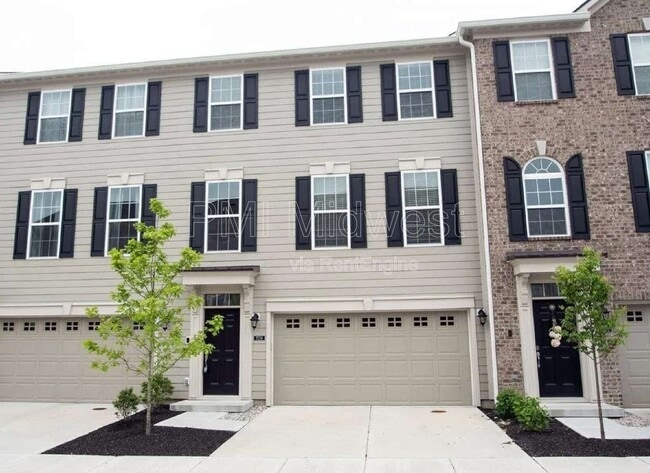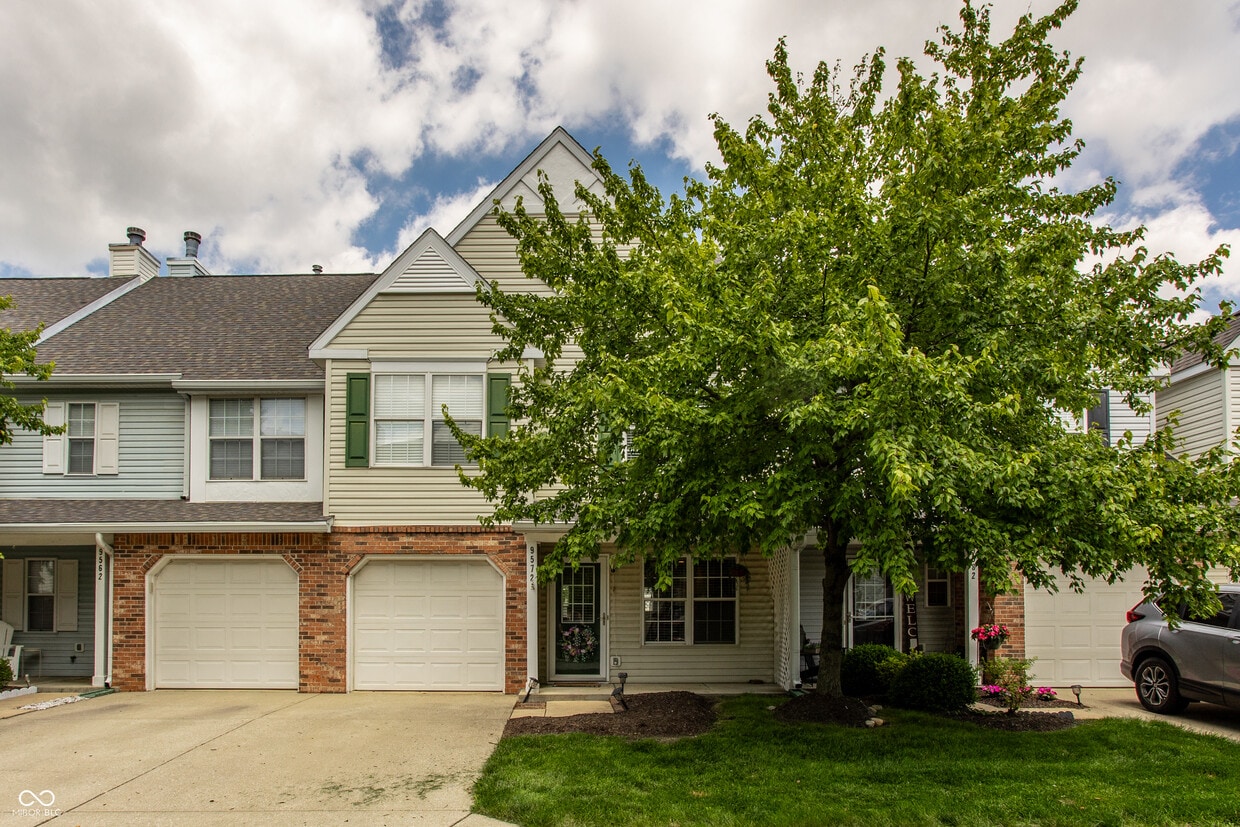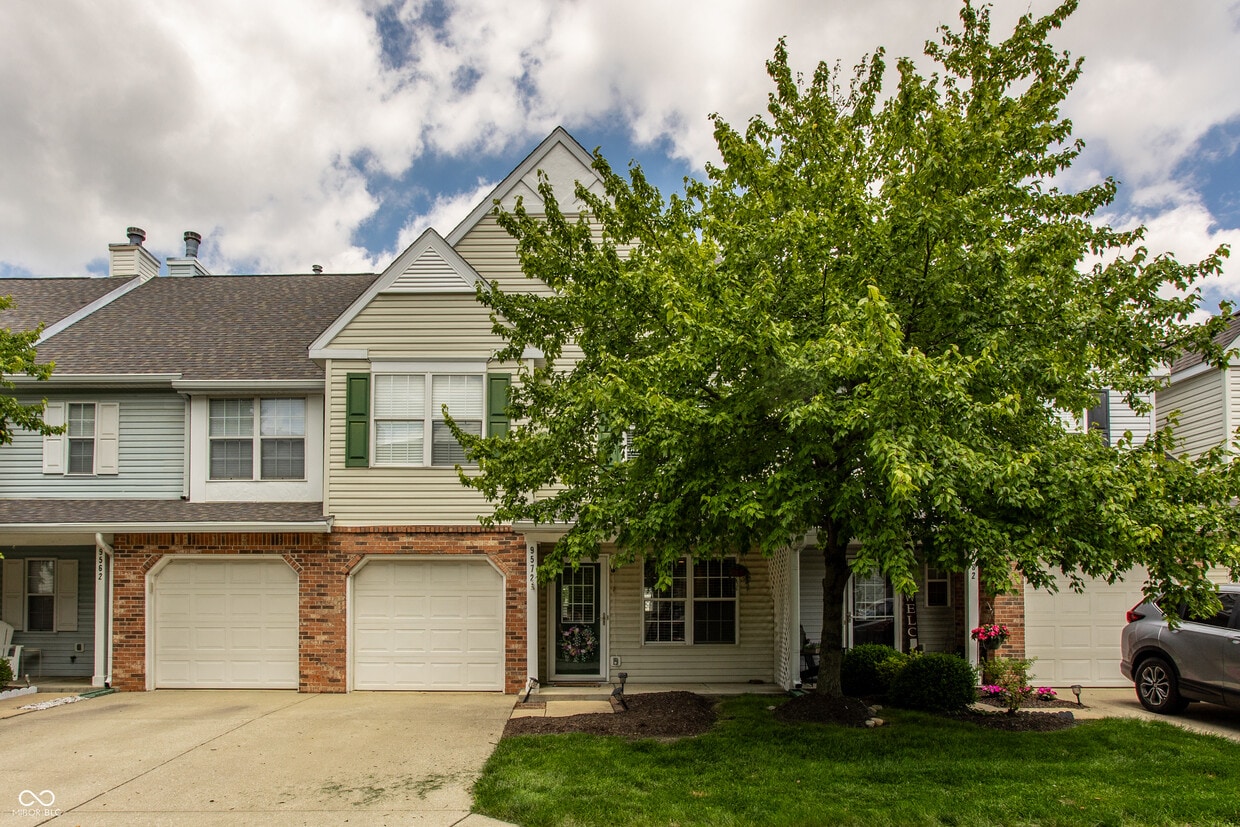
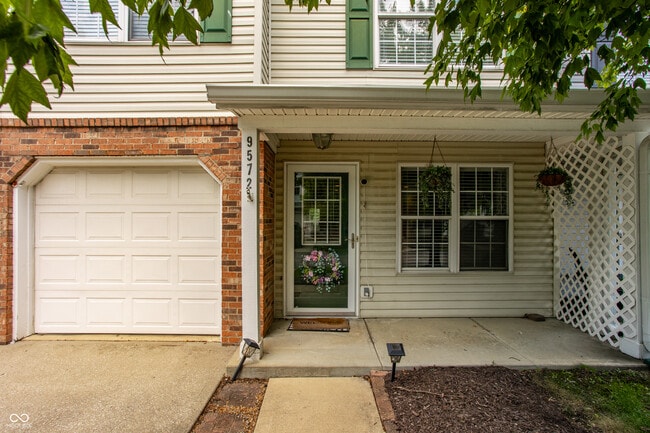

9572 Chalmers St
Fishers, IN 46038
-
Bedrooms
2
-
Bathrooms
2.5
-
Square Feet
1,626 sq ft
-
Available
Available Now
Highlights
- Traditional Architecture
- Wood Flooring
- Community Pool
- 1 Car Attached Garage
- Breakfast Bar
- Ceramic Tile Flooring
About This Home
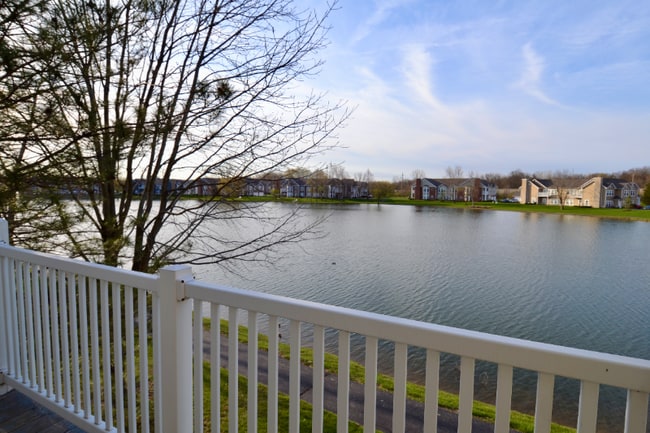
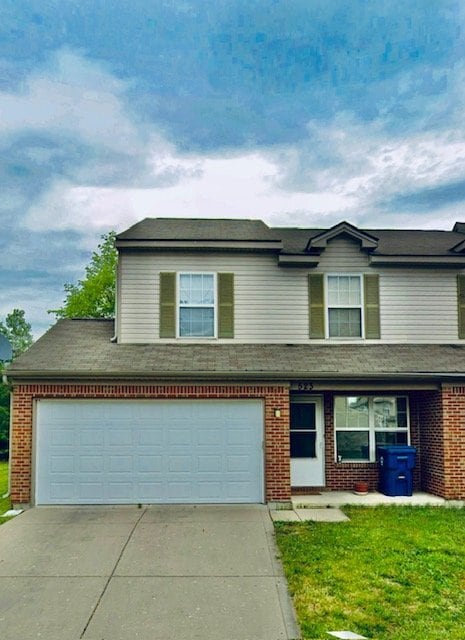
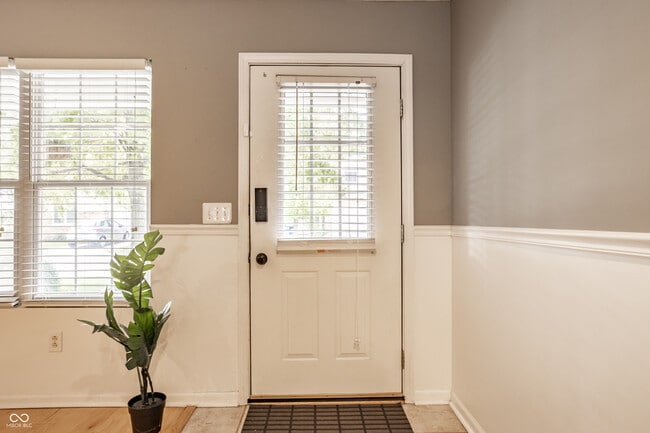
Welcome to this spacious and beautifully maintained condo in the desirable Middleton Place community,now available for lease. Rich hardwood floors welcome you into the open-concept living and dining area,where a convenient breakfast bar creates a seamless connection to the well-appointed kitchen. Featuring tile flooring,a stylish backsplash,stainless steel appliances,and ample cabinet space,the kitchen is both functional and inviting. The dramatic two-story family room is filled with natural light and anchored by a cozy fireplace,creating the perfect space to relax or entertain. Upstairs,an open loft offers an ideal work-from-home office,reading nook,or flexible living space. The generous primary suite provides a comfortable retreat,complemented by a spacious secondary bedroom and a second full bathroom. Additional conveniences include a one-car attached garage and access to the neighborhood swimming pool. Based on information submitted to the MLS GRID as of [see last changed date above]. All data is obtained from various sources and may not have been verified by broker or MLS GRID. Supplied Open House Information is subject to change without notice. All information should be independently reviewed and verified for accuracy. Properties may or may not be listed by the office/agent presenting the information. Some IDX listings have been excluded from this website. Prices displayed on all Sold listings are the Last Known Listing Price and may not be the actual selling price.
9572 Chalmers St is a condo located in Hamilton County and the 46038 ZIP Code.
Home Details
Home Type
Year Built
Bedrooms and Bathrooms
Flooring
Home Design
Interior Spaces
Kitchen
Laundry
Listing and Financial Details
Lot Details
Parking
Utilities
Community Details
Overview
Pet Policy
Recreation
Fees and Policies
The fees listed below are community-provided and may exclude utilities or add-ons. All payments are made directly to the property and are non-refundable unless otherwise specified. Use the Cost Calculator to determine costs based on your needs.
-
One-Time Basics
-
Due at Application
-
Application Fee Per ApplicantCharged per applicant.$50
-
-
Due at Application
-
Dogs
-
Allowed
-
-
Cats
-
Allowed
-
-
Garage Lot
Property Fee Disclaimer: Based on community-supplied data and independent market research. Subject to change without notice. May exclude fees for mandatory or optional services and usage-based utilities.
Contact
- Listed by Rob Measel | F.C. Tucker Company
- Phone Number
- Contact
-
Source
MIBOR REALTOR® Association
Just north of the state’s capital, Indianapolis, is the sprawling city of Noblesville, Indiana. Because of how spread out the city is, there are plenty of neighborhoods for renters to choose from. Hawthorn Hills is a charming little neighborhood with an old-town feel. This neighborhood and the city offer its residents multiple occasions to showcase their small businesses, artistry, and culture through hosting farmers markets and festivals during the year.
This neighborhood is a tight-knit community that provides proximity to the city’s many entertainment and job opportunities. Thanks to Interstate 69, residents of Hawthorn Hills can access different parts of Noblesville and the surrounding cities with ease.
Learn more about living in Fishers/Hawthorn Hills- Washer/Dryer
- Air Conditioning
- Heating
- Dishwasher
- Oven
- Refrigerator
| Colleges & Universities | Distance | ||
|---|---|---|---|
| Colleges & Universities | Distance | ||
| Drive: | 24 min | 14.7 mi | |
| Drive: | 24 min | 15.2 mi | |
| Drive: | 27 min | 16.5 mi | |
| Drive: | 28 min | 17.1 mi |
You May Also Like
Similar Rentals Nearby
-
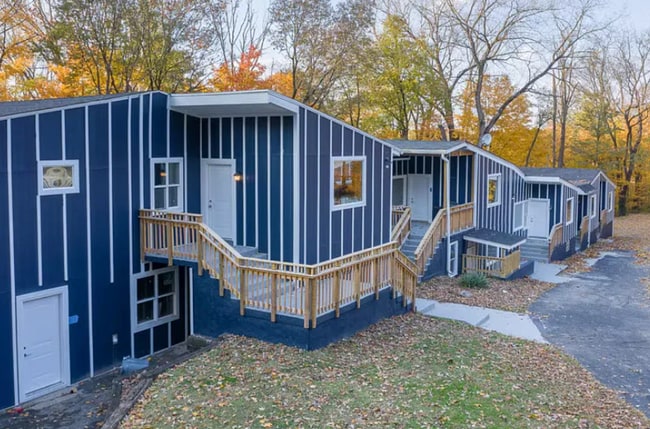
2 Beds, 1 Bath, 1,002 sq ft$1,350Total Monthly Price12 Month LeaseTotal Monthly Price NewPrices include all required monthly fees.14988 Allisonville Rd Unit 14988 Allisonville
-
3 Beds, 3.5 Baths, 2,337 sq ft$2,600Total Monthly Price12 Month LeaseTotal Monthly Price NewPrices include all required monthly fees.5759 County Road W 750 N Unit 5759
-
2 Beds, 1 Bath, 1,200 sq ft$1,350Total Monthly Price12 Month LeaseTotal Monthly Price NewPrices include all required monthly fees.3038 Meredith Ave Unit 1
-
2 Beds, 2 Baths, 1,080 sq ft$2,300Total Monthly Price12 Month LeaseTotal Monthly Price NewPrices include all required monthly fees.721 E North St Unit 4C
-
-
-
-
-
-
3 Beds, 2 Baths, 1,250 sq ft$1,8002805 N Talbott St Unit A