$2,799
12 Month Lease
9570 Accord Ln Unit 306
Parker, CO 80134
Favorites
-
Bedrooms
3
-
Bathrooms
2
-
Square Feet
1,264 sq ft
-
Available
Available Oct 12
Highlights
- Pets Allowed
- Pool
- Balcony
- Walk-In Closets
- Playground
- Smoke Free
9570 Accord Ln Unit 306

Favorites
About This Home
12 Month Lease,
$2,799 deposit,
Available Oct 12
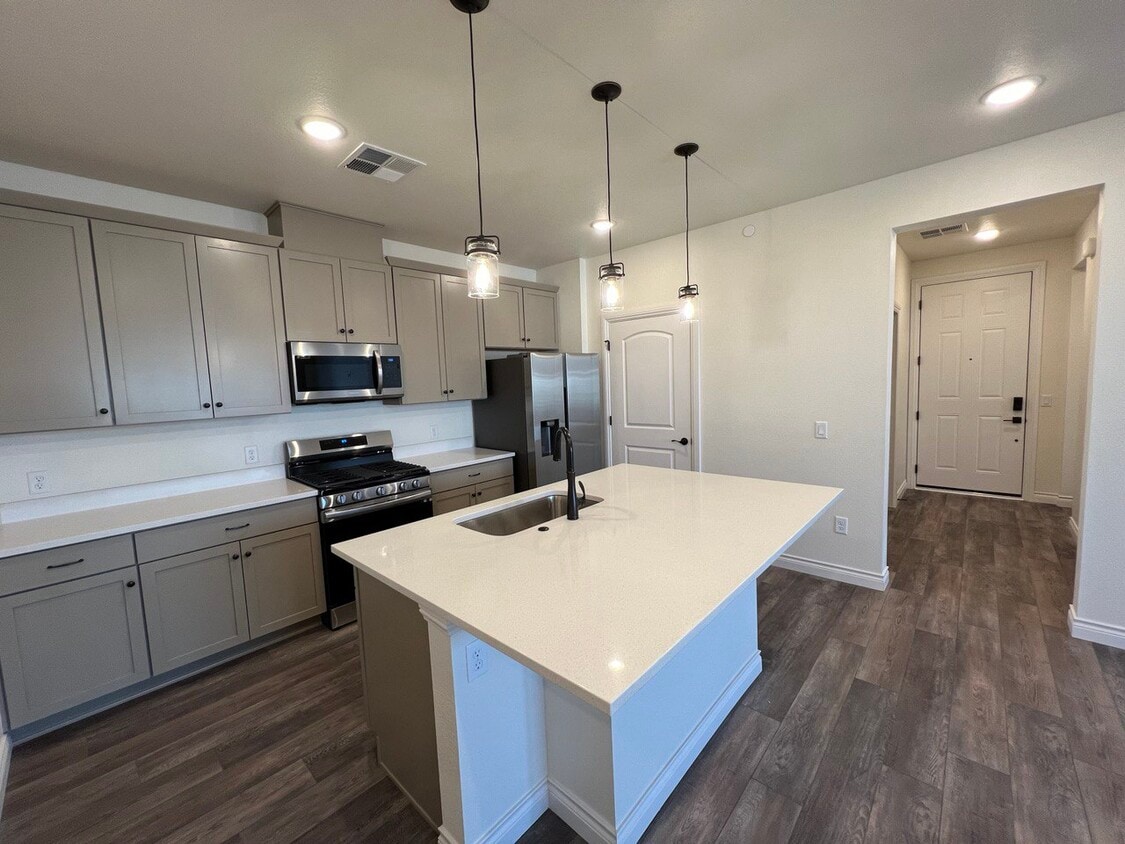
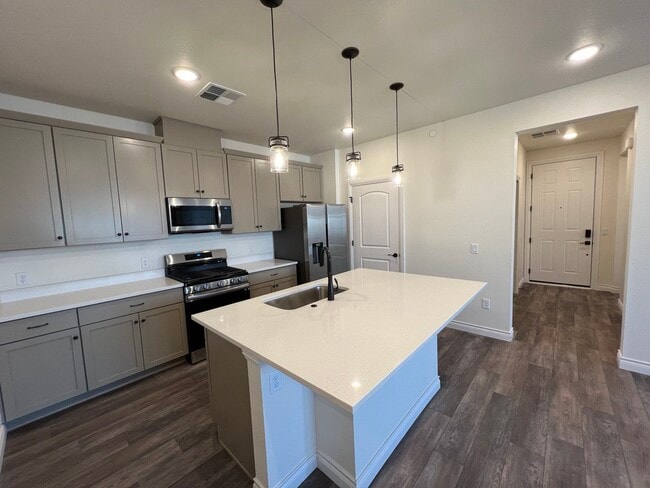
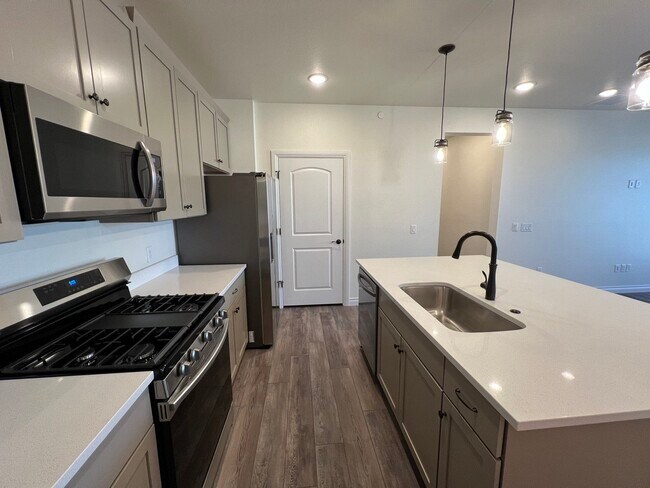
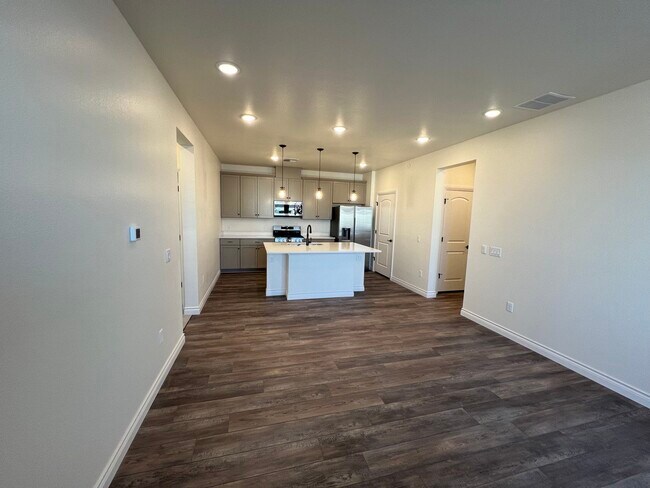
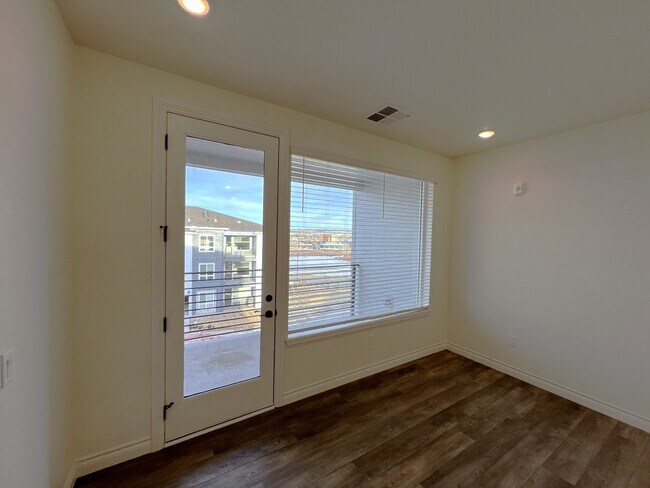
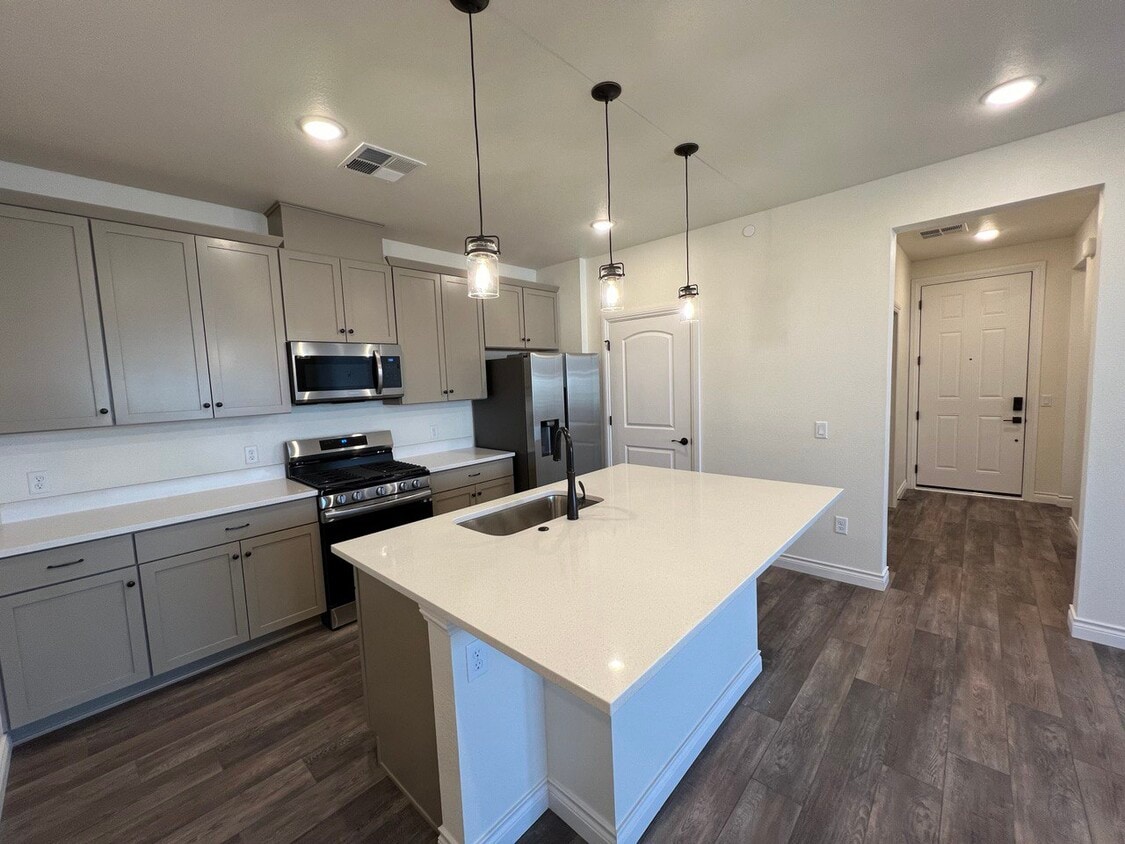
Modern 3-Bedroom Condo with Resort-Style Community Amenities in Parker Welcome to this beautifully designed, modern 3-bedroom, 2-bathroom condo offering comfortable, low-maintenance living in a prime Parker location. This thoughtfully designed third-floor residence features an open-concept layout, contemporary finishes, abundant natural light, and access to an exceptional collection of community amenities. The spacious kitchen features upgraded granite countertops, ample cabinetry, and a large sit-in island, creating the perfect space for everyday cooking, dining, and entertaining. The open living and dining areas provide a bright and inviting space to relax or host friends and family. The primary bedroom offers abundant natural light with two corner windows, creating a bright and peaceful retreat. The additional bedrooms provide flexibility for guests, a home office, or additional living space, with one bedroom conveniently located near a full bathroom for added privacy and accessibility. Additional features include: 3 bedrooms and 2 full bathrooms Third-floor location In-unit washer and dryer Detached 1-car garage with additional storage space Modern, low-maintenance living Easy access to E-470, Parker Road, and I-25 Convenient access to the Denver Tech Center (DTC) Nearby walking and biking trails Located approximately one block from the highway for convenient commuting COMMUNITY AMENITIES Residents of Stonegate North Villages have complimentary access to an impressive collection of community recreational amenities, including: Two swimming pools, including a large family pool with zero-entry access and water features Adult-only pool and spa area with a separate pool, tanning ledge, lounge seating, and large hot tub Two tennis courts Outdoor basketball court Walking and nature trails Extensive open spaces and landscaped green areas Community playgrounds Outdoor pavilions and gathering areas Community Center featuring an event hall, courtyard, kitchen, and outdoor spaces Reciprocal access to additional recreation facilities within the neighboring Stonegate Village community These amenities provide residents with opportunities for swimming, relaxing, exercising, outdoor recreation, and entertaining without leaving the community. UTILITIES & MAINTENANCE The owner pays for water, trash, and snow removal. The tenant pays for electricity and natural gas. LEASE TERMS & REQUIREMENTS Minimum 12-month lease Minimum credit score of 660 No smoking No history of bankruptcy or eviction Full application, credit, and background checks are required All inquiries will be prescreened before scheduling a showing Pets considered subject to applicable restrictions and additional pet rent/deposit This home offers the perfect combination of modern finishes, convenient access to Parker and the DTC, low-maintenance living, and exceptional community amenities. If you're looking for a comfortable and modern home in a community with resort-style recreational facilities, this property is a great place to call home.
Modern 3-Bedroom Condo with Resort-Style Community Amenities in Parker Welcome to this beautifully designed, modern 3-bedroom, 2-bathroom condo offering comfortable, low-maintenance living in a prime Parker location. This thoughtfully designed third-floor residence features an open-concept layout, contemporary finishes, abundant natural light, and access to an exceptional collection of community amenities. The spacious kitchen features upgraded granite countertops, ample cabinetry, and a large sit-in island, creating the perfect space for everyday cooking, dining, and entertaining. The open living and dining areas provide a bright and inviting space to relax or host friends and family. The primary bedroom offers abundant natural light with two corner windows, creating a bright and peaceful retreat. The additional bedrooms provide flexibility for guests, a home office, or additional living space, with one bedroom conveniently located near a full bathroom for added privacy and accessibility. Additional features include: 3 bedrooms and 2 full bathrooms Third-floor location In-unit washer and dryer Detached 1-car garage with additional storage space Modern, low-maintenance living Easy access to E-470, Parker Road, and I-25 Convenient access to the Denver Tech Center (DTC) Nearby walking and biking trails Located approximately one block from the highway for convenient commuting COMMUNITY AMENITIES Residents of Stonegate North Villages have complimentary access to an impressive collection of community recreational amenities, including: Two swimming pools, including a large family pool with zero-entry access and water features Adult-only pool and spa area with a separate pool, tanning ledge, lounge seating, and large hot tub Two tennis courts Outdoor basketball court Walking and nature trails Extensive open spaces and landscaped green areas Community playgrounds Outdoor pavilions and gathering areas Community Center featuring an event hall, courtyard, kitchen, and outdoor spaces Reciprocal access to additional recreation facilities within the neighboring Stonegate Village community These amenities provide residents with opportunities for swimming, relaxing, exercising, outdoor recreation, and entertaining without leaving the community. UTILITIES & MAINTENANCE The owner pays for water, trash, and snow removal. The tenant pays for electricity and natural gas. LEASE TERMS & REQUIREMENTS Minimum 12-month lease Minimum credit score of 660 No smoking No history of bankruptcy or eviction Full application, credit, and background checks are required All inquiries will be prescreened before scheduling a showing Pets considered subject to applicable restrictions and additional pet rent/deposit This home offers the perfect combination of modern finishes, convenient access to Parker and the DTC, low-maintenance living, and exceptional community amenities. If you're looking for a comfortable and modern home in a community with resort-style recreational facilities, this property is a great place to call home.
9570 Accord Ln is a condo located in Douglas County and the 80134 ZIP Code.
* Price shown is base rent. Excludes user-selected optional fees and variable or usage-based fees and required charges due at or prior to move-in or at move-out. Price, availability, fees, and any applicable rent special are subject to change without notice.
* Square footage definitions vary. Displayed square footage is approximate.
Condo Features
Washer/Dryer
Air Conditioning
Dishwasher
Washer/Dryer Hookup
High Speed Internet Access
Walk-In Closets
Island Kitchen
Granite Countertops
Indoor Features
- High Speed Internet Access
- Washer/Dryer
- Washer/Dryer Hookup
- Air Conditioning
- Heating
- Smoke Free
- Double Vanities
- Tub/Shower
Kitchen Features & Appliances
- Dishwasher
- Disposal
- Granite Countertops
- Stainless Steel Appliances
- Pantry
- Island Kitchen
- Eat-in Kitchen
- Kitchen
- Microwave
- Oven
- Range
- Refrigerator
- Freezer
- Quartz Countertops
Model Details
- Dining Room
- High Ceilings
- Family Room
- Office
- Views
- Walk-In Closets
- Window Coverings
- Large Bedrooms
- Floor to Ceiling Windows
Fees and Policies
The fees listed below are community-provided and may exclude utilities or add-ons. All payments are made directly to the property and are non-refundable unless otherwise specified.
- Dogs Allowed
-
Fees not specified
- Cats Allowed
-
Fees not specified
- Parking
-
Garage--
Details
Utilities Included
-
Water
-
Trash Removal
-
Sewer
-
Air Conditioning
Property Information
-
Built in 2023
Contact
- Contact
Location
Get Directions
Located in the southeastern corner of the Denver metropolitan area, Parker combines suburban comfort with small-town character. Originally established as a stagecoach stop called Twenty Mile House, this growing community has evolved while preserving its historic roots.
Residents explore over 27 miles of paved trails and 250 acres of parkland throughout the community. The Parker Arts, Culture, & Events Center (PACE) anchors the cultural scene with regular art exhibits, theater productions, and concerts by local performers, including the Parker Symphony Orchestra. The Cherry Creek Trail system provides outdoor recreation opportunities, while the Rueter-Hess Reservoir continues to develop additional amenities. Downtown Parker's Mainstreet preserves historic architecture, including the Ruth Memorial Methodist Episcopal Church, alongside shops and restaurants.
Learn more about living in Parker
Education
| Colleges & Universities | Distance | ||
|---|---|---|---|
| Colleges & Universities | Distance | ||
| Drive: | 4 min | 1.4 mi | |
| Drive: | 6 min | 2.4 mi | |
| Drive: | 7 min | 3.5 mi | |
| Drive: | 25 min | 16.0 mi |
9570 Accord Ln Unit 306 is within 4 minutes or 1.4 miles from Arapahoe C.C., Parker Campus. It is also near Rocky Vista University-Colorad and University of Colorado Denver.
Transportation options available in Parker include Sky Ridge Station, located 5.3 miles from 9570 Accord Ln Unit 306. 9570 Accord Ln Unit 306 is near Denver International, located 29.2 miles or 32 minutes away.
| Transit / Subway | Distance | ||
|---|---|---|---|
| Transit / Subway | Distance | ||
| Drive: | 10 min | 5.3 mi | |
|
|
Drive: | 8 min | 5.3 mi |
| Drive: | 12 min | 5.8 mi | |
|
|
Drive: | 11 min | 6.4 mi |
| Drive: | 12 min | 6.9 mi |
| Commuter Rail | Distance | ||
|---|---|---|---|
| Commuter Rail | Distance | ||
| Drive: | 29 min | 19.4 mi | |
| Drive: | 29 min | 19.4 mi | |
| Drive: | 34 min | 21.0 mi | |
| Drive: | 34 min | 21.1 mi | |
| Drive: | 27 min | 21.4 mi |
| Airports | Distance | ||
|---|---|---|---|
| Airports | Distance | ||
|
Denver International
|
Drive: | 32 min | 29.2 mi |
Getting Around
 What do Walkability, Transit, Drivability, and Bikeability mean?
Walkability measures the walking distance to day-to-day needs.
Transit measures access to public transportation.
Drivability measures congestion, parking availability, and access to major roads.
Bikeability measures the suitability for cycling.
How It Works
What do Walkability, Transit, Drivability, and Bikeability mean?
Walkability measures the walking distance to day-to-day needs.
Transit measures access to public transportation.
Drivability measures congestion, parking availability, and access to major roads.
Bikeability measures the suitability for cycling.
How It Works
Somewhat Walkable
Walkability
30
/ 100
Minimal Public Transit
Transit
0
/ 100
Very Drivable
Drivability
80
/ 100
Moderately Bikeable
Bikeability
70
/ 100
Scores provided by
What do Walkability, Transit, Drivability, and Bikeability mean?
Walkability measures the walking distance to day-to-day needs.
Transit measures access to public transportation.
Drivability measures congestion, parking availability, and access to major roads.
Bikeability measures the suitability for cycling.
How It Works
-
Soundscore™
-
/ 100
Traffic
-Airport
-Businesses
-Scores provided by
HowLoud What is a Sound Score Rating? A Sound Score Rating aggregates noise caused by vehicle traffic, airplane traffic and local sources. How It WorksTime and distance from 9570 Accord Ln Unit 306.
| Shopping Centers | Distance | ||
|---|---|---|---|
| Shopping Centers | Distance | ||
| Walk: | 7 min | 0.4 mi | |
| Drive: | 3 min | 1.1 mi | |
| Drive: | 4 min | 1.4 mi |
9570 Accord Ln Unit 306 has 3 shopping centers within 1.4 miles, which is about a 4-minute drive. The miles and minutes will be for the farthest away property.
| Parks and Recreation | Distance | ||
|---|---|---|---|
| Parks and Recreation | Distance | ||
|
The Wildlife Experience
|
Drive: | 7 min | 3.7 mi |
|
Cherry Creek State Park
|
Drive: | 23 min | 11.6 mi |
|
Plains Conservation Center
|
Drive: | 17 min | 12.4 mi |
|
DeKoevend Park
|
Drive: | 19 min | 12.7 mi |
|
Daniels Park
|
Drive: | 21 min | 12.9 mi |
9570 Accord Ln Unit 306 has 5 parks within 12.9 miles, including The Wildlife Experience, Cherry Creek State Park, and Daniels Park.
| Hospitals | Distance | ||
|---|---|---|---|
| Hospitals | Distance | ||
| Drive: | 3 min | 1.5 mi | |
| Drive: | 7 min | 2.9 mi | |
| Drive: | 11 min | 5.5 mi |
9570 Accord Ln Unit 306 has 3 hospitals within 5.5 miles, the nearest is Parker Adventist Hospital which is 1.5 miles away and a 3 minute drive.
| Military Bases | Distance | ||
|---|---|---|---|
| Military Bases | Distance | ||
| Drive: | 40 min | 19.8 mi | |
| Drive: | 66 min | 52.5 mi | |
| Drive: | 75 min | 62.2 mi |
9570 Accord Ln Unit 306 has 3 military bases within 62.2 miles, the nearest is Buckley Space Force Base which is 19.8 miles away and a 40 minute drive.
Amenities
- High Speed Internet Access
- Washer/Dryer
- Washer/Dryer Hookup
- Air Conditioning
- Heating
- Smoke Free
- Double Vanities
- Tub/Shower
- Dishwasher
- Disposal
- Granite Countertops
- Stainless Steel Appliances
- Pantry
- Island Kitchen
- Eat-in Kitchen
- Kitchen
- Microwave
- Oven
- Range
- Refrigerator
- Freezer
- Quartz Countertops
- Dining Room
- High Ceilings
- Family Room
- Office
- Views
- Walk-In Closets
- Window Coverings
- Large Bedrooms
- Floor to Ceiling Windows
- Lounge
- Storage Space
- Courtyard
- Balcony
- Deck
- Spa
- Pool
- Playground
- Basketball Court
- Tennis Court
- Walking/Biking Trails
9570 Accord Ln Unit 306 Photos
Can I submit a Portable Tenant Screening Report when I apply?
Applicant has the right to provide the property manager or owner with a Portable Tenant Screening Report (PTSR) that is not more than 30 days old, as defined in § 38-12-902(2.5), Colorado Revised Statutes; and 2) if Applicant provides the property manager or owner with a PTSR, the property manager or owner is prohibited from: a) charging Applicant a rental application fee; or b) charging Applicant a fee for the property manager or owner to access or use the PTSR.
9570 Accord Ln
Parker, CO 80134