
$5,200
/ Month
9504 Wadsworth Dr
Bethesda, MD 20817
Favorites
240-462-4047
-
Bedrooms
5
-
Bathrooms
3
-
Square Feet
3,700 sq ft
-
Available
Available Now
Highlights
- Open Floorplan
- Deck
- Engineered Wood Flooring
- Cathedral Ceiling
- Main Floor Bedroom
- Attic
9504 Wadsworth Dr

Favorites
About This Home
Available Now
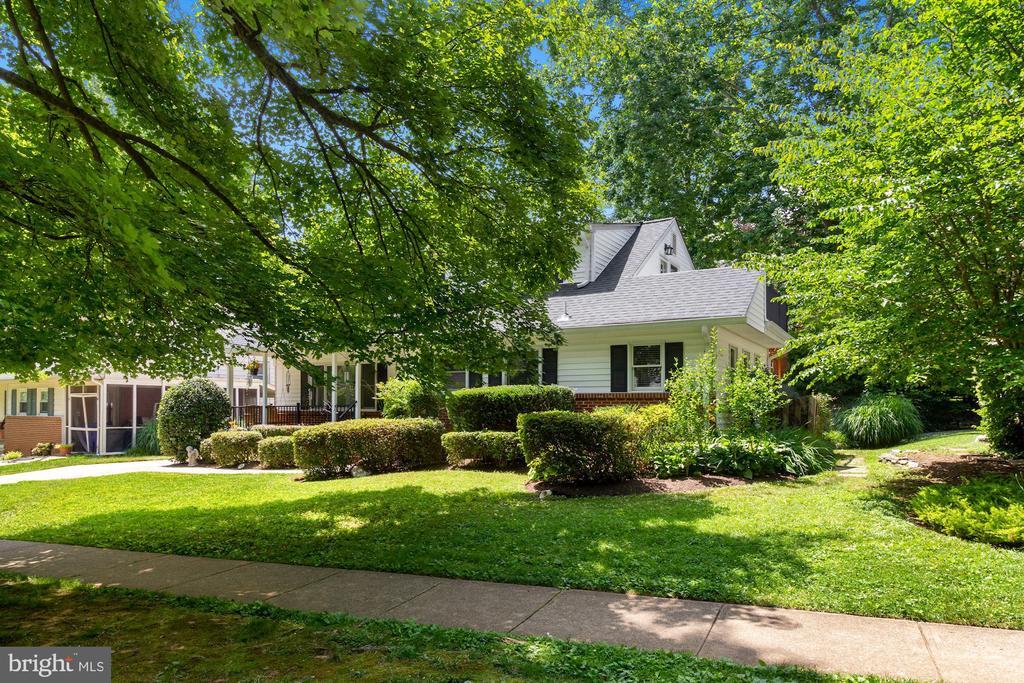
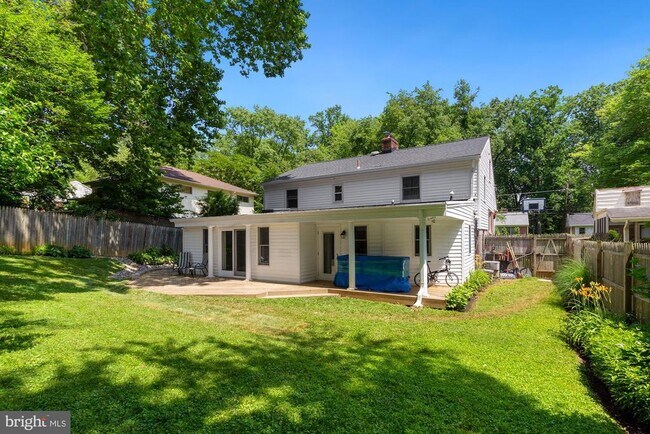
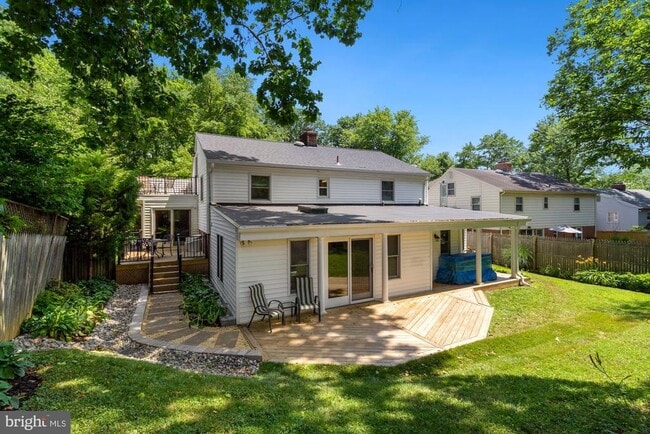
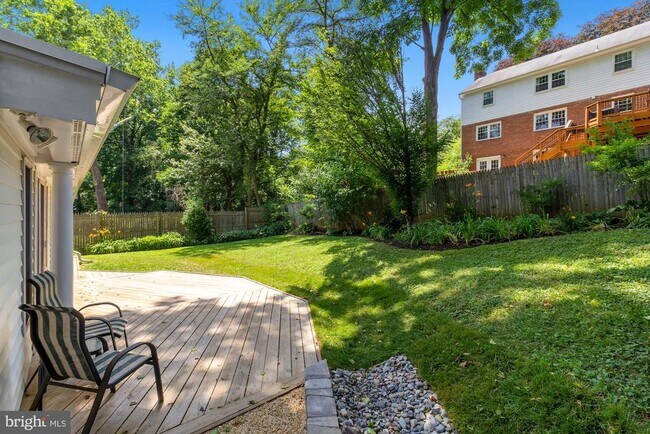
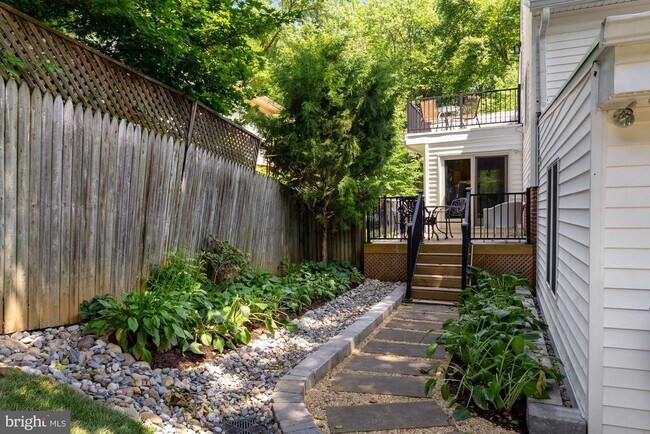
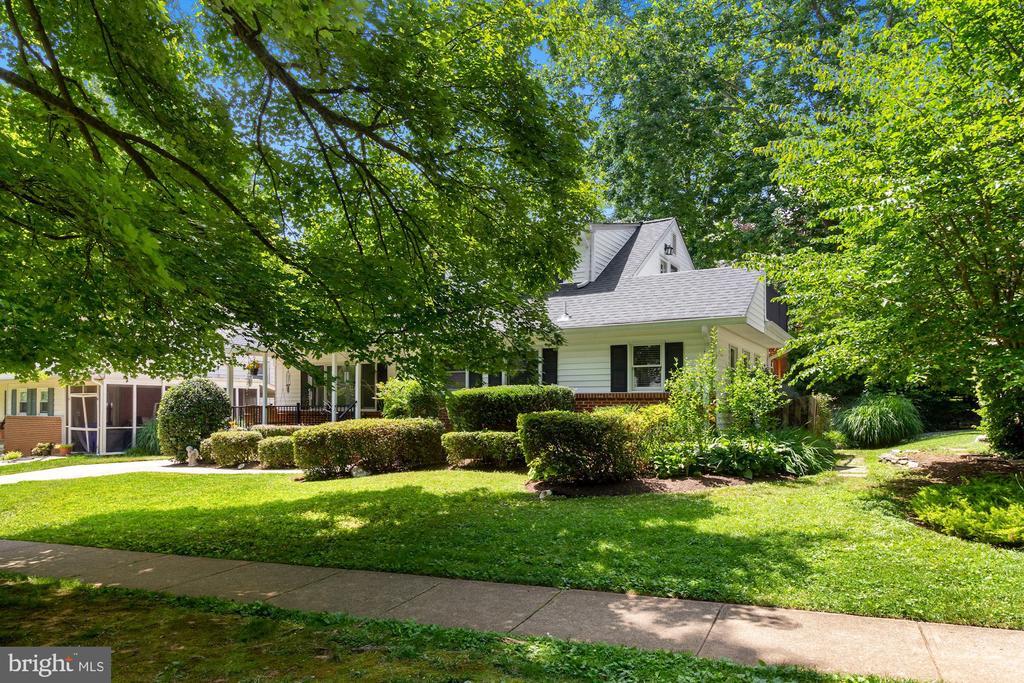
BEAUTIFUL, SPACIOUS, RENOVATED 5 LEVEL SPLIT WITH 2 ADDITIONS: EXPANDED TABLE SPACE KITCHEN WITH SGD OPENS TO DECK AND BACKYARD, HUGE GREAT/FAMILY ROOM 30X20 WITH BUILT-INS & SKYLIGHT, SGD TO DECK & FENCED BACK YARD, OFFICE HAS SEPARATE ENTRANCE - OPENS TO DECK & BACKYARD. 5 BEDROOMS, OFFICE, 2 DECKS, FRONT PORCH WITH SWING. WALK TO WYNGATE ELEMENTARY SCHOOL, NORTH BETHESDA MIDDLE SCHOOL. CLOSE TO SHOPPING, 495, 270, YMCA, RESTAURANTS, LIBRARY, DOWNTOWN BETHESDA, NIH. 2 ZONED HVAC, NEWER ROOFS, WALKABLE ROOF OFF UPSTAIRS BEDROOM. LOTS OF STORAGE IN BASEMENT & PULL DOWN STAIRS TO ATTIC WITH LIGHT & PARTIALLY FLOORED. LARGEST SPLIT PLUS ADDITIONS. GREAT SPACE! PLEASE REMOVE SHOES OR WEAR SHOE COVERINGS INSIDE THE HOUSE. THANKS AGENT/OWNER
9504 Wadsworth Dr is a house located in Montgomery County and the 20817 ZIP Code. This area is served by the Montgomery County Public Schools attendance zone.
* Price shown is base rent. Excludes user-selected optional fees and variable or usage-based fees and required charges due at or prior to move-in or at move-out. Price, availability, fees, and any applicable rent special are subject to change without notice.
* Square footage definitions vary. Displayed square footage is approximate.
Home Details
Home Type
Single Family Detached Home
Year Built
Built in 1958
Attic
Attic Fan
Bedrooms and Bathrooms
Main Floor Bedroom
Bathtub with Shower
3 Full Bathrooms
5 Bedrooms
Home Design
Architectural Shingle Roof
Brick Exterior Construction
Split Level Home
Shingle Siding
Home Security
Storm Windows
Interior Spaces
Open Floorplan
Engineered Wood Flooring
Cathedral Ceiling
2 Fireplaces
Great Room
Home Office
Formal Dining Room
Skylights
Built-In Features
Living Room
Recessed Lighting
Entrance Foyer
Storage Room
Sliding Doors
Ceiling Fan
Utility Room
Wood Burning Fireplace
Brick Wall or Ceiling
3,700 Sq Ft Home
Fireplace With Glass Doors
Brick Fireplace
Property has 5 Levels
Sliding Windows
Window Treatments
Kitchen
Upgraded Countertops
Stainless Steel Appliances
Built-In Range
Eat-In Kitchen
Gas Oven or Range
Dishwasher
Range Hood
Disposal
Laundry
Laundry Room
Electric Front Loading Dryer
Front Loading Washer
Listing and Financial Details
Security Deposit $5,200
12-Month Lease Term
Available 9/1/26
$45 Application Fee
Assessor Parcel Number 160700632627
No Smoking Allowed
Residential Lease
Lot Details
7,383 Sq Ft Lot
Landscaped
Property is in very good condition
Back Yard Fenced
Outdoor Features
Deck
Porch
Exterior Lighting
Parking
Off-Street Parking
3 Parking Spaces
3 Driveway Spaces
Schools
Wyngate Elementary School
North Bethesda Middle School
Walter Johnson High School
Unfinished Basement
Laundry in Basement
Utilities
Multiple cooling system units
Forced Air Heating and Cooling System
Heating System Uses Natural Gas
Natural Gas Water Heater
Vented Exhaust Fan
Community Details
Overview
No Home Owners Association
Wyngate Subdivision
Pet Policy
No Pets Allowed
Contact
- Listed by Kay Baer | RE/MAX Excellence Realty
- Phone Number
- Contact
-
Source
 Bright MLS, Inc.
Copyright © 2026 Bright MLS, Inc.
Location
Get Directions
Alta Vista Terrance is a great location for renters at any stage of life. This mostly residential area is filled with quaint colonial houses, beautiful farm-style homes, and modern apartments. This area is family-friendly with access to two schools in the neighborhood and two great parks. Ayrlawn Park has open fields, tennis courts, playgrounds, and a YMCA.
Alta Vista Terrace’s prime location is the biggest allure for renters. The neighborhood is only a six-minute drive from Woodmont Triangle and Bethesda Row, which offers tons of lively bars, diverse eateries, and eye-capturing entertainment. Bethesda Blues and Jazz Supper Club serves Creole and American dishes in an impressive art deco theater while showcasing live jazz, blues, and more. For a more casual eats, try &Pizza, a pizzeria serving gourmet pies and homemade sodas. Alta Vista Terrance is only 30 minutes away from Washington. D.C.
Learn more about living in Alta Vista Terrace
Amenities
- Fireplace
- Dishwasher
- Basement
Education
| Colleges & Universities | Distance | ||
|---|---|---|---|
| Colleges & Universities | Distance | ||
| Drive: | 15 min | 7.1 mi | |
| Drive: | 16 min | 7.2 mi | |
| Drive: | 15 min | 8.0 mi | |
| Drive: | 16 min | 8.0 mi |
9504 Wadsworth Dr is within 15 minutes or 7.1 miles from American University. It is also near Univ. District of Columbia and Montgomery Coll., Takoma Park.
Schools

Public Elementary School
Grades PK-5
810 Students
Nearby
Public Elementary School
Grades K-5
640 Students
Attendance Zone
Public Middle School
Grades 6-8
1,110 Students
Attendance Zone
Public High School
Grades 9-12
3,016 Students
Attendance Zone
Private Elementary & Middle School
Grades PK-8
298 Students
Nearby
Private Middle & High School
Grades 6-12
4 Students
Nearby
School data provided by
 The GreatSchools Rating helps parents compare schools within a state based on a variety of school quality indicators and provides a helpful picture of how effectively each school serves all of its students. Ratings are on a scale of 1 (below average) to 10 (above average) and can include test scores, college readiness, academic progress, advanced courses, equity, discipline and attendance data. We also advise parents to visit schools, consider other information on school performance and programs, and consider family needs as part of the school selection process.
View GreatSchools Rating Methodology
Data provided by GreatSchools.org © 2026. All rights reserved.
The GreatSchools Rating helps parents compare schools within a state based on a variety of school quality indicators and provides a helpful picture of how effectively each school serves all of its students. Ratings are on a scale of 1 (below average) to 10 (above average) and can include test scores, college readiness, academic progress, advanced courses, equity, discipline and attendance data. We also advise parents to visit schools, consider other information on school performance and programs, and consider family needs as part of the school selection process.
View GreatSchools Rating Methodology
Data provided by GreatSchools.org © 2026. All rights reserved.
Transportation options available in Bethesda include Medical Center, located 2.5 miles from 9504 Wadsworth Dr. 9504 Wadsworth Dr is near Ronald Reagan Washington Ntl, located 15.3 miles or 31 minutes away, and Washington Dulles International, located 24.1 miles or 40 minutes away.
| Transit / Subway | Distance | ||
|---|---|---|---|
| Transit / Subway | Distance | ||
|
|
Drive: | 6 min | 2.5 mi |
|
|
Drive: | 8 min | 3.1 mi |
|
|
Drive: | 9 min | 3.2 mi |
|
|
Drive: | 9 min | 3.6 mi |
|
|
Drive: | 12 min | 4.7 mi |
| Commuter Rail | Distance | ||
|---|---|---|---|
| Commuter Rail | Distance | ||
| Drive: | 11 min | 4.2 mi | |
| Drive: | 11 min | 5.3 mi | |
|
|
Drive: | 15 min | 7.3 mi |
| Drive: | 15 min | 7.7 mi | |
|
Washington Grove Marc Eb
|
Drive: | 19 min | 10.6 mi |
| Airports | Distance | ||
|---|---|---|---|
| Airports | Distance | ||
|
Ronald Reagan Washington Ntl
|
Drive: | 31 min | 15.3 mi |
|
Washington Dulles International
|
Drive: | 40 min | 24.1 mi |
Getting Around
 What do Walkability, Transit, Drivability, and Bikeability mean?
Walkability measures the walking distance to day-to-day needs.
Transit measures access to public transportation.
Drivability measures congestion, parking availability, and access to major roads.
Bikeability measures the suitability for cycling.
How It Works
What do Walkability, Transit, Drivability, and Bikeability mean?
Walkability measures the walking distance to day-to-day needs.
Transit measures access to public transportation.
Drivability measures congestion, parking availability, and access to major roads.
Bikeability measures the suitability for cycling.
How It Works
Fairly Walkable
Walkability
50
/ 100
Limited Public Transit
Transit
30
/ 100
Very Drivable
Drivability
80
/ 100
Fairly Bikeable
Bikeability
50
/ 100
Scores provided by
What do Walkability, Transit, Drivability, and Bikeability mean?
Walkability measures the walking distance to day-to-day needs.
Transit measures access to public transportation.
Drivability measures congestion, parking availability, and access to major roads.
Bikeability measures the suitability for cycling.
How It Works
Active
Soundscore™
76
/ 100
Traffic
BusyAirport
CalmBusinesses
CalmScores provided by
HowLoud What is a Sound Score Rating? A Sound Score Rating aggregates noise caused by vehicle traffic, airplane traffic and local sources. How It WorksTime and distance from 9504 Wadsworth Dr.
| Shopping Centers | Distance | ||
|---|---|---|---|
| Shopping Centers | Distance | ||
| Drive: | 5 min | 1.6 mi | |
| Drive: | 5 min | 1.8 mi | |
| Drive: | 5 min | 1.9 mi |
9504 Wadsworth Dr has 3 shopping centers within 1.9 miles, which is about a 5-minute drive. The miles and minutes will be for the farthest away property.
| Parks and Recreation | Distance | ||
|---|---|---|---|
| Parks and Recreation | Distance | ||
|
McCrillis Gardens
|
Drive: | 4 min | 1.3 mi |
|
Locust Grove Nature Center
|
Drive: | 5 min | 2.1 mi |
|
Glen Echo Park
|
Drive: | 11 min | 4.3 mi |
|
Audubon Naturalist-Woodend Sanctuary
|
Drive: | 11 min | 5.2 mi |
|
George Washington Memorial Parkway/Turkey Run Park
|
Drive: | 19 min | 9.8 mi |
9504 Wadsworth Dr has 5 parks within 9.8 miles, including McCrillis Gardens, Locust Grove Nature Center, and Glen Echo Park.
| Hospitals | Distance | ||
|---|---|---|---|
| Hospitals | Distance | ||
| Drive: | 5 min | 1.8 mi | |
| Drive: | 6 min | 2.5 mi | |
| Drive: | 14 min | 6.4 mi |
9504 Wadsworth Dr has 3 hospitals within 6.4 miles, the nearest is Suburban Hospital which is 1.8 miles away and a 5 minute drive.
| Military Bases | Distance | ||
|---|---|---|---|
| Military Bases | Distance | ||
| Drive: | 19 min | 8.9 mi | |
| Drive: | 21 min | 12.0 mi | |
| Drive: | 25 min | 12.3 mi |
9504 Wadsworth Dr has 3 military bases within 12.3 miles, the nearest is Naval Observatory which is 8.9 miles away and a 19 minute drive.
You May Also Like
Similar Rentals Nearby




9504 Wadsworth Dr
Bethesda, MD 20817