$9,500 / Month

9501 Wildoak Dr

,

Bethesda, MD 20814

Share Listing
Favorites
301-367-0507
  • Bedrooms

    5

  • Bathrooms

    4.5

  • Square Feet

    5,165 sq ft

  • Available

    Available Aug 5

Highlights

  • Eat-In Gourmet Kitchen
  • Open Floorplan
  • Craftsman Architecture
  • Deck
  • Wood Flooring
  • High Ceiling
9501 Wildoak Dr
Share Listing
Favorites

About This Home

Available Aug 5

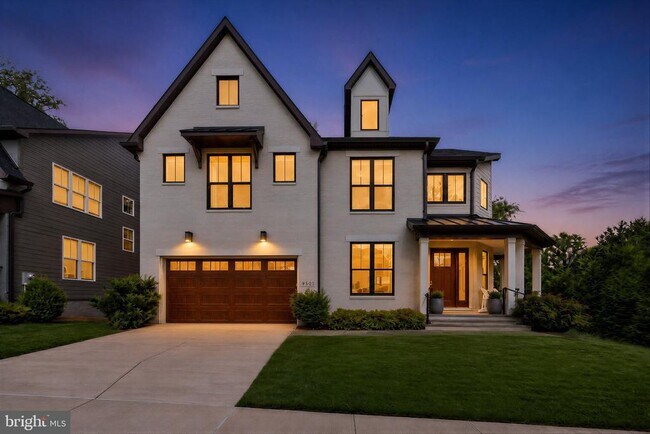
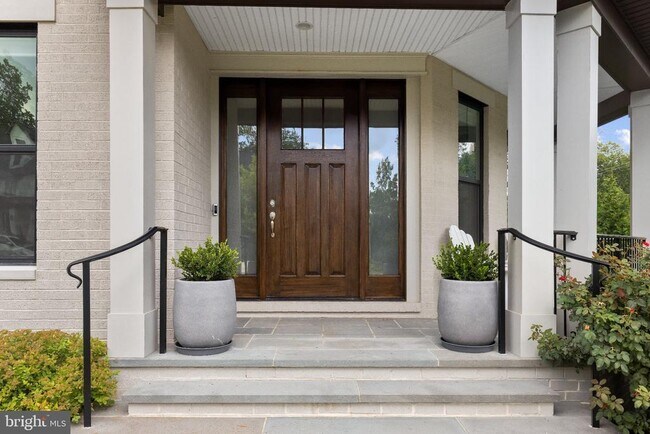
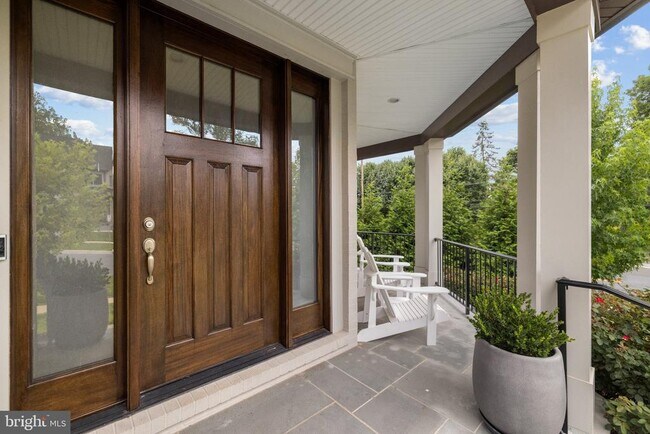
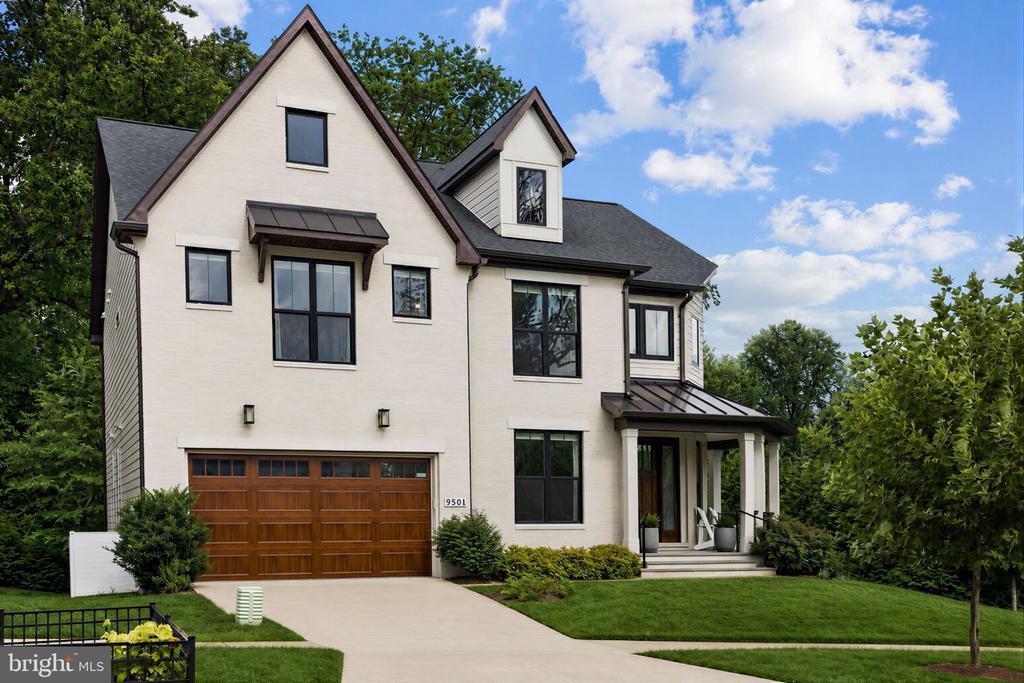
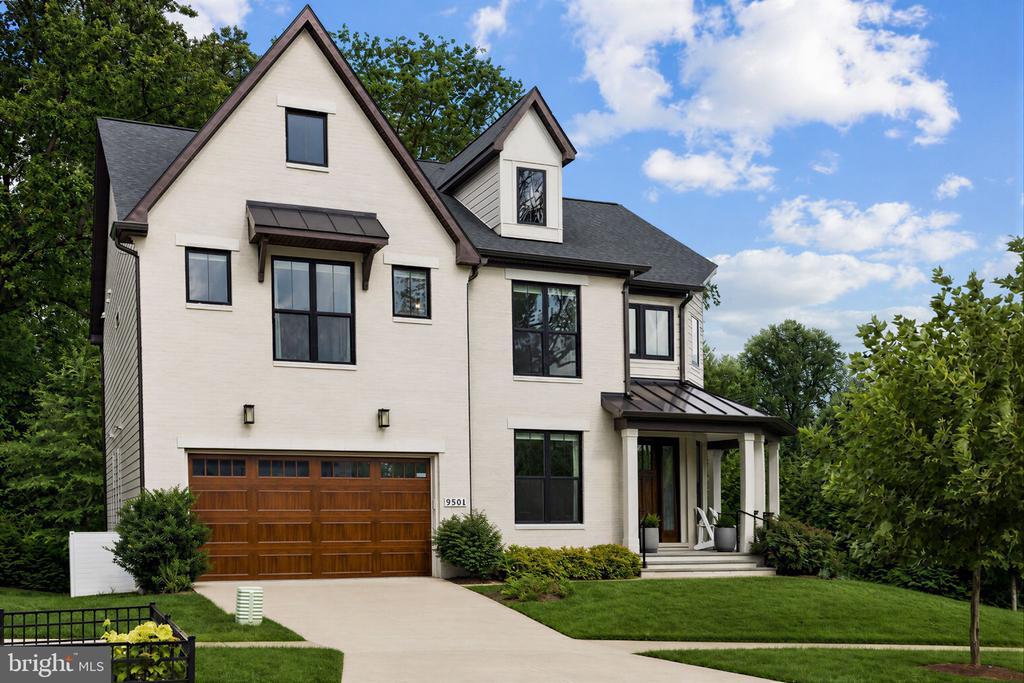
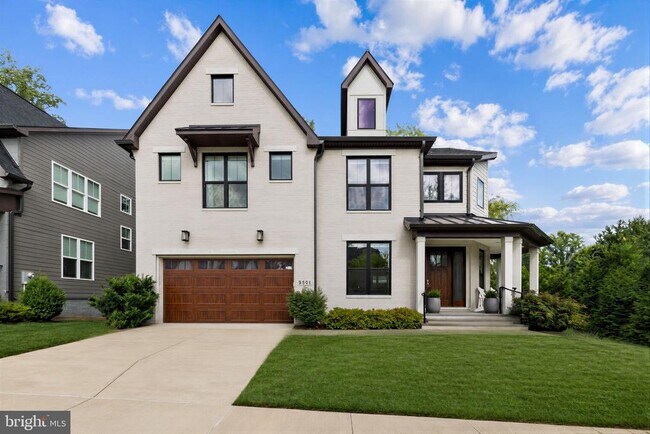
Nestled in the prestigious Wyngate community, this exquisite 5-bedroom, 4.5-bathroom residence offers a harmonious blend of luxury and comfort, perfect for those seeking an elevated lifestyle. Built in 2022, meticulously maintained, this Craftsman-style home showcases timeless brick construction and an impressive 5,500 square feet of meticulously designed living space. Step inside to discover an inviting open floor plan that seamlessly connects the gourmet kitchen, dining area, and family room, creating an ideal setting for both entertaining and everyday living. The kitchen is a culinary enthusiast's dream, featuring high-end stainless steel appliances, including a six-burner stove, double wall ovens, and a built-in microwave. The expansive island and breakfast area provide ample space for casual dining, while the formal dining room offers an elegant backdrop for special occasions. Retreat to the luxurious primary suite, complete with a spacious walk-in closet and a spa-like bathroom featuring a soaking tub and a walk-in shower, ensuring a serene escape at the end of the day. The home is adorned with beautiful hardwood floors, plush carpeting, and luxury vinyl plank flooring, enhancing its warmth and sophistication. Enjoy cozy evenings by the gas fireplace in the family room, or step outside to the deck and porch areas, perfect for al fresco dining or simply soaking in the tranquility of your surroundings. Additional highlights include a full basement, ideal for extra entertainment, game room, exercise room & storage, and an upper-floor laundry room for added convenience. All upstairs bedrooms have walk in closets with custom storage solutionsThe attached front-entry garage accommodates two vehicles, ensuring easy access and security. With nearby public transportation options, the Bethesda Trolley Trail, multiple dining and shopping destinations, and a vibrant community atmosphere, this home not only offers luxurious living but also an exclusive lifestyle that is hard to match. Experience the perfect blend of elegance and comfort in this stunning residence, where every detail has been thoughtfully curated for your enjoyment.

9501 Wildoak Dr is a house located in Montgomery County and the 20814 ZIP Code. This area is served by the Montgomery County Public Schools attendance zone.

* Price shown is base rent. Excludes user-selected optional fees and variable or usage-based fees and required charges due at or prior to move-in or at move-out. Price, availability, fees, and any applicable rent special are subject to change without notice.
* Square footage definitions vary. Displayed square footage is approximate.
Home Details

Home Type

Single Family Detached Home

Year Built

Built in 2022

Basement

Basement Fills Entire Space Under The House

Bedrooms and Bathrooms

Soaking Tub Walk-In Closet Walk-in Shower 4.5 Bathrooms En-Suite Bathroom 5 Bedrooms

Flooring

Wood Luxury Vinyl Plank Tile Carpet

Home Design

Craftsman Architecture Brick Exterior Construction Asphalt Roof Slab Foundation

Interior Spaces

Open Floorplan High Ceiling Combination Kitchen and Living Formal Dining Room Family Room Off Kitchen Built-In Features Ceiling Fan Gas Fireplace 5,165 Sq Ft Home Fireplace Mantel Property has 3 Levels

Kitchen

Eat-In Gourmet Kitchen Breakfast Area or Nook Six Burner Stove Built-In Double Oven Stainless Steel Appliances Built-In Range Kitchen Island Gas Oven or Range Built-In Microwave Dishwasher Disposal

Laundry

Laundry Room Electric Front Loading Dryer Laundry on upper level Washer

Listing and Financial Details

Security Deposit $9,500 12-Month Lease Term Available 8/3/26 $50 Application Fee Assessor Parcel Number 160703846912 Tenant pays for appliances/equipment - some, electricity, frozen waterpipe damage, gas, heat, hot water, HVAC maintenance, insurance, internet, lawn/tree/shrub care, light bulbs/filters/fuses/alarm care, minor interior maintenance, pest control, snow removal, all utilities The owner pays for real estate taxes $100 Repair Deductible No Smoking Allowed Coming Soon on 8/3/26 Residential Lease

Lot Details

8,707 Sq Ft Lot Property is in excellent condition Property is zoned R60

Outdoor Features

Deck Porch

Parking

2 Car Attached Garage Front Facing Garage

Schools

Wyngate Elementary School North Bethesda Middle School Walter Johnson High School

Utilities

90% Forced Air Heating and Cooling System 60 Gallon+ Water Heater Heating System Uses Natural Gas Municipal Trash 200+ Amp Service

Community Details

Overview

$100 Monthly HOA Fees Wildoak HOA Wyngate Subdivision

Pet Policy

Cats Allowed

Contact

  • Listed by Joseph Bernstein | Compass
  • Phone Number
  • Contact
  • Source
    Bright MLS, Inc.
Copyright © 2026 Bright MLS, Inc.
| Edit

Under 30 minutes

Commute Time is calculated at rush hour.
Neighborhood

Located in one of metropolitan D.C.’s most renowned places to live, Alta Vista is a small neighborhood with upscale apartment complexes and pretty farmhouse-style homes for rent. The area is mainly residential but there are several churches and medical facilities within its borders. There is also plenty of greenery in Alta Vista for resident to enjoy. Maplewood Park has ball fields and tennis and basketball courts.

This community is a part of Bethesda, which is known for its amenities. Locals in Alta Vista can take either Old Georgetown Road or Rockville Pike down to the heart of Bethesda. Bethesda Row and Woodmont Triangle offers diverse restaurants, a thriving arts district, trendy hotspots, and an abundance of shopping centers. There are multiple theaters here for films and live performances for entertainment as well.

Learn more about living in Alta Vista 
Amenities
  • Fireplace
  • Dishwasher
  • Basement
Education
Colleges & Universities Distance
Drive: 13 min 6.5 mi
Drive: 14 min 6.6 mi
Drive: 12 min 6.8 mi
Drive: 16 min 8.2 mi
9501 Wildoak Dr is within 13 minutes or 6.5 miles from American University. It is also near Univ. District of Columbia and Montgomery Coll., Takoma Park.
Schools
Public Elementary School
Grades K-5
640 Students
Attendance Zone
Public Elementary School
Grades PK-5
560 Students
Nearby
Public Middle School
Grades 6-8
1,110 Students
Attendance Zone
Public High School
Grades 9-12
3,016 Students
Attendance Zone
Private Elementary, Middle & High School
Grades PK-12
1,066 Students
Nearby
Transportation

Transportation options available in Bethesda include Medical Center, located 1.8 miles from 9501 Wildoak Dr. 9501 Wildoak Dr is near Ronald Reagan Washington Ntl, located 14.6 miles or 29 minutes away, and Washington Dulles International, located 24.0 miles or 38 minutes away.

Transit / Subway Distance
Drive: 4 min 1.8 mi
Drive: 5 min 2.0 mi
Drive: 6 min 2.7 mi
Drive: 6 min 3.1 mi
Drive: 10 min 4.4 mi
Commuter Rail Distance
Drive: 7 min 3.1 mi
Drive: 8 min 4.1 mi
Drive: 14 min 6.4 mi
Drive: 12 min 6.5 mi
Washington Grove Marc Eb
Drive: 19 min 10.8 mi
Airports Distance
Airports Distance
Ronald Reagan Washington Ntl
Drive: 29 min 14.6 mi
Washington Dulles International
Drive: 38 min 24.0 mi
Getting Around
Moderately Walkable
Walkability
60 / 100
Some Public Transit
Transit
40 / 100
Moderately Drivable
Drivability
70 / 100
Moderately Bikeable
Bikeability
60 / 100

Scores provided by

What do Walkability, Transit, Drivability, and Bikeability mean? Walkability measures the walking distance to day-to-day needs. Transit measures access to public transportation. Drivability measures congestion, parking availability, and access to major roads. Bikeability measures the suitability for cycling. How It Works
-
Soundscore
- / 100

Traffic

-

Airport

-

Businesses

-

Scores provided by

HowLoud What is a Sound Score Rating? A Sound Score Rating aggregates noise caused by vehicle traffic, airplane traffic and local sources. How It Works
Points of Interest

Time and distance from 9501 Wildoak Dr.

Shopping Centers Distance
Drive: 3 min 1.5 mi
Drive: 4 min 1.8 mi
Drive: 5 min 2.3 mi
9501 Wildoak Dr has 3 shopping centers within 2.3 miles, which is about a 5-minute drive. The miles and minutes will be for the farthest away property.
Parks and Recreation Distance
McCrillis Gardens
Drive: 6 min 2.1 mi
Locust Grove Nature Center
Drive: 8 min 2.9 mi
Audubon Naturalist-Woodend Sanctuary
Drive: 9 min 4.1 mi
Glen Echo Park
Drive: 12 min 4.3 mi
George Washington Memorial Parkway/Turkey Run Park
Drive: 18 min 9.7 mi
9501 Wildoak Dr has 5 parks within 9.7 miles, including McCrillis Gardens, Locust Grove Nature Center, and Audubon Naturalist-Woodend Sanctuary.
Hospitals Distance
Hospitals Distance
Drive: 2 min 1.3 mi
Drive: 4 min 1.8 mi
Drive: 9 min 5.3 mi
9501 Wildoak Dr has 3 hospitals within 5.3 miles, the nearest is Suburban Hospital which is 1.3 miles away and a 2 minute drive.
Military Bases Distance
Drive: 17 min 8.2 mi
Drive: 19 min 10.9 mi
Drive: 23 min 11.6 mi
9501 Wildoak Dr has 3 military bases within 11.6 miles, the nearest is Naval Observatory which is 8.2 miles away and a 17 minute drive.

You May Also Like

Similar Rentals Nearby