
946 Ashley Ln
Fort Walton Beach, FL 32547
-
Bedrooms
3
-
Bathrooms
2.5
-
Square Feet
1,320 sq ft
-
Available
Available Now
About This Home
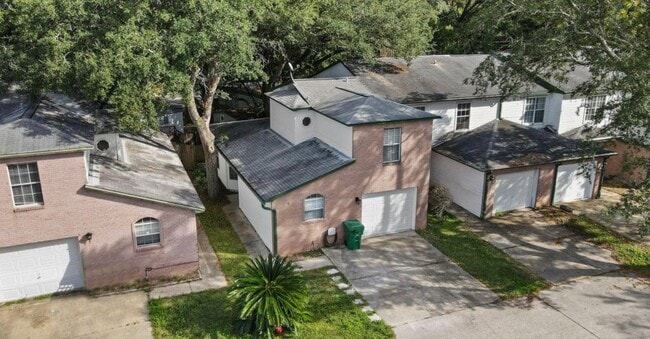
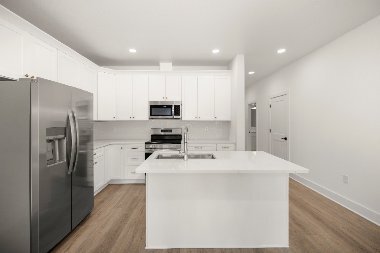
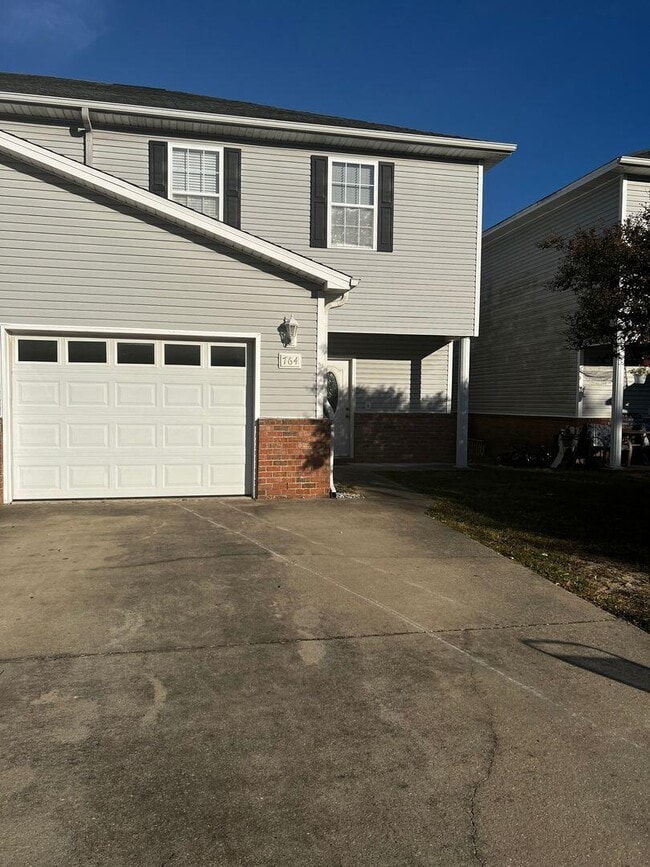
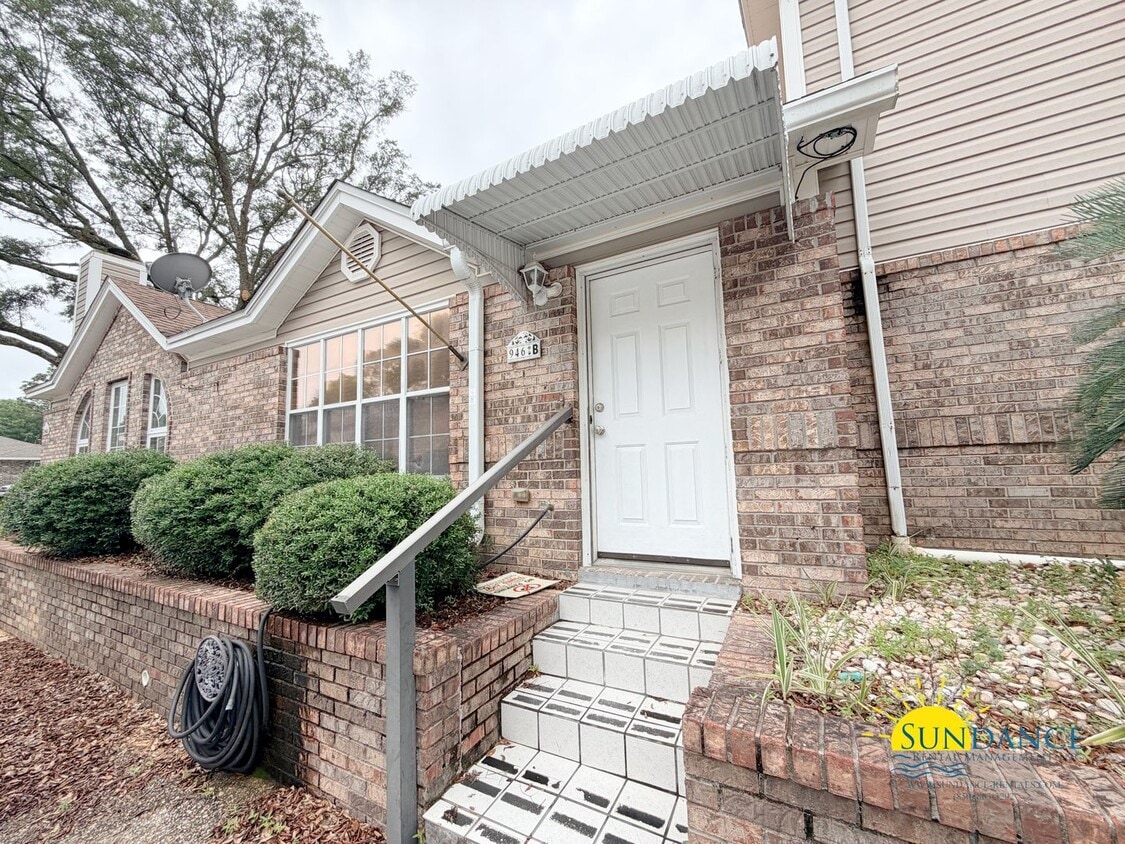
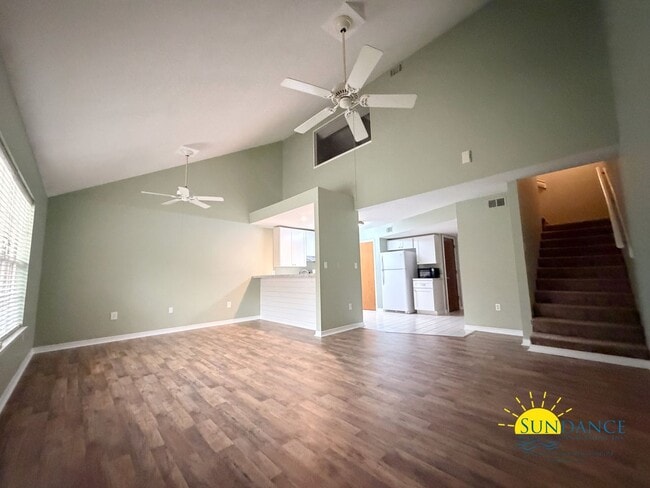
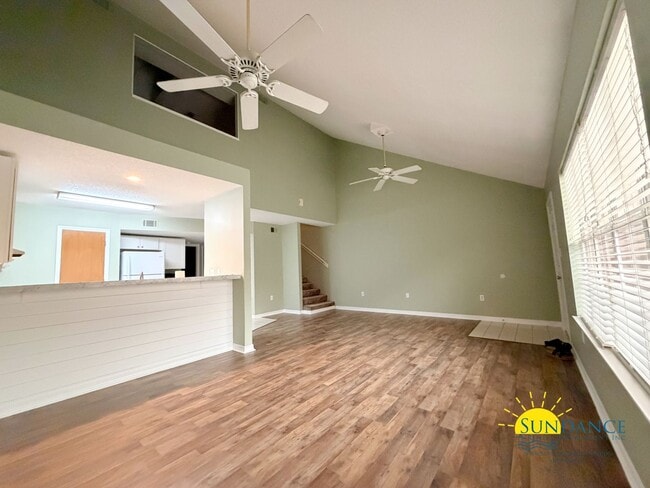
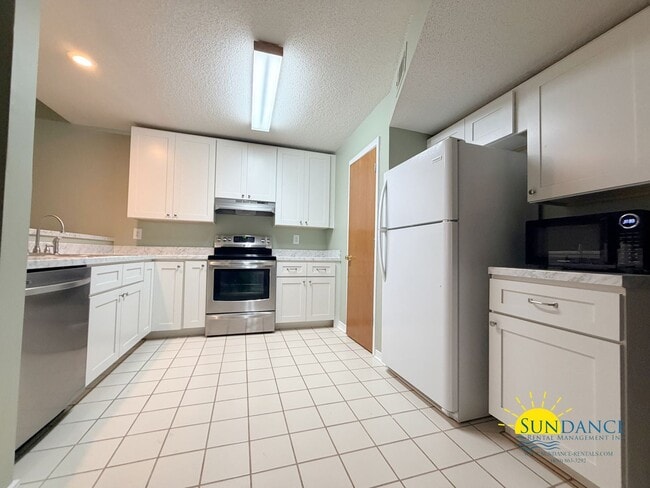
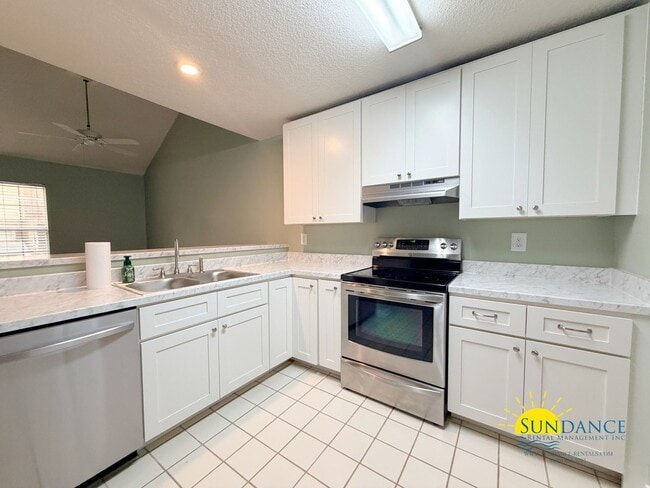
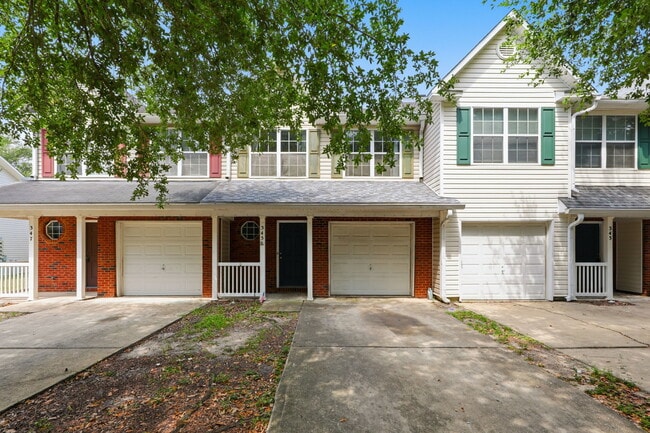
Located in Fort Walton Beach near Racetrack Road, just minutes from Hurlburt Field and Eglin AFB, this inviting two-story townhouse offers 3 bedrooms, 2.5 bathrooms, and driveway parking, combining modern comfort with a highly convenient location. The home features a thoughtfully designed split-bedroom floor plan that provides added privacy. The open and welcoming living area is enhanced by ceiling fans throughout and a stylish combination of LVP flooring, tile, and carpet in the bedrooms. A convenient half bathroom is located on the main floor for guests. The well-appointed kitchen includes a breakfast bar, additional pantry storage, new appliances, an electric range/oven, refrigerator, stand alone microwave (as-is), dishwasher, and ample cabinet space, making it perfect for everyday living. The primary suite is located on the first floor and features a tub/shower combination. Upstairs, you'll find two additional bedrooms and a full bathroom. Additional features include a laundry closet with washer and dryer hookups, a fully privacy-fenced backyard, and a covered patio—ideal for relaxing or entertaining. Don’t miss the opportunity to make this great property your next home! Pest control included. Pets (max 2) are accepted with $250 per pet non-refundable pet fee + $50 admin fee (Subject to Owner Approval) No smoking is permitted In addition to the rental amount, all Sundance Rental Management residents are enrolled in the Resident Benefits Package (RBP) for $25.00/month which includes liability insurance, credit building to help boost the resident’s credit score with timely rent payments, and much more! The benefits can be found on our website under Tenant FAQ.
Unique Features
- 3 Bedroom 2.5 Bathrooms
- Breakfast bar
- Community Mailbox
- Driveway Parking Only
- Extra pantry storage
- Flooring: LVP/Carpet
- Glass cooktop
- Half Bathroom Downstairs
- Heat and Water Heater: Electric
- HVAC:Central Electric
- Living/Dining Room Combo
- Microwave Standalone (AS-IS)
- New Kitchen Appliances
- No smoking
- Pest Control Included
- Pets max 2 are accepted with a non-refundable $250 per pet plus a $50 admin fee (subject to owner ap
- Primary Suite: First Floor
- Primary Suite: Shower/Tub Combo
- Privacy Fence Backyard
- Split Bedroom floor-plan
- Stand Alone Microwave AS-IS
- Stove & Oven: Electric
- Stove: Glass Cooktop
- Two Story Townhouse
946 Ashley Ln is a townhome located in Okaloosa County and the 32547 ZIP Code.
Townhome Features
Dishwasher
Refrigerator
Disposal
Ceiling Fans
- Ceiling Fans
- Dishwasher
- Disposal
- Refrigerator
- Patio
Fees and Policies
The fees listed below are community-provided and may exclude utilities or add-ons. All payments are made directly to the property and are non-refundable unless otherwise specified.
- Dogs Allowed
-
Fees not specified
- Cats Allowed
-
Fees not specified
Contact
- Listed by Sundance Rental Management Inc | Sundance Rental Management Inc
- Phone Number
- Contact
Fort Walton Beach, Florida combines coastal living with deep military heritage along the Emerald Coast. The area offers various housing options from waterfront condominiums to single-family homes. Current rental trends show average monthly rates of $1,463 for one-bedroom units, while three-bedroom homes typically rent for around $2,096, with the market experiencing slight adjustments as larger units have seen modest decreases in pricing over the past year. Notable areas include the downtown district, known for its shopping and dining scene, and the residential neighborhoods near Santa Rosa Sound, featuring water views and community amenities.
Fort Walton Beach centers on its beaches, military presence, and outdoor activities. The Heritage Park and Cultural Center showcases local history through attractions like the Indian Temple Mound Museum, while Brooks Bridge connects residents to Okaloosa Island's white-sand beaches.
Learn more about living in Fort Walton Beach- Ceiling Fans
- Dishwasher
- Disposal
- Refrigerator
- Patio
- 3 Bedroom 2.5 Bathrooms
- Breakfast bar
- Community Mailbox
- Driveway Parking Only
- Extra pantry storage
- Flooring: LVP/Carpet
- Glass cooktop
- Half Bathroom Downstairs
- Heat and Water Heater: Electric
- HVAC:Central Electric
- Living/Dining Room Combo
- Microwave Standalone (AS-IS)
- New Kitchen Appliances
- No smoking
- Pest Control Included
- Pets max 2 are accepted with a non-refundable $250 per pet plus a $50 admin fee (subject to owner ap
- Primary Suite: First Floor
- Primary Suite: Shower/Tub Combo
- Privacy Fence Backyard
- Split Bedroom floor-plan
- Stand Alone Microwave AS-IS
- Stove & Oven: Electric
- Stove: Glass Cooktop
- Two Story Townhouse
| Colleges & Universities | Distance | ||
|---|---|---|---|
| Colleges & Universities | Distance | ||
| Drive: | 27 min | 15.4 mi | |
| Drive: | 71 min | 44.3 mi | |
| Drive: | 79 min | 46.4 mi |
You May Also Like
Similar Rentals Nearby
-
3 Beds, 3 Baths, 1,356 sq ft$1,700Total Monthly Price12 Month LeaseTotal Monthly Price NewPrices include all required monthly fees.345 Crooked Pine Trl
-
-
-
-
-
-
-
3 Beds, 2.5 Baths, 1,800 sq ft$2,10036 Wright Pkwy NW
-
-