$3,000
/ Month
944 O'Reilly Crescent
Shelburne, ON L0N 1S2
Favorites
905-230-3100
-
Bedrooms
4
-
Bathrooms
4
-
Square Feet
--
-
Available
Available Aug 30
944 O'Reilly Crescent

Favorites
About This Home
Available Aug 30
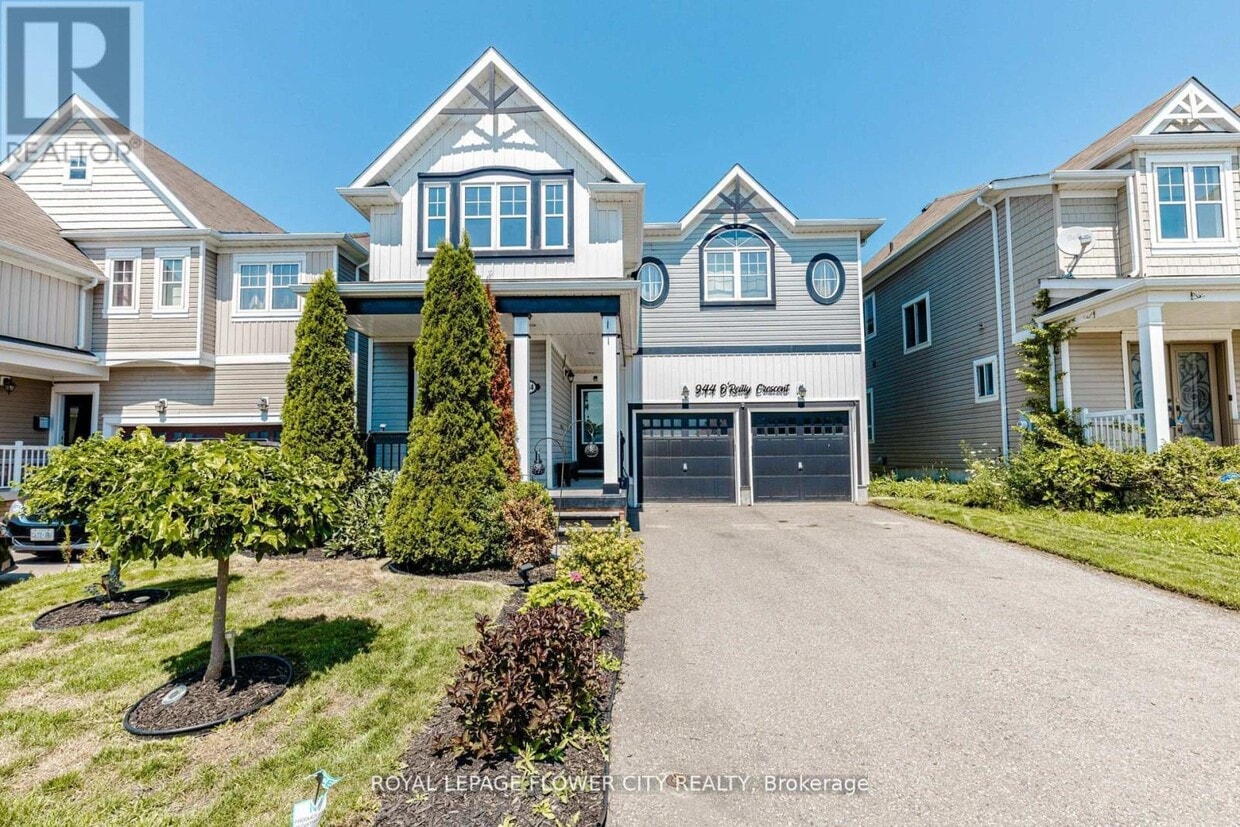
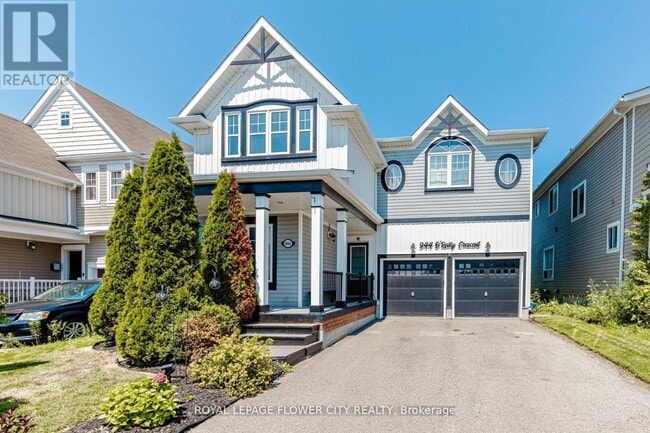
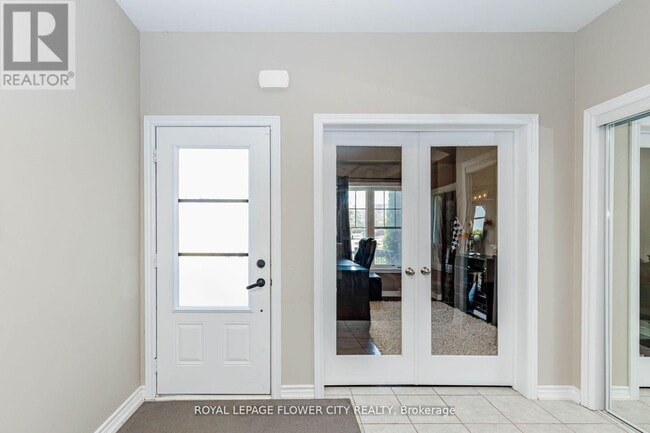
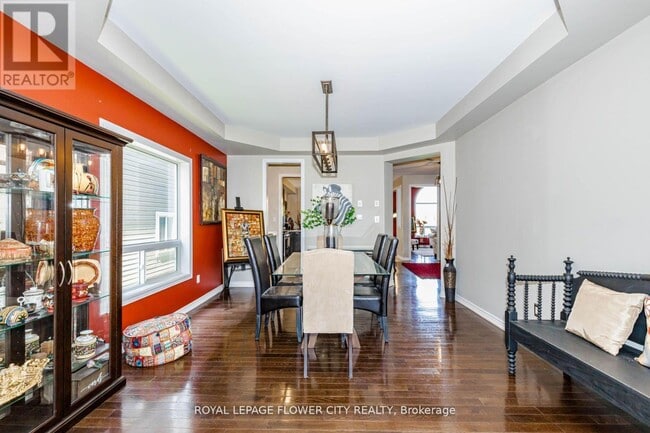
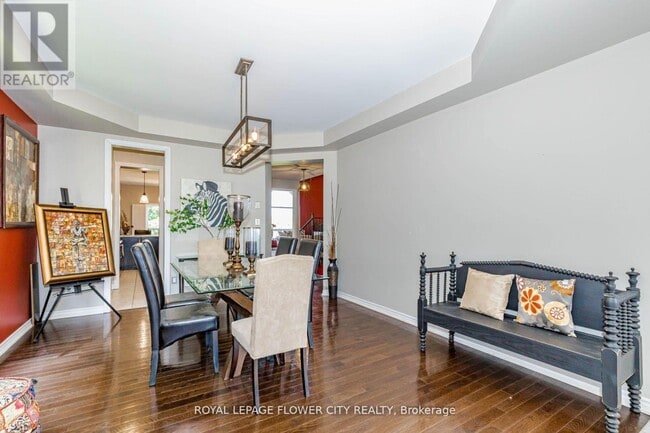
Immaculate Executive Home on a Premium Ravine Lot! This stunning Rockport Model offers approximately 3,000 sq. ft. of beautifully designed living space,backing onto a picturesque ravine. Featuring a highly functional layout with a separate office,formal dining room,and a spectacular family room showcasing soaring 20-ft ceilings and abundant natural light. Elegant hardwood flooring extends throughout the main level and second-floor hallway. The upgraded gourmet kitchen is complete with granite countertops,a stylish backsplash,stainless steel appliances,and a spacious breakfast area overlooking the serene ravine. Additional highlights include a convenient main-floor laundry room,4 generously sized bedrooms plus a loft,3 full bathrooms on the second floor,and a walk-out basement offering unmatched privacy,peaceful surroundings,and breathtaking natural views. Enjoy the serenity of nature right from your backyard while still being close to all essential amenities. (id:52069) ID#: 1817798
944 O'reilly Crescent is a AA house located in Shelburne, ON. This listing has rentals from $3000
* Price shown is base rent. Excludes user-selected optional fees and variable or usage-based fees and required charges due at or prior to move-in or at move-out. Price, availability, fees, and any applicable rent special are subject to change without notice.
* Square footage definitions vary. Displayed square footage is approximate.
House Features
- Air Conditioning
Contact
- Listed by PARM GREWAL | Toronto Regional Real Estate Board
- Phone Number
- Website View Property Website
- Contact
-
Source

Location
Get Directions
Amenities
- Air Conditioning
Education
| Colleges & Universities | Distance | ||
|---|---|---|---|
| Colleges & Universities | Distance | ||
| Drive: | 27 min | 25.8 km |
944 O'Reilly Crescent is within 27 minutes or 25.8 kilometers from Humber College, Orangeville.
You May Also Like
Similar Rentals Nearby

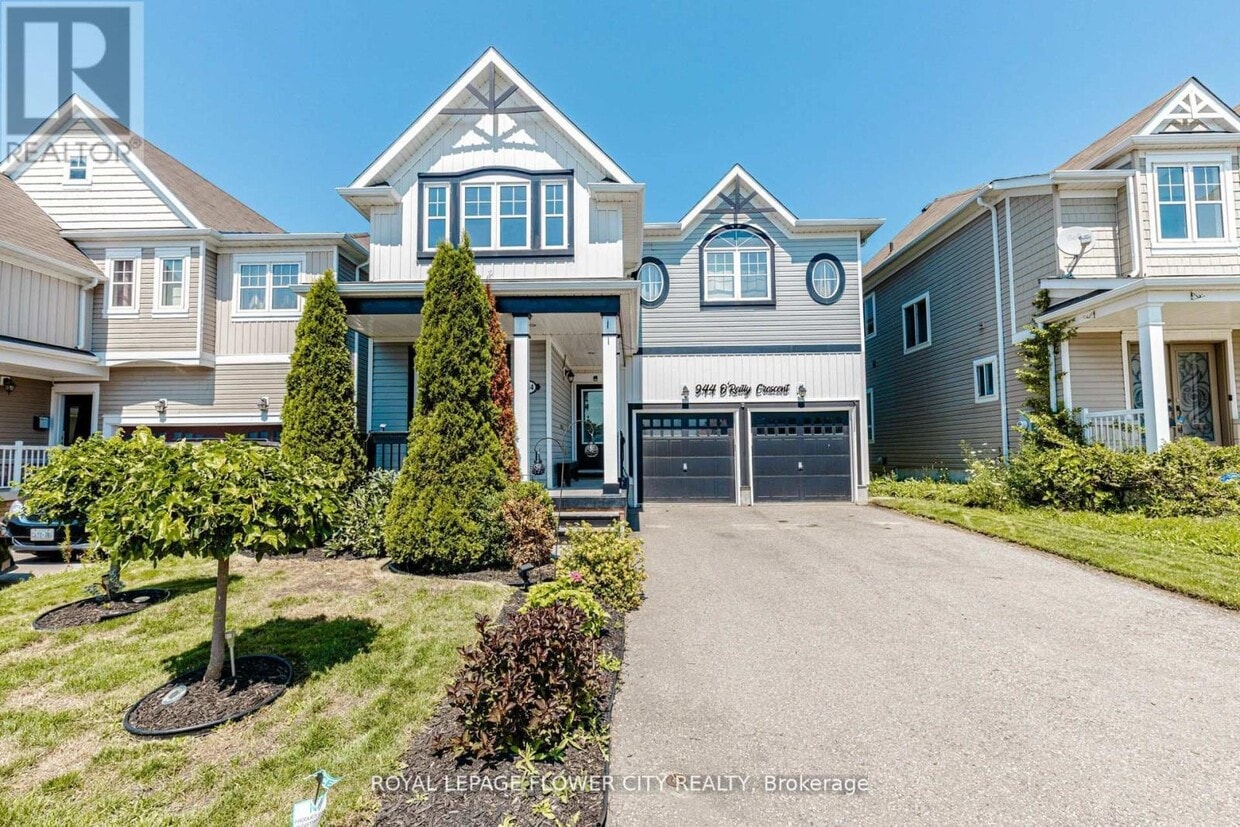
944 O'Reilly Crescent
Shelburne, ON L0N 1S2