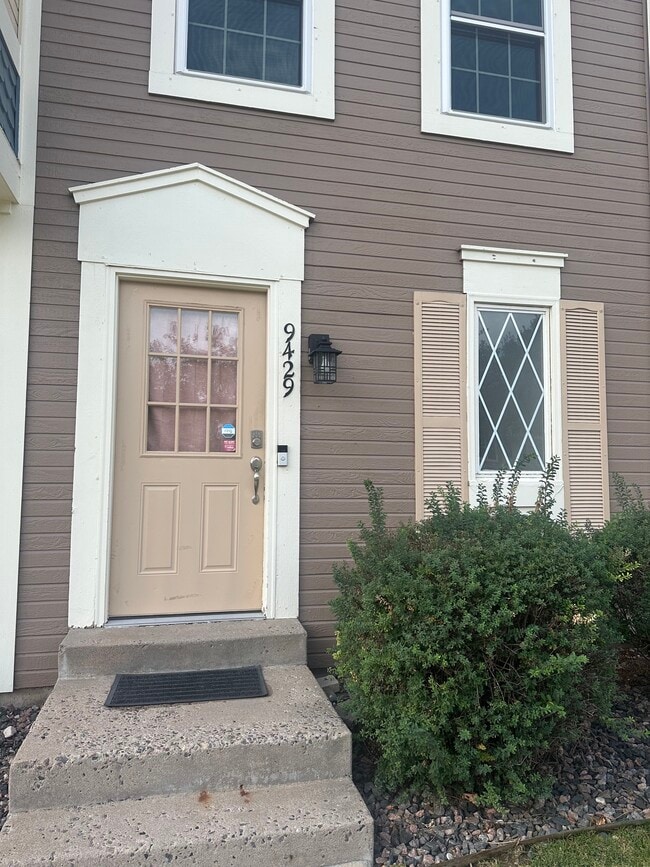
$2,495
Total Monthly Price
12 Month Lease
9429 W Ontario Dr
Littleton, CO 80128
Favorites
-
Bedrooms
2
-
Bathrooms
2
-
Square Feet
1,415 sq ft
-
Available
Available Oct 1
Highlights
- Pets Allowed
- Pool
- Furnished
- Patio
- Walk-In Closets
- Hardwood Floors
9429 W Ontario Dr

Favorites
About This Home
12 Month Lease,
$2,495 deposit,
Available Oct 1
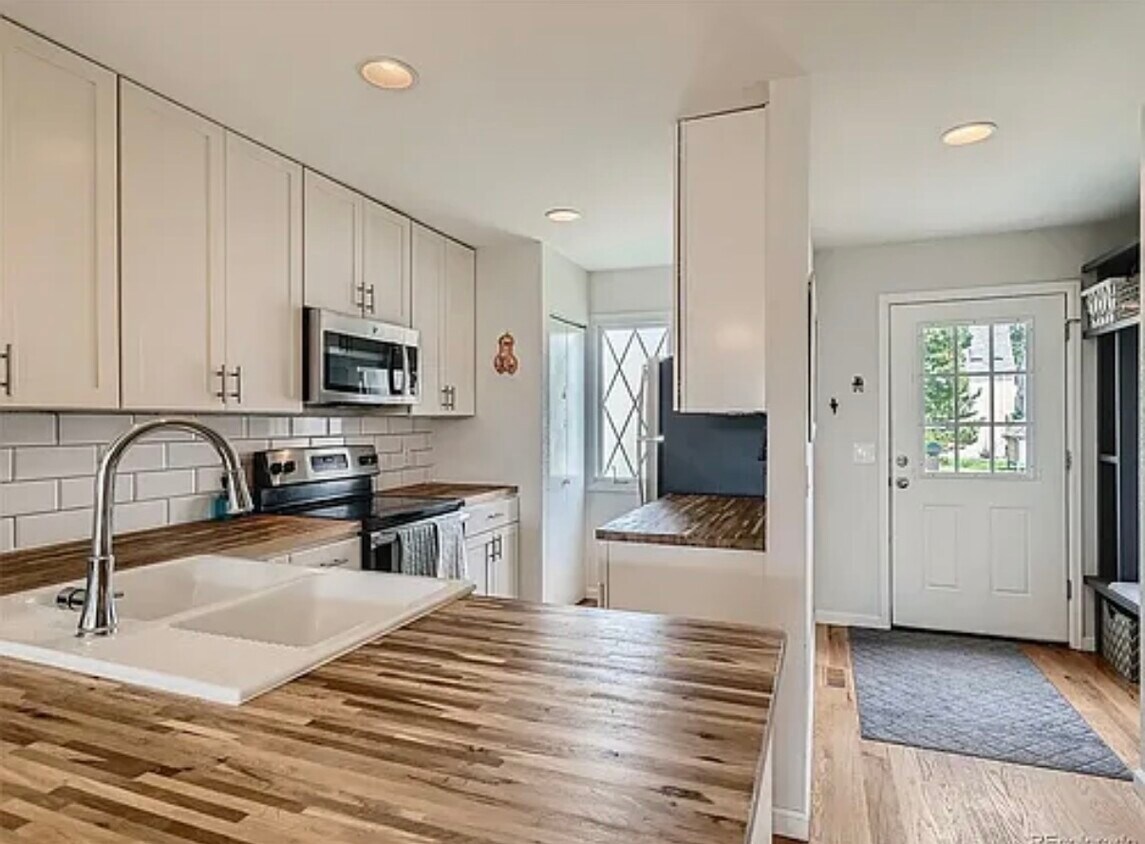
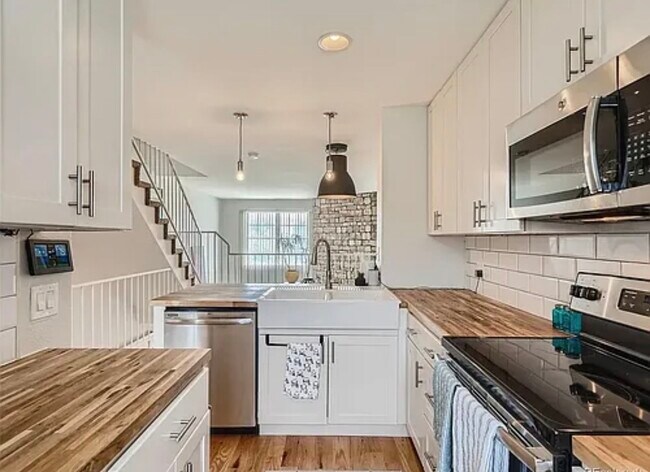
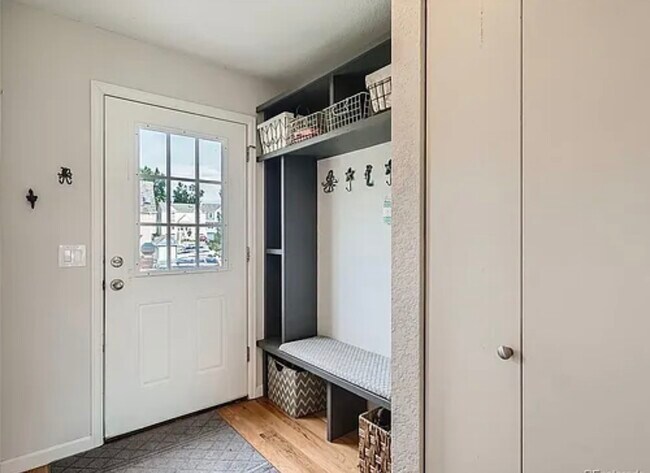
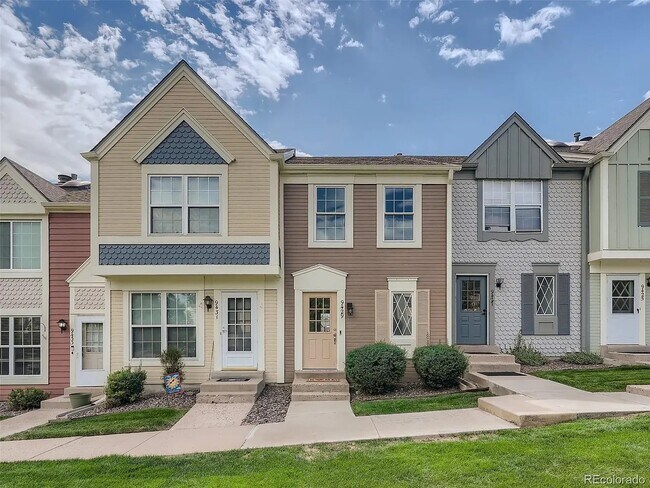
Available for October lease. Move in ready. This spacious 3-level townhome is located in a quiet neighborhood close to shopping, restaurants, Red Rocks and within walking distance of Coal Mine Brewery. With convenient access to the mountains, downtown Denver, and many Denver metro hospitals, this home is the best combination of comfort, convenience, and Colorado living. The home features quality finishes throughout, including hardwood floors on the main level, an open layout, and lots of natural light. The main living area overlooks the lower-level living room and offers beautiful views of the foothills. The top floor features a large primary bedroom with vaulted ceilings, skylights, and two walk-in closets, along with an updated full bathroom. A second bedroom with a full-size closet is also on the upper level. The lower level offers a comfortable living room with a working wood-burning fireplace (perfect for cool Colorado evenings!), a second bathroom, and walk-out access to a private enclosed patio. The patio opens to a large greenbelt with walking trails, providing a great space for enjoying the outdoors, taking your dog for a walk, or going for a run. - 1,415 sq ft - 12-month lease preferred - Dog-friendly (subject to approval) - Free rental application; $40 background and credit check after application approval - Background and credit check required - In-unit washer and dryer - Assigned and unassigned off-street parking - Community pool access (Memorial Day Labor Day) - Snow removal and lawn maintenance included - No smoking
9429 W Ontario Dr is a townhome located in Jefferson County and the 80128 ZIP Code.
* Price shown is total price based on community-supplied monthly required fees. Excludes user-selected optional fees and variable or usage-based fees and required charges due at or prior to move-in or at move-out. Price, availability, fees, and any applicable rent special are subject to change without notice.
* Square footage definitions vary. Displayed square footage is approximate.
Townhome Features
Washer/Dryer
Dishwasher
High Speed Internet Access
Hardwood Floors
Walk-In Closets
Microwave
Refrigerator
Tub/Shower
Indoor Features
- High Speed Internet Access
- Washer/Dryer
- Heating
- Smoke Free
- Security System
- Storage Space
- Tub/Shower
- Fireplace
- Handrails
- Sprinkler System
- Framed Mirrors
Kitchen Features & Appliances
- Dishwasher
- Disposal
- Ice Maker
- Stainless Steel Appliances
- Eat-in Kitchen
- Kitchen
- Microwave
- Oven
- Range
- Refrigerator
- Coffee System
Model Details
- Hardwood Floors
- Carpet
- Tile Floors
- Dining Room
- High Ceilings
- Family Room
- Basement
- Office
- Attic
- Vaulted Ceiling
- Views
- Skylights
- Walk-In Closets
- Furnished
- Window Coverings
- Large Bedrooms
Fees and Policies
The fees listed below are community-provided and may exclude utilities or add-ons. All payments are made directly to the property and are non-refundable unless otherwise specified.
- Dogs Allowed
-
Fees not specified
- Cats Allowed
-
Fees not specified
- Parking
-
Surface Lot--
Details
Utilities Included
-
Water
-
Trash Removal
-
Sewer
Property Information
-
Furnished Units Available
Contact
- Contact
Location
Get Directions
Littleton sits nine miles south of Denver as the county seat of Arapahoe County, carrying a genuine small-city identity that sets it apart from the sprawling suburbs surrounding it. Its roots trace back to the 1859 Pike's Peak Gold Rush, and that history is still legible along historic Main Street, where the Town Hall Arts Center, Depot Art Gallery, and Littleton Museum anchor a walkable downtown core. The city connects directly to Denver via two RTD light rail stations, making car-free commuting a real option rather than an afterthought.
Neighborhoods range from the tree-lined streets near Sterne and Ketring parks to the South Platte riverfront corridor, where Hudson Gardens and the Breckenridge Brewery Farmhouse draw residents outside year-round. Annual traditions like Western Welcome Week and the Candlelight Walk give the community a rhythm that feels earned rather than manufactured.
Learn more about living in Littleton
Education
| Colleges & Universities | Distance | ||
|---|---|---|---|
| Colleges & Universities | Distance | ||
| Drive: | 12 min | 6.3 mi | |
| Drive: | 12 min | 6.7 mi | |
| Drive: | 18 min | 10.0 mi | |
| Drive: | 23 min | 11.1 mi |
9429 W Ontario Dr is within 12 minutes or 6.3 miles from Arapahoe C.C., Littleton. It is also near Denver Seminary and Colorado Christian University.
Transportation options available in Littleton include Littleton-Mineral, located 5.3 miles from 9429 W Ontario Dr. 9429 W Ontario Dr is near Denver International, located 38.6 miles or 54 minutes away.
| Transit / Subway | Distance | ||
|---|---|---|---|
| Transit / Subway | Distance | ||
|
|
Drive: | 9 min | 5.3 mi |
|
|
Drive: | 11 min | 6.0 mi |
|
|
Drive: | 13 min | 8.0 mi |
|
|
Drive: | 16 min | 9.2 mi |
|
|
Drive: | 17 min | 10.8 mi |
| Commuter Rail | Distance | ||
|---|---|---|---|
| Commuter Rail | Distance | ||
| Drive: | 27 min | 16.6 mi | |
|
|
Drive: | 26 min | 16.6 mi |
| Drive: | 28 min | 18.5 mi | |
| Drive: | 28 min | 18.5 mi | |
| Drive: | 28 min | 18.9 mi |
| Airports | Distance | ||
|---|---|---|---|
| Airports | Distance | ||
|
Denver International
|
Drive: | 54 min | 38.6 mi |
Getting Around
 What do Walkability, Transit, Drivability, and Bikeability mean?
Walkability measures the walking distance to day-to-day needs.
Transit measures access to public transportation.
Drivability measures congestion, parking availability, and access to major roads.
Bikeability measures the suitability for cycling.
How It Works
What do Walkability, Transit, Drivability, and Bikeability mean?
Walkability measures the walking distance to day-to-day needs.
Transit measures access to public transportation.
Drivability measures congestion, parking availability, and access to major roads.
Bikeability measures the suitability for cycling.
How It Works
Fairly Walkable
Walkability
40
/ 100
Minimal Public Transit
Transit
0
/ 100
Very Drivable
Drivability
80
/ 100
Moderately Bikeable
Bikeability
60
/ 100
Scores provided by
What do Walkability, Transit, Drivability, and Bikeability mean?
Walkability measures the walking distance to day-to-day needs.
Transit measures access to public transportation.
Drivability measures congestion, parking availability, and access to major roads.
Bikeability measures the suitability for cycling.
How It Works
-
Soundscore™
-
/ 100
Traffic
-Airport
-Businesses
-Scores provided by
HowLoud What is a Sound Score Rating? A Sound Score Rating aggregates noise caused by vehicle traffic, airplane traffic and local sources. How It WorksTime and distance from 9429 W Ontario Dr.
| Shopping Centers | Distance | ||
|---|---|---|---|
| Shopping Centers | Distance | ||
| Walk: | 8 min | 0.4 mi | |
| Walk: | 20 min | 1.0 mi | |
| Drive: | 6 min | 2.3 mi |
9429 W Ontario Dr has 3 shopping centers within 2.3 miles, which is about a 6-minute drive. The miles and minutes will be for the farthest away property.
| Parks and Recreation | Distance | ||
|---|---|---|---|
| Parks and Recreation | Distance | ||
|
Denver Botanic Gardens at Chatfield
|
Drive: | 7 min | 4.2 mi |
|
Hildebrand Ranch Park
|
Drive: | 7 min | 4.5 mi |
|
South Platte Park
|
Drive: | 8 min | 4.8 mi |
|
Audubon Center at Chatfield State Park
|
Drive: | 8 min | 5.3 mi |
|
Carson Nature Center
|
Drive: | 10 min | 5.4 mi |
9429 W Ontario Dr has 5 parks within 5.4 miles, including Denver Botanic Gardens at Chatfield, Audubon Center at Chatfield State Park, and Hildebrand Ranch Park.
| Hospitals | Distance | ||
|---|---|---|---|
| Hospitals | Distance | ||
| Drive: | 13 min | 7.6 mi | |
| Drive: | 14 min | 7.8 mi | |
| Drive: | 14 min | 9.1 mi |
9429 W Ontario Dr has 3 hospitals within 9.1 miles, the nearest is Littleton Adventist Hospital, Centura Health which is 7.6 miles away and a 13 minute drive.
| Military Bases | Distance | ||
|---|---|---|---|
| Military Bases | Distance | ||
| Drive: | 58 min | 26.9 mi | |
| Drive: | 80 min | 65.0 mi | |
| Drive: | 89 min | 74.7 mi |
9429 W Ontario Dr has 3 military bases within 74.7 miles, the nearest is Buckley Space Force Base which is 26.9 miles away and a 58 minute drive.
Amenities
- High Speed Internet Access
- Washer/Dryer
- Heating
- Smoke Free
- Security System
- Storage Space
- Tub/Shower
- Fireplace
- Handrails
- Sprinkler System
- Framed Mirrors
- Dishwasher
- Disposal
- Ice Maker
- Stainless Steel Appliances
- Eat-in Kitchen
- Kitchen
- Microwave
- Oven
- Range
- Refrigerator
- Coffee System
- Hardwood Floors
- Carpet
- Tile Floors
- Dining Room
- High Ceilings
- Family Room
- Basement
- Office
- Attic
- Vaulted Ceiling
- Views
- Skylights
- Walk-In Closets
- Furnished
- Window Coverings
- Large Bedrooms
- Furnished Units Available
- Patio
- Lawn
- Pool
- Walking/Biking Trails
9429 W Ontario Dr Photos
-
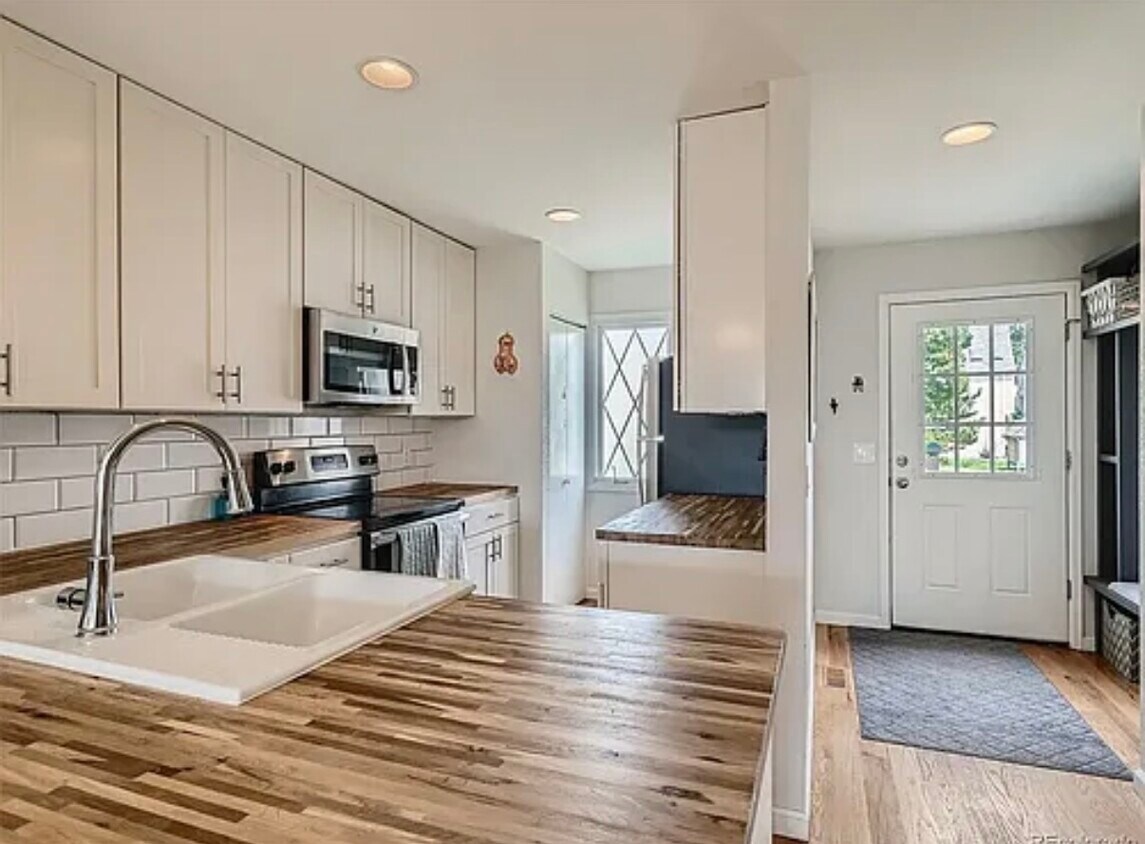
Butcher block counter tops, pantry and lots of kitchen storage
-
-
-
-
-
-
Upstairs bathroom
-
King size bed and lots of space
-
Two walk in closets; great skylights
Can I submit a Portable Tenant Screening Report when I apply?
Applicant has the right to provide the property manager or owner with a Portable Tenant Screening Report (PTSR) that is not more than 30 days old, as defined in § 38-12-902(2.5), Colorado Revised Statutes; and 2) if Applicant provides the property manager or owner with a PTSR, the property manager or owner is prohibited from: a) charging Applicant a rental application fee; or b) charging Applicant a fee for the property manager or owner to access or use the PTSR.
9429 W Ontario Dr
Littleton, CO 80128