4 Beds, 2 Baths, 1,676 sq ft
9409 Blackpine Ct
Argyle, TX 76226
-
Bedrooms
5
-
Bathrooms
4.5
-
Square Feet
4,577 sq ft
-
Available
Available Now
Highlights
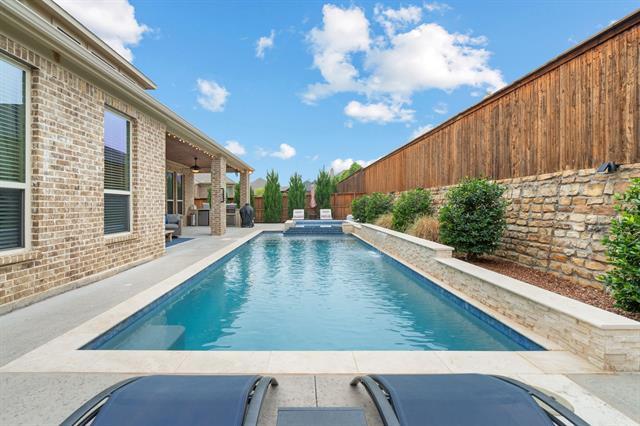
- Pool and Spa
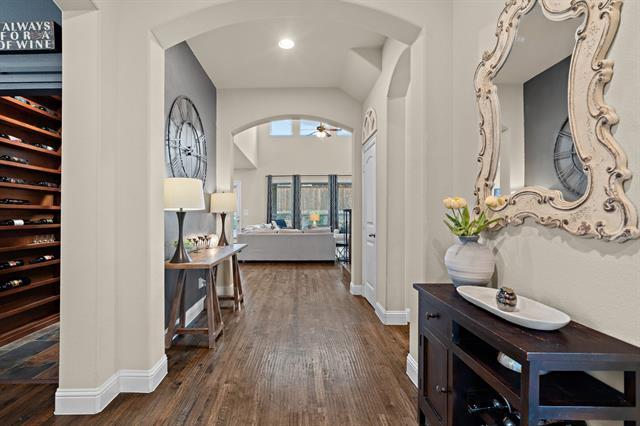
- Open Floorplan
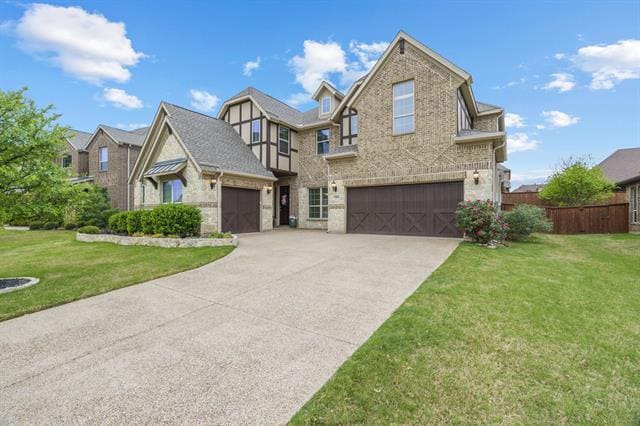
- Traditional Architecture
- Outdoor Living Area
- Private Yard
- Covered Patio or Porch
About This Home
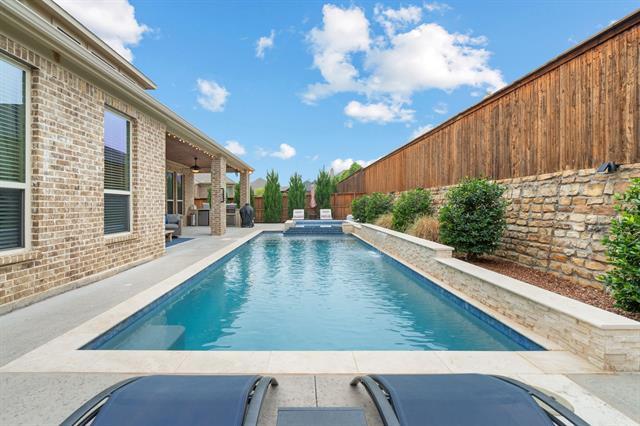
This design welcomes you this this exceptional Lantana residence, a stunning, glass-enclosed wine room beautifully integrated into the dining space, creating a dramatic centerpiece for intimate dinners, holiday celebrations, and evenings spent sharing a favorite vintage with friends. Rarely found and thoughtfully executed, this feature sets the tone for a home designed for both refined living and effortless entertaining. Spanning more than 4,500 square feet, this impressive five-bedroom, four-and-a-half-bath home offers a spacious yet inviting layout filled with natural light and elegant finishes. The open-concept living areas flow seamlessly into a chef-inspired kitchen and dining space, creating the perfect environment for gathering, hosting, and everyday comfort. Multiple living areas provide flexibility for work, relaxation, or play while maintaining a sense of sophistication throughout. Built in 2016, the home blends timeless design with the modern features today’s buyers expect. Step outside to a backyard designed for the North Texas lifestyle. A private pool and spa create a resort-style retreat, while the outdoor kitchen and covered living area make entertaining effortless year-round, from vibrant summer pool gatherings to peaceful evenings under the Texas sky. Situated within the highly sought-after Lantana community and served by Denton ISD, residents enjoy close proximity to Blanton Elementary and Harpool Middle School, along with miles of scenic trails, resort-style pools, fitness centers, and premier neighborhood amenities. Elegant, distinctive, and designed for living well, this remarkable home offers a rare opportunity to experience luxury, space, and community in one exceptional address.
9409 Blackpine Ct is a house located in Denton County and the 76226 ZIP Code. This area is served by the Denton Independent School District attendance zone.
Home Details
Home Type
Year Built
Bedrooms and Bathrooms
Home Design
Home Security
Interior Spaces
Kitchen
Listing and Financial Details
Lot Details
Outdoor Features
Parking
Pool
Schools
Utilities
Community Details
Overview
Pet Policy
Fees and Policies
The fees listed below are community-provided and may exclude utilities or add-ons. All payments are made directly to the property and are non-refundable unless otherwise specified. Use the Cost Calculator to determine costs based on your needs.
-
One-Time Basics
-
Due at Application
-
Application Fee Per ApplicantCharged per applicant.$85
-
-
Due at Move-In
-
Security Deposit - RefundableCharged per unit.$5,000
-
-
Due at Application
-
Garage Lot
Property Fee Disclaimer: Based on community-supplied data and independent market research. Subject to change without notice. May exclude fees for mandatory or optional services and usage-based utilities.
Contact
- Listed by Heather Shimala | Reserve 76 Realty
- Phone Number
- Contact
-
Source
North Texas Real Estate Information System, Inc.
The areas of Lewisville and Flower Mound provide residents with suburban comfort while supplying a number of urban amenities. Especially popular among families, these neighborhoods cater to a relaxed way of life, with plenty to do and see throughout the year.
The division of the areas into smaller neighborhoods makes for one of the most notable features of the cities of Lewisville and Flower Mound. This makes it easy for locals to get to know their neighbors and enjoy a sense of community. Located about 30 minutes to the north of Dallas via Interstate 35 and about 45 minutes northeast of Fort Worth via Highway 121, Lewisville and Flower Mound allow easy access to the two major cities in the area.
Learn more about living in Lewisville/Flower Mound- High Speed Internet Access
- Air Conditioning
- Heating
- Ceiling Fans
- Cable Ready
- Security System
- Fireplace
- Dishwasher
- Disposal
- Pantry
- Island Kitchen
- Eat-in Kitchen
- Kitchen
- Microwave
- Oven
- Range
- Refrigerator
- Walk-In Closets
- Fenced Lot
- Grill
- Yard
- Pool
| Colleges & Universities | Distance | ||
|---|---|---|---|
| Colleges & Universities | Distance | ||
| Drive: | 18 min | 9.5 mi | |
| Drive: | 19 min | 9.9 mi | |
| Drive: | 31 min | 17.4 mi | |
| Drive: | 39 min | 27.6 mi |
The GreatSchools Rating helps parents compare schools within a state based on a variety of school quality indicators and provides a helpful picture of how effectively each school serves all of its students. Ratings are on a scale of 1 (below average) to 10 (above average) and can include test scores, college readiness, academic progress, advanced courses, equity, discipline and attendance data. We also advise parents to visit schools, consider other information on school performance and programs, and consider family needs as part of the school selection process.
View GreatSchools Rating Methodology
Data provided by GreatSchools.org © 2026. All rights reserved.
You May Also Like
Similar Rentals Nearby
-
$2,195Total Monthly PriceTotal Monthly Price NewPrices include all required monthly fees.12 Month LeaseHouse for Rent
-
$7,500Total Monthly PriceTotal Monthly Price NewPrices include all required monthly fees.6 Month LeaseHouse for Rent
4 Beds, 4 Baths, 3,339 sq ft
-
4 Beds$3,149+Total Monthly PriceTotal Monthly Price NewPrices include required monthly fees of $105.Base Rent:4 Beds$3,044+Specials
Pets Allowed Fitness Center Pool In Unit Washer & Dryer Stainless Steel Appliances
-
-
1 / 12
-
1 / 28
-
-
-
-