$2,750
/ Month
94 Waringstown Dr
Toronto, ON M1R 4H4
Favorites
416-383-1828
-
Bedrooms
3
-
Bathrooms
1
-
Square Feet
--
-
Available
Available Now
94 Waringstown Dr

Favorites
About This Home
Available Now
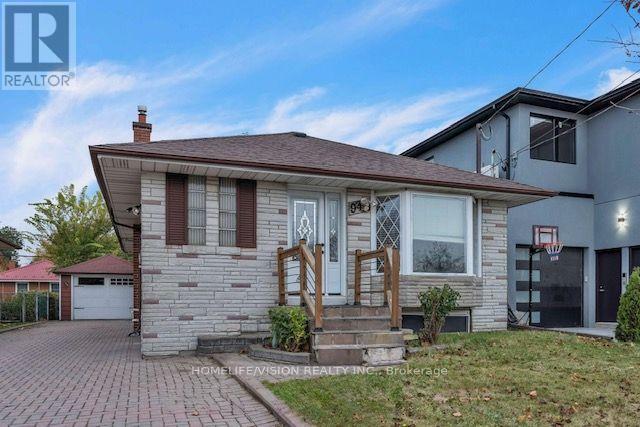
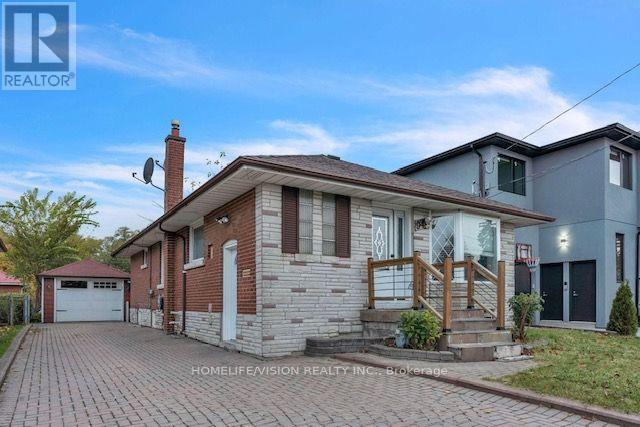
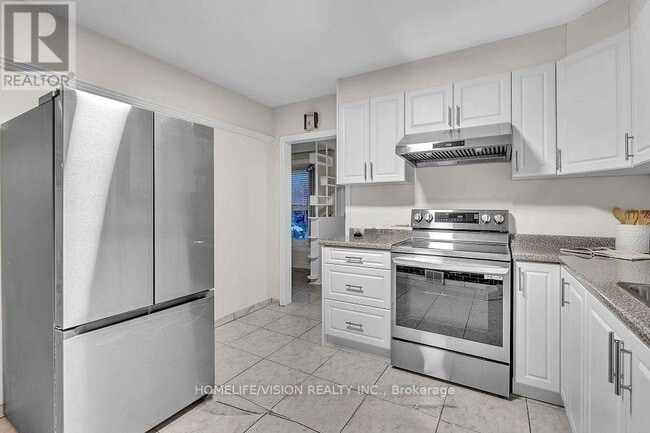
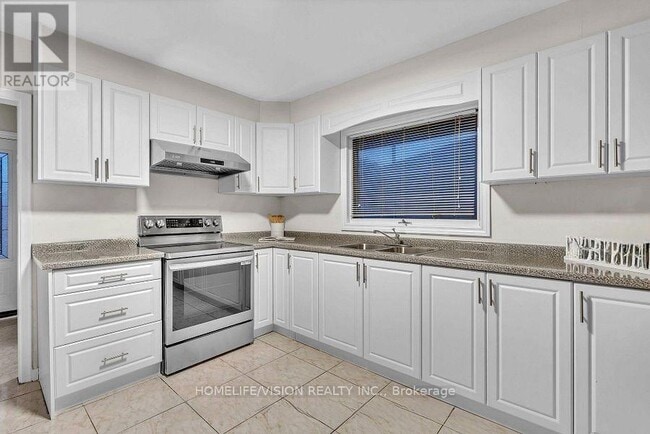
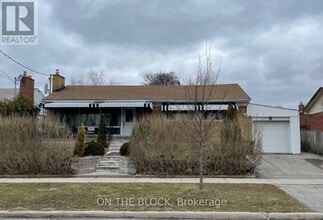

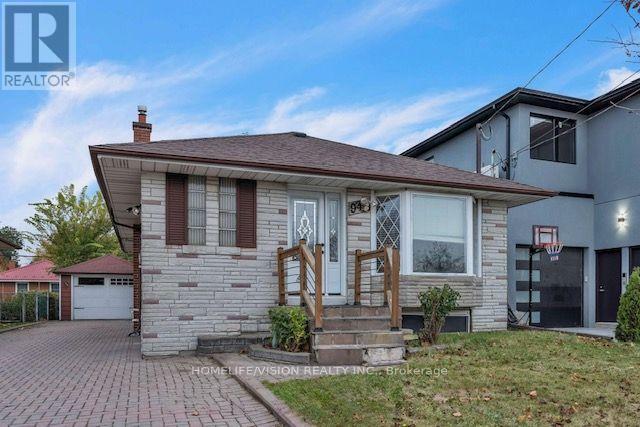
Welcome To This Well-Maintained Raised Bungalow Located In The Highly Sought-After Wexford-Maryvale Community. This Spacious Main Floor Lease Offers A Comfortable Layout Featuring 3Bedrooms,A Bright Living Room With A Large Front Window Overlooking The Yard,And A Functional Family-Sized Kitchen With Ample Cabinetry,Dining Area,And Private Laundry Conveniently Located In The Kitchen Area. The Updated 4-Pc Bathroom And Thoughtful Layout Provide A Comfortable Space For Everyday Living.Enjoy Use Of The Fenced Backyard And Private Driveway With Parking For 2+ Vehicles. The Detached Garage Is Available For Storage Purposes Only And Is Shared With Basement Tenants.The Backyard Is Also Shared With Basement Tenants. Lawn Cutting,Yard Maintenance,And Snow Removal Responsibilities Will Be Shared Between Main Floor And Basement Tenants.Ideally Located Near Parkway Mall,Parks,Schools,Library,TTC Transit,Shopping,Restaurants,Grocery Stores,Pharmacies,Medical Services,And Local Amenities. Minutes To Hwy 401,404,And The D.V.P.. Providing Easy Access Throughout The GTA.This Well-Cared-For Home Offers A Practical Layout,Convenient Location,And Comfortable Living Space For A Family Looking To Rent. No Smoking. No Pets Preferred. Tenant Responsible FoI 60% Of All Utilities,Including Hydro,Natural Gas,Water,And Hot Water Tank Rental Charge. (id:52069) ID#: 1894850
94 Waringstown Dr is a AA house located in Toronto, ON. This listing has rentals from $2750
* Price shown is base rent. Excludes user-selected optional fees and variable or usage-based fees and required charges due at or prior to move-in or at move-out. Price, availability, fees, and any applicable rent special are subject to change without notice.
* Square footage definitions vary. Displayed square footage is approximate.
House Features
Aire acondicionado
Nevera
Suelos de baldosas
Suelos de vinilo
- Aire acondicionado
- Nevera
- Suelos de baldosas
- Suelos de vinilo
Contact
- Listed by NICK IGNATIOU | Toronto Regional Real Estate Board
- Phone Number
- Website View Property Website
- Contact
-
Source

Location
Get Directions
Serving up equal portions of charm and sophistication, Toronto’s tree-filled neighbourhoods give way to quaint shops and restaurants in historic buildings, some of the tallest skyscrapers in Canada, and a dazzling waterfront lined with yacht clubs and sandy beaches.
During the summer, residents enjoy cycling the Waterfront Bike Trail or spending afternoons at Balmy Beach Park. Commuting in the city is a breeze thanks to Toronto’s underground walkway system known as the PATH, which spans more than 30 kilometres and connects shops, restaurants, subway stations, and major attractions.
You’ll have a wide selection of neighbourhoods to choose from when renting in Toronto, from condo-filled Liberty Village to the green spaces of High Park North and the creative energy of West Queen West. From Kensington Market to the Entertainment District and Harbourfront Centre, the city offers endless ways to explore.
Learn more about living in Toronto
Amenities
- Aire acondicionado
- Nevera
- Suelos de baldosas
- Suelos de vinilo
Education
| Colleges & Universities | Distance | ||
|---|---|---|---|
| Colleges & Universities | Distance | ||
| Drive: | 14 min | 11.4 km | |
| Drive: | 20 min | 16.3 km | |
| Drive: | 20 min | 16.5 km | |
| Drive: | 20 min | 16.5 km |
94 Waringstown Dr is within 14 minutes or 11.4 kilometers from York University. It is also near Univ. of St. Michael's and Ryerson University.
Transportation options available in Toronto include Don Mills Station - Subway Platform, located 4.5 kilometers from 94 Waringstown Dr. 94 Waringstown Dr is near Billy Bishop Toronto City, located 21.5 kilometers or 24 minutes away, and Toronto Pearson International, located 35.5 kilometers or 36 minutes away.
| Transit / Subway | Distance | ||
|---|---|---|---|
| Transit / Subway | Distance | ||
|
|
Drive: | 6 min | 4.5 km |
|
|
Drive: | 7 min | 6.2 km |
|
|
Drive: | 7 min | 6.4 km |
|
|
Drive: | 6 min | 7.1 km |
|
|
Drive: | 10 min | 7.4 km |
| Commuter Rail | Distance | ||
|---|---|---|---|
| Commuter Rail | Distance | ||
|
|
Drive: | 8 min | 5.8 km |
|
|
Drive: | 11 min | 7.5 km |
|
|
Drive: | 10 min | 8.1 km |
|
|
Drive: | 13 min | 9.0 km |
|
|
Drive: | 9 min | 9.2 km |
| Airports | Distance | ||
|---|---|---|---|
| Airports | Distance | ||
|
Billy Bishop Toronto City
|
Drive: | 24 min | 21.5 km |
|
Toronto Pearson International
|
Drive: | 36 min | 35.5 km |
Getting Around
 What do Walkability, Transit, Drivability, and Bikeability mean?
Walkability measures the walking distance to day-to-day needs.
Transit measures access to public transportation.
Drivability measures congestion, parking availability, and access to major roads.
Bikeability measures the suitability for cycling.
How It Works
What do Walkability, Transit, Drivability, and Bikeability mean?
Walkability measures the walking distance to day-to-day needs.
Transit measures access to public transportation.
Drivability measures congestion, parking availability, and access to major roads.
Bikeability measures the suitability for cycling.
How It Works
Moderately Walkable
Walkability
70
/ 100
Strong Public Transit
Transit
80
/ 100
Very Drivable
Drivability
80
/ 100
Fairly Bikeable
Bikeability
50
/ 100
Scores provided by
What do Walkability, Transit, Drivability, and Bikeability mean?
Walkability measures the walking distance to day-to-day needs.
Transit measures access to public transportation.
Drivability measures congestion, parking availability, and access to major roads.
Bikeability measures the suitability for cycling.
How It Works
-
Soundscore™
-
/ 100
Traffic
-Airport
-Businesses
-Scores provided by
HowLoud What is a Sound Score Rating? A Sound Score Rating aggregates noise caused by vehicle traffic, airplane traffic and local sources. How It WorksTime and distance from 94 Waringstown Dr.
| Shopping Centers | Distance | ||
|---|---|---|---|
| Shopping Centers | Distance | ||
| Walk: | 2 min | 0.2 km | |
| Walk: | 4 min | 0.4 km | |
| Walk: | 6 min | 0.6 km |
94 Waringstown Dr has 3 shopping centers within 0.6 kilometer, which is about a 6-minute walk. The kilometers and minutes will be for the farthest away property.
| Military Bases | Distance | ||
|---|---|---|---|
| Military Bases | Distance | ||
| Drive: | 95 min | 107.8 km |
94 Waringstown Dr is 107.8 kilometers and a 95 minute drive from Canadian Forces Base Borden.
You May Also Like
Similar Rentals Nearby
-
-
-
-
-
 3 Beds$1,996Total Monthly Price12 Month LeaseTotal Monthly Price NewPrices include all required monthly fees.
 -
-
-
-
-

94 Waringstown Dr
Toronto, ON M1R 4H4