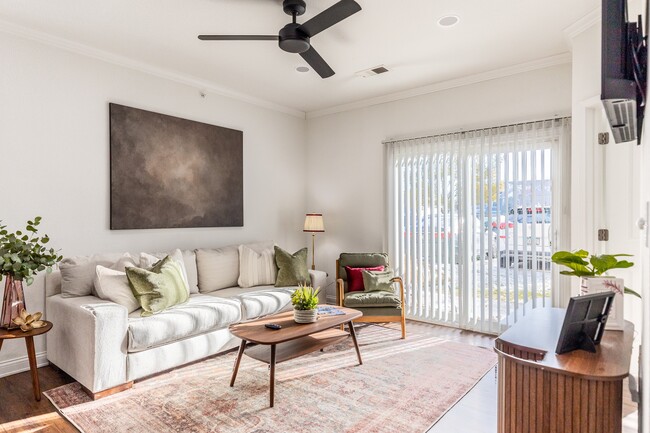
92West media gallery
Unit
Viewing Floor:
Select a unit to view pricing & availability
Favorites
515-305-2598

-
Monthly Rent
$1,151 - $1,630
-
Bedrooms
1 - 3 bd
-
Bathrooms
1 - 2 ba
-
Square Feet
830 - 1,262 sq ft
92West
Favorites

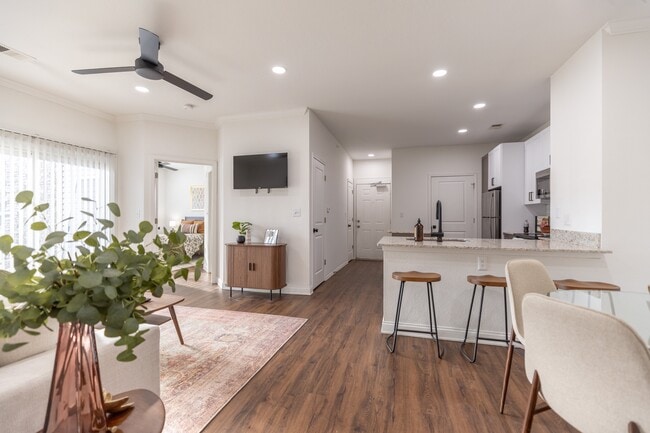
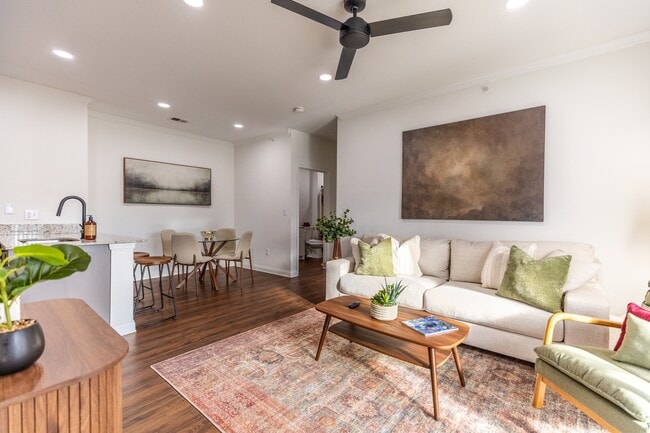
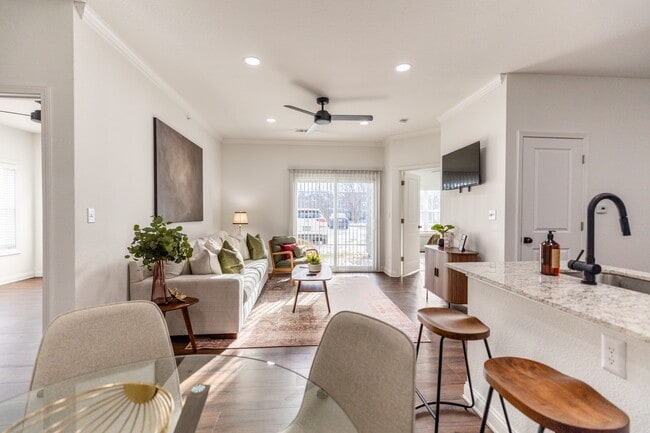

Welcome to 92West Apartment HomesModern designs, elegant finishes, and upscale amenities are waiting for you at 92West. Our apartments in West Des Moines offer the perfect blend of form and function. The style we provide extends beyond the thoughtfully designed interiors, perfectly sized living areas, and modern fixtures of your new apartment home. Do not forget about our meticulous landscaping and charming community spaces that are perfect for hosting your friends and family.
Highlights
- Top Rated by Renters
- Sauna
- Media Center/Movie Theatre
- Pool
- Walk-In Closets
- Planned Social Activities
- Walking/Biking Trails
- Fireplace
- Island Kitchen
Pricing & Floor Plans
filter results by bedrooms
A1 - Classic
Starting at $1,151
1 Bed
1 Bath
830 Sq Ft
3 Available units
Unit
Base Price
Sq Ft
Availability
Unit Details
-
Unit 2302price $1,151square feet 830availibility Now
-
Unit 11301price $1,151square feet 830availibility Now
-
Unit 11303price $1,171square feet 830availibility Now
A1 - Deluxe
Starting at $1,209
1 Bed
1 Bath
830 Sq Ft
4 Available units
Unit
Base Price
Sq Ft
Availability
Unit Details
-
Unit 11305price $1,209square feet 830availibility Sep 6
-
Unit 6304price $1,209square feet 830availibility Sep 7
-
Unit 2208price $1,212square feet 830availibility Sep 22
B2 - Classic
Starting at $1,385
2 Beds
2 Baths
1,062 Sq Ft
5 Available units
Unit
Base Price
Sq Ft
Availability
Unit Details
-
Unit 7205price $1,385square feet 1,062availibility Now
-
Unit 9203price $1,385square feet 1,062availibility Sep 6
-
Unit 8306price $1,385square feet 1,062availibility Sep 16
B2 - Deluxe
Starting at $1,450
2 Beds
2 Baths
1,062 Sq Ft
4 Available units
Unit
Base Price
Sq Ft
Availability
Unit Details
-
Unit 10203price $1,470square feet 1,062availibility Now
-
Unit 10306price $1,470square feet 1,062availibility Aug 31
-
Unit 10305price $1,450square feet 1,062availibility Sep 7
C1 - Classic
Starting at $1,540
3 Beds
2 Baths
1,262 Sq Ft
2 Available units
Unit
Base Price
Sq Ft
Availability
Unit Details
-
Unit 12107price $1,540square feet 1,262availibility Now
-
Unit 7202price $1,565square feet 1,262availibility Sep 10
C2 - Deluxe
Starting at $1,590
3 Beds
2 Baths
1,262 Sq Ft
5 Available units
Unit
Base Price
Sq Ft
Availability
Unit Details
-
Unit 3201price $1,590square feet 1,262availibility Now
-
Unit 3102price $1,630square feet 1,262availibility Sep 7
-
Unit 7102price $1,610square feet 1,262availibility Sep 13
A1 - Classic
Starting at $1,151
1 Bed
1 Bath
830 Sq Ft
3 Available units
Unit
Base Price
Sq Ft
Availability
Unit Details
-
Unit 2302price $1,151square feet 830availibility Now
-
Unit 11301price $1,151square feet 830availibility Now
-
Unit 11303price $1,171square feet 830availibility Now
A1 - Deluxe
Starting at $1,209
1 Bed
1 Bath
830 Sq Ft
4 Available units
Unit
Base Price
Sq Ft
Availability
Unit Details
-
Unit 11305price $1,209square feet 830availibility Sep 6
-
Unit 6304price $1,209square feet 830availibility Sep 7
-
Unit 2208price $1,212square feet 830availibility Sep 22
B2 - Classic
Starting at $1,385
2 Beds
2 Baths
1,062 Sq Ft
5 Available units
Unit
Base Price
Sq Ft
Availability
Unit Details
-
Unit 7205price $1,385square feet 1,062availibility Now
-
Unit 9203price $1,385square feet 1,062availibility Sep 6
-
Unit 8306price $1,385square feet 1,062availibility Sep 16
B2 - Deluxe
Starting at $1,450
2 Beds
2 Baths
1,062 Sq Ft
4 Available units
Unit
Base Price
Sq Ft
Availability
Unit Details
-
Unit 10203price $1,470square feet 1,062availibility Now
-
Unit 10306price $1,470square feet 1,062availibility Aug 31
-
Unit 10305price $1,450square feet 1,062availibility Sep 7
C1 - Classic
Starting at $1,540
3 Beds
2 Baths
1,262 Sq Ft
2 Available units
Unit
Base Price
Sq Ft
Availability
Unit Details
-
Unit 12107price $1,540square feet 1,262availibility Now
-
Unit 7202price $1,565square feet 1,262availibility Sep 10
C2 - Deluxe
Starting at $1,590
3 Beds
2 Baths
1,262 Sq Ft
5 Available units
Unit
Base Price
Sq Ft
Availability
Unit Details
-
Unit 3201price $1,590square feet 1,262availibility Now
-
Unit 3102price $1,630square feet 1,262availibility Sep 7
-
Unit 7102price $1,610square feet 1,262availibility Sep 13
* Price shown is base rent. Excludes user-selected optional fees and variable or usage-based fees and required charges due at or prior to move-in or at move-out.View Fees and Policies for details.
Price, availability, fees, and any applicable rent special are subject to change without notice.
* Square footage definitions vary. Displayed square footage is approximate.
Fees and Policies
The fees listed below are community-provided and may exclude utilities or add-ons. All payments are made directly to the property and are non-refundable unless otherwise specified.
-
Utilities & Essentials
-
Utility Account Set-Up FeeOne-time fee billed with the first utility statement, typically 45?60 days after move-in. Charged per unit.$27.95
-
Liability InsurancePurchase policy thru the property OR purchase policy from 3rd party (3rd party policy amount may vary) Charged per unit.$15 / mo
-
Valet TrashValet Trash Charged per unit.$37 / mo
-
Utility Billing FeeMonthly Utility Billing Fee Charged per unit.$7.95 / mo
-
PestCharged per unit.$8 / mo
-
Monthly Utility Billing FeeMonthly Utility Billing Fee $7.45 Charged per unit.$8 / mo
-
Pest ControlPest Control Charged per unit.$9 / mo
-
-
One-Time Basics
-
Due at Application
-
Application Fee Per ApplicantCharged per applicant.$75
-
Application FeeCharged per applicant.$75
-
-
Due at Move-In
-
Administrative FeeCharged per unit.$385
-
Administration - New Lease FeeCharged per unit.$395
-
Security Deposit (Holding Fee)Charged per unit.$500
-
-
Due at Application
-
Dogs
-
Dog FeeMax of 2. Charged per pet.$425
-
Dog RentCharged per pet.$60 / mo
Restrictions:NoneRead More Read LessComments -
-
Cats
-
Cat FeeMax of 2. Charged per pet.$425
-
Cat RentCharged per pet.$60 / mo
Restrictions:Comments -
-
Other Pets
-
Pet Waste ViolationFailure to pick up after pet Charged per pet.Varies
-
-
Surface LotPlenty of Parking Spaces in the Community!
-
Other
-
Pet Privilege FeeA holding fee is due after approval to reserve your home. If you do not sign the rental agreement, the fee may be forfeited. Upon move-in, it becomes your security deposit. Additional deposit amounts may apply based on screening and unit selection. Charged per unit.$425
-
Pet RenCharged per unit.$65 / mo
-
Move Out: Utility Account Final Billing FeeUtility Account Final Billing Fee Charged per unit.$29.95
-
NSF Tenant FeeNSF Tenant Fee Charged per unit.$30 / occurrence
-
Second Late FeeSecond late fee if balance remains unpaid by 6th of month Charged per unit.$50 / occurrence
-
Early Termination FeeEarly Termination Fee Charged per unit.200% of base rent
-
Initial Late FeeInitial Late Fee if balance remains unpaid by end of Grace Period Charged per unit.$50 / occurrence
-
FOB ReplacementFee to replace lost FOB/Access Card Charged per unit.$75 / occurrence
Property Fee Disclaimer: Based on community-supplied data and independent market research. Subject to change without notice. May exclude fees for mandatory or optional services and usage-based utilities.
Details
Lease Options
-
3 - 15 Month Leases
Property Information
-
Built in 2003
-
300 units/3 stories
Matterport 3D Tours
Select a unit to view pricing & availability
Viewing Floor:
 Matterport 3D Tour

About 92West
Welcome to 92West Apartment HomesModern designs, elegant finishes, and upscale amenities are waiting for you at 92West. Our apartments in West Des Moines offer the perfect blend of form and function. The style we provide extends beyond the thoughtfully designed interiors, perfectly sized living areas, and modern fixtures of your new apartment home. Do not forget about our meticulous landscaping and charming community spaces that are perfect for hosting your friends and family.
92West is an apartment community located in Dallas County and the 50266 ZIP Code. This area is served by the Waukee Community School District attendance zone.
Unique Features
- 24 Hour Emergency Maintenance
- 24 hour Fitness Center
- 9 Ft Ceilings w/ Crown Molding
- 9 Ft Ceilings W/ Crown Moulding
- Attached/Detached Garages
- Business Center
- Garage Parking Available
- Gourmet Island Kitchens W/Granite Counters/Custom Maple Cabinetry
- Granite Kitchen Countertops
- High Speed Internet Access
- Impressive Lakeside Views
- Located in Waukee Community School District
- Media Room
- Minutes from Interstates/Highways
- Near Walking and Biking Trails
- Newly Renovated Apartments
- Online Payments Available
- Open Layouts with Spacious Living Areas
- Pet Friendly Community
- Pet-friendly Community
- Planned Resident Events
- Private Patio/Balconies
- Resort-Style Pool w/ Fountain
- Sauna
- Theater Room
- Valet Trash/Recycling Service
- Walk-in Closets in Apartment Homes
- Washer/Dryer Included in Unit
Community Amenities
Pool
Fitness Center
Clubhouse
Recycling
Business Center
24 Hour Access
Sauna
Package Service
Property Services
- Package Service
- Maintenance on site
- Property Manager on Site
- 24 Hour Access
- Recycling
- Renters Insurance Program
- Online Services
- Planned Social Activities
Shared Community
- Business Center
- Clubhouse
- Lounge
- Multi Use Room
- Storage Space
- Walk-Up
Fitness & Recreation
- Fitness Center
- Sauna
- Pool
- Walking/Biking Trails
- Media Center/Movie Theatre
Outdoor Features
- Sundeck
- Courtyard
- Pond
- Dog Park
Student Features
- Private Bathroom
Apartment Features
Washer/Dryer
Air Conditioning
Dishwasher
High Speed Internet Access
Hardwood Floors
Walk-In Closets
Island Kitchen
Granite Countertops
Indoor Features
- High Speed Internet Access
- Wi-Fi
- Washer/Dryer
- Air Conditioning
- Heating
- Ceiling Fans
- Smoke Free
- Cable Ready
- Trash Compactor
- Storage Space
- Tub/Shower
- Fireplace
- Sprinkler System
- Wheelchair Accessible (Rooms)
Kitchen Features & Appliances
- Dishwasher
- Disposal
- Granite Countertops
- Pantry
- Island Kitchen
- Eat-in Kitchen
- Kitchen
- Microwave
- Oven
- Range
- Refrigerator
- Freezer
Model Details
- Hardwood Floors
- Carpet
- Vinyl Flooring
- Dining Room
- Crown Molding
- Vaulted Ceiling
- Views
- Walk-In Closets
- Linen Closet
- Window Coverings
- Large Bedrooms
- Balcony
- Patio
1770 92nd St,
West Des Moines,
IA
50266
West Des Moines combines suburban comfort with city conveniences in one of Iowa's growing communities. The Historic Valley Junction district preserves the area's railroad heritage through its collection of independent shops and eateries. Miles of trails wind through local parks and green spaces, while Jordan Creek Town Center stands as Iowa's largest shopping complex.
Home to over 68,000 residents, West Des Moines has evolved from its railroad town roots while preserving its historic charm. Housing options range from historic properties near Valley Junction to residences near Glen Oaks Country Club. Major employers, including Wells Fargo, Microsoft, and Hy-Vee contribute to the local economy. Notable areas include Glen Oaks, Valley Junction, and the Jordan Creek district, each with its own character and amenities. The West Des Moines Community School District serves the area, consistently maintaining strong academic ratings.
Learn more about living in West Des Moines
Amenities
- Package Service
- Maintenance on site
- Property Manager on Site
- 24 Hour Access
- Recycling
- Renters Insurance Program
- Online Services
- Planned Social Activities
- Business Center
- Clubhouse
- Lounge
- Multi Use Room
- Storage Space
- Walk-Up
- Sundeck
- Courtyard
- Pond
- Dog Park
- Fitness Center
- Sauna
- Pool
- Walking/Biking Trails
- Media Center/Movie Theatre
- Private Bathroom
- 24 Hour Emergency Maintenance
- 24 hour Fitness Center
- 9 Ft Ceilings w/ Crown Molding
- 9 Ft Ceilings W/ Crown Moulding
- Attached/Detached Garages
- Business Center
- Garage Parking Available
- Gourmet Island Kitchens W/Granite Counters/Custom Maple Cabinetry
- Granite Kitchen Countertops
- High Speed Internet Access
- Impressive Lakeside Views
- Located in Waukee Community School District
- Media Room
- Minutes from Interstates/Highways
- Near Walking and Biking Trails
- Newly Renovated Apartments
- Online Payments Available
- Open Layouts with Spacious Living Areas
- Pet Friendly Community
- Pet-friendly Community
- Planned Resident Events
- Private Patio/Balconies
- Resort-Style Pool w/ Fountain
- Sauna
- Theater Room
- Valet Trash/Recycling Service
- Walk-in Closets in Apartment Homes
- Washer/Dryer Included in Unit
- High Speed Internet Access
- Wi-Fi
- Washer/Dryer
- Air Conditioning
- Heating
- Ceiling Fans
- Smoke Free
- Cable Ready
- Trash Compactor
- Storage Space
- Tub/Shower
- Fireplace
- Sprinkler System
- Wheelchair Accessible (Rooms)
- Dishwasher
- Disposal
- Granite Countertops
- Pantry
- Island Kitchen
- Eat-in Kitchen
- Kitchen
- Microwave
- Oven
- Range
- Refrigerator
- Freezer
- Hardwood Floors
- Carpet
- Vinyl Flooring
- Dining Room
- Crown Molding
- Vaulted Ceiling
- Views
- Walk-In Closets
- Linen Closet
- Window Coverings
- Large Bedrooms
- Balcony
- Patio
Expenses
Recurring
Cat Rent
$60
Dog Rent
$60
One-Time
Cat Fee
$425
Dog Fee
$425
Office Hours
515-305-2598
| Monday | 8am - 5pm |
|---|---|
| Tuesday | 8am - 5pm |
| Wednesday | 8am - 5pm |
| Thursday | 8am - 5pm |
| Friday | 8am - 5pm |
| Saturday | 10am - 4pm |
| Sunday | Closed |
Education
| Colleges & Universities | Distance | ||
|---|---|---|---|
| Colleges & Universities | Distance | ||
| Drive: | 13 min | 5.4 mi | |
| Drive: | 14 min | 8.4 mi | |
| Drive: | 18 min | 11.1 mi | |
| Drive: | 20 min | 12.4 mi |
92West is within 13 minutes or 5.4 miles from Des Moines University. It is also near Des Moines Area C.C., West and Drake University.
Schools


Public Elementary School
Grades K-5
574 Students
Attendance Zone
Public Elementary School
Grades PK-5
745 Students
Nearby
Public Middle School
Grades 6-8
1,039 Students
Nearby
Public Middle School
Grades 6-8
862 Students
Attendance Zone
Public Middle School
Grades 6-8
889 Students
Attendance Zone
Public High School
Grades 9-12
1,451 Students
Attendance Zone
Private Elementary & Middle School
Grades PK-8
739 Students
Nearby
Private Elementary, Middle & High School
Grades PK-12
1,147 Students
Nearby
School data provided by
 The GreatSchools Rating helps parents compare schools within a state based on a variety of school quality indicators and provides a helpful picture of how effectively each school serves all of its students. Ratings are on a scale of 1 (below average) to 10 (above average) and can include test scores, college readiness, academic progress, advanced courses, equity, discipline and attendance data. We also advise parents to visit schools, consider other information on school performance and programs, and consider family needs as part of the school selection process.
View GreatSchools Rating Methodology
Data provided by GreatSchools.org © 2026. All rights reserved.
The GreatSchools Rating helps parents compare schools within a state based on a variety of school quality indicators and provides a helpful picture of how effectively each school serves all of its students. Ratings are on a scale of 1 (below average) to 10 (above average) and can include test scores, college readiness, academic progress, advanced courses, equity, discipline and attendance data. We also advise parents to visit schools, consider other information on school performance and programs, and consider family needs as part of the school selection process.
View GreatSchools Rating Methodology
Data provided by GreatSchools.org © 2026. All rights reserved.
Getting Around
 What do Walkability, Transit, Drivability, and Bikeability mean?
Walkability measures the walking distance to day-to-day needs.
Transit measures access to public transportation.
Drivability measures congestion, parking availability, and access to major roads.
Bikeability measures the suitability for cycling.
How It Works
What do Walkability, Transit, Drivability, and Bikeability mean?
Walkability measures the walking distance to day-to-day needs.
Transit measures access to public transportation.
Drivability measures congestion, parking availability, and access to major roads.
Bikeability measures the suitability for cycling.
How It Works
Fairly Walkable
Walkability
40
/ 100
Minimal Public Transit
Transit
0
/ 100
Very Drivable
Drivability
80
/ 100
Fairly Bikeable
Bikeability
40
/ 100
Scores provided by
What do Walkability, Transit, Drivability, and Bikeability mean?
Walkability measures the walking distance to day-to-day needs.
Transit measures access to public transportation.
Drivability measures congestion, parking availability, and access to major roads.
Bikeability measures the suitability for cycling.
How It Works
Calm
Soundscore™
82
/ 100
Traffic
ActiveAirport
CalmBusinesses
CalmScores provided by
HowLoud What is a Sound Score Rating? A Sound Score Rating aggregates noise caused by vehicle traffic, airplane traffic and local sources. How It Works92West Photos
-
92West
-
D1R
-
-
-
-
-
-
-
Models
-
1 Bedroom
-
1 Bedroom
-
2 Bedrooms
-
2 Bedrooms
-
2 Bedrooms
-
2 Bedrooms
Nearby Apartments
Within 50 Miles of 92West
-
The Winhall of Williams Pointe
1205 SE University Ave
Waukee, IA 50263
$1,149 - $1,445
1-3 Br 0.7 mi
-
Converge NW
350 NW 6th St
Waukee, IA 50263
$1,241 - $2,262
1-3 Br 3.1 mi
-
Soll
2301 Ingersoll Ave
Des Moines, IA 50312
$1,194 - $1,664
1-2 Br 9.6 mi
-
Vue
922 8th St
Des Moines, IA 50309
$1,284 - $1,821
1-3 Br 10.7 mi
-
Level
220 Maple St
Des Moines, IA 50309
$1,495 - $2,457
1-4 Br 11.4 mi
-
Velocity
225 E Center St
Des Moines, IA 50309
$1,198 - $2,390
1-3 Br 11.4 mi
Does 92West have in-unit laundry?
92West has units with in‑unit washers and dryers, making laundry day simple for residents.
What utilities are included in rent at 92West?
Utilities are not included in rent. Residents should plan to set up and pay for all services separately.
Is parking available at 92West?
Parking is available at 92West. Fees may apply depending on the type of parking offered. Contact this property for details.
Which floor plans are available, and what are the price ranges?
92West has one to three-bedrooms with rent ranges from $1,151/mo. to $1,630/mo.
Is 92West pet-friendly?
Yes, 92West welcomes pets. Breed restrictions, weight limits, and additional fees may apply. View this property's pet policy.
How much income do I need to rent at 92West?
A good rule of thumb is to spend no more than 30% of your gross income on rent. Based on the lowest available rent of $1,151 for a one-bedroom, you would need to earn about $46,040 per year to qualify. Want to double-check your budget? Calculate how much rent you can afford with our Rent Affordability Calculator.
Does 92West have move-in specials?
92West is not currently offering any rent specials. Check back soon, as promotions change frequently.
Does 92West offer Matterport 3D tours?
Yes! 92West offers 7 Matterport 3D Tours. Explore different floor plans and see unit level details, all without leaving home.
1770 92nd St
West Des Moines, IA 50266