Located at 925 Common St in the heart of New Orleans, this well-appointed 2-bedroom, 3-bathroom residence offers a thoughtfully designed single-floor layout. The open-concept living, dining, and kitchen area serves as the central hub of the home, featuring warm hardwood flooring, recessed lighting, and a ceiling fan. Large windows flood the living room with natural light, creating a bright and welcoming ambiance. The kitchen is equipped with stainless steel appliances, rich wood cabinetry, granite-style countertops, and a peninsula that transitions seamlessly into the dining area — ideal for both casual meals and entertaining. Tile flooring in the kitchen adds a practical contrast to the hardwood found throughout the living spaces. Both bedrooms are generously sized, each benefiting from multiple windows with blinds for adjustable light control. The primary bedroom includes a walk-in closet with wire shelving. Each bedroom is paired with its own full bathroom, featuring granite vanities, tile flooring, soaking tubs, and tub-shower combinations with stone-surround tile. A third bathroom provides added convenience for guests. Additional highlights include a dedicated laundry area, two closets for ample storage, and a well-organized layout that maximizes functionality throughout.
-
Monthly Rent
$1,325 - $2,450
-
Bedrooms
Studio - 2 bd
-
Bathrooms
1 - 2.5 ba
-
Square Feet
428 - 1,253 sq ft

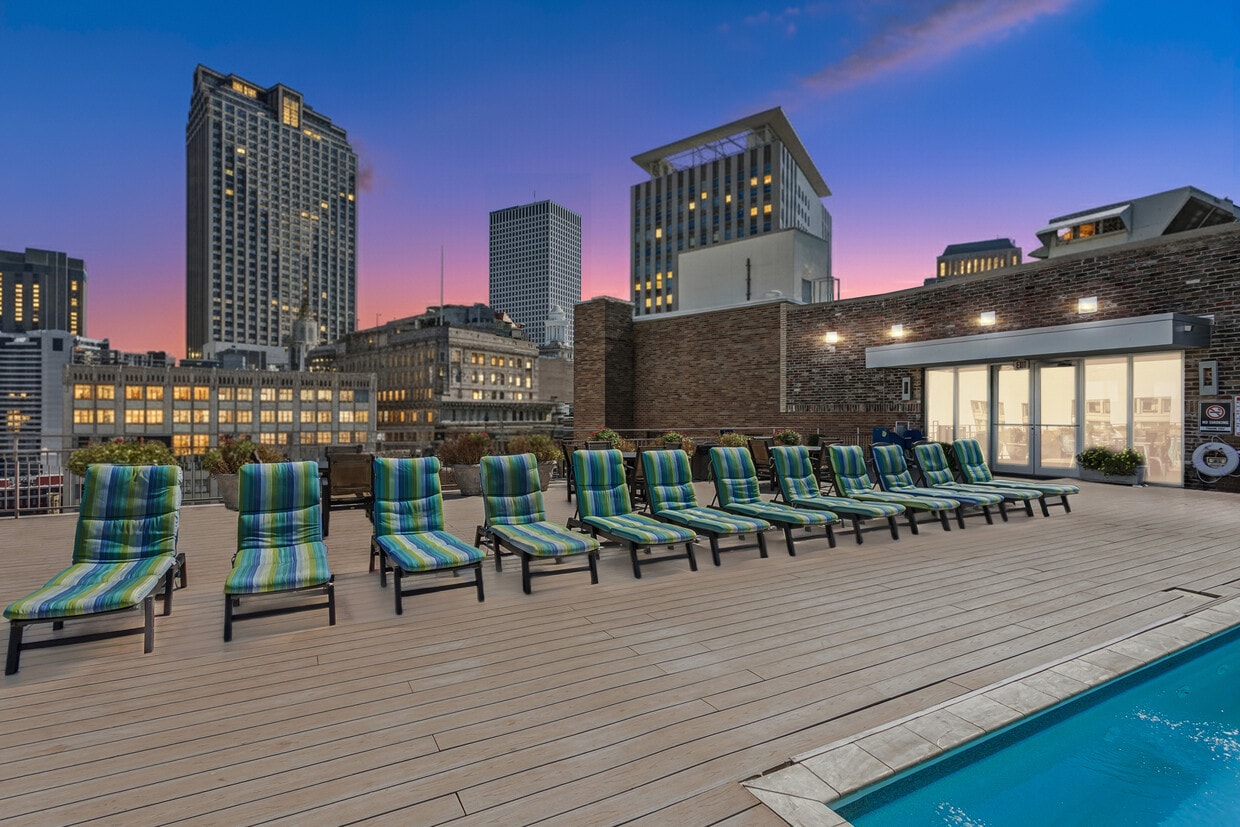
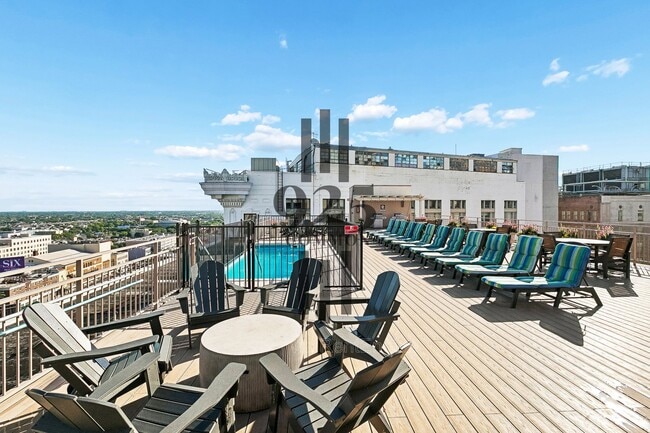
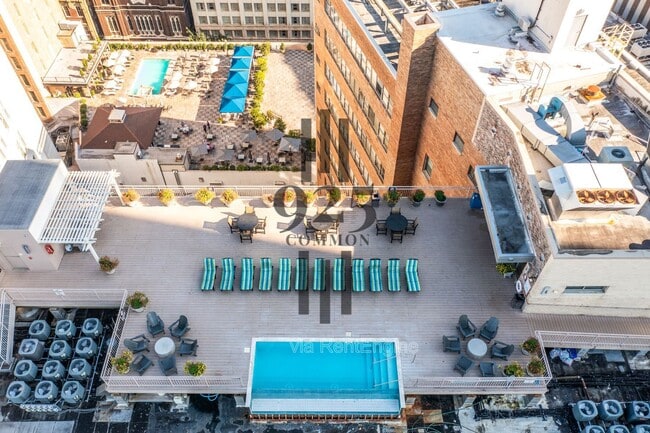
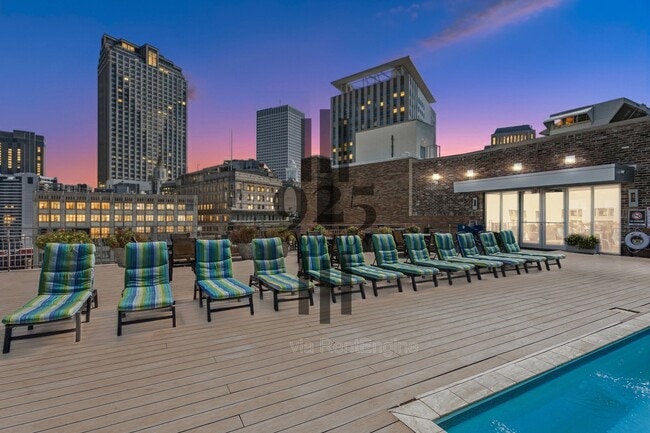
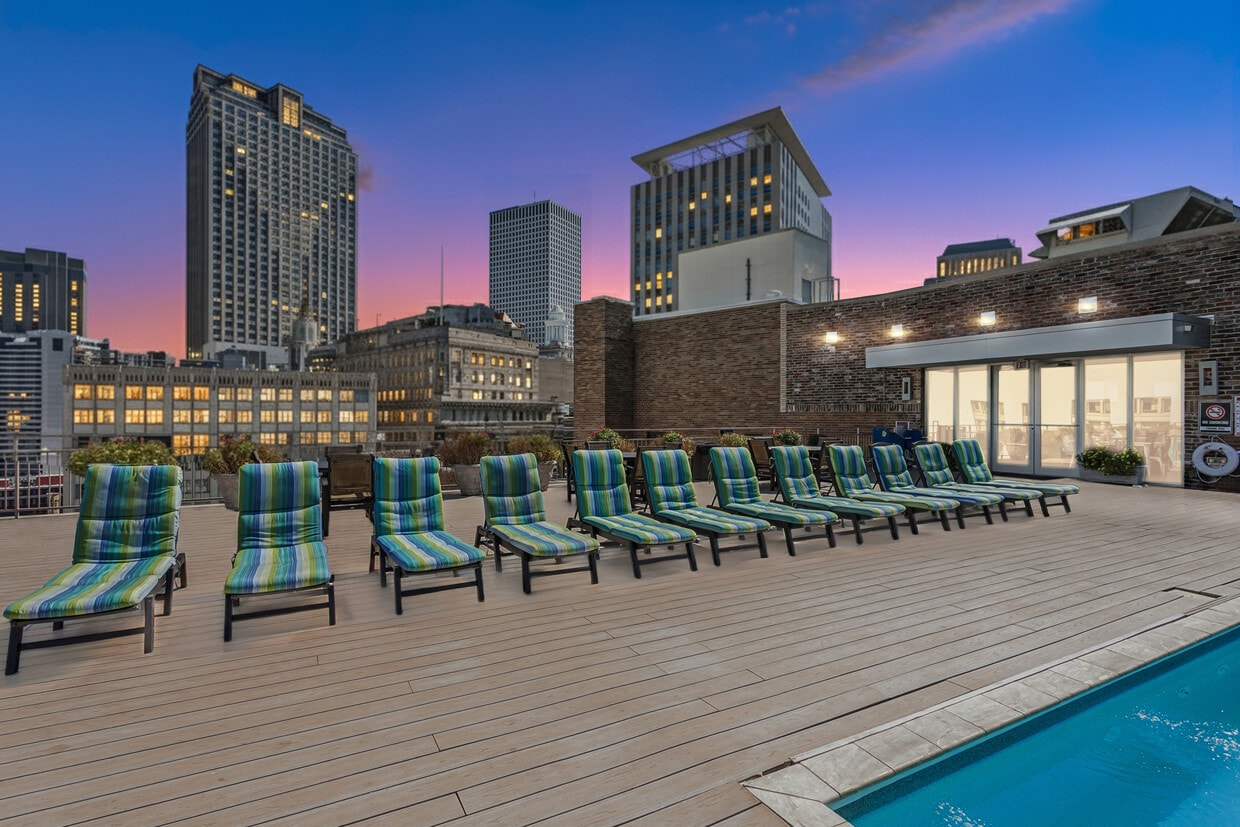
At 925 Common, refined living is part of everyday life. From the stunning rooftop infinity-edge pool overlooking downtown to the exclusive sky lounge and 24-hour fitness center, every space is designed for both relaxation and convenience. Inside your home, enjoy thoughtfully curated finishes like granite countertops, in-unit laundry, and high-speed connectivity—all wrapped in a pet-friendly community.
Highlights
- Walker's Paradise
- Furnished Units Available
- Hearing Impaired Accessible
- Vision Impaired Accessible
- Floor to Ceiling Windows
- Roof Terrace
- Cabana
- High Ceilings
- Pool
Pricing & Floor Plans
-
Unit 1517price $1,700square feet 714availibility Now
-
Unit 1107price $1,500square feet 466availibility Dec 31
-
Unit 1017price $1,720square feet 714availibility Dec 31
-
Unit 925price $1,600square feetavailibility Now
-
Unit 1109price $1,325square feet 428availibility Nov 13
-
Unit 1207price $1,500square feet 466availibility Dec 31
-
Unit 907price $1,500square feet 466availibility Dec 31
-
Unit 816price $1,625square feet 718availibility Now
-
Unit 1218price $1,800square feet 870availibility Now
-
Unit 1118price $1,800square feet 870availibility Dec 31
-
Unit 1406price $1,650square feet 602availibility Sep 11
-
Unit 1206price $1,750square feet 602availibility Dec 31
-
Unit 804price $1,650square feet 868availibility Sep 25
-
Unit 1001price $1,645square feet 887availibility Dec 31
-
Unit 903price $1,645square feet 868availibility Dec 31
-
Unit 1203price $1,700square feet 868availibility Dec 31
-
Unit 1103price $1,700square feet 868availibility Dec 31
-
Unit 901price $1,645square feet 887availibility Dec 31
-
Unit 1101price $1,700square feet 887availibility Dec 31
-
Unit 904price $1,645square feet 868availibility Dec 31
-
Unit 1204price $1,750square feet 868availibility Dec 31
-
Unit 913price $1,665square feet 790availibility Dec 31
-
Unit 1113price $1,700square feet 790availibility Dec 31
-
Unit 910price $1,665square feet 755availibility Dec 31
-
Unit 1210price $1,720square feet 755availibility Dec 31
-
Unit 916price $1,685square feet 718availibility Dec 31
-
Unit 1114price $1,700square feet 683availibility Dec 31
-
Unit 1014price $1,700square feet 683availibility Dec 31
-
Unit 1015price $1,700square feet 651availibility Dec 31
-
Unit 1016price $1,700square feet 718availibility Dec 31
-
Unit 1006price $1,700square feet 602availibility Dec 31
-
Unit 1008price $1,700square feet 766availibility Dec 31
-
Unit 1013price $1,700square feet 790availibility Dec 31
-
Unit 1011price $1,700square feet 810availibility Dec 31
-
Unit 912price $1,700square feet 800availibility Dec 31
-
Unit 1208price $1,700square feet 766availibility Dec 31
-
Unit 1108price $1,700square feet 766availibility Dec 31
-
Unit 908price $1,720square feet 766availibility Dec 31
-
Unit 1111price $1,700square feet 810availibility Dec 31
-
Unit 1211price $1,750square feet 810availibility Dec 31
-
Unit 1214price $1,720square feet 683availibility Dec 31
-
Unit 1213price $1,720square feet 790availibility Dec 31
-
Unit 917price $1,720square feet 714availibility Dec 31
-
Unit 1215price $1,720square feet 651availibility Dec 31
-
Unit 1216price $1,720square feet 718availibility Dec 31
-
Unit 1217price $1,750square feet 714availibility Dec 31
-
Unit 1003price $1,825square feet 868availibility Dec 31
-
Unit 918price $1,840square feet 870availibility Dec 31
-
Unit 700price $2,350square feet 1,252availibility Now
-
Unit 1400price $2,400square feet 1,252availibility Now
-
Unit 1200price $2,450square feet 1,252availibility Dec 31
-
Unit 902price $2,450square feet 1,128availibility Dec 31
-
Unit 1102price $2,450square feet 1,128availibility Dec 31
-
Unit 1202price $2,450square feet 1,128availibility Dec 31
-
Unit 1517price $1,700square feet 714availibility Now
-
Unit 1107price $1,500square feet 466availibility Dec 31
-
Unit 1017price $1,720square feet 714availibility Dec 31
-
Unit 925price $1,600square feetavailibility Now
-
Unit 1109price $1,325square feet 428availibility Nov 13
-
Unit 1207price $1,500square feet 466availibility Dec 31
-
Unit 907price $1,500square feet 466availibility Dec 31
-
Unit 816price $1,625square feet 718availibility Now
-
Unit 1218price $1,800square feet 870availibility Now
-
Unit 1118price $1,800square feet 870availibility Dec 31
-
Unit 1406price $1,650square feet 602availibility Sep 11
-
Unit 1206price $1,750square feet 602availibility Dec 31
-
Unit 804price $1,650square feet 868availibility Sep 25
-
Unit 1001price $1,645square feet 887availibility Dec 31
-
Unit 903price $1,645square feet 868availibility Dec 31
-
Unit 1203price $1,700square feet 868availibility Dec 31
-
Unit 1103price $1,700square feet 868availibility Dec 31
-
Unit 901price $1,645square feet 887availibility Dec 31
-
Unit 1101price $1,700square feet 887availibility Dec 31
-
Unit 904price $1,645square feet 868availibility Dec 31
-
Unit 1204price $1,750square feet 868availibility Dec 31
-
Unit 913price $1,665square feet 790availibility Dec 31
-
Unit 1113price $1,700square feet 790availibility Dec 31
-
Unit 910price $1,665square feet 755availibility Dec 31
-
Unit 1210price $1,720square feet 755availibility Dec 31
-
Unit 916price $1,685square feet 718availibility Dec 31
-
Unit 1114price $1,700square feet 683availibility Dec 31
-
Unit 1014price $1,700square feet 683availibility Dec 31
-
Unit 1015price $1,700square feet 651availibility Dec 31
-
Unit 1016price $1,700square feet 718availibility Dec 31
-
Unit 1006price $1,700square feet 602availibility Dec 31
-
Unit 1008price $1,700square feet 766availibility Dec 31
-
Unit 1013price $1,700square feet 790availibility Dec 31
-
Unit 1011price $1,700square feet 810availibility Dec 31
-
Unit 912price $1,700square feet 800availibility Dec 31
-
Unit 1208price $1,700square feet 766availibility Dec 31
-
Unit 1108price $1,700square feet 766availibility Dec 31
-
Unit 908price $1,720square feet 766availibility Dec 31
-
Unit 1111price $1,700square feet 810availibility Dec 31
-
Unit 1211price $1,750square feet 810availibility Dec 31
-
Unit 1214price $1,720square feet 683availibility Dec 31
-
Unit 1213price $1,720square feet 790availibility Dec 31
-
Unit 917price $1,720square feet 714availibility Dec 31
-
Unit 1215price $1,720square feet 651availibility Dec 31
-
Unit 1216price $1,720square feet 718availibility Dec 31
-
Unit 1217price $1,750square feet 714availibility Dec 31
-
Unit 1003price $1,825square feet 868availibility Dec 31
-
Unit 918price $1,840square feet 870availibility Dec 31
-
Unit 700price $2,350square feet 1,252availibility Now
-
Unit 1400price $2,400square feet 1,252availibility Now
-
Unit 1200price $2,450square feet 1,252availibility Dec 31
-
Unit 902price $2,450square feet 1,128availibility Dec 31
-
Unit 1102price $2,450square feet 1,128availibility Dec 31
-
Unit 1202price $2,450square feet 1,128availibility Dec 31
Fees and Policies
The fees listed below are community-provided and may exclude utilities or add-ons. All payments are made directly to the property and are non-refundable unless otherwise specified. Use the Cost Calculator to determine costs based on your needs.
-
One-Time Basics
-
Due at Application
-
Application Fee Per ApplicantCharged per applicant.$75
-
-
Due at Move-In
-
Administrative FeeCharged per unit.$100
-
Surety BondA surety bond must be purchased in lieu of a security deposit. Bond is for $3000 of coverage. And will be completed by office staff at time of move-in. Charged per unit.$525
-
-
Due at Application
-
Dogs
-
Pet FeeCharged per pet.$250 - $500
-
Monthly Pet FeeCharged per pet.$10 - $50 / mo
0 lbs. Weight Limit -
-
Cats
-
Pet FeeCharged per pet.$250 - $500
-
Monthly Pet FeeCharged per pet.$10 - $50 / mo
0 lbs. Weight Limit -
-
Garage Lot
-
Parking FeeCharged per vehicle.$0
-
Parking DepositCharged per vehicle.$0
-
-
Street Parking
-
Parking FeeCharged per vehicle.$0
-
Parking DepositCharged per vehicle.$0
-
-
Storage Unit
-
Storage FeeCharged per rentable item.$100 - $500 / mo
-
Property Fee Disclaimer: Based on community-supplied data and independent market research. Subject to change without notice. May exclude fees for mandatory or optional services and usage-based utilities.
Details
Lease Options
-
3 - 24 Month Leases
-
Short term lease
Property Information
-
Built in 2011
-
199 units/15 stories
Matterport 3D Tours
About 925 Common
At 925 Common, refined living is part of everyday life. From the stunning rooftop infinity-edge pool overlooking downtown to the exclusive sky lounge and 24-hour fitness center, every space is designed for both relaxation and convenience. Inside your home, enjoy thoughtfully curated finishes like granite countertops, in-unit laundry, and high-speed connectivity—all wrapped in a pet-friendly community.
925 Common is an apartment community located in Orleans County and the 70112 ZIP Code. This area is served by the Orleans Parish School District attendance zone.
Unique Features
- Complimentary Starbucks Coffee In The Sk
- Mahogany Cabinets
- Onsite Dining
- Rooftop Infinity-edge Saltwater Swimming
- Valet Parking
Contact
Video Tours
Can't make it to the community? This community offers online virtual tours for prospective residents.
Community Amenities
Pool
Fitness Center
Furnished Units Available
Elevator
Doorman
Concierge
Clubhouse
Roof Terrace
Property Services
- Package Service
- Community-Wide WiFi
- Wi-Fi
- Controlled Access
- Maintenance on site
- Property Manager on Site
- Doorman
- Concierge
- 24 Hour Access
- Furnished Units Available
- On-Site ATM
- On-Site Retail
- Hearing Impaired Accessible
- Vision Impaired Accessible
- Laundry Service
- Maid Service
- Online Services
- Meal Service
- Public Transportation
- Key Fob Entry
- Wheelchair Accessible
Shared Community
- Elevator
- Business Center
- Clubhouse
- Lounge
- Multi Use Room
- Breakfast/Coffee Concierge
- Corporate Suites
Fitness & Recreation
- Fitness Center
- Pool
Outdoor Features
- Roof Terrace
- Sundeck
- Cabana
Student Features
- Individual Locking Bedrooms
- Private Bathroom
Apartment Features
Washer/Dryer
Air Conditioning
Dishwasher
High Speed Internet Access
Hardwood Floors
Walk-In Closets
Granite Countertops
Microwave
Indoor Features
- High Speed Internet Access
- Wi-Fi
- Washer/Dryer
- Air Conditioning
- Heating
- Ceiling Fans
- Smoke Free
- Cable Ready
- Security System
- Storage Space
- Tub/Shower
- Sprinkler System
- Wheelchair Accessible (Rooms)
Kitchen Features & Appliances
- Dishwasher
- Disposal
- Ice Maker
- Granite Countertops
- Stainless Steel Appliances
- Pantry
- Kitchen
- Microwave
- Oven
- Refrigerator
- Freezer
- Quartz Countertops
Model Details
- Hardwood Floors
- Tile Floors
- High Ceilings
- Views
- Walk-In Closets
- Furnished
- Window Coverings
- Large Bedrooms
- Floor to Ceiling Windows
Bordering the Mississippi River, the New Orleans Central Business District (CBD) is a thriving section of New Orleans neighboring the French Quarter and Garden District. While the neighborhood is next door to the most iconic sections of the city, New Orleans Central Business District is home to several classic New Orleans landmarks. Caesars Superdome, Champions Square, and Smoothie King Center pair with historic sites like Lafayette Square, Spanish Plaza, Fulton Alley, and the Civic Theater. The Central Business District is also known for its fantastic dining options. Everything from authentic creole flavors, long-standing cafes, pizzerias, and international cuisines line these busy streets. Renters looking to call the Central Business District home have an array of apartments and condos to choose from.
Learn more about living in New Orleans CBDCompare neighborhood and city base rent averages by bedroom.
| New Orleans CBD | New Orleans, LA | |
|---|---|---|
| Studio | $1,231 | $1,127 |
| 1 Bedroom | $1,679 | $1,281 |
| 2 Bedrooms | $2,574 | $1,473 |
| 3 Bedrooms | $3,419 | $1,586 |
- Package Service
- Community-Wide WiFi
- Wi-Fi
- Controlled Access
- Maintenance on site
- Property Manager on Site
- Doorman
- Concierge
- 24 Hour Access
- Furnished Units Available
- On-Site ATM
- On-Site Retail
- Hearing Impaired Accessible
- Vision Impaired Accessible
- Laundry Service
- Maid Service
- Online Services
- Meal Service
- Public Transportation
- Key Fob Entry
- Wheelchair Accessible
- Elevator
- Business Center
- Clubhouse
- Lounge
- Multi Use Room
- Breakfast/Coffee Concierge
- Corporate Suites
- Roof Terrace
- Sundeck
- Cabana
- Fitness Center
- Pool
- Individual Locking Bedrooms
- Private Bathroom
- Complimentary Starbucks Coffee In The Sk
- Mahogany Cabinets
- Onsite Dining
- Rooftop Infinity-edge Saltwater Swimming
- Valet Parking
- High Speed Internet Access
- Wi-Fi
- Washer/Dryer
- Air Conditioning
- Heating
- Ceiling Fans
- Smoke Free
- Cable Ready
- Security System
- Storage Space
- Tub/Shower
- Sprinkler System
- Wheelchair Accessible (Rooms)
- Dishwasher
- Disposal
- Ice Maker
- Granite Countertops
- Stainless Steel Appliances
- Pantry
- Kitchen
- Microwave
- Oven
- Refrigerator
- Freezer
- Quartz Countertops
- Hardwood Floors
- Tile Floors
- High Ceilings
- Views
- Walk-In Closets
- Furnished
- Window Coverings
- Large Bedrooms
- Floor to Ceiling Windows
| Monday | 8am - 6:30pm |
|---|---|
| Tuesday | 8am - 6:30pm |
| Wednesday | 8am - 6:30pm |
| Thursday | 8am - 6:30pm |
| Friday | 8am - 6:30pm |
| Saturday | 10am - 5pm |
| Sunday | 12pm - 5pm |
| Colleges & Universities | Distance | ||
|---|---|---|---|
| Colleges & Universities | Distance | ||
| Walk: | 6 min | 0.4 mi | |
| Walk: | 12 min | 0.6 mi | |
| Drive: | 7 min | 2.8 mi | |
| Drive: | 10 min | 4.1 mi |

 The GreatSchools Rating helps parents compare schools within a state based on a variety of school quality indicators and provides a helpful picture of how effectively each school serves all of its students. Ratings are on a scale of 1 (below average) to 10 (above average) and can include test scores, college readiness, academic progress, advanced courses, equity, discipline and attendance data. We also advise parents to visit schools, consider other information on school performance and programs, and consider family needs as part of the school selection process.
View GreatSchools Rating Methodology
Data provided by GreatSchools.org © 2026. All rights reserved.
Transportation options available in New Orleans include Tulane Station (O), located 0.1 mile from 925 Common. 925 Common is near Louis Armstrong New Orleans International, located 14.9 miles or 22 minutes away.
| Transit / Subway | Distance | ||
|---|---|---|---|
| Transit / Subway | Distance | ||
| Walk: | 2 min | 0.1 mi | |
|
|
Walk: | 3 min | 0.2 mi |
| Walk: | 3 min | 0.2 mi | |
|
|
Walk: | 4 min | 0.2 mi |
| Walk: | 4 min | 0.2 mi |
| Commuter Rail | Distance | ||
|---|---|---|---|
| Commuter Rail | Distance | ||
|
|
Walk: | 14 min | 0.8 mi |
|
|
Drive: | 38 min | 31.9 mi |
| Airports | Distance | ||
|---|---|---|---|
| Airports | Distance | ||
|
Louis Armstrong New Orleans International
|
Drive: | 22 min | 14.9 mi |
Scores provided by
 What do Walkability, Transit, Drivability, and Bikeability mean?
Walkability measures the walking distance to day-to-day needs.
Transit measures access to public transportation.
Drivability measures congestion, parking availability, and access to major roads.
Bikeability measures the suitability for cycling.
How It Works
What do Walkability, Transit, Drivability, and Bikeability mean?
Walkability measures the walking distance to day-to-day needs.
Transit measures access to public transportation.
Drivability measures congestion, parking availability, and access to major roads.
Bikeability measures the suitability for cycling.
How It Works
Traffic
BusyAirport
CalmBusinesses
BusyScores provided by
HowLoud What is a Sound Score Rating? A Sound Score Rating aggregates noise caused by vehicle traffic, airplane traffic and local sources. How It WorksTime and distance from 925 Common.
| Shopping Centers | Distance | ||
|---|---|---|---|
| Shopping Centers | Distance | ||
| Walk: | 8 min | 0.4 mi | |
| Walk: | 8 min | 0.5 mi | |
| Walk: | 9 min | 0.5 mi |
| Parks and Recreation | Distance | ||
|---|---|---|---|
| Parks and Recreation | Distance | ||
|
New Orleans Jazz National Historical Park
|
Walk: | 13 min | 0.7 mi |
|
Entergy IMAX Theatre
|
Walk: | 13 min | 0.7 mi |
|
Audubon Aquarium of the Americas
|
Walk: | 13 min | 0.7 mi |
|
Louisiana Children's Museum
|
Walk: | 16 min | 0.9 mi |
|
New Orleans Botanical Garden
|
Drive: | 8 min | 3.6 mi |
| Hospitals | Distance | ||
|---|---|---|---|
| Hospitals | Distance | ||
| Walk: | 4 min | 0.2 mi | |
| Walk: | 15 min | 0.8 mi | |
| Drive: | 4 min | 1.6 mi |
| Military Bases | Distance | ||
|---|---|---|---|
| Military Bases | Distance | ||
| Drive: | 12 min | 5.6 mi | |
| Drive: | 27 min | 14.9 mi | |
| Drive: | 77 min | 59.5 mi |
925 Common Photos
-
Rooftop Sky Line & City Views
-
Community Showcase
-
2BR, 2.5BA - 1,252SF
-
-
-
-
-
-
Models
-
Plan 4
925 Common has units with in‑unit washers and dryers, making laundry day simple for residents.
Utilities are not included in rent. Residents should plan to set up and pay for all services separately.
Parking is available at 925 Common and is free of charge for residents.
925 Common has studios to two-bedrooms with rent ranges from $1,325/mo. to $2,450/mo.
Yes, 925 Common welcomes pets. Breed restrictions, weight limits, and additional fees may apply. View this property's pet policy.
A good rule of thumb is to spend no more than 30% of your gross income on rent. Based on the lowest available rent of $1,325 for a studio, you would need to earn about $53,000 per year to qualify. Want to double-check your budget? Calculate how much rent you can afford with our Rent Affordability Calculator.
925 Common is not currently offering any rent specials. Check back soon, as promotions change frequently.
Yes! 925 Common offers 6 Matterport 3D Tours. Explore different floor plans and see unit level details, all without leaving home.
925 Common St
New Orleans, LA 70112
Property Manager Responded