


$2,650 / Month

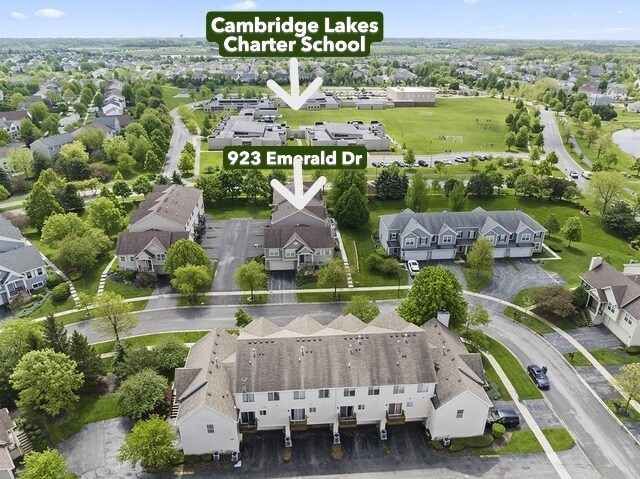
923 Emerald Dr

,

Hampshire, IL 60140

Share Listing
Favorites
224-567-1381
  • Bedrooms

    3

  • Bathrooms

    3

  • Square Feet

    1,728 sq ft

  • Available

    Available Now

Highlights

  • Fitness Center
  • Open Floorplan
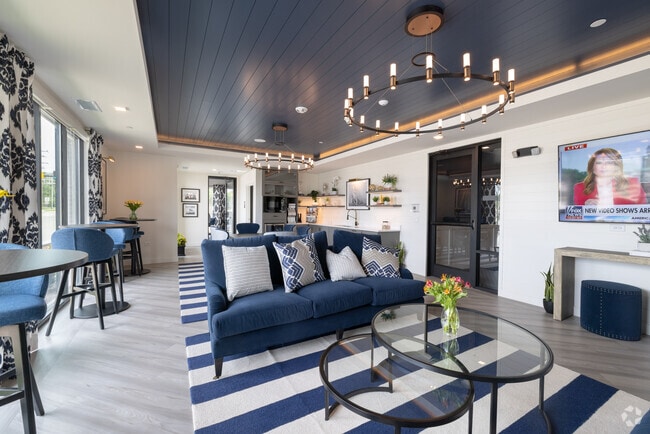
  • Clubhouse
  • Community Pool
  • Covered Patio or Porch
  • Balcony
923 Emerald Dr
Share Listing
Favorites

About This Home

12 Month Lease , Available Now

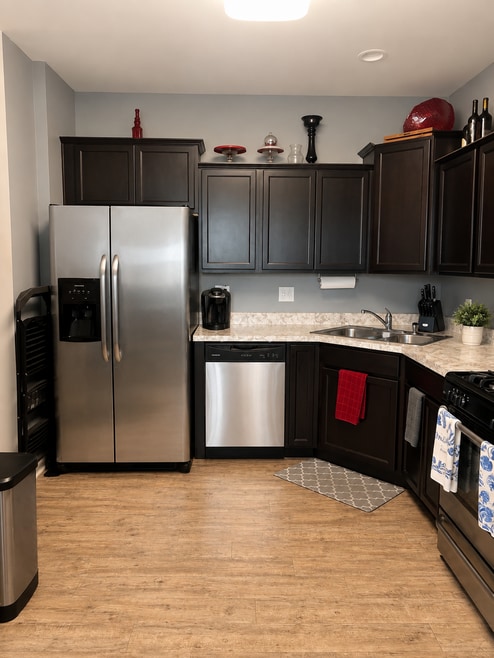
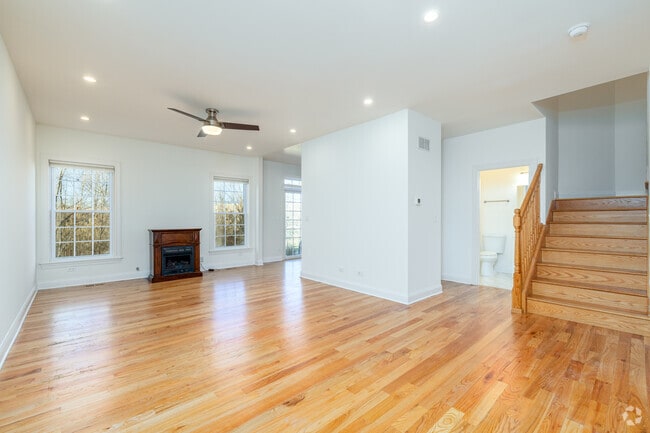
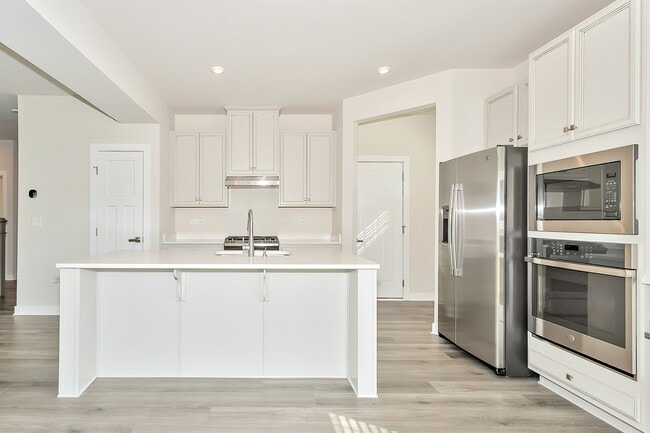
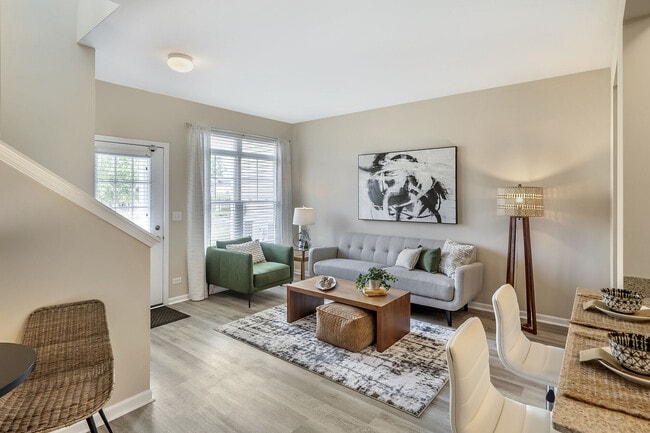
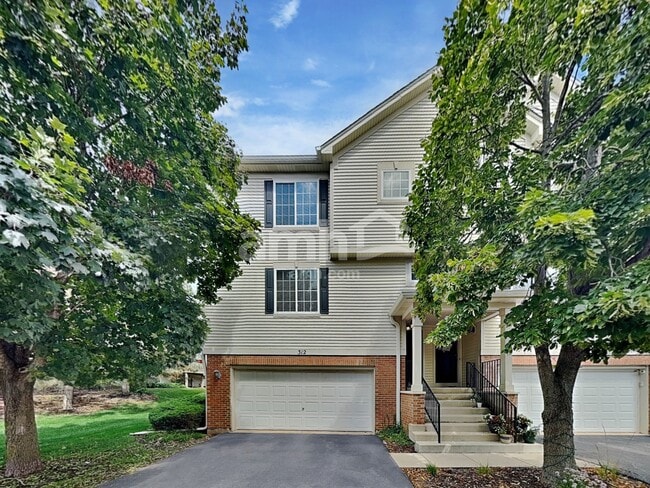
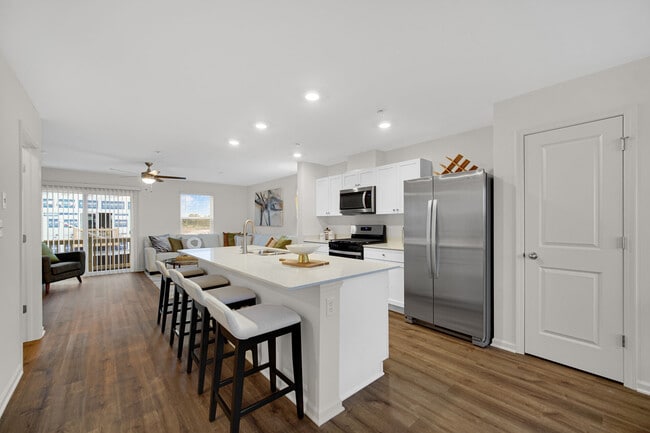
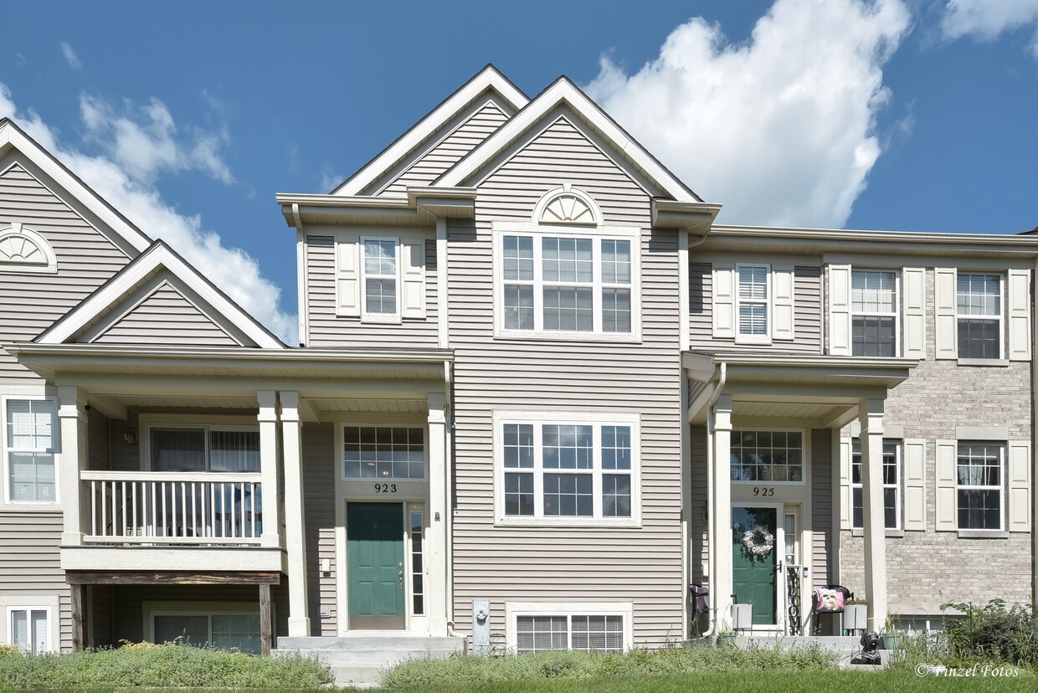
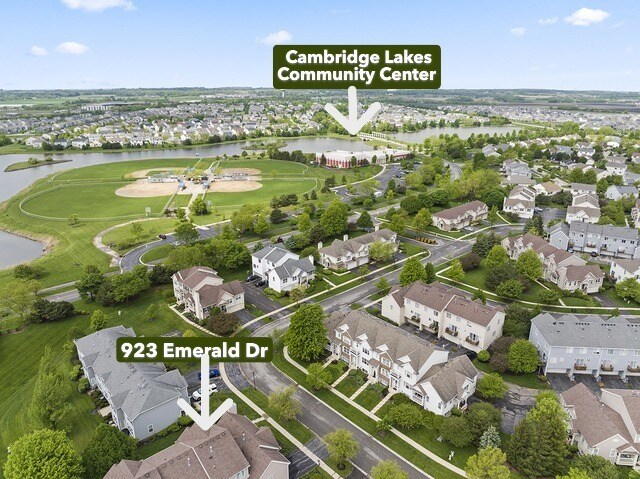
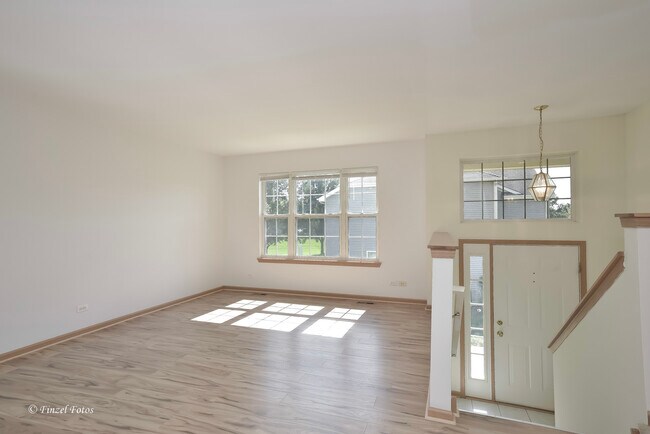
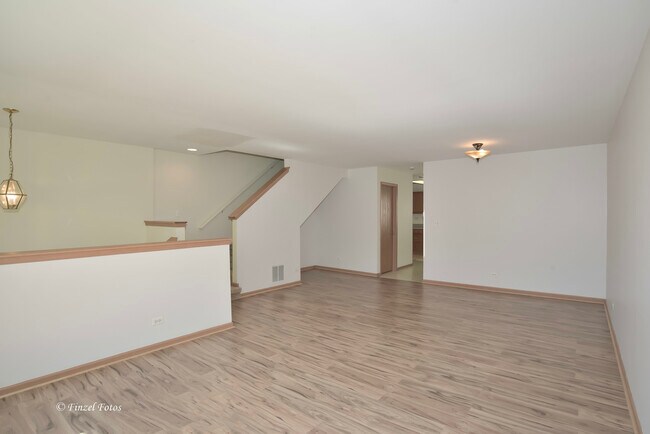
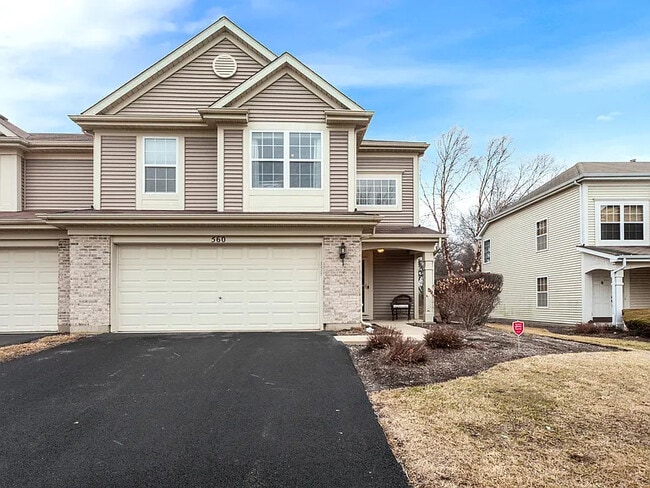
Spacious and updated 3-bedroom,2.5-bath townhome with a finished basement in Cambridge Lakes! Recent updates include LVP flooring in the basement,the living and dining areas,fresh interior paint,and epoxy flooring in the attached garage. The main level features an open layout with abundant natural light and comfortable living,dining,and kitchen spaces. The eat-in area area opens to a private rear balcony for outdoor seating and relaxation. Upstairs are three bedrooms,including a spacious primary suite,plus conveniently located laundry with a newer washer and dryer. The finished basement adds valuable additional living space with plenty of room for a family room,home office,workout area,hobbies,or storage. Located in Cambridge Lakes with access to the community clubhouse,fitness center,pool,parks,playgrounds,walking trails,and other neighborhood amenities. Convenient to shopping,dining,schools,and major transportation routes. Clean,updated,spacious,and ready for its next tenant. MLS# MRD12734076 Based on information submitted to the MLS GRID as of [see last changed date above]. All data is obtained from various sources and may not have been verified by broker or MLS GRID. Supplied Open House Information is subject to change without notice. All information should be independently reviewed and verified for accuracy. Properties may or may not be listed by the office/agent presenting the information. Some IDX listings have been excluded from this website. Prices displayed on all Sold listings are the Last Known Listing Price and may not be the actual selling price.

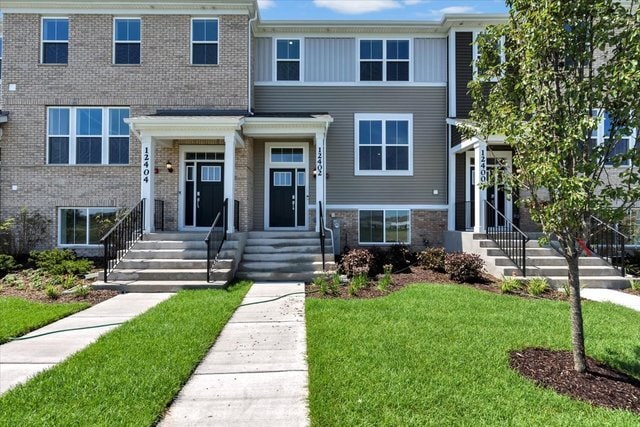
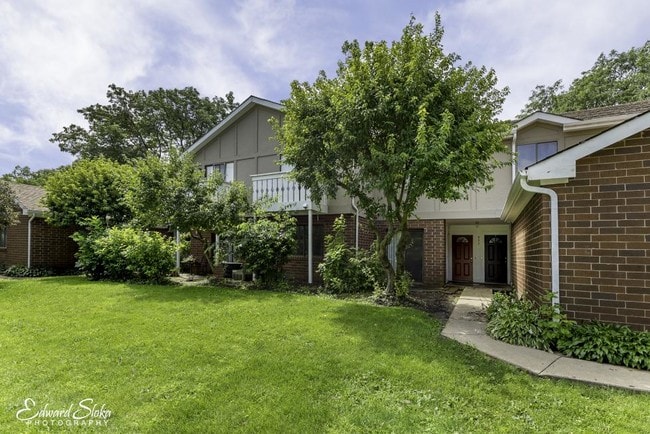
923 Emerald Dr is a townhome located in Kane County and the 60140 ZIP Code. This area is served by the Community Unit School District 300 attendance zone.

* Price shown is base rent. Excludes user-selected optional fees and variable or usage-based fees and required charges due at or prior to move-in or at move-out. Price, availability, fees, and any applicable rent special are subject to change without notice.
* Square footage definitions vary. Displayed square footage is approximate.

Home Details

Home Type

Townhome

Year Built

Built in 2006

Bedrooms and Bathrooms

2.5 Bathrooms 3 Bedrooms 3 Potential Bedrooms

Finished Basement

Natural lighting in basement

Flooring

Carpet Vinyl

Home Design

Vinyl Siding Concrete Perimeter Foundation Entry on the 1st floor

Interior Spaces

Open Floorplan Combination Dining and Living Room Family Room 1,728 Sq Ft Home 3-Story Property

Kitchen

Range Microwave

Laundry

Laundry Room Dryer Laundry on upper level Washer

Listing and Financial Details

Security Deposit $2,650 Property Available on 8/19/26 12 Month Lease Term

Outdoor Features

Covered Patio or Porch Balcony

Parking

2 Car Attached Garage Parking Available Garage Door Opener Driveway

Utilities

Central Air Heating System Uses Natural Gas

Community Details

Amenities

Clubhouse Laundry Facilities

Overview

6 Units Association Phone (847) 464-1515 Property managed by Foster Premier and Retro Community Mngmnt

Pet Policy

No Pets Allowed

Recreation

Fitness Center Community Pool Park Bike Trail

Security

Resident Manager or Management On Site

Fees and Policies

The fees listed below are community-provided and may exclude utilities or add-ons. All payments are made directly to the property and are non-refundable unless otherwise specified.

  • Garage Lot

Property Fee Disclaimer: Based on community-supplied data and independent market research. Subject to change without notice. May exclude fees for mandatory or optional services and usage-based utilities.

Details

Lease Options

  • 12 Months

Contact

  • Listed by Natasa Fryer | Keller Williams Success Realty
  • Phone Number
  • Contact
  • Source
    Midwest Real Estate Data LLC
Copyright © 2026 Midwest Real Estate Data, LLC. All rights reserved. All information provided by the listing agent/broker is deemed reliable but is not guaranteed and should be independently verified.
| Edit

Under 30 minutes

Commute Time is calculated at rush hour.
City - Hampshire

Hampshire is a village spread across the northwestern edge of Kane County, where open farmland still defines the horizon and the pace of everyday life stays refreshingly calm. The area carries genuine pastoral character, with tree-lined streets winding through a community that has grown steadily without losing its small-town identity. Northern Illinois University lies about 42 minutes away, and Elgin Community College is roughly a half-hour drive, giving residents access to regional education without the density of a college town. For broader shopping, dining, and entertainment, nearby Huntley and Elgin fill in the gaps that the village itself does not provide.

The rental market here leans toward spacious, larger-unit options. Renters will find roomy apartment communities with generously sized floor plans, along with single-family rental homes that offer more square footage than what most Chicagoland suburbs deliver at comparable price points.

Learn more about living in Hampshire 
Amenities
  • Washer/Dryer
  • Air Conditioning
  • Microwave
  • Refrigerator
Education
Colleges & Universities Distance
Drive: 18 min 8.9 mi
Drive: 33 min 17.1 mi
Drive: 32 min 21.5 mi
Drive: 42 min 24.2 mi
923 Emerald Dr is within 18 minutes or 8.9 miles from Elgin Community College. It is also near McHenry County College and Harper College.
Schools
Public Elementary School
Grades K-5
477 Students
Attendance Zone
Public Elementary School
Grades PK-5
662 Students
Nearby
Public Middle School
Grades 6-8
821 Students
Attendance Zone
Public High School
Grades 9-12
1,979 Students
Attendance Zone
Private Elementary & Middle School
Grades PK-8
130 Students
Nearby
Private Elementary, Middle & High School
Grades PK-12
511 Students
Nearby
Transportation

923 Emerald Dr is near Chicago O'Hare International, located 34.7 miles or 46 minutes away.

Commuter Rail Distance
Big Timber
Drive: 13 min 6.9 mi
Drive: 19 min 10.2 mi
Drive: 20 min 10.6 mi
Drive: 29 min 16.2 mi
Drive: 30 min 16.5 mi
Airports Distance
Airports Distance
Chicago O'Hare International
Drive: 46 min 34.7 mi
Getting Around
Somewhat Walkable
Walkability
20 / 100
Exceptionally Drivable
Drivability
90 / 100
Fairly Bikeable
Bikeability
50 / 100

Scores provided by

What do Walkability, Transit, Drivability, and Bikeability mean? Walkability measures the walking distance to day-to-day needs. Transit measures access to public transportation. Drivability measures congestion, parking availability, and access to major roads. Bikeability measures the suitability for cycling. How It Works
-
Soundscore
- / 100

Traffic

-

Airport

-

Businesses

-

Scores provided by

HowLoud What is a Sound Score Rating? A Sound Score Rating aggregates noise caused by vehicle traffic, airplane traffic and local sources. How It Works
Points of Interest

Time and distance from 923 Emerald Dr.

Shopping Centers Distance
Drive: 6 min 3.4 mi
Drive: 7 min 4.0 mi
Drive: 11 min 5.7 mi
923 Emerald Dr has 3 shopping centers within 5.7 miles, which is about a 11-minute drive. The miles and minutes will be for the farthest away property.
Parks and Recreation Distance
Rutland Forest Preserve
Drive: 6 min 3.0 mi
Hampshire Forest Preserve
Drive: 7 min 3.7 mi
Burnidge Forest Preserve
Drive: 8 min 4.4 mi
Binnie Forest Preserve
Drive: 12 min 6.7 mi
Fitchie Creek Forest Preserve
Drive: 21 min 7.9 mi
923 Emerald Dr has 5 parks within 7.9 miles, including Rutland Forest Preserve, Hampshire Forest Preserve, and Burnidge Forest Preserve.
Hospitals Distance
Hospitals Distance
Drive: 13 min 6.9 mi
Drive: 16 min 7.6 mi
Drive: 18 min 10.2 mi
923 Emerald Dr has 3 hospitals within 10.2 miles, the nearest is Advocate Sherman Hospital which is 6.9 miles away and a 13 minute drive.
Military Bases Distance
Drive: 50 min 24.5 mi
Drive: 52 min 24.9 mi
Drive: 38 min 26.1 mi
923 Emerald Dr has 3 military bases within 26.1 miles, the nearest is Fermi National Accelerator Lab Winfield which is 24.5 miles away and a 50 minute drive.

You May Also Like

Similar Rentals Nearby