Map
  • Add a Property
  • Renter Tools
    • Favorites
    • Saved Searches
  • Manage Rentals
  • Apartments For Rent
  • Houses For Rent
  • Condos For Rent
  • Townhomes For Rent
  • Help Center
  • Mississauga Average Rent
  • Area Guide
  • Rent Calculator

Language

Apartments.com Logo
Manage Rentals      Sign Up / Sign In
  • Primary Photo - 920 Inverhouse
  • Building Photo - 920 Inverhouse
    Building Photo - 920 Inverhouse
  • Building Photo - 920 Inverhouse
    Building Photo - 920 Inverhouse
Contact This Property

Language: English

Open 9am - 8pm Today

View All Hours Office Hours Monday - Friday, 9am - 8pm Saturday, 10am - 5pm Sunday, 12pm - 5pm

920 Inverhouse media gallery Unit
call 365-657-4785
Floor Plan View Body
Ontario Mississauga Clarkson/Lorne Park

920 Inverhouse

920 Inverhouse Dr, Mississauga, ON L5J 4B4

Be the First to Rate & Review
Verified Listing CoStar Verified® Listing

This Listing has been verified by CoStar’s listing verification process, which combines internal screening and fraud detection technology. Always beware of scams.

Today
Share Listing
Favorites
365-657-4785
Property Management Company Logo
  • Monthly Rent

    $1,831 - $2,849

  • Bedrooms

    Studio - 3 bd

  • Bathrooms

    1 - 1.5 ba

  • Square Feet

    396 - 1,128 sq ft

920 Inverhouse
Property Management Company Logo
Share Listing
Favorites

One Month Free*

*E and OE. Contact our community leasing agent for more information.

Highlights

  • Controlled Access
  • Elevator
  • Views

Pricing & Floor Plans

filter results by bedrooms
920 Inverhouse - Plan C
$1,831 Studio 1 Bath 396 Sq Ft
Available Now
920 Inverhouse - Plan F
$2,499 2 Beds 1.5 Baths 935 Sq Ft
Available Now
920 Inverhouse - Plan C
$2,499 2 Beds 1 Bath 936 Sq Ft
Available Now
920 Inverhouse - Plan D
$2,675 2 Beds 1 Bath 910 Sq Ft
Available Now
920 Inverhouse - Plan B
$1,849 Studio 1 Bath 442 Sq Ft
Not Available
920 Inverhouse - Plan A
$1,856 Studio 1 Bath 477 Sq Ft
Not Available
920 Inverhouse - Plan D (Jr. 1 Bed)
$1,845 1 Bed 1 Bath 400 Sq Ft
Not Available
920 Inverhouse - Plan C
$1,999 1 Bed 1 Bath 746 Sq Ft
Not Available
920 Inverhouse - Plan B
$2,129 1 Bed 1 Bath 728 Sq Ft
Not Available
920 Inverhouse - Plan A
$2,199 1 Bed 1 Bath 752 Sq Ft
Not Available
920 Inverhouse - Plan A
$2,499 2 Beds 1 Bath 939 Sq Ft
Not Available
920 Inverhouse - Plan E
$2,573 2 Beds 1 Bath 890 Sq Ft
Not Available
920 Inverhouse - Plan B
$2,573 2 Beds 1.5 Baths 848 Sq Ft
Not Available
920 Inverhouse - Plan A
$2,849 3 Beds 1 Bath 1,128 Sq Ft
Not Available
920 Inverhouse - Plan C
$1,831 Studio 1 Bath 396 Sq Ft
Available Now
920 Inverhouse - Plan B
$1,849 Studio 1 Bath 442 Sq Ft
Not Available
920 Inverhouse - Plan A
$1,856 Studio 1 Bath 477 Sq Ft
Not Available
920 Inverhouse - Plan F
$2,499 2 Beds 1.5 Baths 935 Sq Ft
Available Now
920 Inverhouse - Plan C
$2,499 2 Beds 1 Bath 936 Sq Ft
Available Now
920 Inverhouse - Plan D
$2,675 2 Beds 1 Bath 910 Sq Ft
Available Now
920 Inverhouse - Plan A
$2,499 2 Beds 1 Bath 939 Sq Ft
Not Available
920 Inverhouse - Plan E
$2,573 2 Beds 1 Bath 890 Sq Ft
Not Available
920 Inverhouse - Plan B
$2,573 2 Beds 1.5 Baths 848 Sq Ft
Not Available
920 Inverhouse - Plan D (Jr. 1 Bed)
$1,845 1 Bed 1 Bath 400 Sq Ft
Not Available
920 Inverhouse - Plan C
$1,999 1 Bed 1 Bath 746 Sq Ft
Not Available
920 Inverhouse - Plan B
$2,129 1 Bed 1 Bath 728 Sq Ft
Not Available
920 Inverhouse - Plan A
$2,199 1 Bed 1 Bath 752 Sq Ft
Not Available
920 Inverhouse - Plan A
$2,849 3 Beds 1 Bath 1,128 Sq Ft
Not Available
* Price shown is base rent. Excludes user-selected optional fees and variable or usage-based fees and required charges due at or prior to move-in or at move-out.View Fees and Policies for details. Price, availability, fees, and any applicable rent special are subject to change without notice.
* Square footage definitions vary. Displayed square footage is approximate.

Fees and Policies

The fees listed below are community-provided and may exclude utilities or add-ons. All payments are made directly to the property and are non-refundable unless otherwise specified.

  • Dogs
    • Pet Deposit
      Max of 1. Charged per pet.
      $0
    • One-Time Pet Fee
      Max of 1. Charged per pet.
      $0
    • Monthly Pet Fee
      Max of 1. Charged per pet.
      $0 / mo
    Comments
    Small and Large Dogs Accepted
    Read More Read Less
  • Cats
    • Pet Deposit
      Max of 1. Charged per pet.
      $0
    • One-Time Pet Fee
      Max of 1. Charged per pet.
      $0
    • Monthly Pet Fee
      Max of 1. Charged per pet.
      $0 / mo
  • Other
    • Parking Deposit
      Charged per vehicle.
      $0
    • Parking Fee
      Charged per vehicle.
      $0 / mo

Property Fee Disclaimer: Based on community-supplied data and independent market research. Subject to change without notice. May exclude fees for mandatory or optional services and usage-based utilities.

Details

Utilities Included

  • Water
  • Heat

Lease Options

  • 12 mo

Property Information

  • Built in 1974
  • 96 units/8 stories

Matterport 3D Tours

This building lobby is a well-appointed, single-level space offering a comfortable and functional entry experience. Visitors are welcomed through automatic sliding glass doors framed in sleek black metal, which open into a bright, open foyer. The entrance zone is defined by a standout ceiling feature composed of geometric hexagonal panels with recessed lighting, lending a contemporary architectural character to the space. The flooring throughout is finished in large-format light grey tiles, complemented by grey carpet runner mats that guide traffic from the entrance toward the interior. The lobby transitions seamlessly into an elevator hall, where two stainless steel elevator doors are set against a textured grey brick accent wall, adding warmth and visual depth. Wall-mounted sconces provide supplementary lighting along this corridor. To one side of the entry, a full wall of individual mailboxes serves residents, positioned adjacent to a decorative feature wall with a gold patterned wallcovering that adds a refined touch. A secondary door provides access to an inner hallway leading further into the building. The overall ambiance is clean, modern, and welcoming, with neutral tones, recessed lighting, and thoughtful design details creating a polished and practical communal entrance area.

Lobby
1/4
This building lobby is a well-appointed, single-level space offering a comfortable and functional entry experience. Visitors are welcomed through automatic sliding glass doors framed in sleek black metal, which open into a bright, open foyer. The entrance zone is defined by a standout ceiling feature composed of geometric hexagonal panels with recessed lighting, lending a contemporary architectural character to the space.

The flooring throughout is finished in large-format light grey tiles, complemented by grey carpet runner mats that guide traffic from the entrance toward the interior. The lobby transitions seamlessly into an elevator hall, where two stainless steel elevator doors are set against a textured grey brick accent wall, adding warmth and visual depth. Wall-mounted sconces provide supplementary lighting along this corridor.

To one side of the entry, a full wall of individual mailboxes serves residents, positioned adjacent to a decorative feature wall with a gold patterned wallcovering that adds a refined touch. A secondary door provides access to an inner hallway leading further into the building.

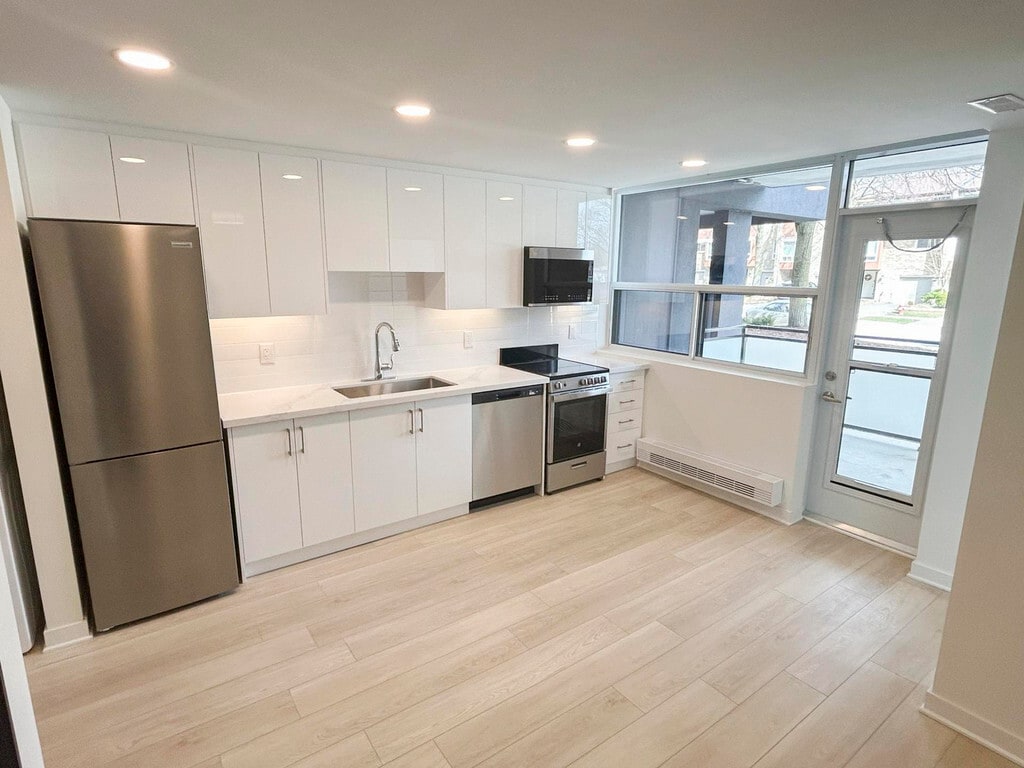
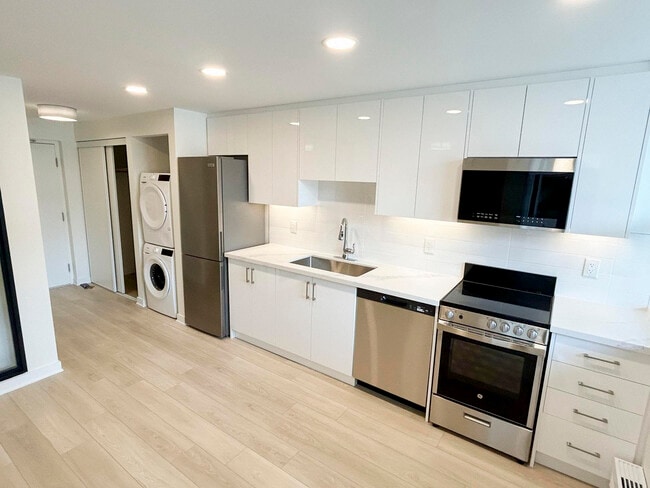
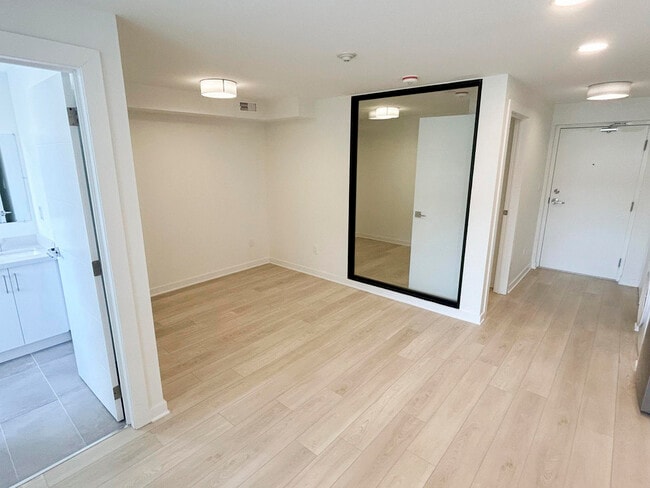

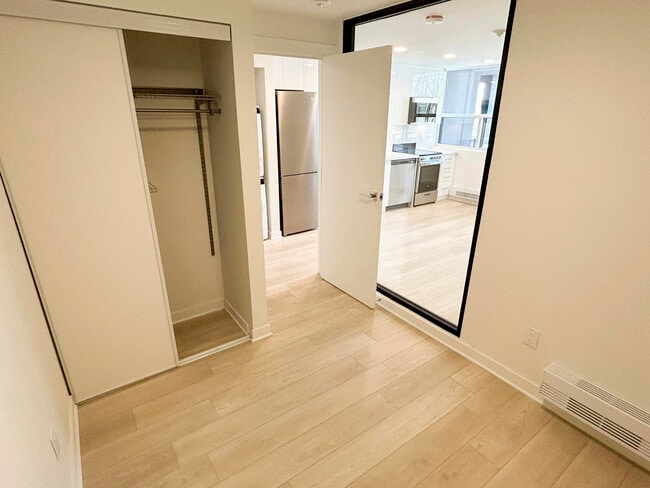
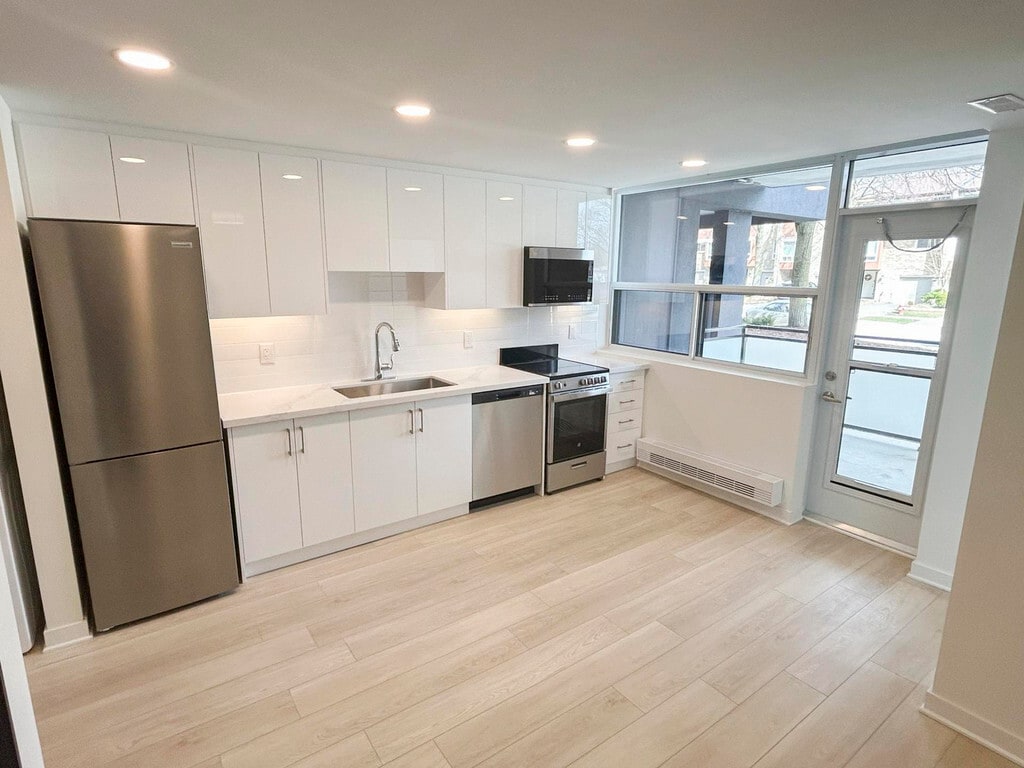
The overall ambiance is clean, modern, and welcoming, with neutral tones, recessed lighting, and thoughtful design details creating a polished and practical communal entrance area. This well-designed 2-bedroom, 1-bathroom unit offers a clean, modern aesthetic with a thoughtful layout across a single floor. The open-concept living and kitchen area serves as the heart of the unit, featuring light wood-style flooring, crisp white walls, and recessed lighting that enhances the airy atmosphere. Large windows at the far end of the living room frame outdoor greenery views and allow abundant natural light to fill the space. The kitchen runs along one side in a galley configuration, outfitted with sleek white cabinetry, quartz countertops, stainless steel appliances including a microwave, electric range, and refrigerator, and light-toned flooring that flows seamlessly into the main living area. Both bedrooms are generously proportioned, bright, and finished with the same light flooring, each featuring windows with outdoor views and baseboard heating. The primary bedroom offers a comfortable footprint well-suited for a full furniture arrangement. Two closets provide ample storage throughout the unit. The full bathroom is finished in a clean, minimalist style with a white vanity, integrated sink, mirror, and a tub-shower combination. A dedicated laundry area and hallway complete the functional layout of this well-appointed unit. This well-designed two-bedroom, two-bathroom unit is laid out on a single floor, making efficient use of its space. The open-concept living and dining area is a standout feature, characterized by rich parquet hardwood flooring that extends throughout the unit, white walls, and a textured ceiling that adds subtle depth. Multiple large windows flood the living area with natural light and offer views of surrounding greenery, creating a bright and welcoming atmosphere. Baseboard heating units are positioned beneath the windows throughout the unit.

The kitchen is seamlessly integrated into the living space via a defined recessed area. It features modern two-tone cabinetry — white upper cabinets paired with dark lower drawers — complemented by light quartz countertops, white tile backsplash, and a full suite of stainless steel appliances including a refrigerator, electric range, and over-the-range microwave. Tile flooring distinguishes the kitchen zone from the rest of the unit.

Both bedrooms continue the parquet flooring theme and are finished with clean white walls. The primary bedroom offers a comfortable footprint, while the second bedroom features a large window with garden views. The two bathrooms are finished in white tile, with one including a soaker tub and shower combination. An in-unit laundry area completes this practical layout. This single-floor, one-bedroom, one-bathroom unit offers a practical and well-organized layout across a comfortable footprint. The living room is the heart of the space, showcasing warm parquet flooring in a classic herringbone-style pattern that extends throughout the unit. Large windows flood the area with natural light and frame open outdoor views, while a pendant light fixture illuminates the entryway side of the room.

The galley-style kitchen has been thoughtfully renovated with white cabinetry extending to the ceiling, dark countertops, a mosaic tile backsplash, and marble-look porcelain tile flooring. Stainless steel appliances, including a range, over-the-range microwave, and a single-basin sink, complete the functional setup.

The bedroom is a well-proportioned, quiet retreat featuring the same parquet flooring, a large window with elevated outdoor views, and a baseboard heating unit. A dedicated closet provides convenient storage. The bathroom is clean and bright, featuring a full soaker tub with a shower, white subway-style wall tiles accented by a decorative mosaic border, and modern chrome fixtures. A hallway connects all rooms, contributing to the unit's efficient and logical flow.

About 920 Inverhouse

*E and OE conditions apply. Offer is valid for select suites only. Please contact your Community Leasing Agent for more information. Welcome to 920 Inverhouse, where convenience seamlessly combines with comfort. Nestled near the intersection of Lakeshore and Southshore, this Mississauga gem is poised to become your next home. As a resident, you'll quickly appreciate your proximity to the GO station and the Queen's Way, granting you effortless access to the entire Greater Toronto Area (GTA). This highly-desirable community boasts nearby schools, parks, healthcare facilities, and a myriad of lifestyle conveniences such as the Clarkson Community Centre, Rattray March Conservation, and an abundance of retail and dining options – all just a short stroll away. Don't miss out on the chance to live in one of our newly renovated, pet-friendly apartments!

920 Inverhouse is an apartment located in Mississauga, ON. This listing has rentals from $1831

Unique Features

  • 24 Hour Emergency Service
  • Balcony in Select Suites
  • Ceramic Floors
  • Freshly Painted
  • Fridge and Stove
  • Indoor Parking
  • In-Suite Laundry in Select Suites
  • Laundry Facility
  • Outdoor Parking
  • Parquet Flooring
  • Pet Friendly
  • Renovated
  • Resident Portal
  • Secure Entrance
  • Spacious and Bright
  • Stainless Steel Appliance Available
  • Video Surveillance

Contact

View Property Website
Language: English
Open 9am - 8pm Today
  • Monday - Friday, 9am - 8pm
  • Saturday, 10am - 5pm
  • Sunday, 12pm - 5pm
Property Management Company Logo

Community Amenities

Elevator

Controlled Access

Recycling

Key Fob Entry

  • Controlled Access
  • 24 Hour Access
  • Recycling
  • Public Transportation
  • Key Fob Entry
  • Elevator

Apartment Features

Washer/Dryer

Dishwasher

High Speed Internet Access

Microwave

  • High Speed Internet Access
  • Washer/Dryer
  • Heating
  • Smoke Free
  • Dishwasher
  • Microwave
  • Oven
  • Range
  • Freezer
  • Views
Location
920 Inverhouse Dr, Mississauga,
ON L5J 4B4
Get Directions
Schools Restaurants Groceries Coffee Banks Shops Fitness
| Edit
Edit Commute

Destination is required

Under 30 minutes

Commute Time is calculated at rush hour.
City - Mississauga

From Absolute World, identical skyscrapers nicknamed “Marilyn Monroe” for their hourglass shape, to the beautiful parks and beaches along Lake Ontario, Mississauga is an attractive city next door to Toronto in the province of Ontario. Mississauga is a shopper’s dream, filled with several large malls and a variety of other shopping destinations.

The largest shopping mall, Square One Shopping Centre, features more than 350 retail stores and attracts nearly 24 million shoppers a year. The heart of the city, Celebration Square, is located downtown and is a gathering place for a variety of concerts, festivals, and other events. In the summer, the largest outdoor fountain in the city and a variety of food trucks and vendors provide hours of outdoor fun for residents. During winter, it becomes a wonderland complete with an ice rink.

Legends Row and the Queen’s Jubilee Garden are considered must-see destinations in the square.

Learn more about living in Mississauga 
Average Prices by Area

Compare neighborhood and city base rent averages by bedroom.

Clarkson/Lorne Park Mississauga, ON
Studio $1,707 $1,747
1 Bedroom $1,984 $1,962
2 Bedrooms $2,334 $2,318
3 Bedrooms $2,825 $2,860
Amenities
  • Controlled Access
  • 24 Hour Access
  • Recycling
  • Public Transportation
  • Key Fob Entry
  • Elevator
  • 24 Hour Emergency Service
  • Balcony in Select Suites
  • Ceramic Floors
  • Freshly Painted
  • Fridge and Stove
  • Indoor Parking
  • In-Suite Laundry in Select Suites
  • Laundry Facility
  • Outdoor Parking
  • Parquet Flooring
  • Pet Friendly
  • Renovated
  • Resident Portal
  • Secure Entrance
  • Spacious and Bright
  • Stainless Steel Appliance Available
  • Video Surveillance
  • High Speed Internet Access
  • Washer/Dryer
  • Heating
  • Smoke Free
  • Dishwasher
  • Microwave
  • Oven
  • Range
  • Freezer
  • Views
Expenses
One-Time
Cat Fee $0
Dog Fee $0
Utilities Included
Water, Heat Included
Office Hours
Monday 9am - 8pm
Tuesday 9am - 8pm
Wednesday 9am - 8pm
Thursday 9am - 8pm
Friday 9am - 8pm
Saturday 10am - 5pm
Sunday 12pm - 5pm
365-657-4785
Education
Colleges & Universities Distance
Humber College, Lakeshore
Drive: 20 min 20.7 km
Humber College, North Campus
Drive: 27 min 29.5 km
Toronto Metropolitan Universit
Drive: 30 min 32.1 km
University of Toronto
Drive: 31 min 32.5 km
920 Inverhouse is within 20 minutes or 20.7 kilometers from Humber College, Lakeshore. It is also near University of Toronto and Toronto Metropolitan Universit.
Schools
  • Public Schools
  • Private Schools
Whiteoaks Public School
Public Elementary School
Grades K-5
Attendance Zone
École Élémentaire Horizon Jeunesse
Public Elementary School
Grades K-5
Attendance Zone
Green Glade Senior Public School
Public Elementary School
Grades K-5
Attendance Zone
St Christopher School
Public Elementary School
Grades K-5
Attendance Zone
Clarkson Public School
Public Elementary School
Grades K-5
Attendance Zone
Clarkson Secondary School
Public High School
Grades 9-12
Attendance Zone
Riyadh Alsalehin School
Private Elementary & High School
Grades K-5 & 9-12
Nearby
Glenoak Academy
Private Elementary School
Grades K-5
Nearby
Shining Stars School
Private Elementary School
Grades K-5
Nearby
Peel Montessori School
Private Elementary School
Grades K-5
Nearby
Meadow Green Academy - Lakeshore
Private Elementary & High School
Grades K-5 & 9-12
Nearby
Queen Elizabeth Academy
Private High School
Grades 9-12
Nearby
School data provided by
Transportation

Transportation options available in Mississauga include Long Branch Loop, located 11.3 kilometers from 920 Inverhouse. 920 Inverhouse is near Billy Bishop Toronto City, located 29.6 kilometers or 30 minutes away, and Toronto Pearson International, located 30.2 kilometers or 34 minutes away.

Transit / Subway Distance
Long Branch Loop
Drive: 17 min 11.3 km
Lake Shore Boulevard West At Thirty Seventh Street
Drive: 18 min 11.8 km
Lake Shore Boulevard West At Long Branch Avenue
Drive: 19 min 12.2 km
Lake Shore Boulevard West At Thirty First Street
Drive: 19 min 12.5 km
Lake Shore Boulevard West At Thirtieth Street
Drive: 19 min 12.5 km
Commuter Rail Distance
Clarkson Go Station Rail
Walk: 11 min 0.9 km
Port Credit Go Station Rail
Drive: 10 min 6.6 km
Oakville Go Station Rail
Drive: 12 min 9.3 km
Erindale Go Station Rail
Drive: 13 min 9.8 km
Cooksville Go Station Rail
Drive: 15 min 11.8 km
Airports Distance
Airports Distance
Billy Bishop Toronto City
Drive: 30 min 29.6 km
Toronto Pearson International
Drive: 34 min 30.2 km
Getting Around
Moderately Walkable
Walkability
60 / 100
Some Public Transit
Transit
50 / 100
Very Drivable
Drivability
80 / 100
Fairly Bikeable
Bikeability
50 / 100

Scores provided by

What do Walkability, Transit, Drivability, and Bikeability mean? Walkability measures the walking distance to day-to-day needs. Transit measures access to public transportation. Drivability measures congestion, parking availability, and access to major roads. Bikeability measures the suitability for cycling. How It Works
-
Soundscore™
- / 100

Traffic

-

Airport

-

Businesses

-

Scores provided by

HowLoud What is a Sound Score Rating? A Sound Score Rating aggregates noise caused by vehicle traffic, airplane traffic and local sources. How It Works
Points of Interest

Time and distance from 920 Inverhouse.

Shopping Centers Distance
Clarkson Quick Market
Walk: 3 min 0.3 km
Clarkson Village
Walk: 7 min 0.6 km
Clarkson Village Square
Walk: 8 min 0.7 km
920 Inverhouse has 3 shopping centers within 0.7 kilometer, which is about a 8-minute walk. The kilometers and minutes will be for the farthest away property.
Military Bases Distance
Canadian Forces Base Borden
Drive: 105 min 103.0 km
920 Inverhouse is 103.0 kilometers and a 105 minute drive from Canadian Forces Base Borden.


Reviews for 920 Inverhouse

No Renter Ratings Yet
Be the First to Rate & Review!
Share details of your experience with this property
Submitted by a verified resident of the apartment community. Participating residents may receive reward points in exchange for posting a review during their lease term, regardless of the nature of the review. Delete

Property Manager Responded:

Property Manager Responded

Show full review Show less
Was this helpful? Vote review helpful Thanks for your feedback!
Flag Review
  1. ...
  2. ...

920 Inverhouse Photos

  • Lobby

Nearby Apartments

Within 80.47 Kilometers of 920 Inverhouse

  • 2150 Roche

    2150 Roche Ct

    Mississauga, ON L5K 2C7

    $2,125 - $2,649

    1-3 Br 2.7 km

  • New Street

    2386-2400 New St

    Burlington, ON L7R 1J6

    $2,195 - $2,609

    1-2 Br 23.4 km

  • Hanover Road

    2-4 Hanover Rd

    Brampton, ON L6S 4J1

    $2,184 - $2,999

    1-3 Br 24.6 km

  • 455 Maple

    455 Maple Ave

    Burlington, ON L7S 1L8

    $1,814 - $2,974

    1-3 Br 25.6 km

  • Stoney Creek

    40 Grandville Ave

    Hamilton, ON L8E 1J7

    $1,599 - $2,149

    1-2 Br 32.8 km

  • 100 Main

    100 Main St E

    Hamilton, ON L8N 3W7

    $1,879 - $2,749

    1-3 Br 34.5 km

Frequently Asked Questions
Does 920 Inverhouse have in-unit laundry?

920 Inverhouse has units with in‑unit washers and dryers, making laundry day simple for residents.

What utilities are included in rent at 920 Inverhouse?

Select utilities are included in rent at 920 Inverhouse, including water and heat. Residents are responsible for any other utilities not listed.

Is parking available at 920 Inverhouse?

Parking is available at 920 Inverhouse and is free of charge for residents.

Which floor plans are available, and what are the price ranges?

920 Inverhouse has studios to three-bedrooms with rent ranges from $1,831/mo. to $2,849/mo.

Is 920 Inverhouse pet-friendly?

Yes, 920 Inverhouse welcomes pets. Breed restrictions, weight limits, and additional fees may apply. View this property's pet policy.

How much income do I need to rent at 920 Inverhouse?

A good rule of thumb is to spend no more than 30% of your gross income on rent. Based on the lowest available rent of $1,831 for a studio, you would need to earn about $73,240 per year to qualify. Want to double-check your budget? Calculate how much rent you can afford with our Rent Affordability Calculator.

Does 920 Inverhouse have move-in specials?

920 Inverhouse is offering 1 Month Free for eligible applicants, with rental rates starting at $1,831.

Does 920 Inverhouse offer Matterport 3D tours?

Yes! 920 Inverhouse offers 4 Matterport 3D Tours. Explore different floor plans and see unit level details, all without leaving home.
Back To Top
Send a Message
Contact Property
enter move in date in the format: 2 digit month / 2 digit day / 4 digit year

I would like to...

Send Message

Submitting Request

Send a Message
Contact Property

Thank you! Your email has been sent.

Error

Report an Issue Print Get Directions
Try These Popular Nearby Searches

Cities

  • Brampton Rentals
  • Oakville Rentals
  • Halton Hills Rentals
  • Milton Rentals
  • Woodbridge Rentals

Search by Bedrooms

  • Studio Apartments in Mississauga
  • 1 Bedroom Apartments in Mississauga
  • 2 Bedroom Apartments in Mississauga
  • 3 Bedroom Apartments in Mississauga
  • Rooms for Rent in Mississauga

Other Rental Types

  • Mississauga Houses for Rent
  • Mississauga Condos for Rent
  • Mississauga Townhomes for Rent
  • Private Landlord Rentals Mississauga
  • Mississauga Duplex Rentals

Stay on Budget

  • Mississauga Apartments Under $1,400
  • Mississauga Apartments Under $1,500
  • Mississauga Apartments Under $2,000

Filter by Popular Amenities

  • Pet Friendly Apartments in Mississauga
  • Furnished Apartments in Mississauga
  • Apartments with Washer & Dryer in Mississauga
  • Wheelchair Accessible Apartments in Mississauga
  • Apartments with EV Charging in Mississauga
  • Apartments with Balcony in Mississauga
  • Apartments with Air Conditioning in Mississauga
  • Mississauga Apartments with Virtual Tours
  • Mississauga Waterfront Apartments

Find Specialty Housing

  • Student Housing in Mississauga
  • Senior Housing in Mississauga
  • Short Term Rentals in Mississauga
  • Luxury Apartments in Mississauga
  • Cheap Apartments in Mississauga
  • Corporate Housing in Mississauga
  • Move-In Specials in Mississauga
  • New Apartments in Mississauga
  • About Us
  • Advertise
  • Legal Notices
  • Privacy Notice
  • Avoid Scams
  • Accessibility
  • Rent Affordability Calculator
  • Blog
  • Sitemap
Property Logo
apartments.com
© 2026 CoStar Group, Inc. Equal Housing Opportunity

Equal Housing Opportunity

© 2026 CoStar Group, Inc.

Equal Housing Opportunity

Ready to Apply?

Good News! This rental is accepting applications through Apartments.com. Act now and your $ purchase will include 9 additional FREE application submissions to participating properties.

Or if you already have an account


Required

Required

Valid Email Required

You must acknowledge the disclaimer to continue
Next
Continue

Take me to this property's website
Send Message
Interested in this property? Send message today.
Rate & Review 920 Inverhouse
Please select a rating
50 character minimum
By clicking submit, I agree to the Apartments.com Terms of Service and the Ratings & Reviews Terms of Use.

What Are Walk Score®, Transit Score®, and Bike Score® Ratings?

Walk Score® measures the walkability of any address. Transit Score® measures access to public transit. Bike Score® measures the bikeability of any address.

Learn How It Works

What is a Sound Score Rating?

A Sound Score Rating aggregates noise caused by vehicle traffic, airplane traffic and local sources.

Learn How It Works

Share This Listing
Listing Image

920 Inverhouse Dr

Mississauga, ON L5J 4B4

Email

Link Copied

(365) 657-4785
Get Directions
Schools Restaurants Groceries Coffee Banks Shops Fitness
