$6,000
/ Month
9183 Nugent Trail
Royal Palm Beach, FL 33411
Favorites
954-861-8614
-
Bedrooms
5
-
Bathrooms
4
-
Square Feet
3,904 sq ft
-
Available
Available Now
Highlights
- Guest House
- Gated with Attendant
- Pool and Spa
- Sitting Area In Primary Bedroom
- Roman Tub
- Marble Flooring
9183 Nugent Trail

Favorites
About This Home
Available Now
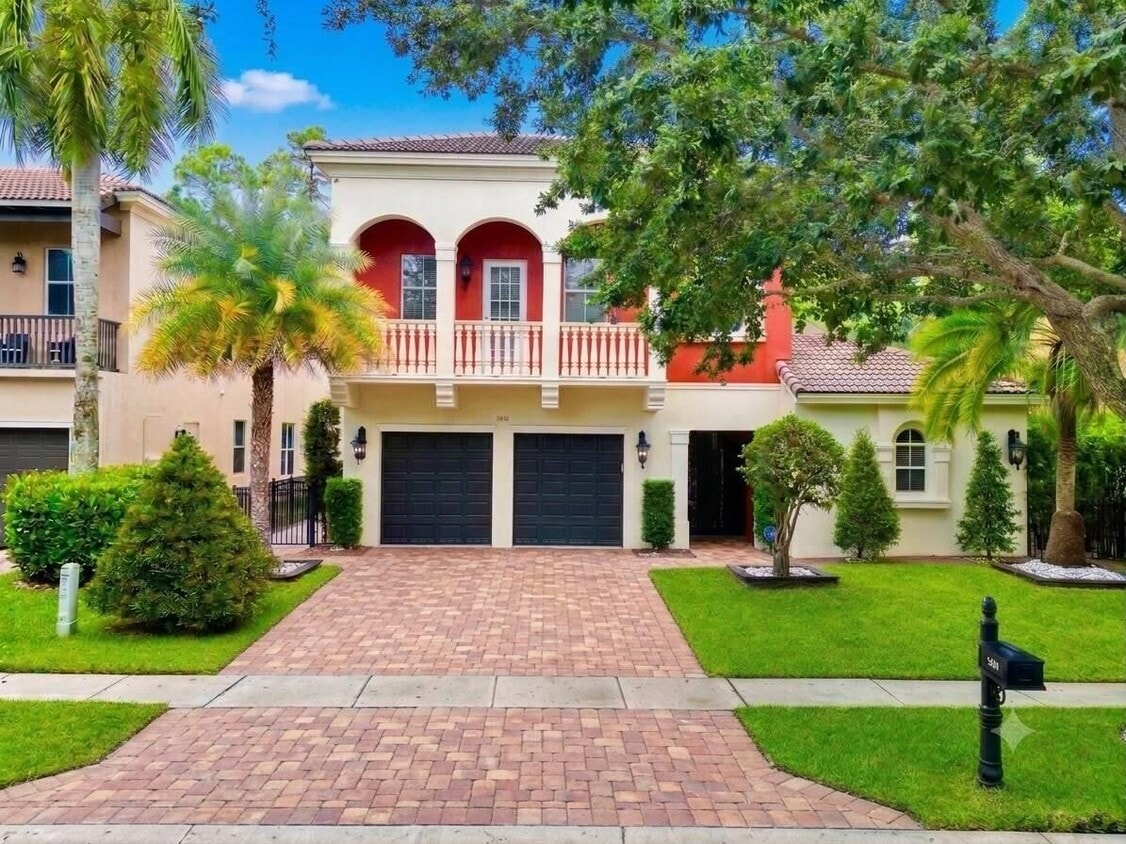
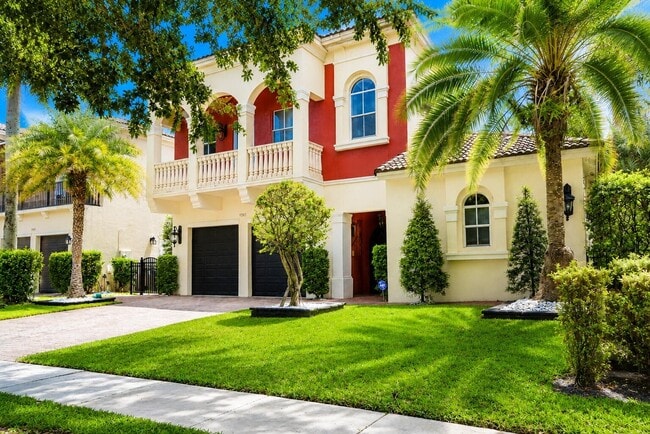
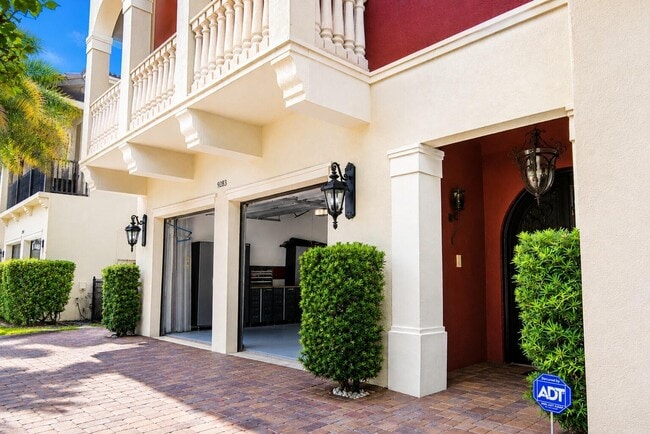
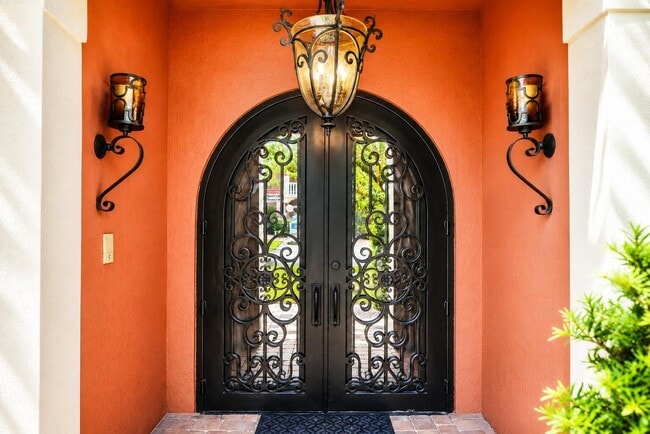
Stunning Mediterranean estate w/ private pool courtyard & separate guest casita (full bath & AC). Main home features 2 independent AC units. Inside,large porcelain tile floors are accented by custom marble medallions. The grand foyer flows into a formal living room,dining room w/ wet bar,& private library. A chef's kitchen boasts a massive stone island,single oven,& hidden custom pantry. Upstairs features a massive bonus loft w/ a chandelier & large balcony overlooking the pool. The grand master retreat includes a sitting room,walk-in closet,& private bath. Two guest beds share a Jack-and-Jill bath,with one bedroom featuring its own private arched balcony. Built with premium Kohler fixtures & crown molding throughoutuncompromising luxury! Pool Maintenance included. Architectural Flow & Main Level Features Passing the pristine courtyard pool and separate guest casita,grand double doors welcome you into a spectacular formal living room. This grand entry space is anchored by an exquisite,custom-crafted water-jet marble floor medallion,serving as a breathtaking focal point. The main level features gorgeous,large porcelain tile flooring,high-end crown molding,and two independent AC units (one upstairs,one downstairs) for optimal climate comfort. Tucked quietly to the right of the foyer sits a sophisticated library,providing a quiet retreat for a home office,den,or private study. Nearby,a beautifully appointed main-level bathroom features a white marble countertop,light gray cabinetry,and a walk-in shower wrapped in floor-to-ceiling marble-look tile. Epicurean Chef's Kitchen & Dining Space To the left of the foyer sits a magnificent chef's kitchen,anchored by a massive center island topped with dramatic,premium natural stone countertops. High-end dark cabinetry stretches to the ceiling,perfectly complemented by a beautiful textured stone backsplash,modern glass-globe pendant lights,and premium stainless steel appliances,including a sleek single oven. A hidden walk-in pantry is completely customized with floor-to-ceiling built-in shelving,storage drawers,and integrated wine racks. The kitchen flows seamlessly into the formal dining room,which is highlighted by an elegant built-in wet bar/butler's pantry perfect for hosting. Adjacent to the staircase is a separate,spacious family room complete with its own striking crystal chandelier,a dedicated media wall,and another beautiful custom marble floor medallion. Upper Level Luxury Living & Retreats Ascending to the second level,you are welcomed by an expansive upstairs loft centered by a striking chandelier. This versatile second-story lounge serves as a third living area and opens up through grand doors to a large balcony directly overlooking the pristine pool courtyard below. The upstairs level is headlined by a spectacular,expansive master suite retreat. This massive sanctuary features an elegant tray ceiling,a grand sleeping area,and a separate,spacious sitting room perfect for a private lounge. The master suite is completed by a huge walk-in closet and its own dedicated master bathroom,which boasts its own custom marble floor medallion,a classic Roman tub,and a separate vanity makeup station. Joining the master upstairs are the second and third bedrooms,designed with built-in custom closets and sharing a spacious Jack-and-Jill style bathroom equipped with double sinks,dark granite countertops,and ample white cabinetry. The second bedroom offers an extra touch of luxury,featuring its own private covered balcony with an elegant arched design and classic checkered tile flooring. The shared walk-in shower showcases floor-to-ceiling marble-look tile,a pebble-tile floor,a bright window for natural light,and seamless frameless glass doors. Premium Kohler hardware and fixtures are utilized throughout the entire estate,including all toilets,kitchen fixtures,and every bathroom. MLS ID B26058802
9183 Nugent Trail is a house located in Palm Beach County and the 33411 ZIP Code. This area is served by the Palm Beach attendance zone.
* Price shown is base rent. Excludes user-selected optional fees and variable or usage-based fees and required charges due at or prior to move-in or at move-out. Price, availability, fees, and any applicable rent special are subject to change without notice.
* Square footage definitions vary. Displayed square footage is approximate.
Home Details
Home Type
Single Family Detached Home
Year Built
Built in 2005
Additional Homes
Guest House
Bedrooms and Bathrooms
Sitting Area In Primary Bedroom
Roman Tub
Separate Shower in Primary Bathroom
Bidet
Soaking Tub
Closet Cabinetry
Walk-In Closet
5 Bedrooms | 2 Main Level Bedrooms
Dual Sinks
4 Full Bathrooms
Flooring
Marble
Tile
Home Design
Barrel Roof Shape
Spanish Tile Roof
Tile Roof
Stucco
Interior Spaces
High Ceiling
Formal Dining Room
Shutters
Arched Windows
Built-In Features
Crown Molding
Entrance Foyer
French Doors
Ceiling Fan
Furnished or left unfurnished upon request
3,904 Sq Ft Home
2-Story Property
Blinds
Pendant Lighting
Kitchen
Breakfast Area or Nook
Butlers Pantry
Eat-In Kitchen
Electric Cooktop
Kitchen Island
Oven
Freezer
Ice Maker
Microwave
Dishwasher
Disposal
Laundry
Laundry Room
Dryer
Sink Near Laundry
Laundry on upper level
Laundry Tub
Washer
Listing and Financial Details
Security Deposit $6,000
Property Available on 8/1/26
Assessor Parcel Number 00424330270000130
Tenant pays for cable TV, electricity, internet, pest control, water
The owner pays for association fees, grounds care, pool maintenance
Lot Details
6,970 Sq Ft Lot
Garden
West Facing Home
Property is Fully Fenced
Sprinkler System
Outdoor Features
Outdoor Living Area
Covered Patio or Porch
Balcony
Courtyard
Exterior Lighting
Parking
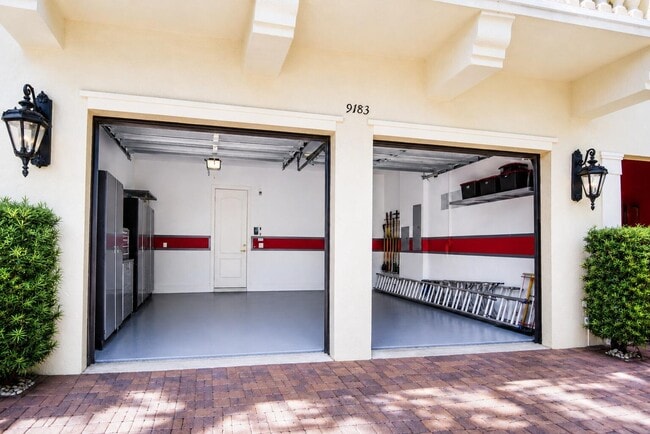
2 Car Attached Garage
Garage Door Opener
Driveway
Pool
Pool and Spa
In Ground Pool
Waterfall Pool Feature
Schools
Benoist Farms Elementary School
Jeaga Middle School
Royal Palm Beach High School
Utilities
Central Heating and Cooling System
Electric Water Heater
Cable TV Available
Vented Exhaust Fan
Views
Garden
Pool
Community Details
Overview
Property has a Home Owners Association
Maintained Community
Parkwood Estates Pud Subdivision
Pet Policy
Call for details about the types of pets allowed
Pet Deposit $350
Recreation
Community Basketball Court
Security
Gated with Attendant
Fees and Policies
The fees listed below are community-provided and may exclude utilities or add-ons. All payments are made directly to the property and are non-refundable unless otherwise specified.
-
Dogs
-
Allowed
-
-
Cats
-
Allowed
-
Property Fee Disclaimer: Based on community-supplied data and independent market research. Subject to change without notice. May exclude fees for mandatory or optional services and usage-based utilities.
Contact
- Listed by Luis Antonio Antigua Made | LPT Realty,LLC
- Phone Number
- Contact
-
Source
 BeachesMLS#FL
All listings featuring the BMLS logo are provided by BeachesMLS Inc. This information is not verified for authenticity or accuracy and is not guaranteed. Copyright 2026 Beaches Multiple Listing Service, Inc
Location
Get Directions
Royal Palm Beach is a well-planned village about 15 miles west of downtown West Palm Beach, where quiet streets meet an impressive network of parks and natural preserves. The area around State Road 7 brings dining and retail close to home, while green corridors and well-maintained sidewalks make it easy to get outside without driving far.
The housing stock reflects the village's decades-long commitment to low-density living. Spanish and Mediterranean-style homes set the architectural tone, and the rental market includes garden-style apartment communities with screened lanais, contemporary townhomes, and spacious multi-bedroom layouts.
Palm Beach State College sits roughly seven miles away, and Palm Beach Atlantic University is about 11 miles east.
Learn more about living in Royal Palm Beach
Amenities
- Disposal
- Pantry
- Eat-in Kitchen
- Tile Floors
- Pool
Education
| Colleges & Universities | Distance | ||
|---|---|---|---|
| Colleges & Universities | Distance | ||
| Drive: | 17 min | 8.8 mi | |
| Drive: | 17 min | 9.5 mi | |
| Drive: | 24 min | 12.7 mi | |
| Drive: | 28 min | 17.2 mi |
9183 Nugent Trail is within 17 minutes or 9.5 miles from Palm Beach State College. It is also near Palm Beach Atlantic University and Palm Beach State College.
Schools


Public Elementary School
Grades PK-5
404 Students
Attendance Zone
Public Middle School
Grades 6-8
826 Students
Attendance Zone
Public High School
Grades 9-12
2,259 Students
Attendance Zone
Private Elementary, Middle & High School
Grades PK-12
786 Students
Nearby
School data provided by
 The GreatSchools Rating helps parents compare schools within a state based on a variety of school quality indicators and provides a helpful picture of how effectively each school serves all of its students. Ratings are on a scale of 1 (below average) to 10 (above average) and can include test scores, college readiness, academic progress, advanced courses, equity, discipline and attendance data. We also advise parents to visit schools, consider other information on school performance and programs, and consider family needs as part of the school selection process.
View GreatSchools Rating Methodology
Data provided by GreatSchools.org © 2026. All rights reserved.
The GreatSchools Rating helps parents compare schools within a state based on a variety of school quality indicators and provides a helpful picture of how effectively each school serves all of its students. Ratings are on a scale of 1 (below average) to 10 (above average) and can include test scores, college readiness, academic progress, advanced courses, equity, discipline and attendance data. We also advise parents to visit schools, consider other information on school performance and programs, and consider family needs as part of the school selection process.
View GreatSchools Rating Methodology
Data provided by GreatSchools.org © 2026. All rights reserved.
Getting Around
 What do Walkability, Transit, Drivability, and Bikeability mean?
Walkability measures the walking distance to day-to-day needs.
Transit measures access to public transportation.
Drivability measures congestion, parking availability, and access to major roads.
Bikeability measures the suitability for cycling.
How It Works
What do Walkability, Transit, Drivability, and Bikeability mean?
Walkability measures the walking distance to day-to-day needs.
Transit measures access to public transportation.
Drivability measures congestion, parking availability, and access to major roads.
Bikeability measures the suitability for cycling.
How It Works
Fairly Walkable
Walkability
40
/ 100
Minimal Public Transit
Transit
0
/ 100
Exceptionally Drivable
Drivability
90
/ 100
Fairly Bikeable
Bikeability
40
/ 100
Scores provided by
What do Walkability, Transit, Drivability, and Bikeability mean?
Walkability measures the walking distance to day-to-day needs.
Transit measures access to public transportation.
Drivability measures congestion, parking availability, and access to major roads.
Bikeability measures the suitability for cycling.
How It Works
-
Soundscore™
-
/ 100
Traffic
-Airport
-Businesses
-Scores provided by
HowLoud What is a Sound Score Rating? A Sound Score Rating aggregates noise caused by vehicle traffic, airplane traffic and local sources. How It WorksYou May Also Like
Similar Rentals Nearby
9183 Nugent Trail
Royal Palm Beach, FL 33411